
5 Bull's Lane Hamilton (Centremount), Ontario L9A 1C7


$3,999,999
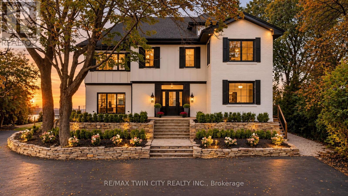
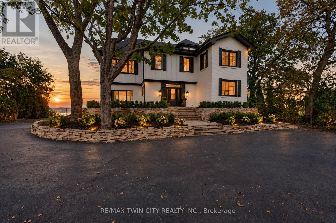
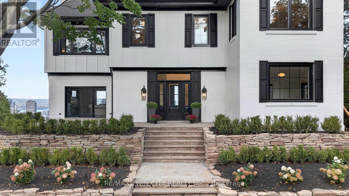
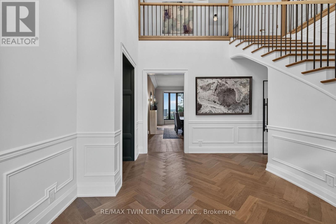
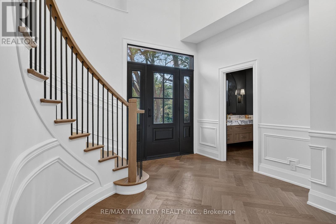
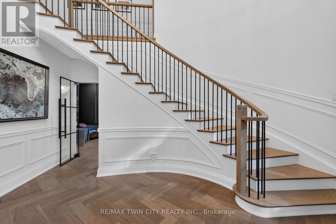
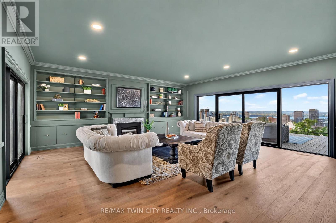
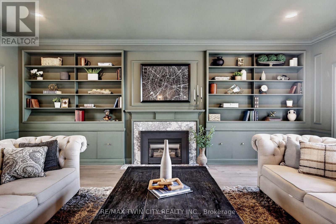
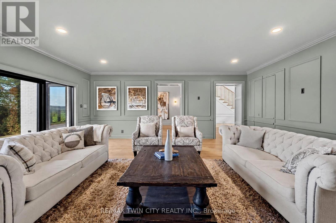
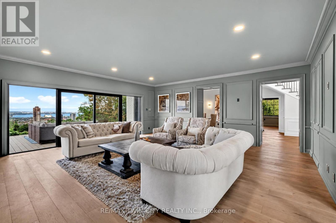
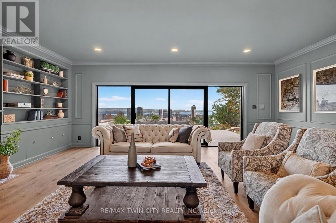
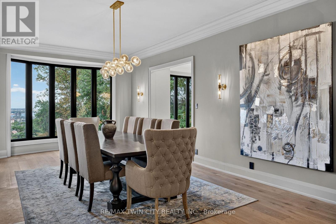
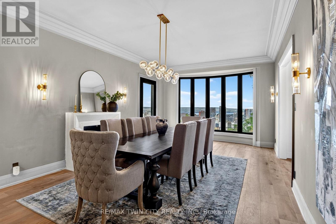
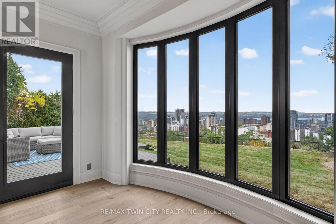
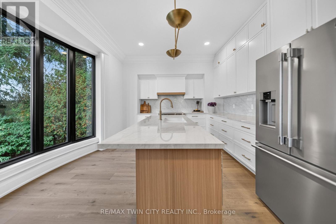
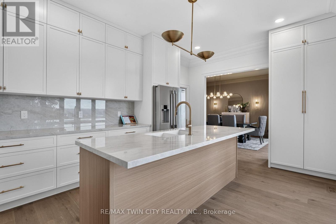
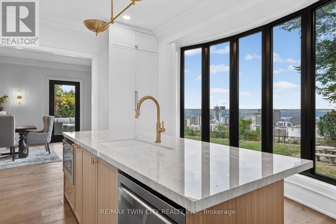
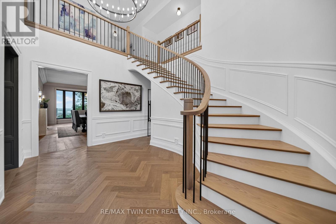
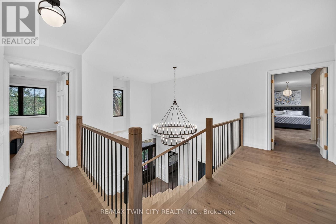
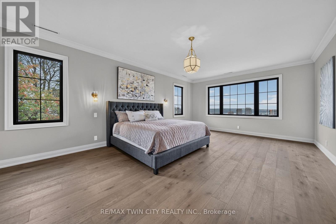
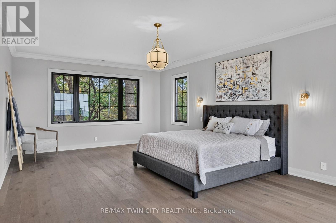
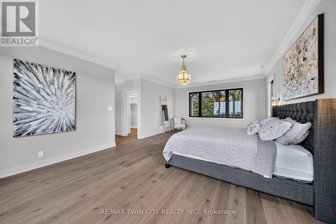
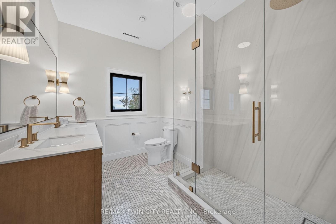
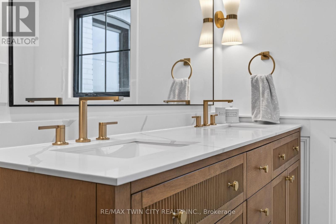
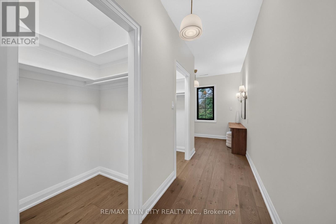
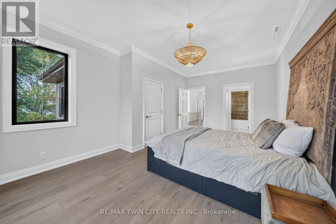
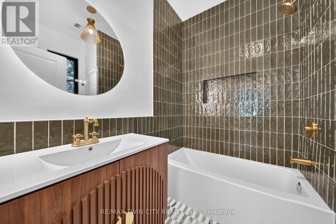
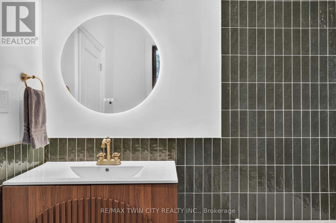
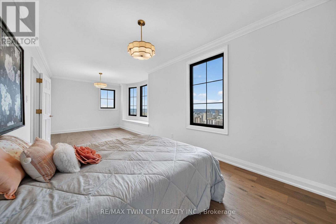
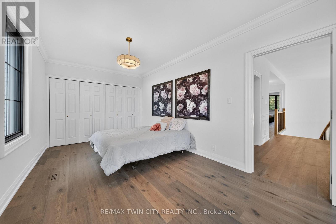
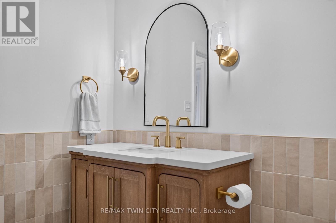
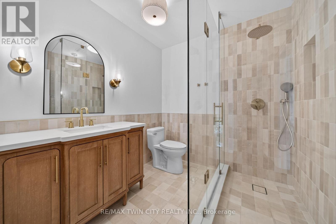
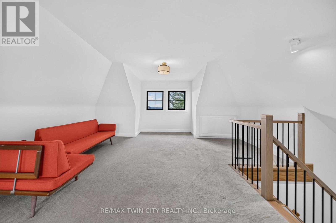
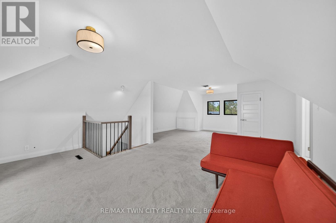
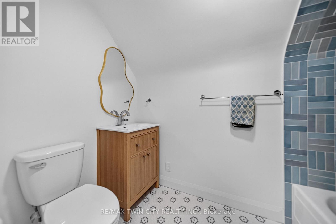
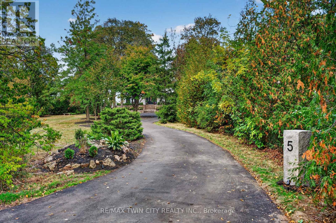
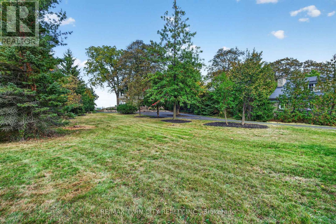
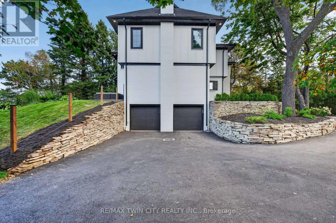
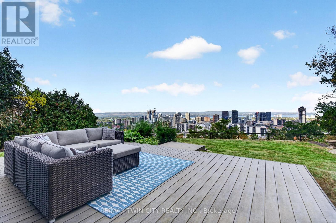
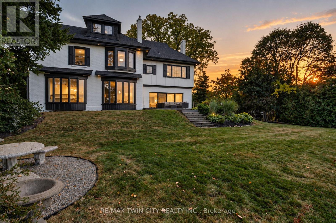
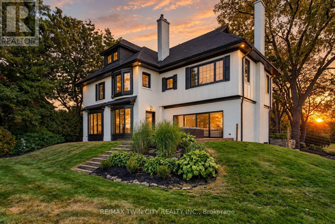
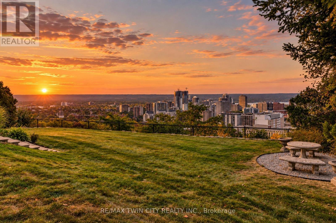
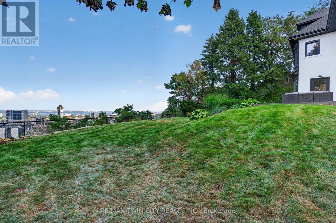
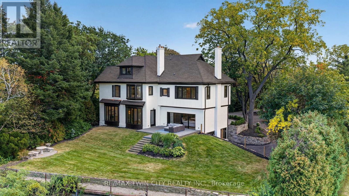
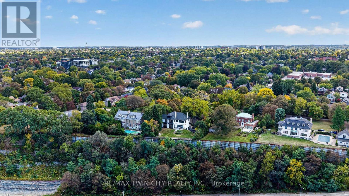
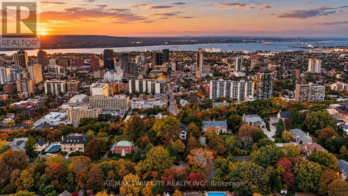
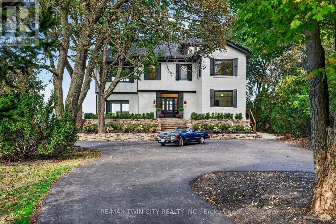
Privacy, prestige, and breathtaking views converge at 5 Bull's Lane, a truly rare offering tucked away on a private road shared by just six residences. Set on a spectacular -acre escarpment property, this park-like retreat boasts panoramic views overlooking the city and beyond, surrounded by mature greenery and an expansive yard offering exceptional space, privacy, and endless possibilities for outdoor living. Spanning approximately 4,700 sq. ft, this substantial four-bedroom, four-and-a-half-bathroom home offers generous room sizes throughout. The original circa-1915 residence features an impressive two-storey entrance with a circular staircase, while a later addition introduced an elegant living room, attached double-car garage, and an extraordinary 600 sq. ft. primary suite. Completely reimagined in 2026, the home features a new kitchen, bathrooms, flooring, and windows, along with all-new mechanical systems, including furnaces, electrical panel, and a tankless water heater. Each of the four spacious bedrooms features its own private ensuite, delivering exceptional comfort and privacy for family and guests alike. A remarkable blend of historic character and modern luxury, set on one of Hamilton's most coveted and tightly held streets. With expansive grounds, spectacular city views, and an unparalleled sense of seclusion, opportunities like this are exceptionally rare. (id:43681)
房源概要
| MLS® Number | X14108086 |
| 房源类型 | 民宅 |
| 社区名字 | Centremount |
| 总车位 | 27 |
详 情
| 浴室 | 5 |
| 地上卧房 | 4 |
| 总卧房 | 4 |
| 家电类 | Garage Door Opener Remote(s), Water Heater - Tankless, Water Heater, Water Meter |
| 地下室进展 | 已完成 |
| 地下室类型 | N/a (unfinished) |
| 施工种类 | 独立屋 |
| 空调 | 中央空调 |
| 外墙 | 砖, 木头 |
| 壁炉 | 有 |
| Fireplace Total | 2 |
| 地基类型 | 石, 水泥 |
| 客人卫生间(不包含洗浴) | 1 |
| 供暖方式 | 天然气 |
| 供暖类型 | 压力热风 |
| 储存空间 | 3 |
| 内部尺寸 | 3500 - 5000 Sqft |
| 类型 | 独立屋 |
| 设备间 | 市政供水 |
车 位
| 附加车库 | |
| Garage |
土地
| 英亩数 | 无 |
| 污水道 | Sanitary Sewer |
| 土地深度 | 338 Ft ,2 In |
| 土地宽度 | 108 Ft |
| 不规则大小 | 108 X 338.2 Ft |
| 规划描述 | R1 |
房 间
| 楼 层 | 类 型 | 长 度 | 宽 度 | 面 积 |
|---|---|---|---|---|
| 二楼 | 第三卧房 | 5.79 m | 3.76 m | 5.79 m x 3.76 m |
| 二楼 | 浴室 | 2.01 m | 2.39 m | 2.01 m x 2.39 m |
| 二楼 | 浴室 | 2.13 m | 2.11 m | 2.13 m x 2.11 m |
| 二楼 | 主卧 | 7.49 m | 7.37 m | 7.49 m x 7.37 m |
| 二楼 | 第二卧房 | 3.02 m | 7.75 m | 3.02 m x 7.75 m |
| 三楼 | 客厅 | 5.66 m | 5.69 m | 5.66 m x 5.69 m |
| 三楼 | Bedroom 4 | 5.66 m | 3.96 m | 5.66 m x 3.96 m |
| 三楼 | 浴室 | 2.64 m | 1.5 m | 2.64 m x 1.5 m |
| 地下室 | 设备间 | 9.09 m | 4.52 m | 9.09 m x 4.52 m |
| 地下室 | Workshop | 4.06 m | 4.17 m | 4.06 m x 4.17 m |
| 一楼 | 门厅 | 1.48 m | 4.67 m | 1.48 m x 4.67 m |
| 一楼 | 客厅 | 6.38 m | 6.71 m | 6.38 m x 6.71 m |
| 一楼 | 餐厅 | 7.29 m | 4.95 m | 7.29 m x 4.95 m |
| 一楼 | 厨房 | 3.71 m | 5.66 m | 3.71 m x 5.66 m |
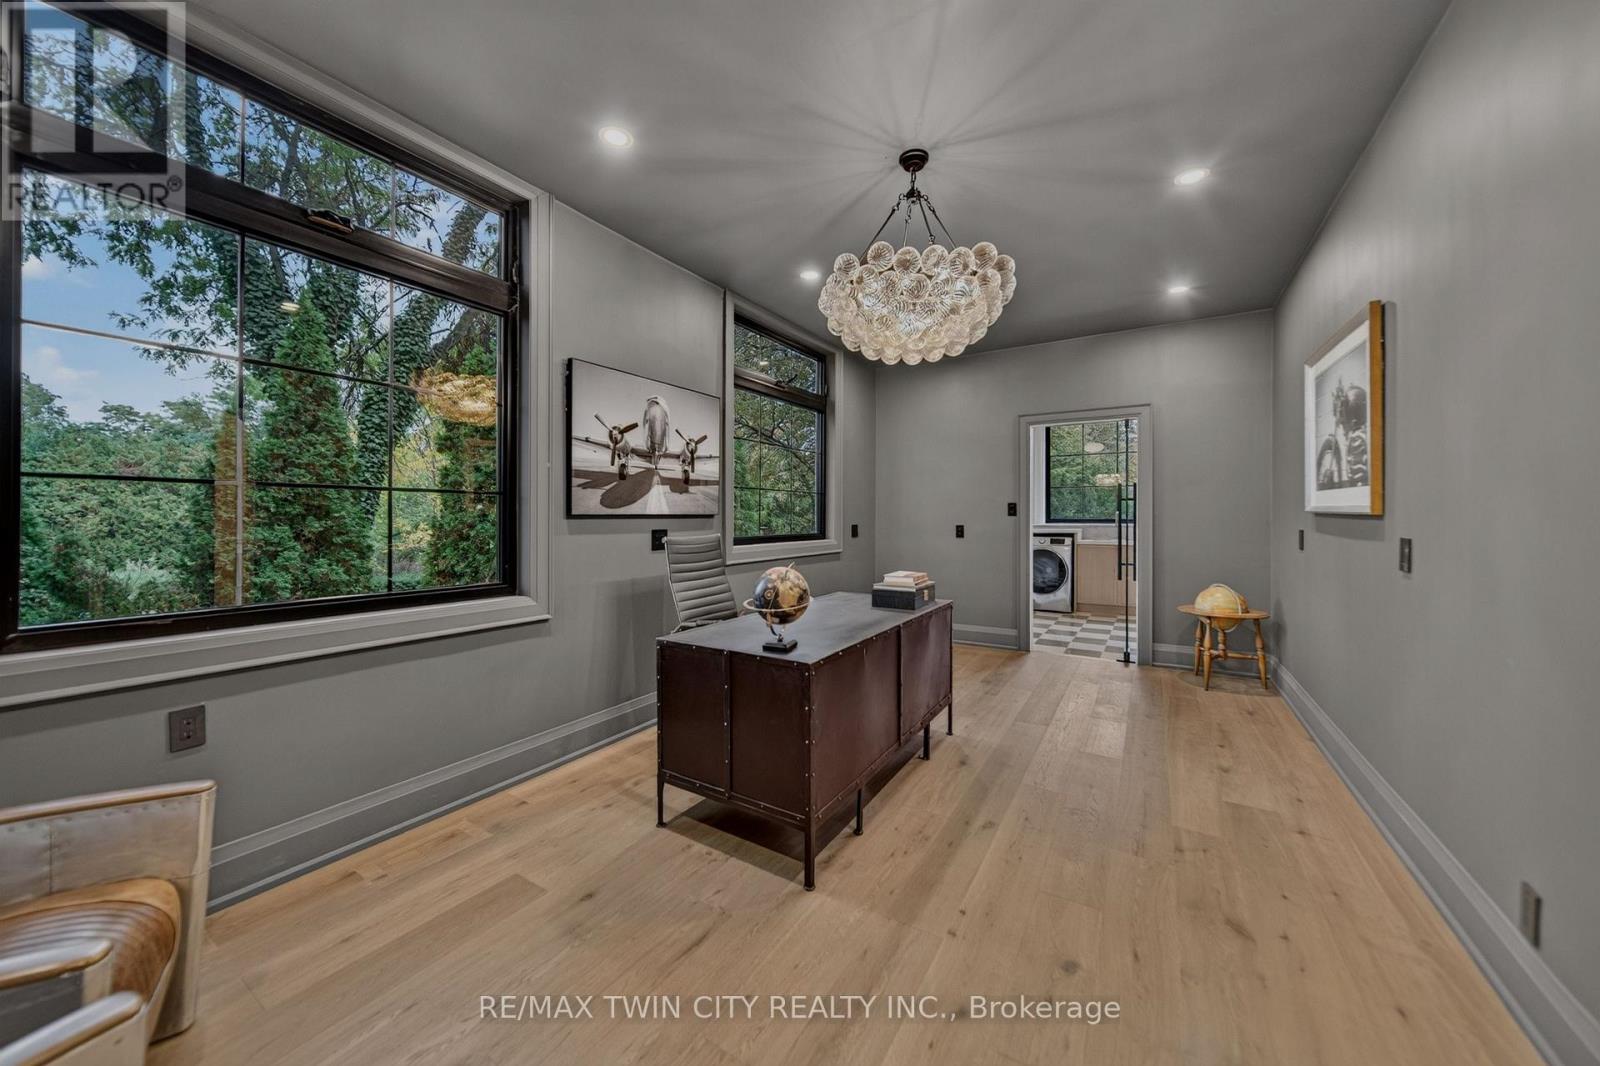
| 一楼 | Office | 6.2 m | 3.23 m | 6.2 m x 3.23 m |
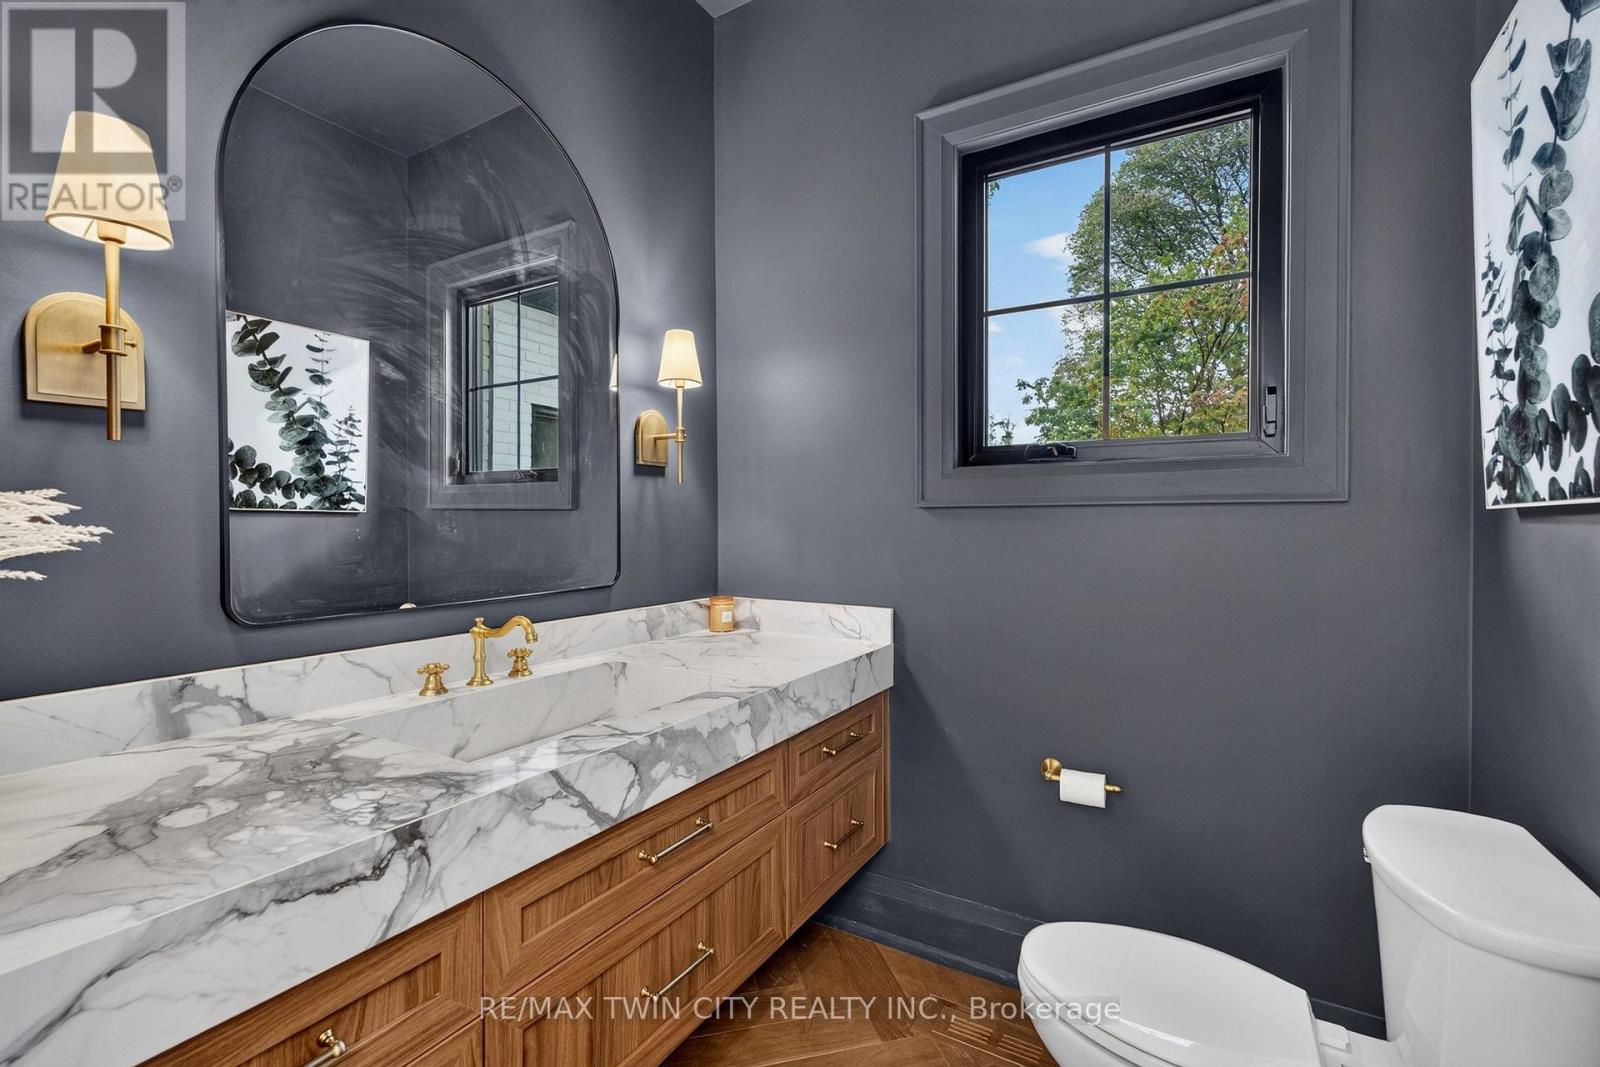
| 一楼 | 浴室 | 1.91 m | 1.91 m | 1.91 m x 1.91 m |
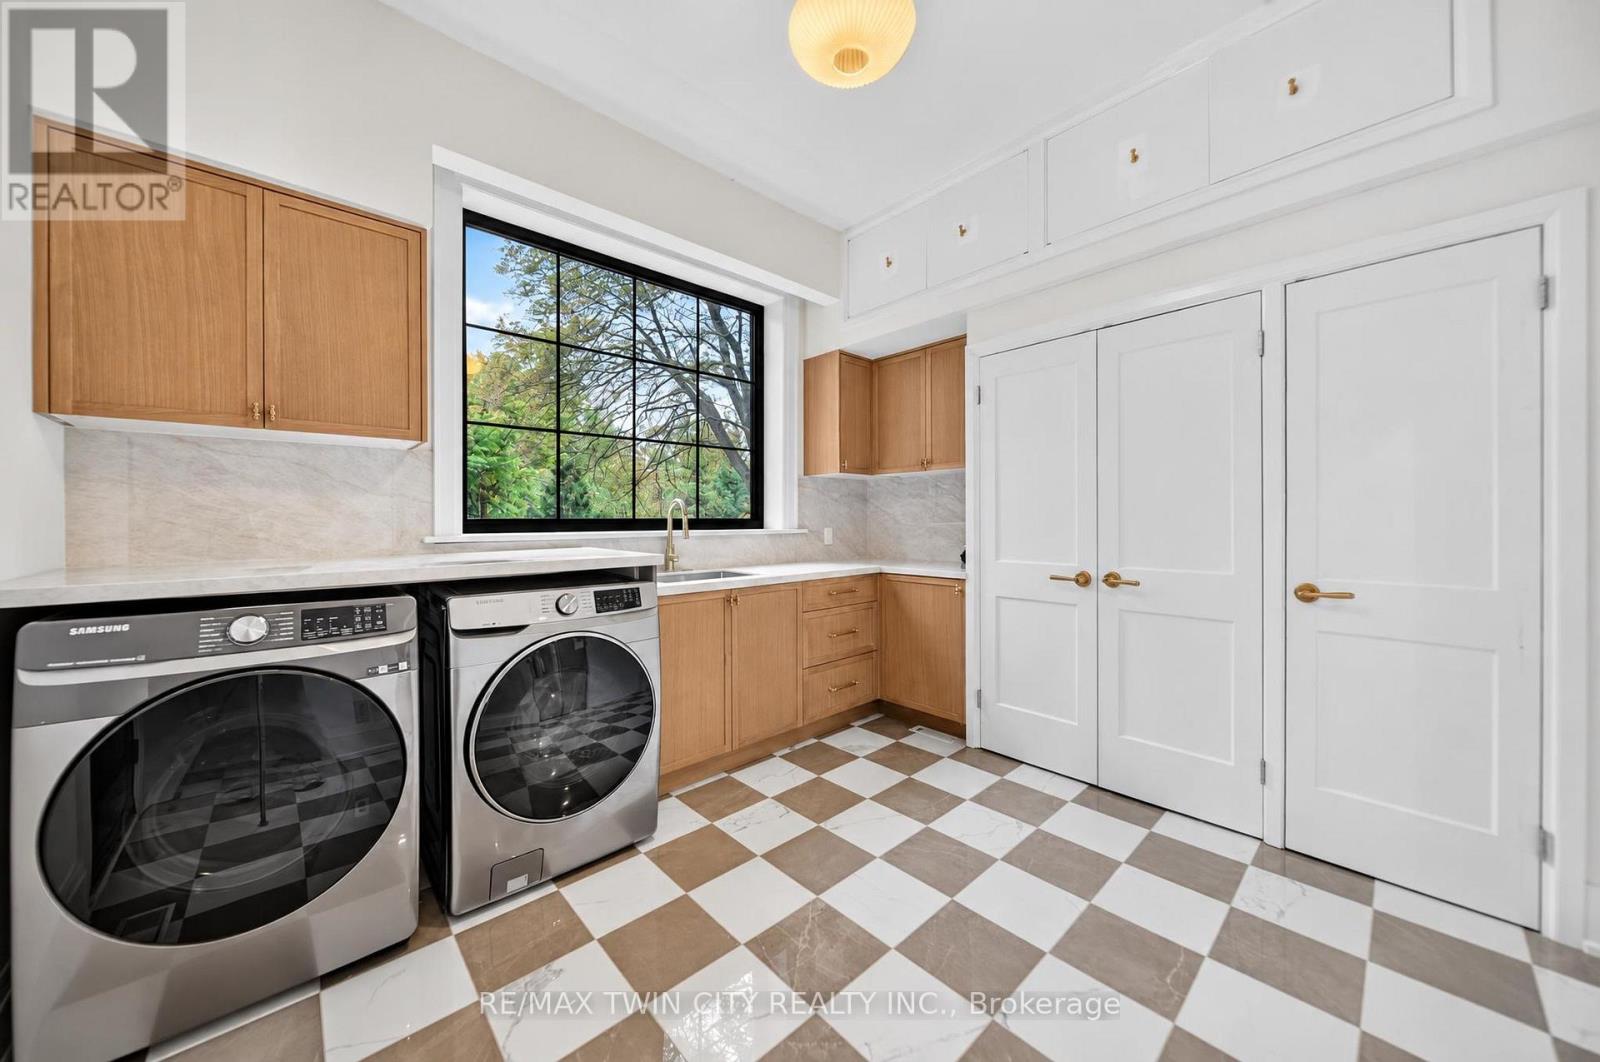
| 一楼 | 洗衣房 | 3.25 m | 3.23 m | 3.25 m x 3.23 m |
https://www.realtor.ca/real-estate/30434361/5-bulls-lane-hamilton-centremount-centremount

The trademarks REALTOR®, REALTORS®, and the REALTOR® logo are controlled by The Canadian Real Estate Association (CREA) and identify real estate professionals who are members of CREA. The trademarks MLS®, Multiple Listing Service® and the associated logos are owned by The Canadian Real Estate Association (CREA) and identify the quality of services provided by real estate professionals who are members of CREA. The trademark DDF® is owned by The Canadian Real Estate Association (CREA) and identifies CREA's Data Distribution Facility (DDF®)
Toronto Real Estate Board
RE/MAX Twin City Realty Inc.
November 09 2026 05:42:10
