
242 Beechgrove Drive Toronto (West Hill), Ontario M1E 3Z8




$1,199,700
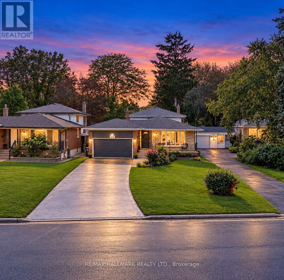
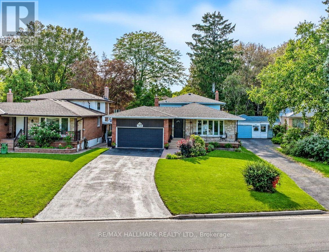
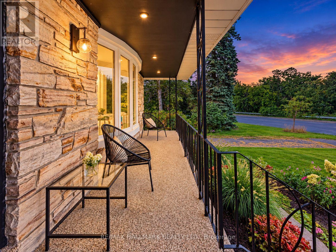
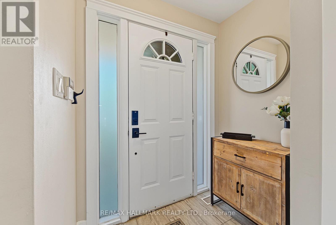
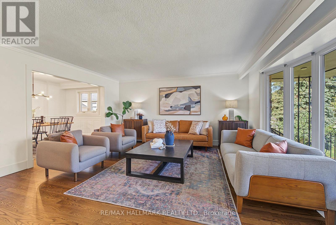
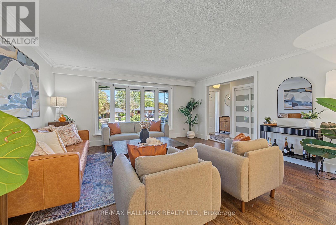
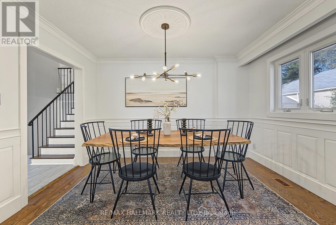
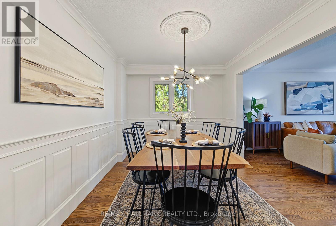
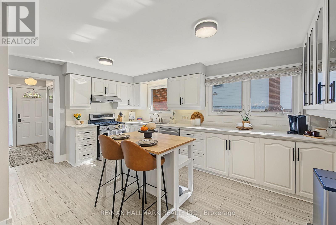
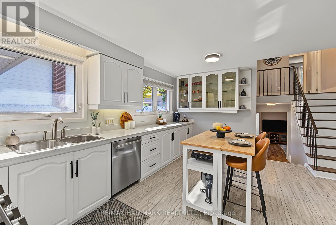
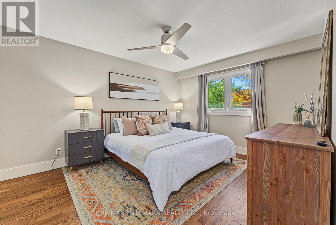
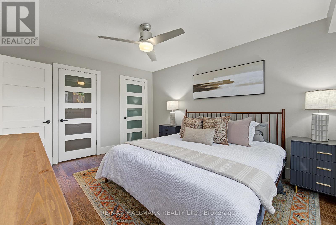
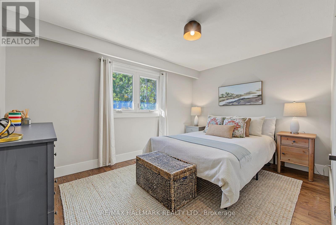
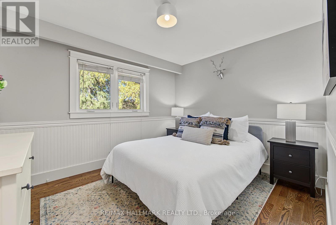
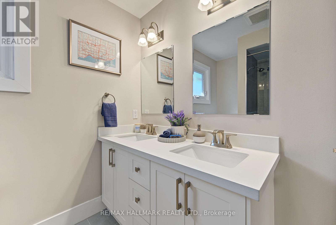
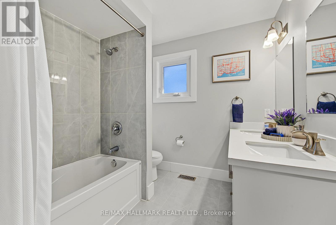
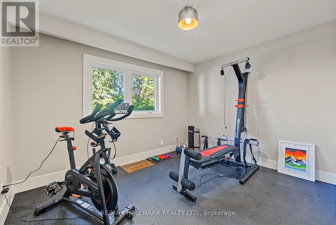
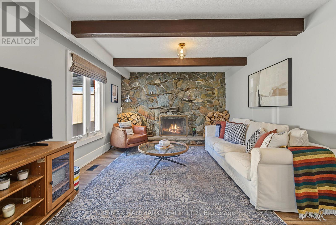
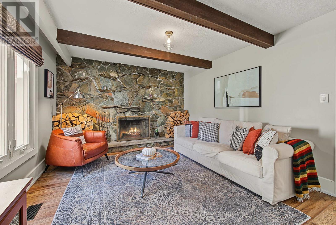
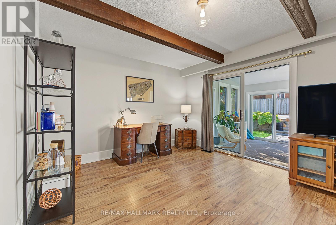
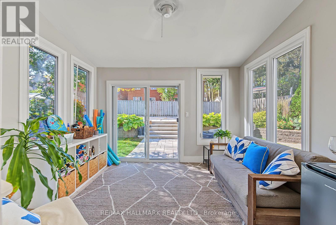
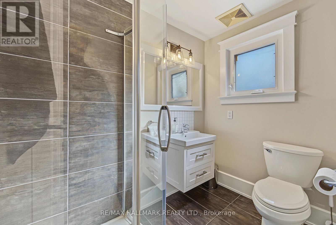
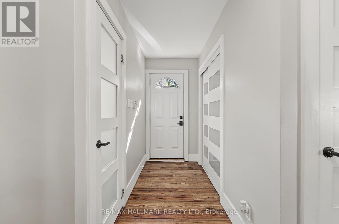
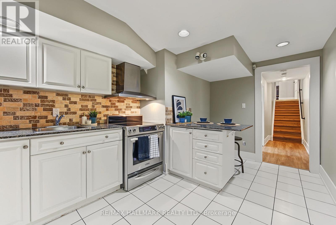
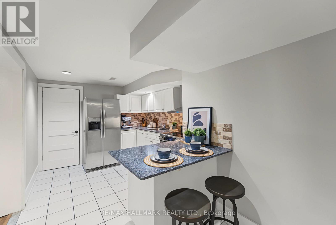
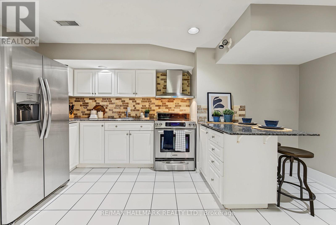
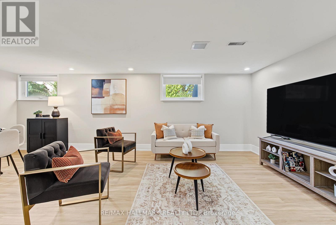
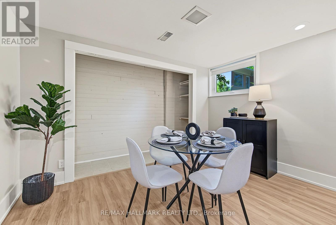
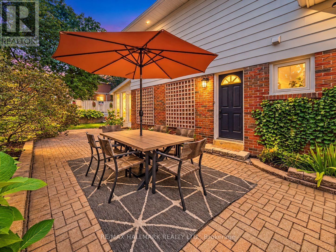
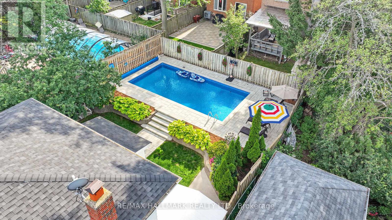
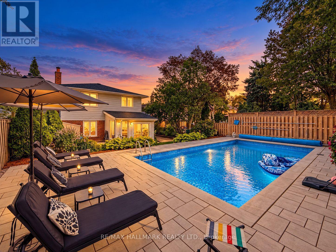
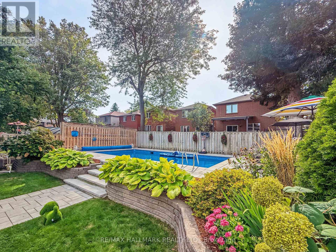
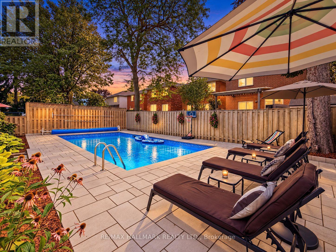
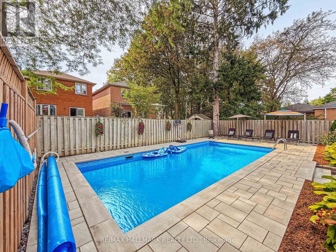
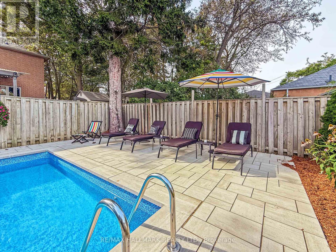
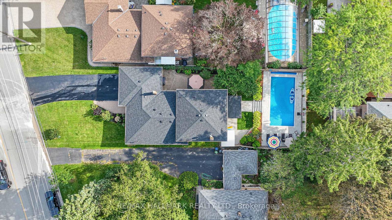
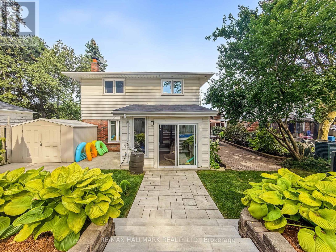
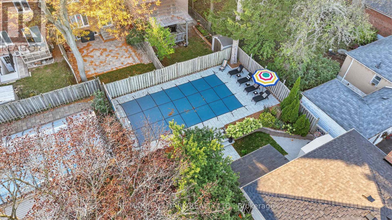
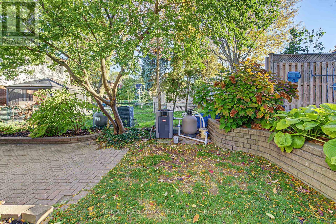
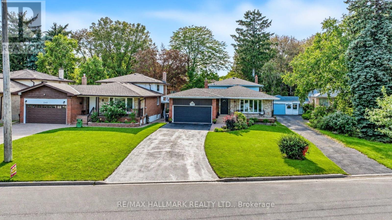
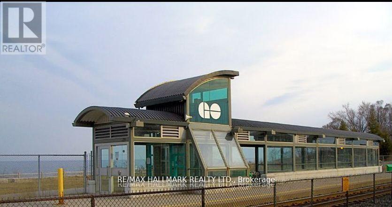
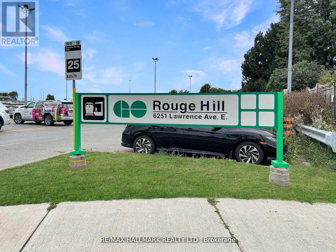
BEAUTIFUL INSIDE. SPECTACULAR OUTSIDE! Welcome to 242 Beechgrove Drive, a beautifully maintained, spacious and thoughtfully updated 4-level backsplit nestled in the desirable Centennial community of Scarborough! Offering 4 bedrooms, generously sized principal rooms, 2 kitchens and a separate side entrance, this versatile home provides exceptional space for growing or multigenerational families. You'll love the inviting main-level family room featuring a stunning granite wood-burning fireplace, creating a warm, cottage-inspired atmosphere. Step into the bright 3-season sunroom, the perfect place to relax and enjoy views of the beautifully landscaped backyard. Numerous updates throughout include updated windows and doors, renovated bathrooms, updated kitchens with quartz counters upstairs and granite downstairs, fresh paint ('26), brand-new luxury vinyl flooring in the lower level ('26) and new trim, Many light fixtures updated ('26) . Major investments in the roof('24), furnace('24), air conditioning('24) and energy efficiency add comfort and peace of mind. THE SHOWSTOPPER? THE BACKYARD! Your own private resort-style outdoor oasis featuring a beautifully renovated in-ground pool with brand-new equipment, lines, liner, gorgeous new hardscaping and lush landscaping 2025!! (front and back). Multiple outdoor entertaining areas provide the perfect setting for summer gatherings, family barbecues or simply relaxing poolside. Beautifully landscaped front gardens, a welcoming front porch, long driveway and double-car garage add to this home's impressive curb appeal. LOCATION! Steps to the scenic Lower Highland Creek ravine and its beautiful walking trails, with TTC at your doorstep and minutes to Rouge GO Station, UTSC, Lake Ontario, waterfront trails, parks and amenities. An exceptional combination of space, thoughtful upgrades, lifestyle and location. Move right in and enjoy... and the best part... you'll be ready to make a splash as soon as summer arrives! (some Photos AI) (id:43681)
房源概要
| MLS® Number | E14107958 |
| 房源类型 | 民宅 |
| 社区名字 | West Hill |
| 设备类型 | 热水器 - Gas, 热水器 |
| 特征 | 无地毯 |
| 总车位 | 8 |
| 泳池类型 | Inground Pool |
| 租赁设备类型 | 热水器 - Gas, 热水器 |
| 结构 | Patio(s), 棚 |
详 情
| 浴室 | 2 |
| 地上卧房 | 4 |
| 总卧房 | 4 |
| Age | 51 To 99 Years |
| 公寓设施 | Fireplace(s) |
| 家电类 | Water Heater, Garage Door Opener Remote(s), Central Vacuum, Water Meter, 洗碗机, Hood 电扇, 微波炉, Two 炉子s, 窗帘, Two 冰箱s |
| 地下室进展 | 已装修 |
| 地下室功能 | Separate Entrance |
| 地下室类型 | N/a (finished), N/a |
| 施工种类 | 独立屋 |
| Construction Style Split Level | Backsplit |
| 空调 | 中央空调 |
| 外墙 | 铝壁板, 砖 |
| Fire Protection | Security System, Alarm System, Smoke Detectors |
| 壁炉 | 有 |
| Fireplace Total | 1 |
| Flooring Type | Hardwood, Laminate |
| 地基类型 | 水泥 |
| 供暖方式 | 天然气 |
| 供暖类型 | 压力热风 |
| 内部尺寸 | 2000 - 2500 Sqft |
| 类型 | 独立屋 |
| 设备间 | 市政供水 |
车 位
| 附加车库 | |
| Garage |
土地
| 英亩数 | 无 |
| Landscape Features | Landscaped |
| 污水道 | Sanitary Sewer |
| 土地深度 | 154 Ft ,4 In |
| 土地宽度 | 54 Ft ,2 In |
| 不规则大小 | 54.2 X 154.4 Ft |
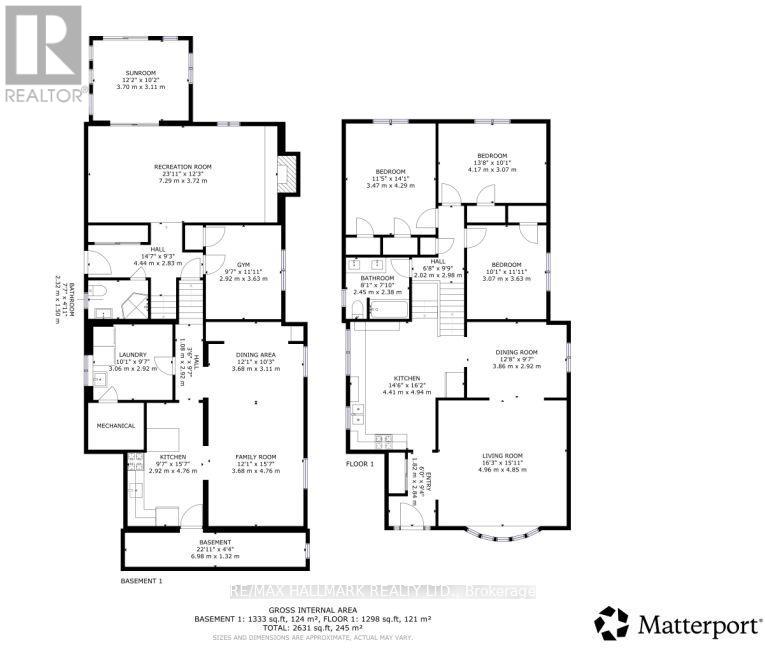
房 间
| 楼 层 | 类 型 | 长 度 | 宽 度 | 面 积 |
|---|---|---|---|---|
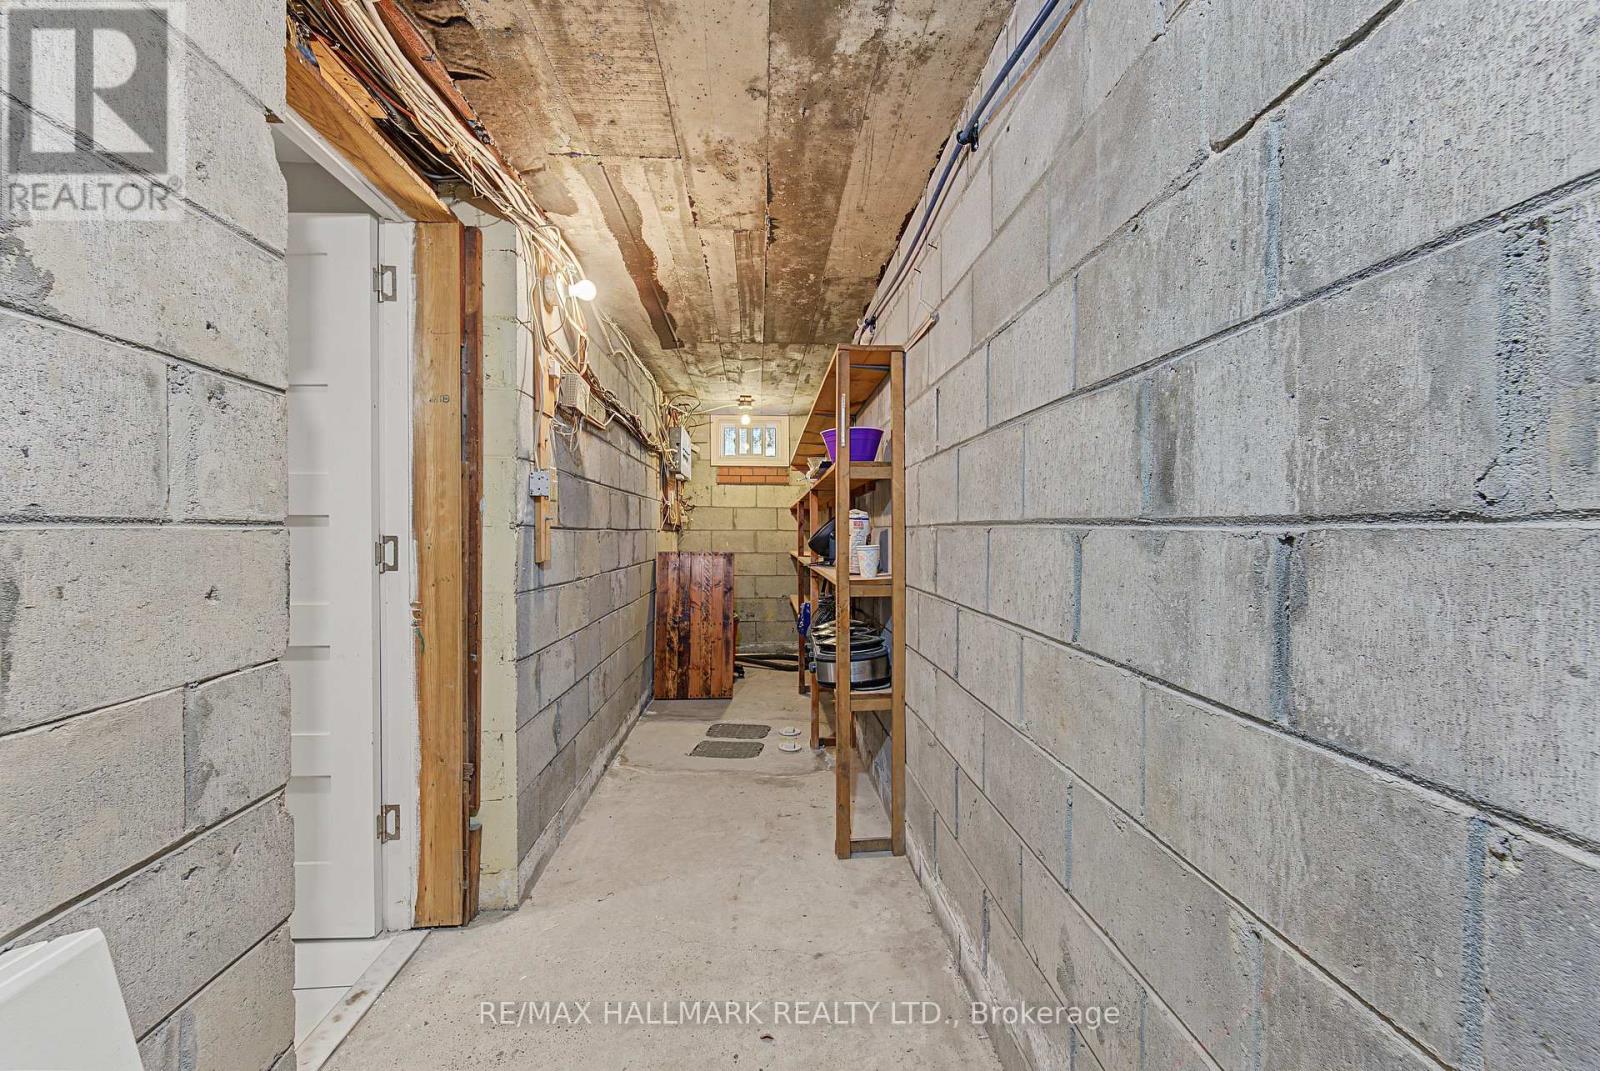
| 地下室 | Cold Room | 6.98 m | 1.32 m | 6.98 m x 1.32 m |
| Lower Level | 厨房 | 4.8 m | 2.77 m | 4.8 m x 2.77 m |
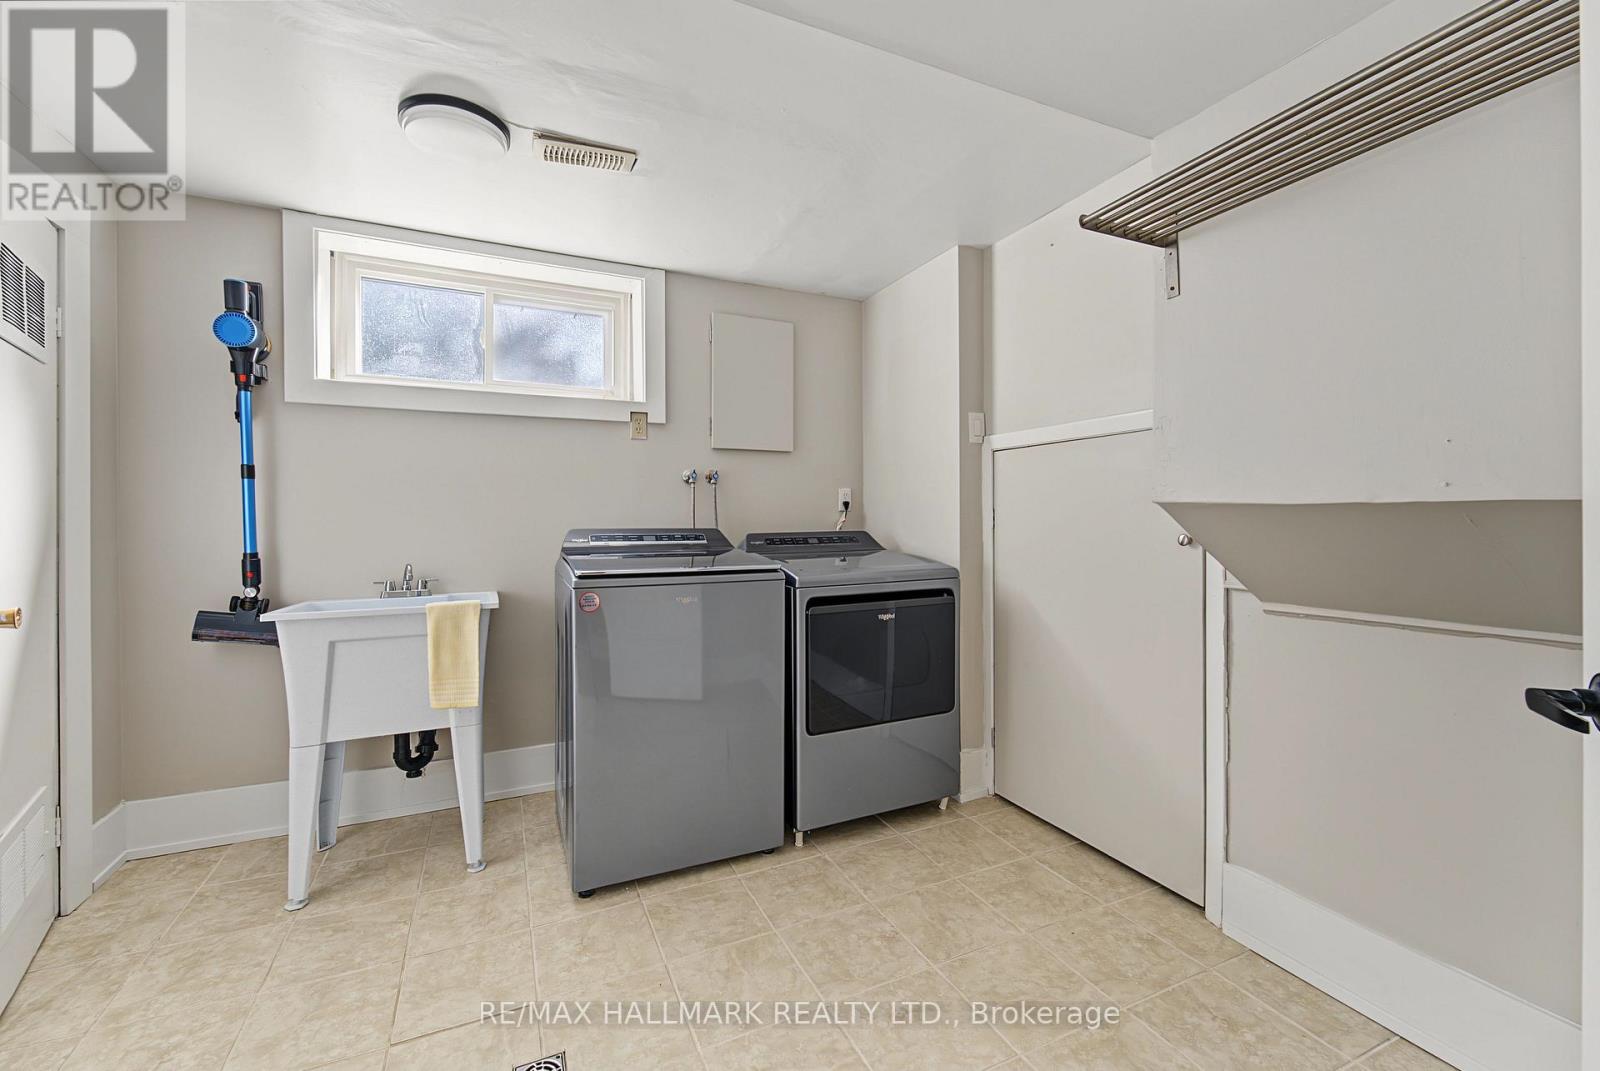
| Lower Level | 洗衣房 | 3.4 m | 3.02 m | 3.4 m x 3.02 m |
| Lower Level | 娱乐,游戏房 | 8.08 m | 3.81 m | 8.08 m x 3.81 m |
| 一楼 | 厨房 | 4.41 m | 4.94 m | 4.41 m x 4.94 m |
| 一楼 | 客厅 | 5.21 m | 4.85 m | 5.21 m x 4.85 m |
| 一楼 | 餐厅 | 2.92 m | 3.86 m | 2.92 m x 3.86 m |
| Upper Level | 主卧 | 4.29 m | 3.47 m | 4.29 m x 3.47 m |
| Upper Level | 第二卧房 | 4.17 m | 3.07 m | 4.17 m x 3.07 m |
| Upper Level | 第三卧房 | 3.58 m | 3 m | 3.58 m x 3 m |
| In Between | 家庭房 | 3.78 m | 7.57 m | 3.78 m x 7.57 m |
| In Between | Bedroom 4 | 2.92 m | 3.63 m | 2.92 m x 3.63 m |
| In Between | Sunroom | 3.25 m | 3.81 m | 3.25 m x 3.81 m |
https://www.realtor.ca/real-estate/30434081/242-beechgrove-drive-toronto-west-hill-west-hill

The trademarks REALTOR®, REALTORS®, and the REALTOR® logo are controlled by The Canadian Real Estate Association (CREA) and identify real estate professionals who are members of CREA. The trademarks MLS®, Multiple Listing Service® and the associated logos are owned by The Canadian Real Estate Association (CREA) and identify the quality of services provided by real estate professionals who are members of CREA. The trademark DDF® is owned by The Canadian Real Estate Association (CREA) and identifies CREA's Data Distribution Facility (DDF®)
Toronto Real Estate Board
RE/MAX Hallmark Realty Ltd.
November 08 2026 05:30:37
