
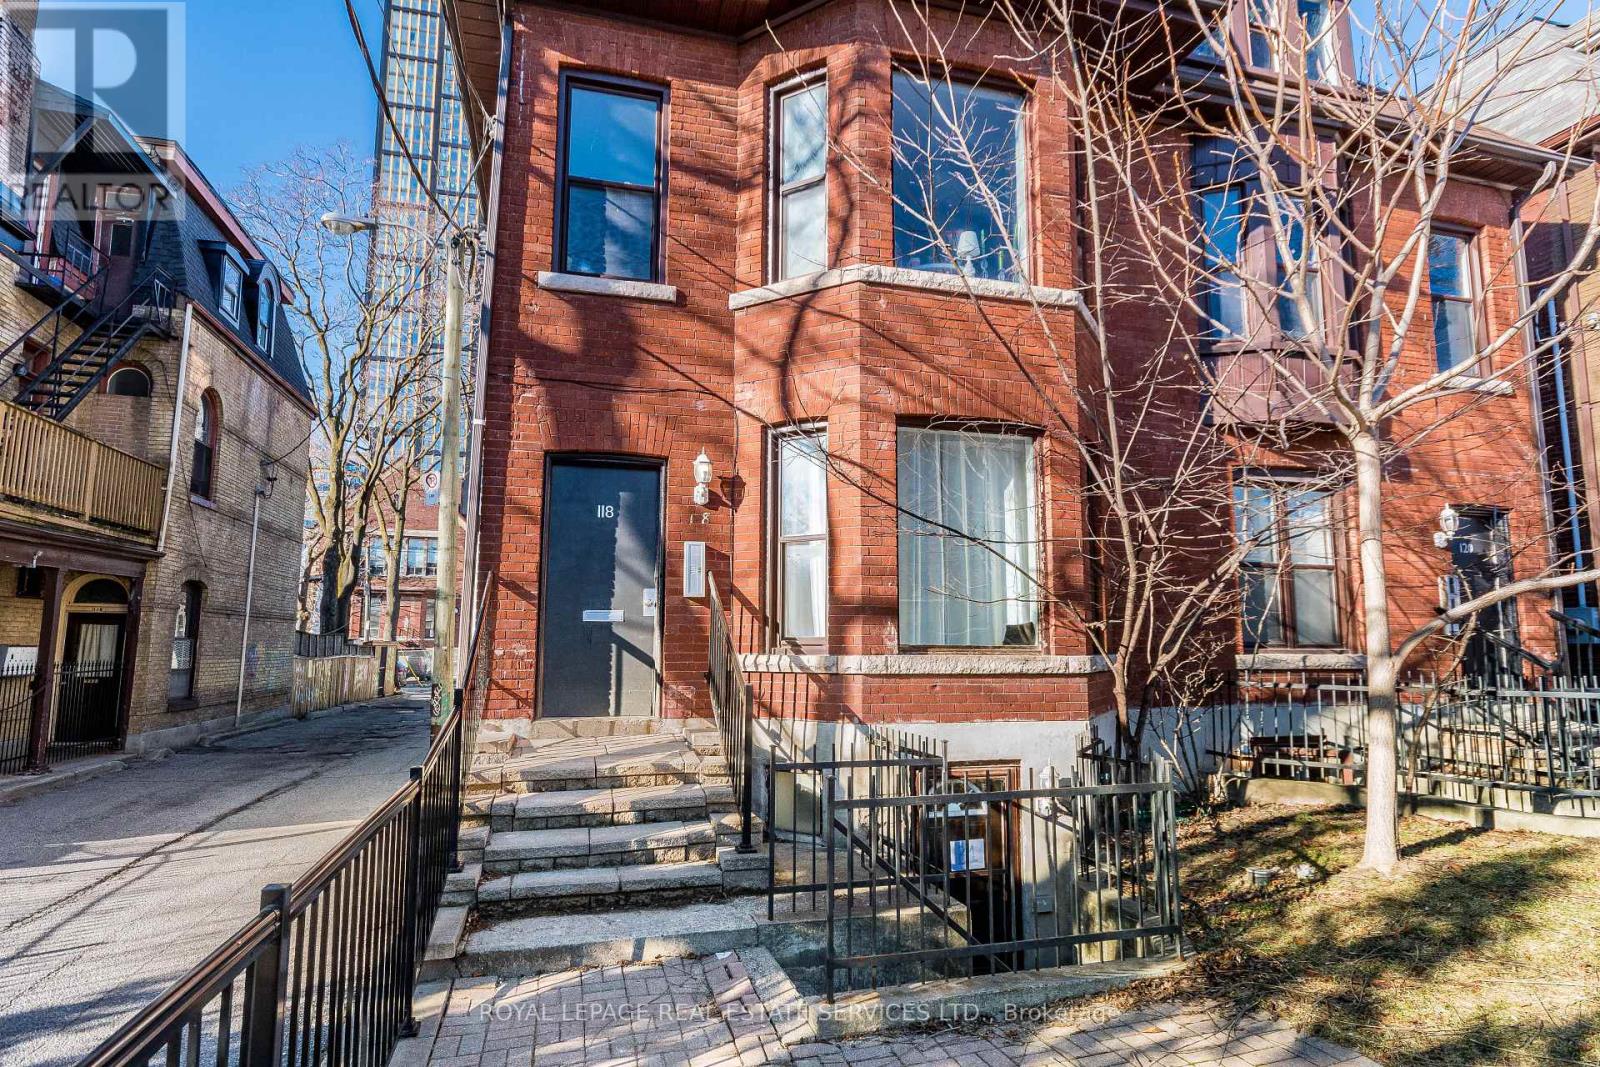
L1 - 118 Pembroke Street Toronto (Moss Park), Ontario M5A 2N8


$3,250 Monthly
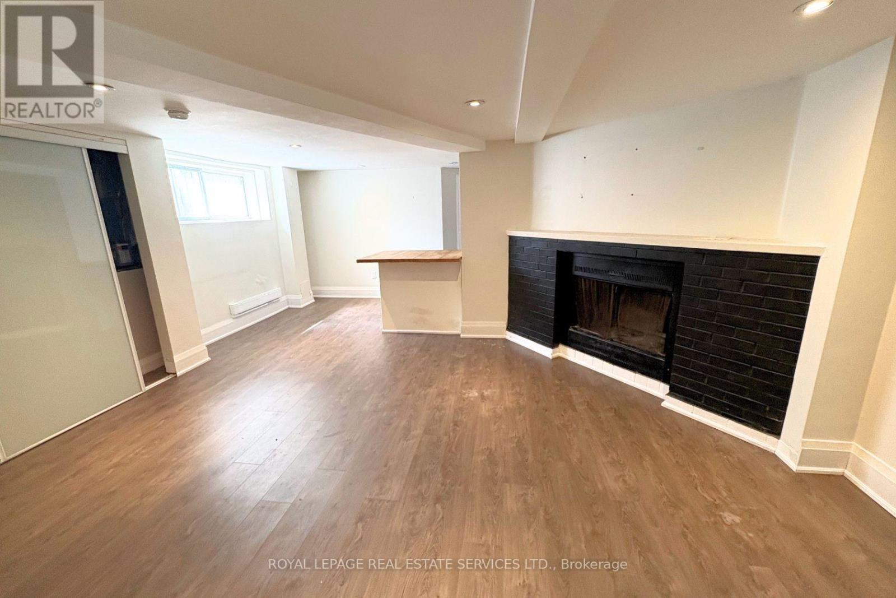
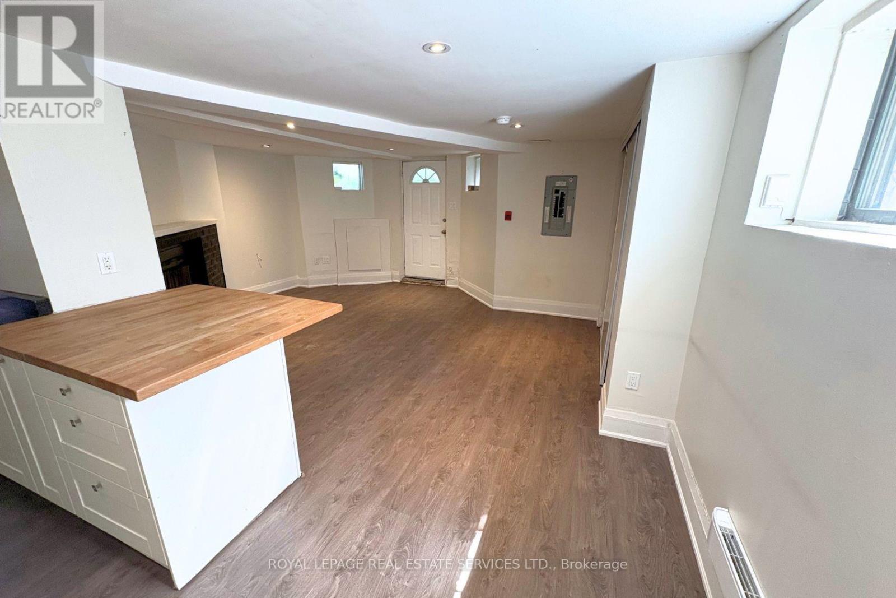
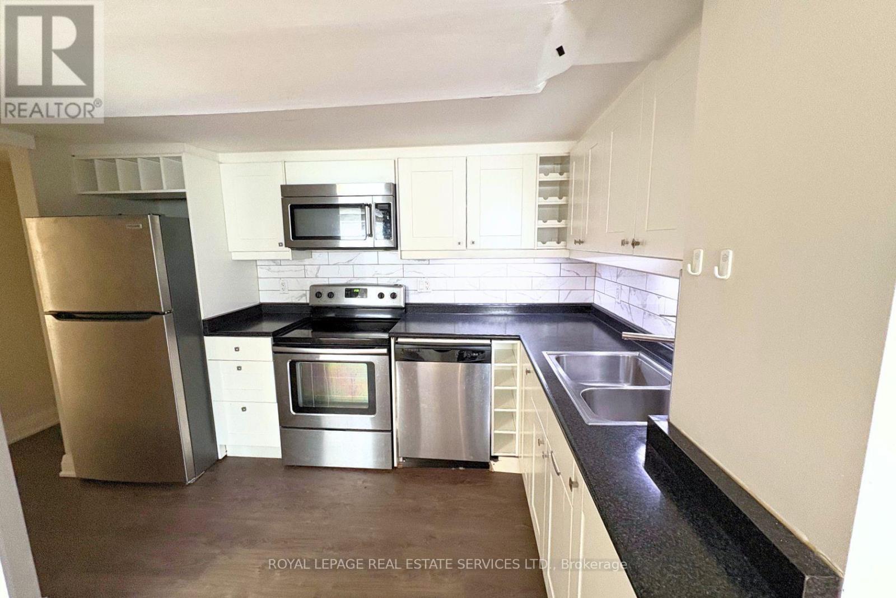
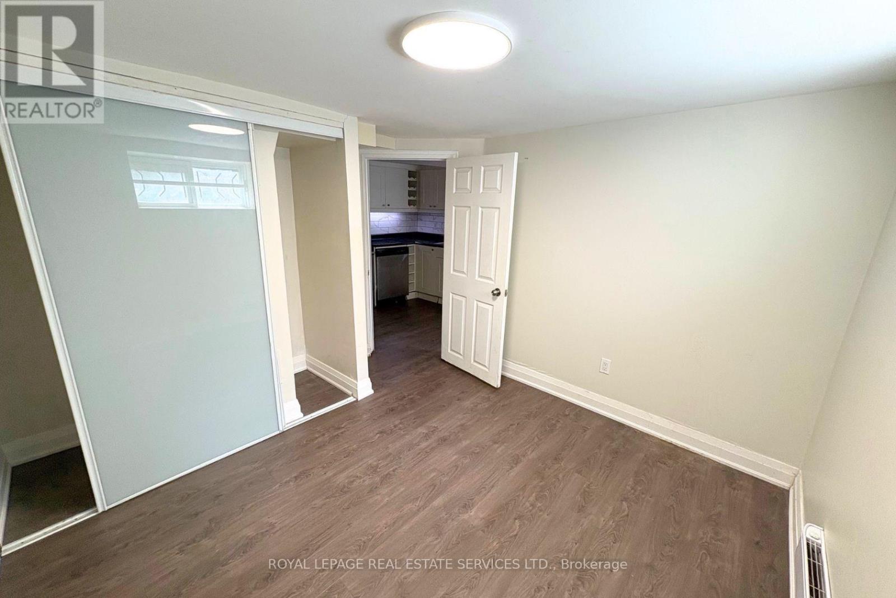
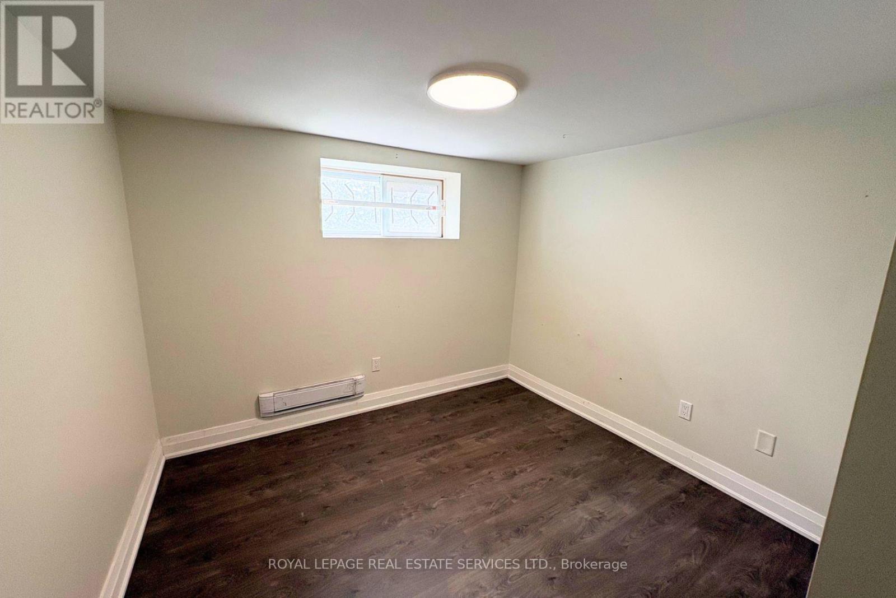
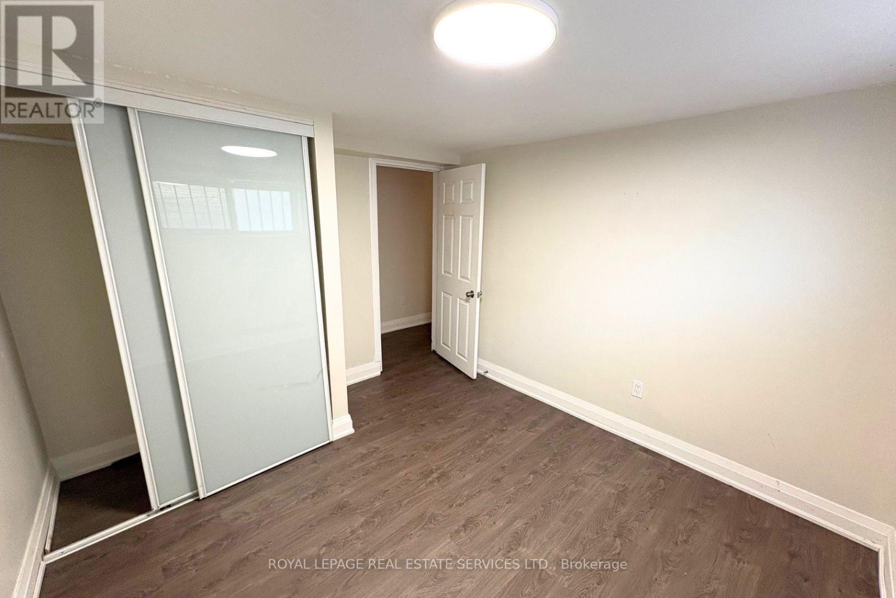
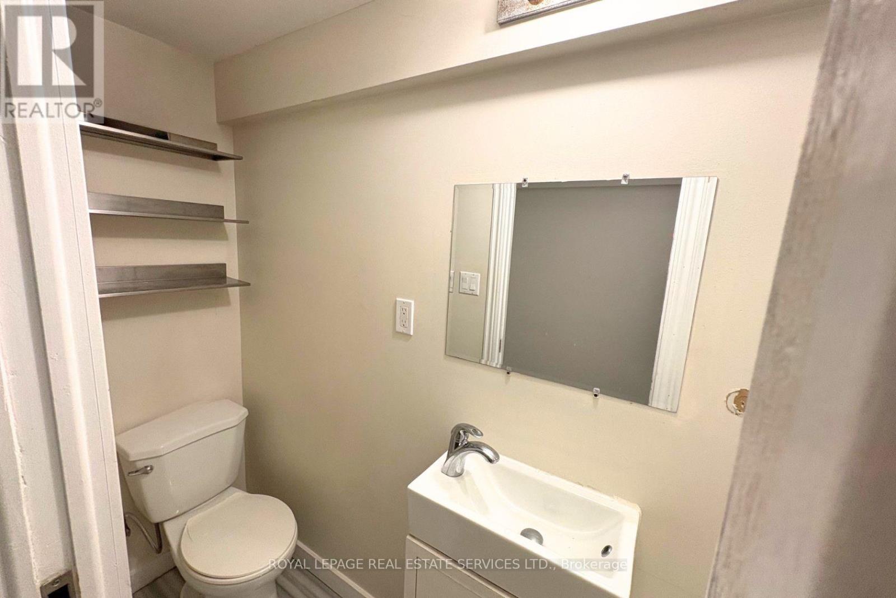
This updated lower-level suite in Allan Gardens offers 1,200 sq. ft. of living space with 3 bedrooms, 2 bathrooms, high ceilings, above-grade windows, and a practical mudroom. The unit also features two separate entrances, a wall-mounted air conditioner, on-site coin-operated laundry, and an exclusive 1 driveway parking space. Interiors and mechanicals have been updated. With a 98/100 Walk Score, you're a 15-minute walk from Yonge and Dundas, the Eaton Centre, and essential amenities. It's an ideal fit for students or professionals who want the convenience and vibrant atmosphere of downtown Toronto. (id:43681)
房源概要
| MLS® Number | C14107402 |
| 房源类型 | Multi-family |
| 社区名字 | Moss Park |
| 附近的便利设施 | 公园, 公共交通, 学校 |
| 特征 | Laundry- Coin Operated |
| 总车位 | 1 |
详 情
| 浴室 | 2 |
| 地上卧房 | 3 |
| 总卧房 | 3 |
| 地下室功能 | Apartment In Basement |
| 地下室类型 | N/a |
| 空调 | Wall Unit |
| 外墙 | 砖 |
| Flooring Type | 乙烯基塑料 |
| 地基类型 | 石, 水泥 |
| 供暖方式 | 电 |
| 供暖类型 | Baseboard Heaters |
| 储存空间 | 3 |
| 内部尺寸 | 0 - 699 Sqft |
| 类型 | Other |
| 设备间 | 市政供水 |
车 位
| 没有车库 |
土地
| 英亩数 | 无 |
| 土地便利设施 | 公园, 公共交通, 学校 |
| 污水道 | Sanitary Sewer |
| 土地深度 | 112 Ft ,10 In |
| 土地宽度 | 35 Ft ,4 In |
| 不规则大小 | 35.4 X 112.9 Ft |
房 间
| 楼 层 | 类 型 | 长 度 | 宽 度 | 面 积 |
|---|---|---|---|---|
| Lower Level | 客厅 | 5.49 m | 4.27 m | 5.49 m x 4.27 m |
| Lower Level | 餐厅 | 5.49 m | 4.27 m | 5.49 m x 4.27 m |
| Lower Level | 厨房 | 2.9 m | 1.83 m | 2.9 m x 1.83 m |
| Lower Level | 卧室 | 3.12 m | 2.9 m | 3.12 m x 2.9 m |
| Lower Level | 第二卧房 | 3.12 m | 2.9 m | 3.12 m x 2.9 m |
| Lower Level | 第三卧房 | 3.12 m | 2.9 m | 3.12 m x 2.9 m |
https://www.realtor.ca/real-estate/30433366/l1-118-pembroke-street-toronto-moss-park-moss-park

The trademarks REALTOR®, REALTORS®, and the REALTOR® logo are controlled by The Canadian Real Estate Association (CREA) and identify real estate professionals who are members of CREA. The trademarks MLS®, Multiple Listing Service® and the associated logos are owned by The Canadian Real Estate Association (CREA) and identify the quality of services provided by real estate professionals who are members of CREA. The trademark DDF® is owned by The Canadian Real Estate Association (CREA) and identifies CREA's Data Distribution Facility (DDF®)
Toronto Real Estate Board
Royal LePage Real Estate Services Ltd.
October 22 2026 05:27:18
