
33 Shadywood Crescent Kitchener, Ontario N2M 4J1


$899,900
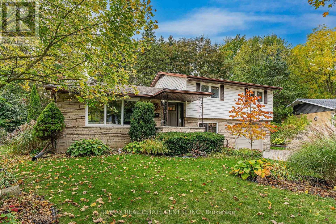
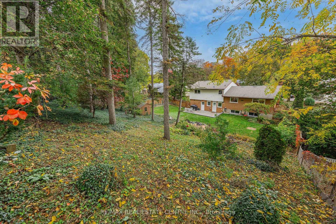
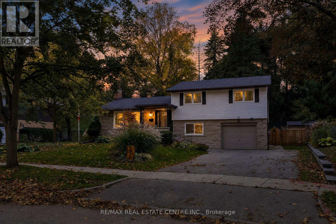
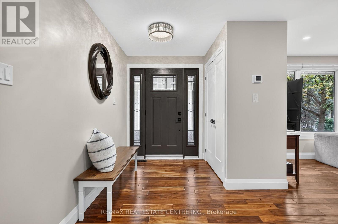
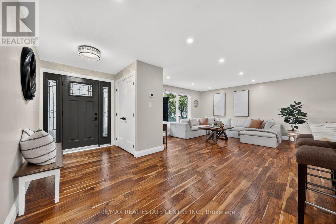
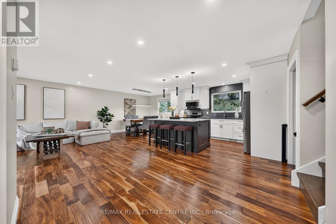
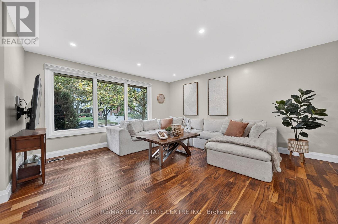
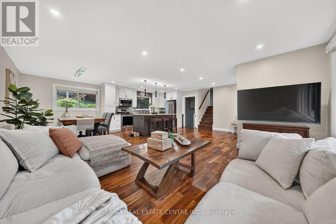
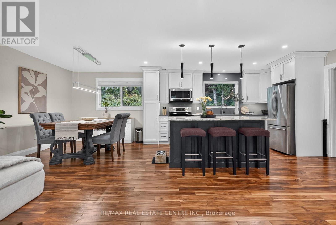
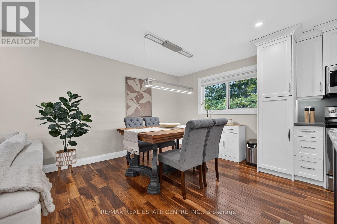
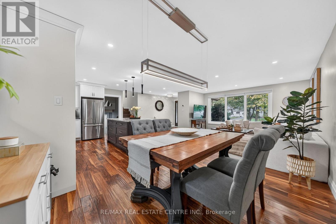
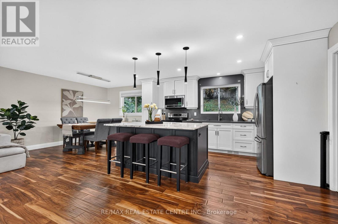
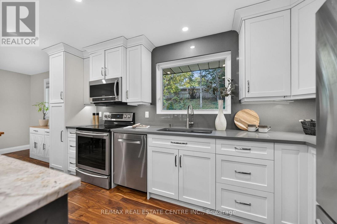
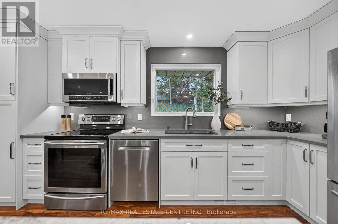
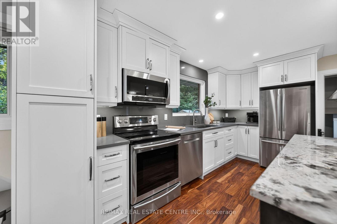
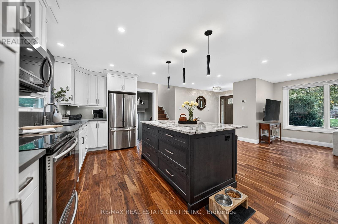
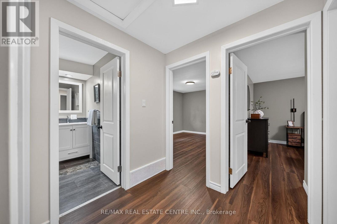
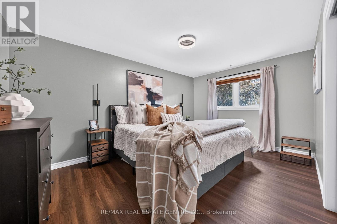
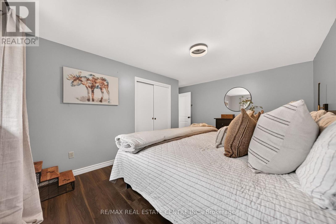
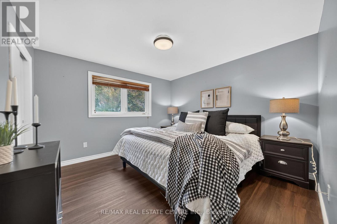
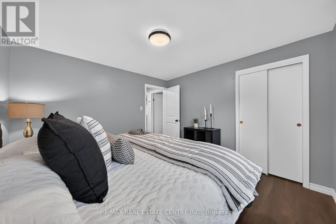
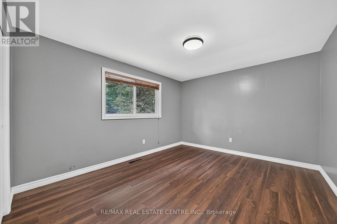
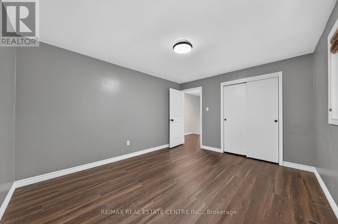
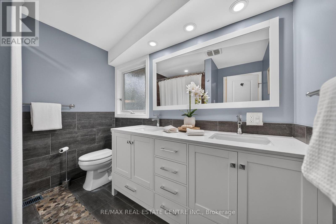
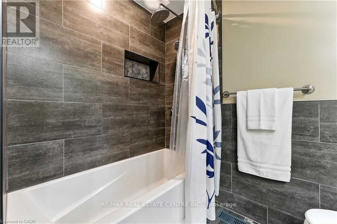
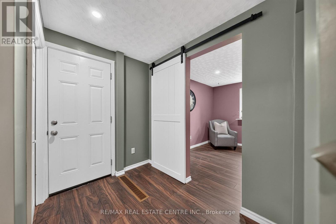
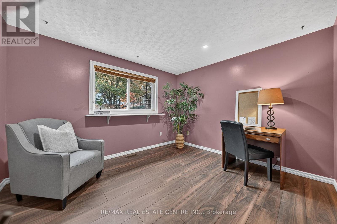
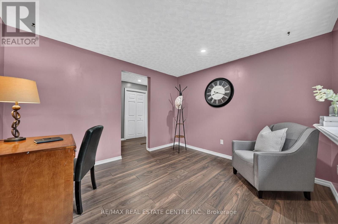
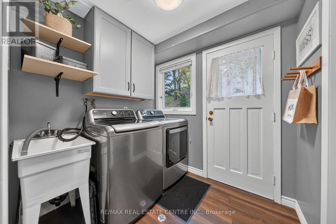
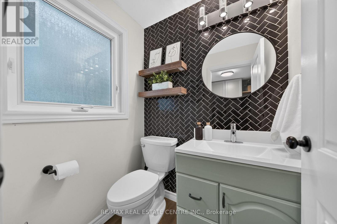
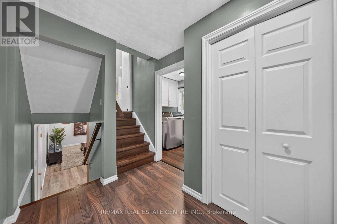
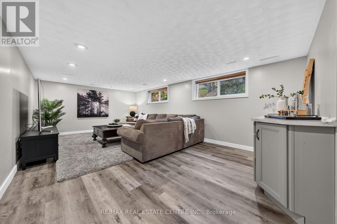
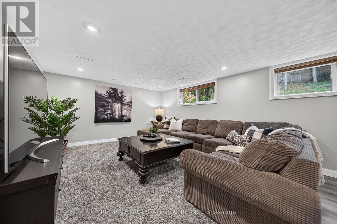
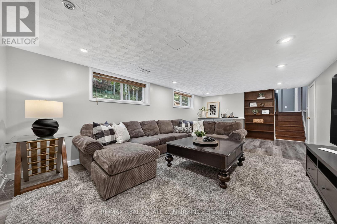
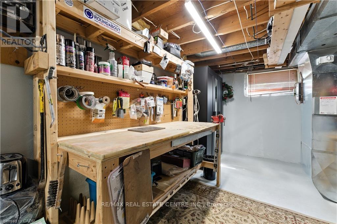
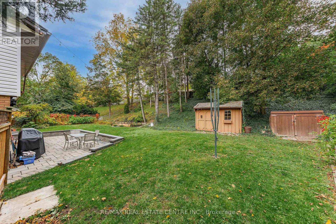
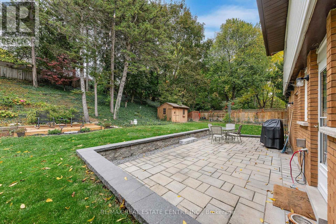
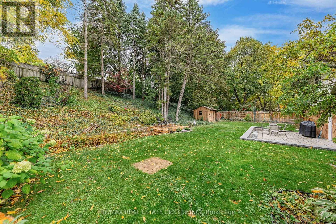
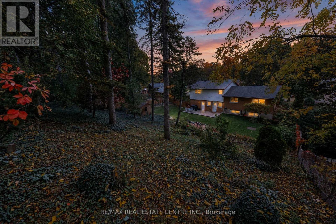
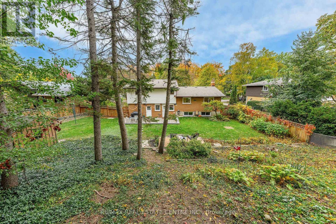
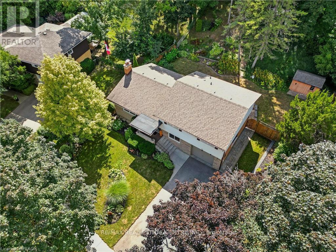
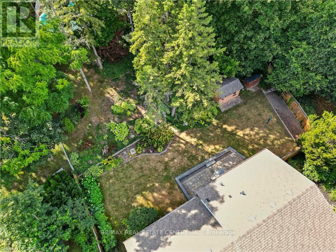
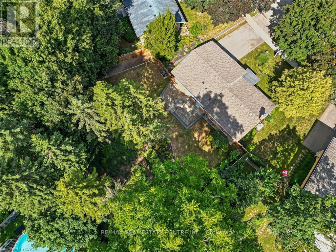
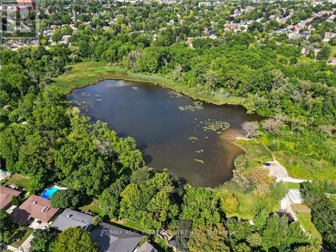
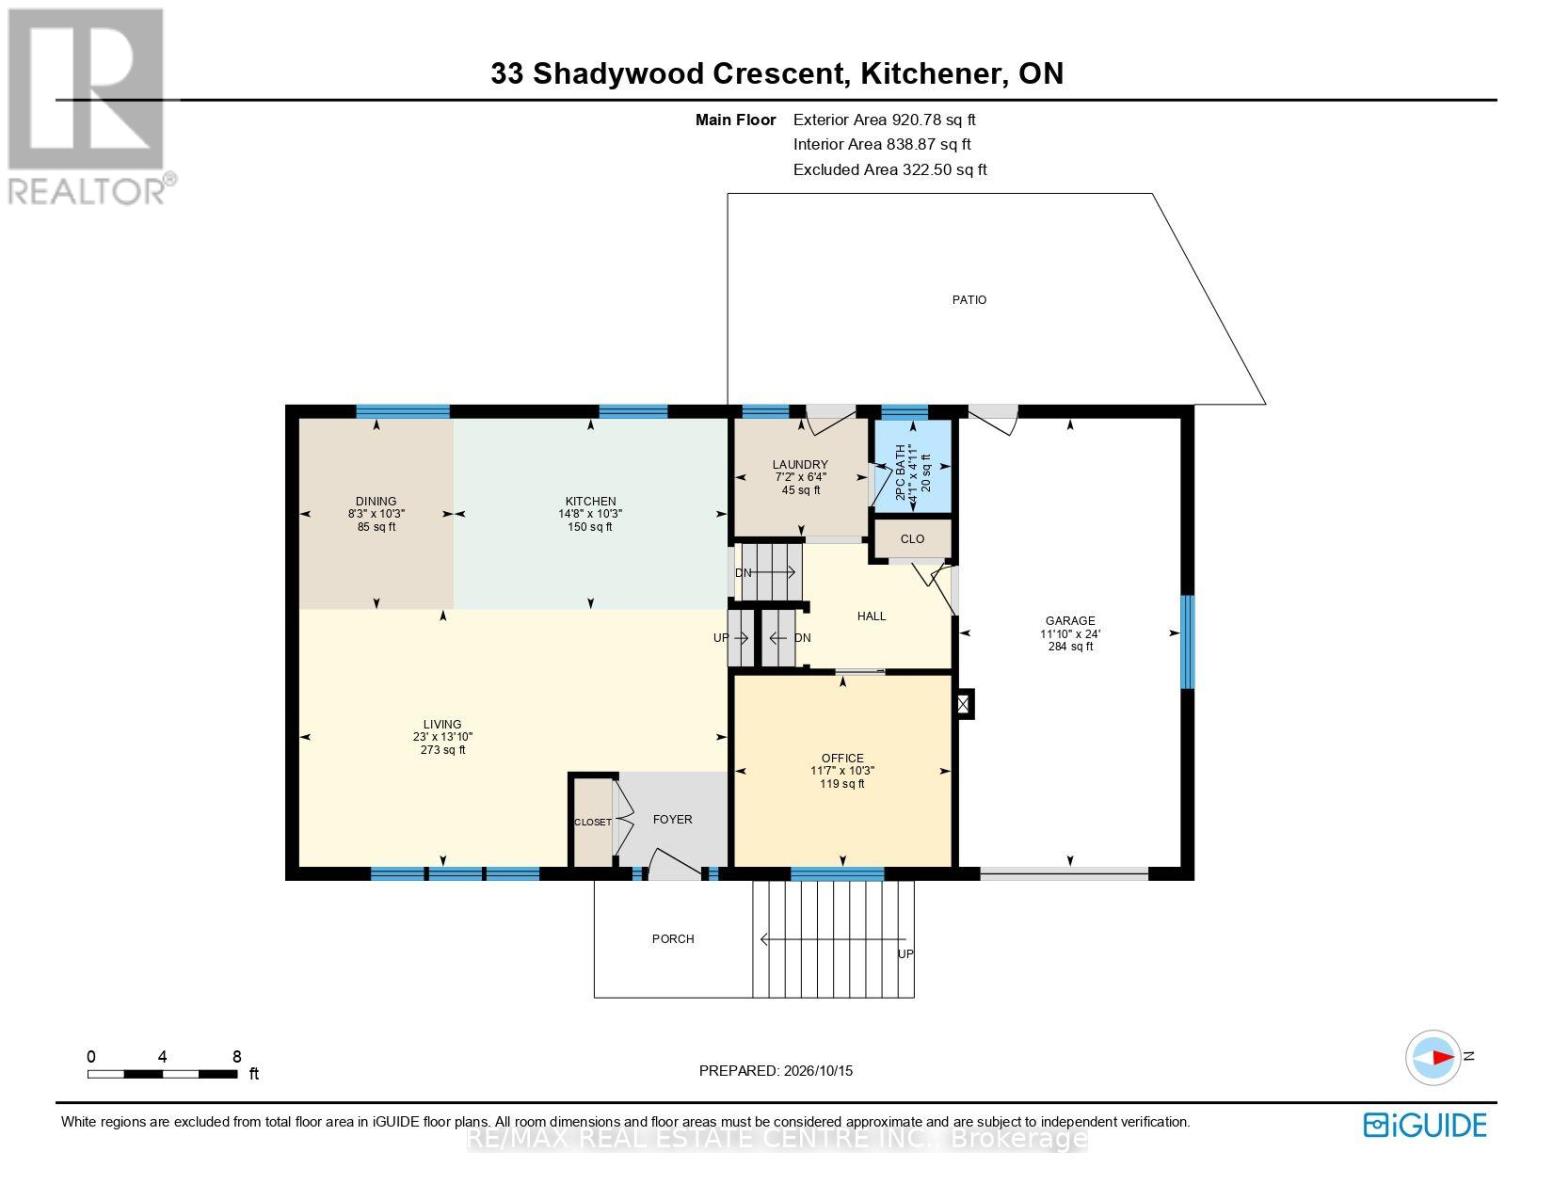
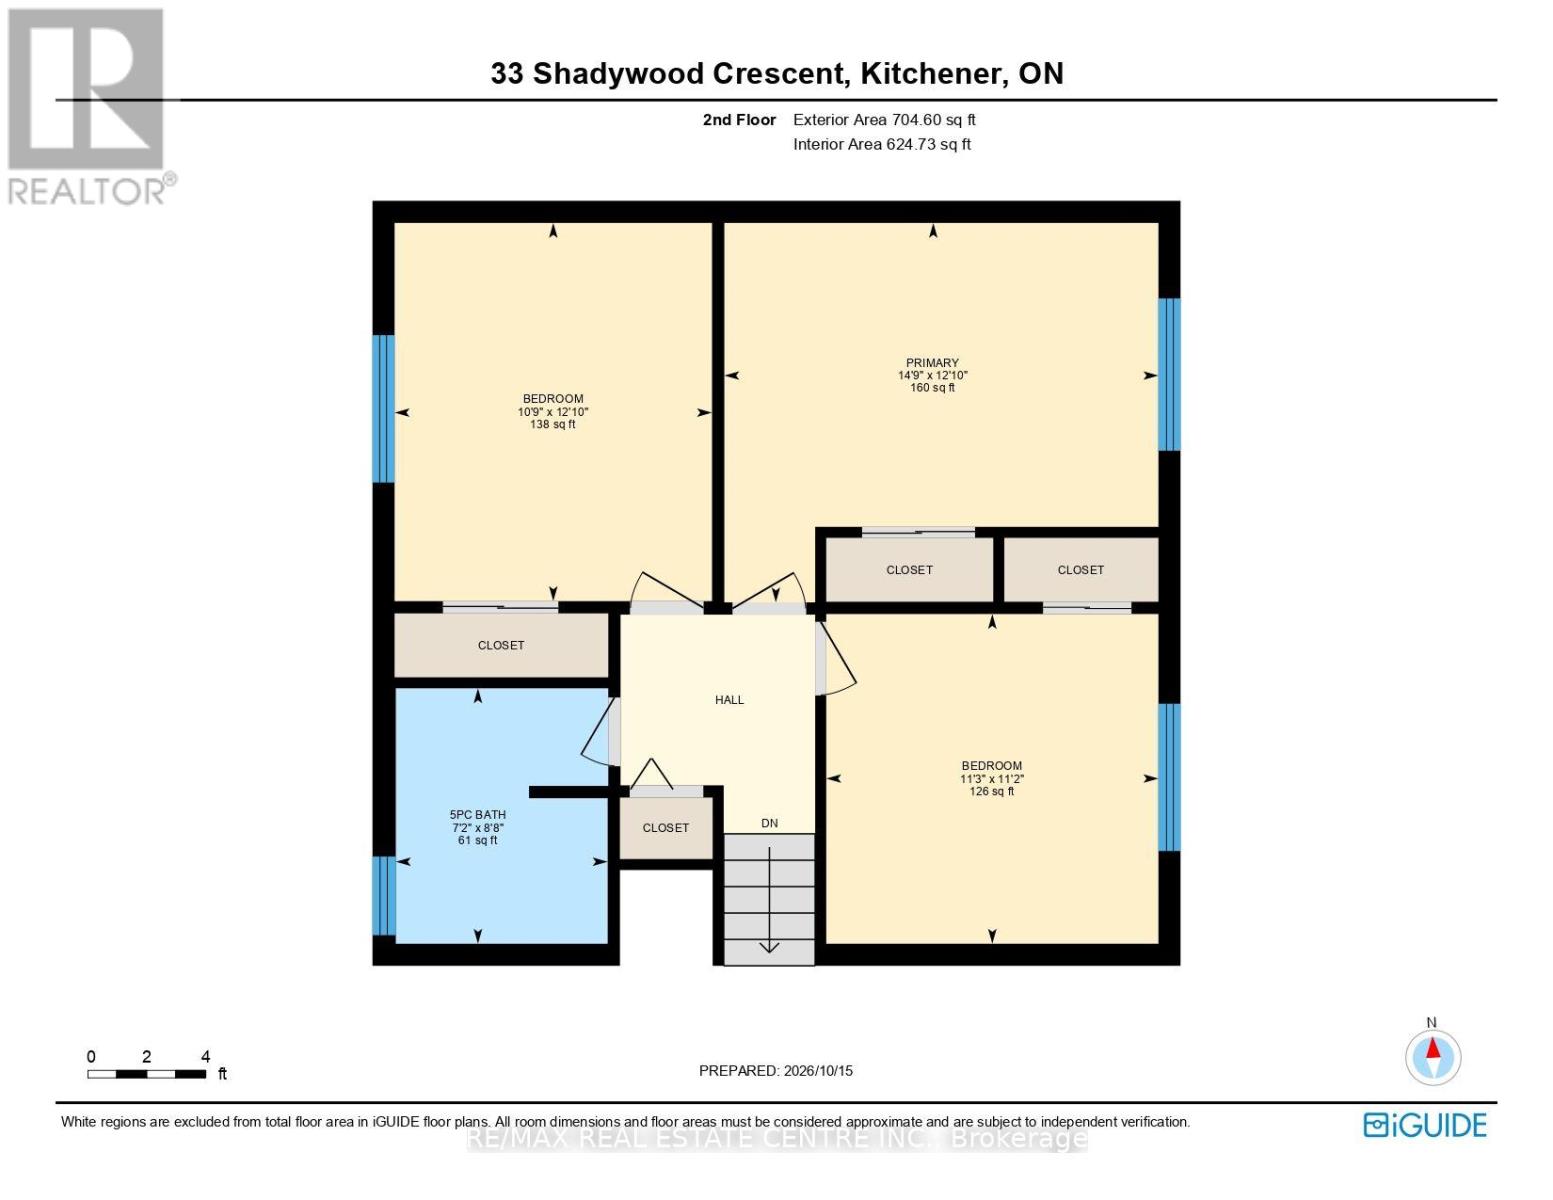
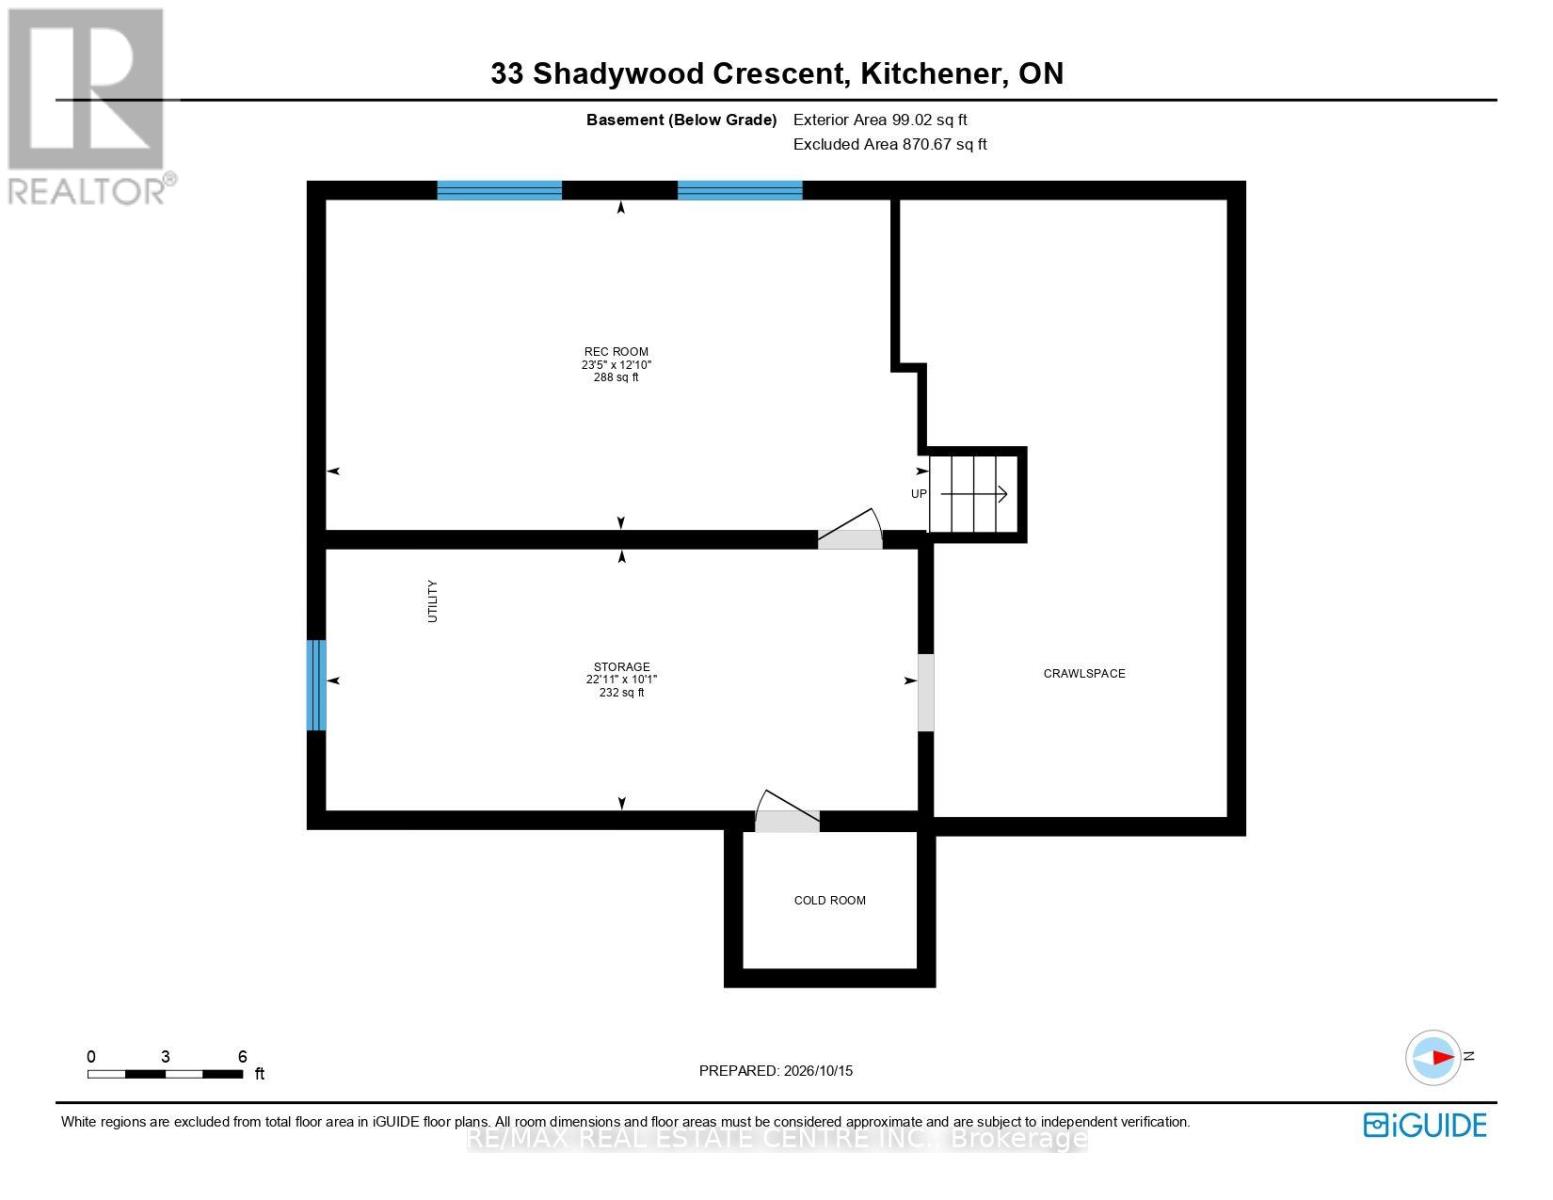
Welcome to one of Forest Hill's best-kept secrets, Shadywood Crescent! This beautifully maintained 4-level side split offers over 2,000 sq. ft. of finished living space, tucked away on a quiet crescent surrounded by mature trees and distinguished homes. This is a rare opportunity in a sought-after neighbourhood of solid, custom-built homes! Step inside to an inviting open-concept main floor featuring a renovated kitchen with a striking quartz island imported from Patagonia. The kitchen seamlessly connects to the dining and living areas, each offering picturesque views of the surrounding greenery. Upstairs, you will find three spacious bedrooms with brand-new luxury vinyl plank flooring and a stunning renovated bathroom featuring a tiled tub surround and a double vanity with under-cabinet lighting. Just a few steps down, the versatile lower level includes a laundry room, a second bathroom, and a flexible family room, home office, or potential fourth bedroom with sliding barn door. With two separate walkouts-one to the backyard and another through the garage-this space is ideal for multi-generational living. The basement level boasts a bright rec room with large windows, a utility room with storage and a workshop area, plus bonus crawlspace storage sprawling across half of the home. Outside features an oversized double-wide driveway, mature landscaping, and a professionally hardscaped backyard patio surrounded by mature trees. This fully private, serene, low-maintenance retreat sits on a 70' x 163' fenced-in lot, with room to add another garage and living space above if desired. Key details and updates include Roof (2016), Furnace & AC (2020), LVP flooring (2026) Newly upgraded quartz kitchen & Main bath. This home is ideally located steps from schools, shopping, major bus routes, amenities, and Lakeside Park featuring a scenic pond and walking trails! (id:43681)
房源概要
| MLS® Number | X14107408 |
| 房源类型 | 民宅 |
| 设备类型 | 热水器 |
| 总车位 | 7 |
| 租赁设备类型 | 热水器 |
详 情
| 浴室 | 2 |
| 地上卧房 | 3 |
| 总卧房 | 3 |
| 家电类 | Water Softener, 洗碗机, 烘干机, 微波炉, 炉子, 洗衣机, 窗帘, 冰箱 |
| 地下室进展 | 部分完成 |
| 地下室类型 | N/a (partially Finished) |
| 施工种类 | 独立屋 |
| Construction Style Split Level | Sidesplit |
| 空调 | 中央空调 |
| 外墙 | 乙烯基壁板, 砖 |
| 地基类型 | Unknown |
| 客人卫生间(不包含洗浴) | 1 |
| 供暖方式 | 天然气 |
| 供暖类型 | 压力热风 |
| 内部尺寸 | 1500 - 2000 Sqft |
| 类型 | 独立屋 |
| 设备间 | 市政供水 |
车 位
| 附加车库 | |
| Garage |
土地
| 英亩数 | 无 |
| 污水道 | Sanitary Sewer |
| 土地深度 | 163 Ft ,9 In |
| 土地宽度 | 113 Ft ,10 In |
| 不规则大小 | 113.9 X 163.8 Ft |
| 规划描述 | R2a |
房 间
| 楼 层 | 类 型 | 长 度 | 宽 度 | 面 积 |
|---|---|---|---|---|
| 二楼 | 主卧 | 4.5 m | 3.91 m | 4.5 m x 3.91 m |
| 二楼 | 浴室 | 2.18 m | 2.64 m | 2.18 m x 2.64 m |
| 二楼 | 卧室 | 3.28 m | 3.91 m | 3.28 m x 3.91 m |
| 二楼 | 卧室 | 3.43 m | 3.4 m | 3.43 m x 3.4 m |
| 地下室 | 娱乐,游戏房 | 3.91 m | 7.14 m | 3.91 m x 7.14 m |
| 地下室 | 其它 | 3.07 m | 6.98 m | 3.07 m x 6.98 m |
| 一楼 | 厨房 | 3.12 m | 4.47 m | 3.12 m x 4.47 m |
| 一楼 | 客厅 | 4.22 m | 7.01 m | 4.22 m x 7.01 m |
| 一楼 | 餐厅 | 3.12 m | 2.51 m | 3.12 m x 2.51 m |
| 一楼 | Office | 3.12 m | 3.53 m | 3.12 m x 3.53 m |
| 一楼 | 浴室 | 1.5 m | 1.24 m | 1.5 m x 1.24 m |
| 一楼 | 洗衣房 | 1.93 m | 2.18 m | 1.93 m x 2.18 m |
https://www.realtor.ca/real-estate/30433457/33-shadywood-crescent-kitchener

The trademarks REALTOR®, REALTORS®, and the REALTOR® logo are controlled by The Canadian Real Estate Association (CREA) and identify real estate professionals who are members of CREA. The trademarks MLS®, Multiple Listing Service® and the associated logos are owned by The Canadian Real Estate Association (CREA) and identify the quality of services provided by real estate professionals who are members of CREA. The trademark DDF® is owned by The Canadian Real Estate Association (CREA) and identifies CREA's Data Distribution Facility (DDF®)
Toronto Real Estate Board
RE/MAX Real Estate Centre Inc.
November 05 2026 07:08:07
