
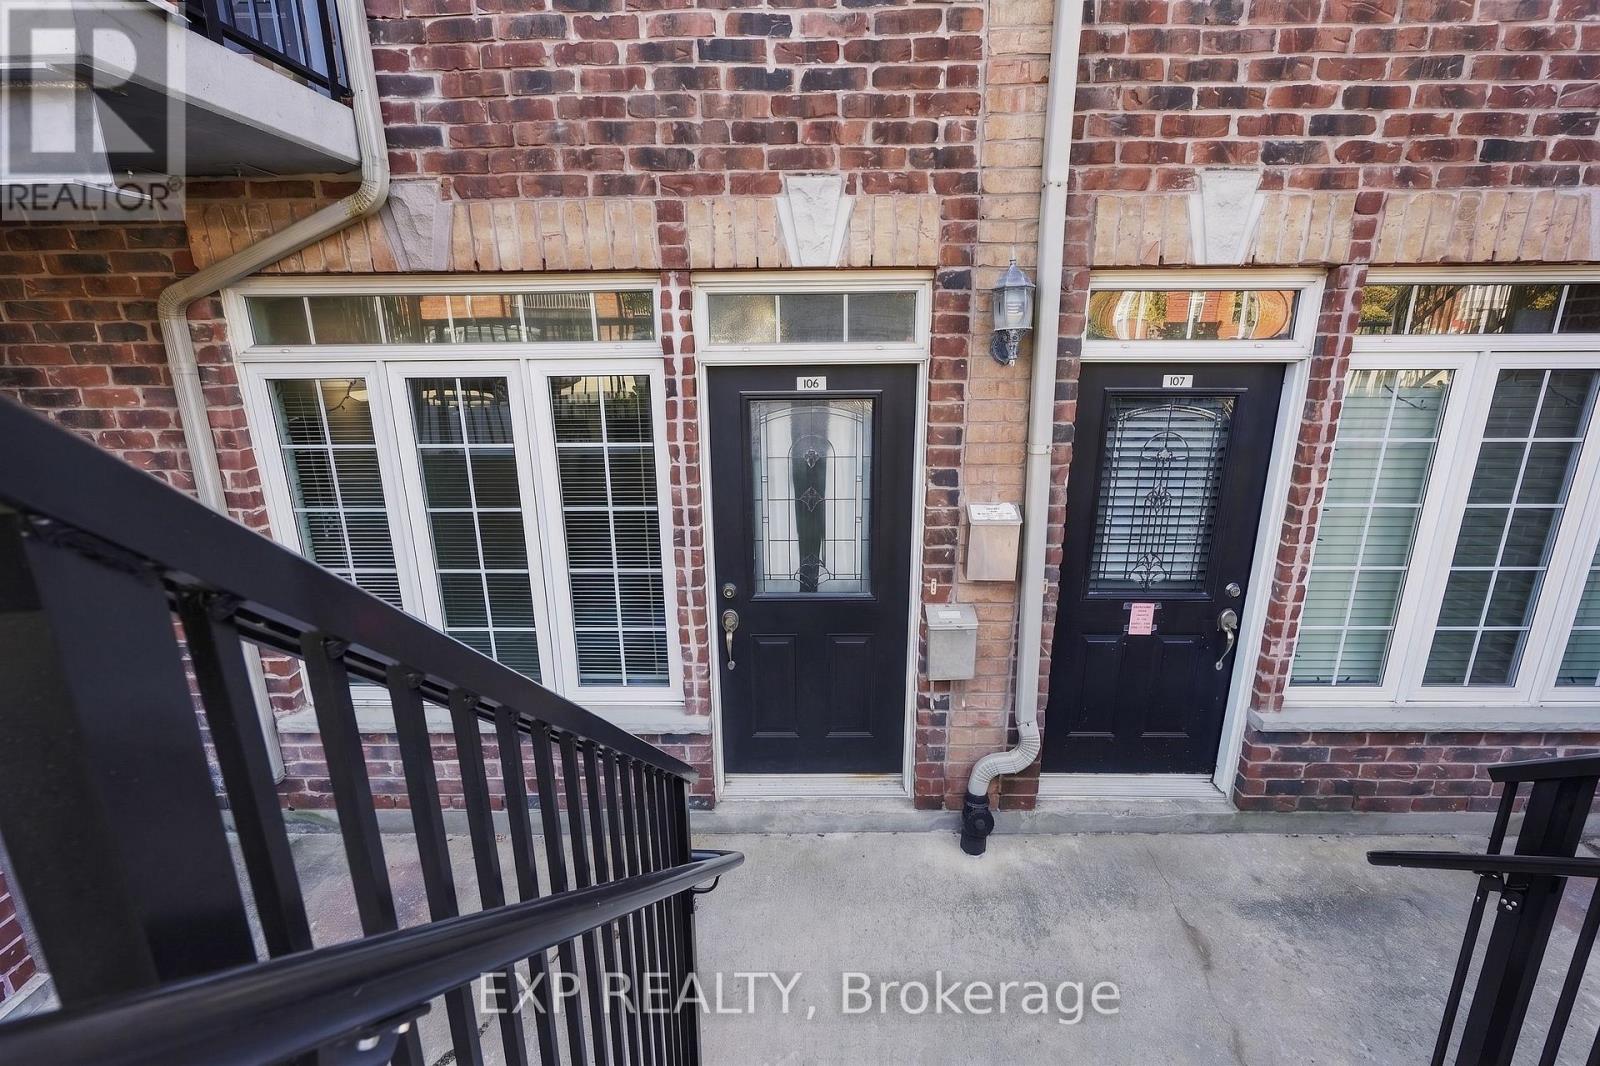
106 - 555 King Street E Kitchener, Ontario N2G 2L9

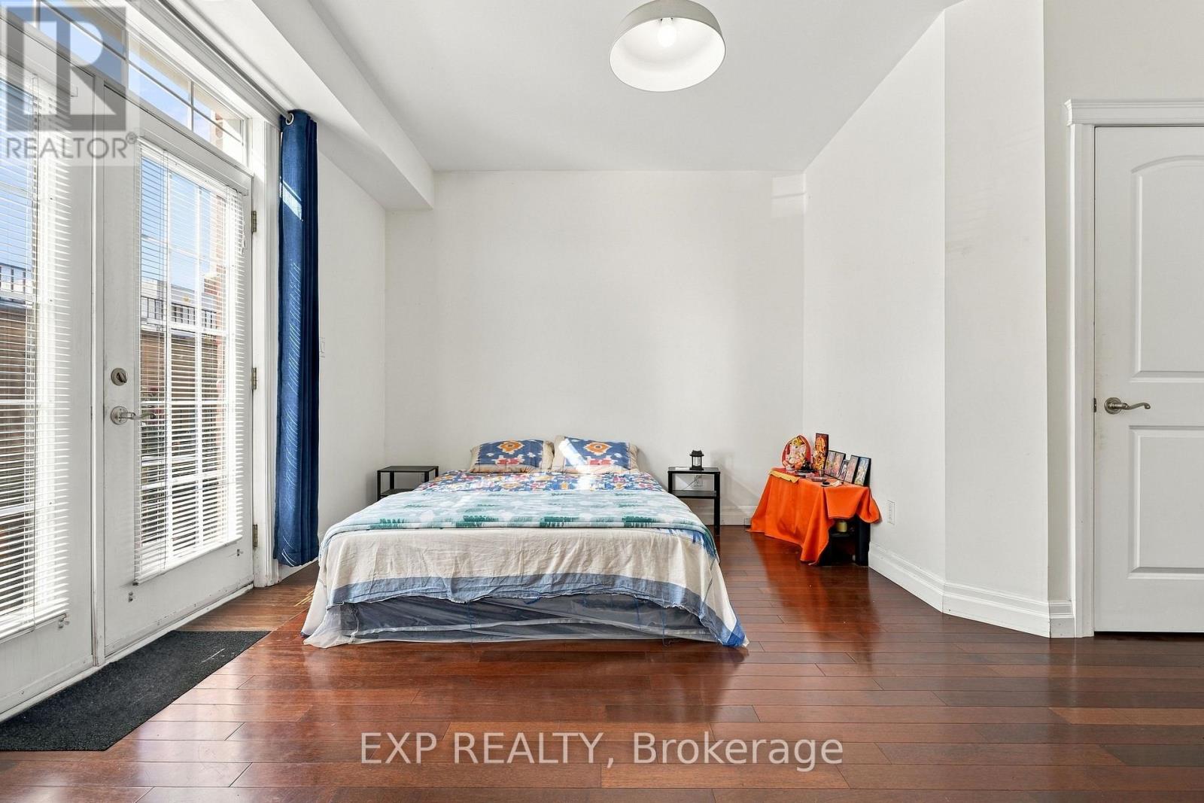
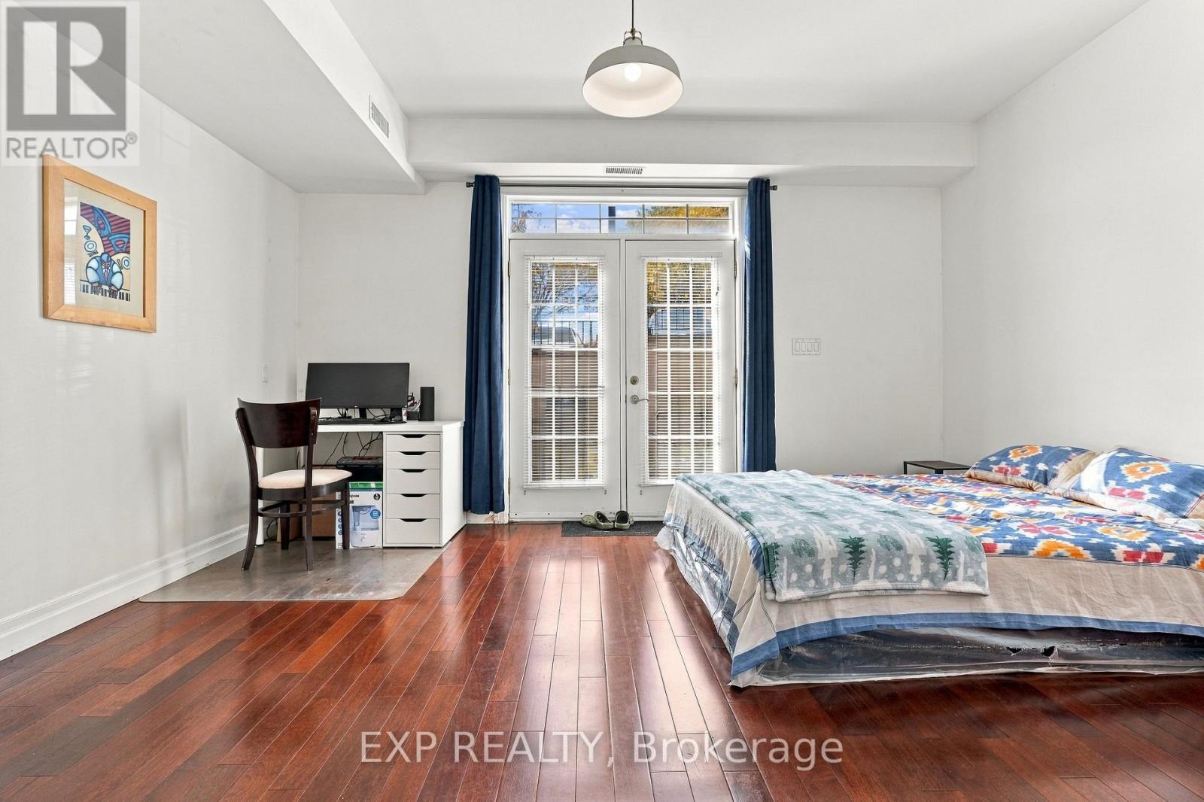
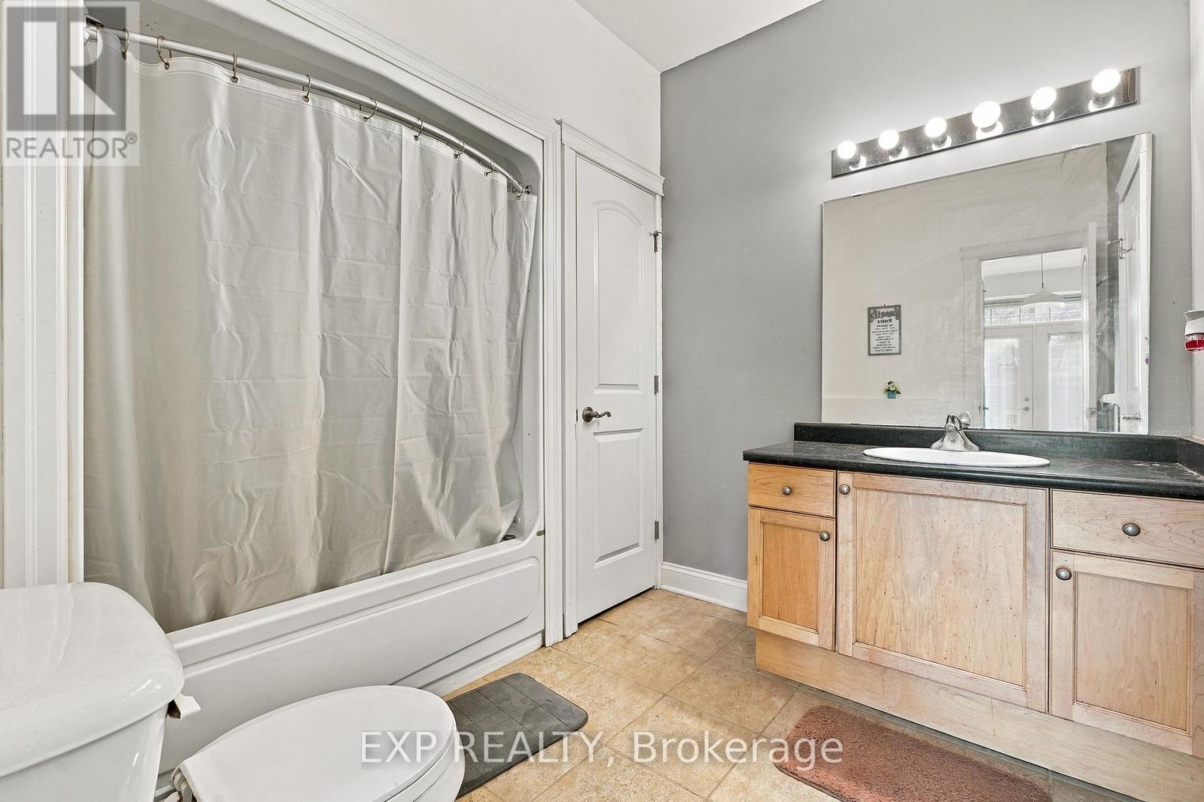
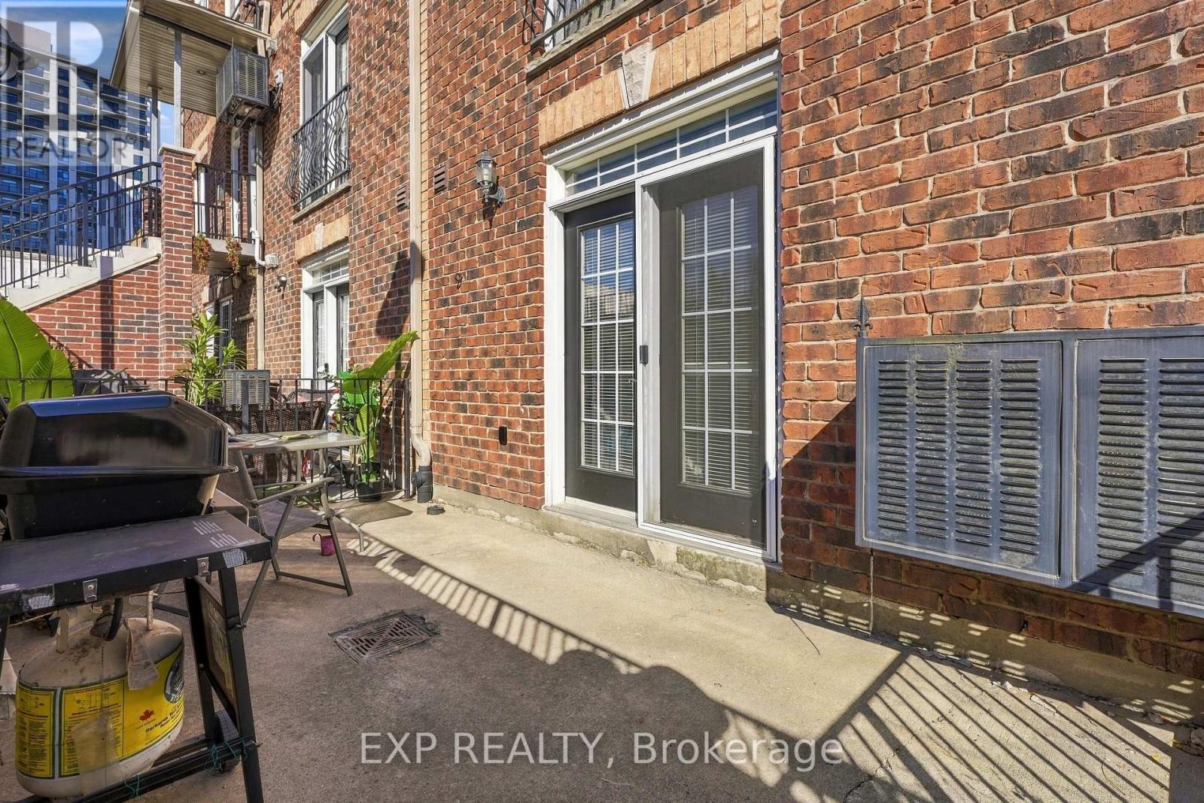

$1,850 Monthly
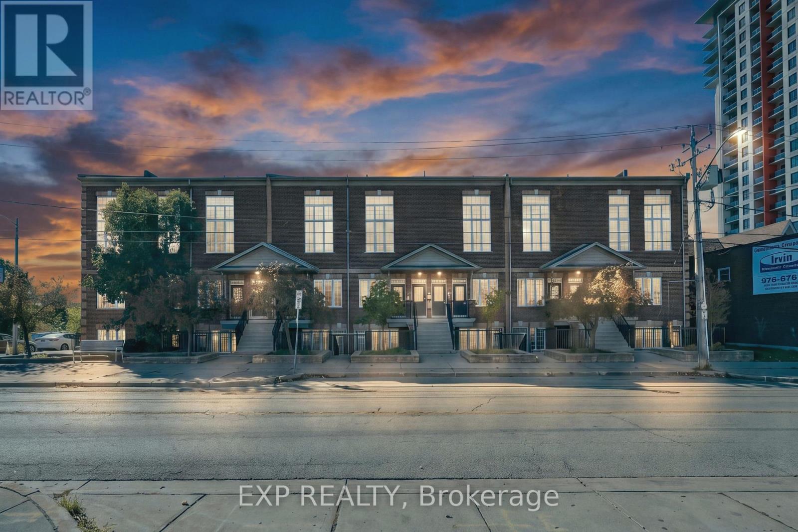
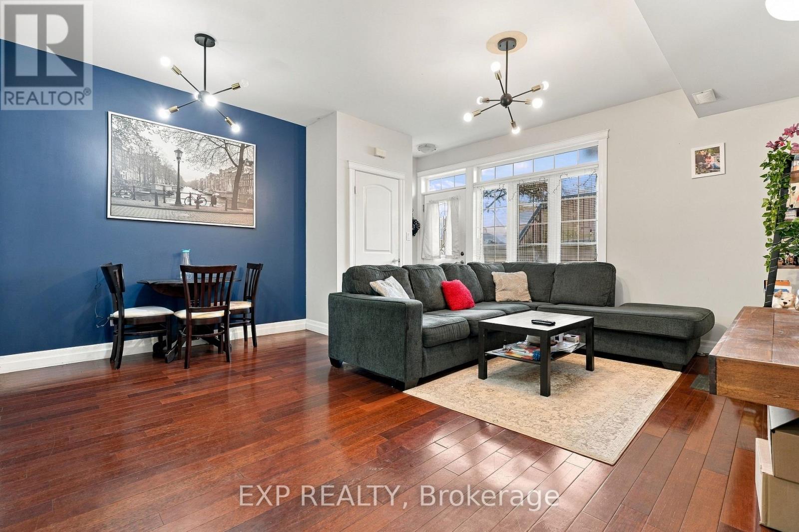
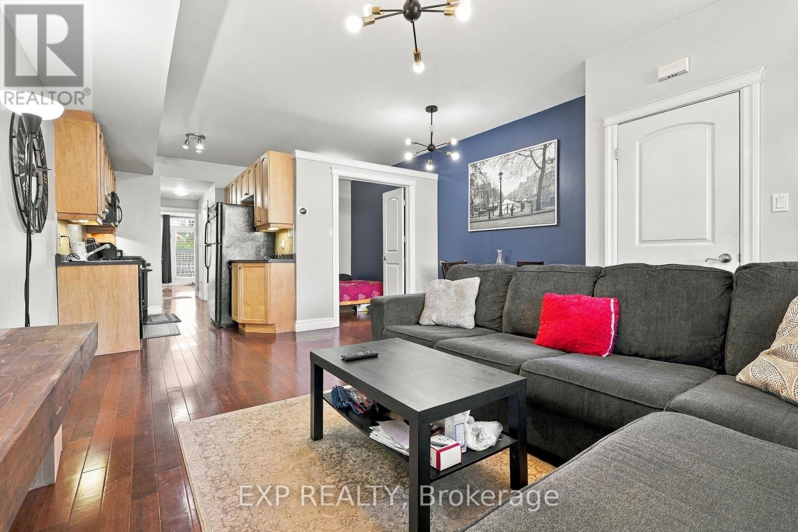
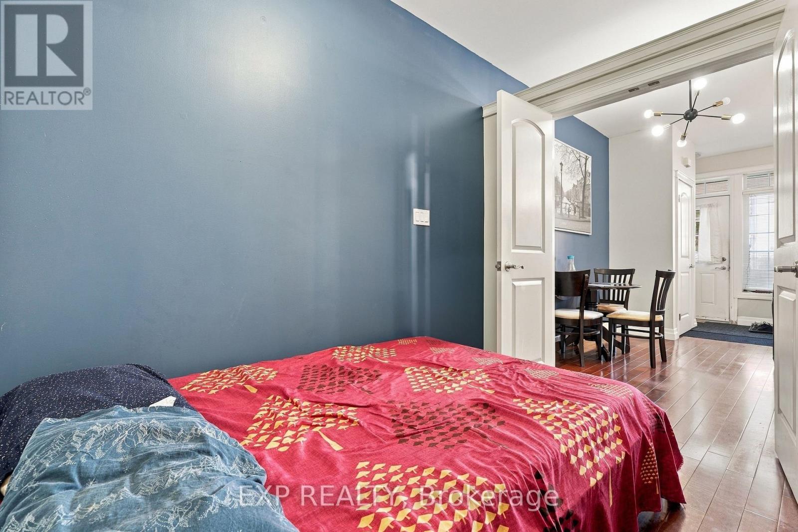
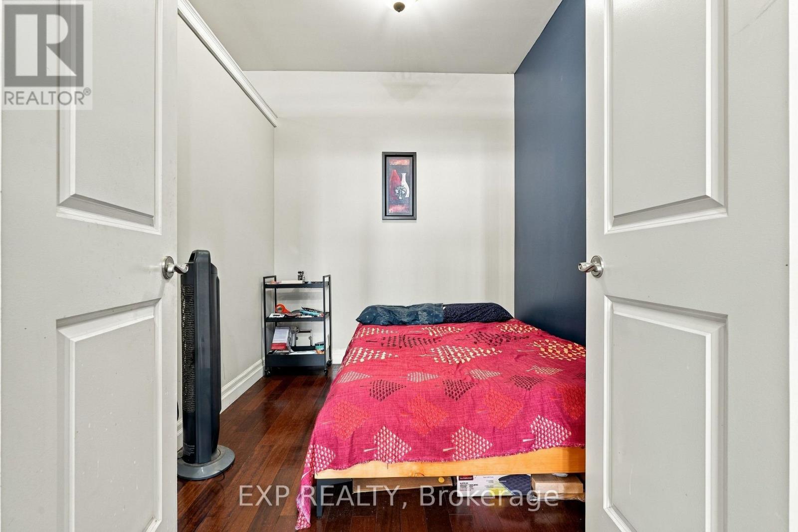
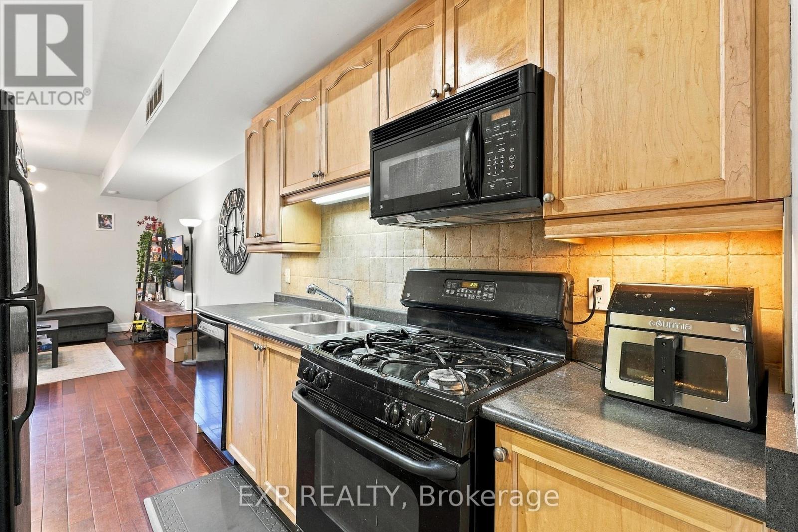
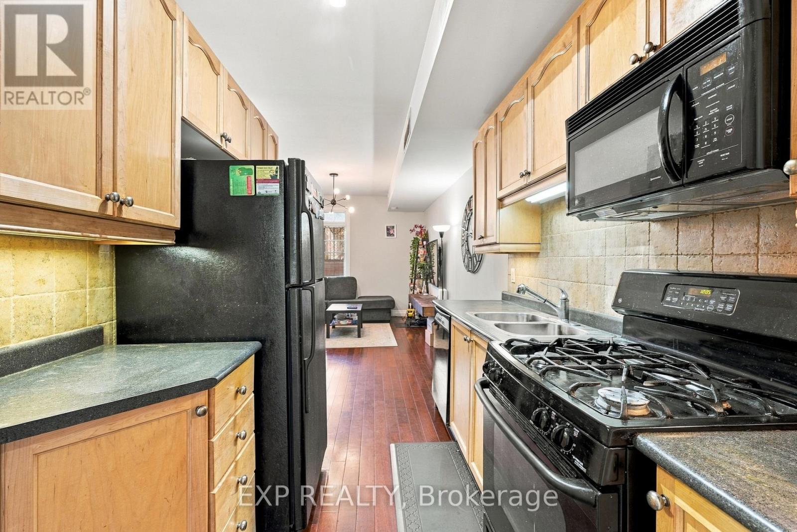
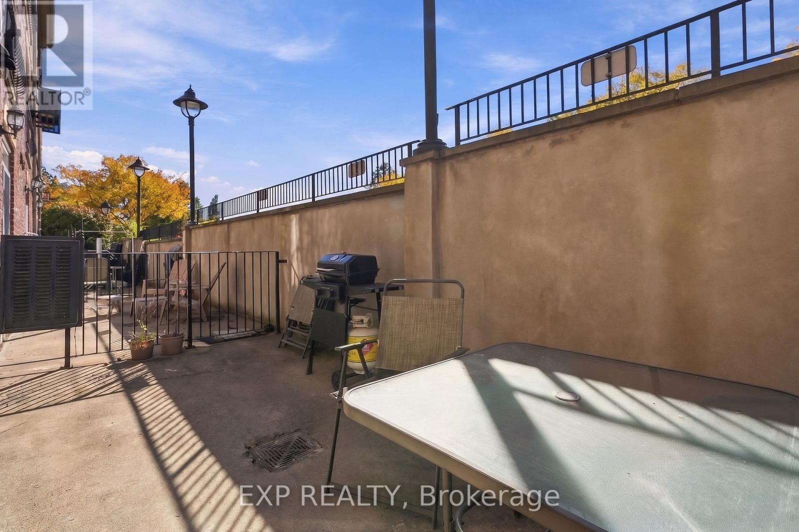
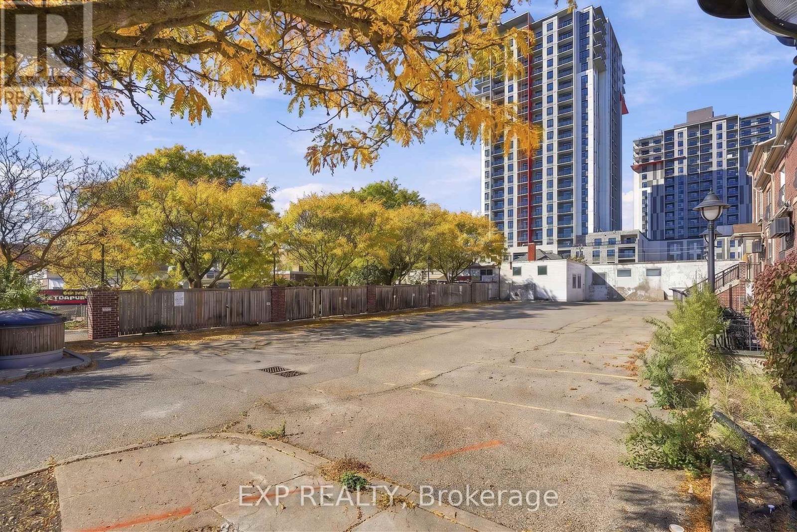
Tall ceilings, generous space and your own parking spot, in a boutique building of just 26 suites on the edge of downtown Kitchener. Suite 106 offers 1+1 bedrooms and 1 bathrooms, with an open layout that gives you real room to live, work and entertain. One parking space is included, there's visitor parking for guests, and the maintenance fees cover building insurance, water and parking.Everything is close by. Kitchener Market ION station is about a 4-minute walk, with light rail to downtown, Uptown Waterloo and Fairview Park. The Kitchener Market's Saturday farmers' market is about 5 minutes away on foot. Grocery stores line King Street East, and downtown favourites like The Yeti Cafe, Eby's and Rose Cafe are within a 10-minute walk. The Kitchener Memorial Auditorium, home of the Rangers, is about 1 km away. Victoria Park, the Innovation District (Google, UW School of Pharmacy) and Kitchener GO are all within about 2 km, and CF Fairview Park and Highway 8 are a short drive.Downtown convenience, without giving up space. (id:43681)
房源概要
| MLS® Number | X14107378 |
| 房源类型 | 民宅 |
| 社区特征 | Pets Allowed With Restrictions |
| 特征 | In Suite Laundry |
| 总车位 | 1 |
详 情
| 浴室 | 1 |
| 地上卧房 | 1 |
| 地下卧室 | 1 |
| 总卧房 | 2 |
| 家电类 | Water Heater |
| 地下室类型 | 没有 |
| 空调 | 中央空调 |
| 外墙 | 砖 |
| 供暖方式 | 天然气 |
| 供暖类型 | 压力热风 |
| 内部尺寸 | 800 - 899 Sqft |
| 类型 | 联排别墅 |
车 位
| 没有车库 |
土地
| 英亩数 | 无 |
房 间
| 楼 层 | 类 型 | 长 度 | 宽 度 | 面 积 |
|---|---|---|---|---|
| 一楼 | 客厅 | 2.94 m | 5.09 m | 2.94 m x 5.09 m |
| 一楼 | Office | 2.33 m | 2.87 m | 2.33 m x 2.87 m |
| 一楼 | 厨房 | 2.27 m | 2.99 m | 2.27 m x 2.99 m |
| 一楼 | 餐厅 | 1.94 m | 2.86 m | 1.94 m x 2.86 m |
| 一楼 | 卧室 | 4.67 m | 4.49 m | 4.67 m x 4.49 m |
| 一楼 | 浴室 | 2.75 m | 2.51 m | 2.75 m x 2.51 m |
| 一楼 | 设备间 | 0.81 m | 1.27 m | 0.81 m x 1.27 m |
https://www.realtor.ca/real-estate/30433454/106-555-king-street-e-kitchener

The trademarks REALTOR®, REALTORS®, and the REALTOR® logo are controlled by The Canadian Real Estate Association (CREA) and identify real estate professionals who are members of CREA. The trademarks MLS®, Multiple Listing Service® and the associated logos are owned by The Canadian Real Estate Association (CREA) and identify the quality of services provided by real estate professionals who are members of CREA. The trademark DDF® is owned by The Canadian Real Estate Association (CREA) and identifies CREA's Data Distribution Facility (DDF®)
Toronto Real Estate Board
Exp Realty
October 28 2026 03:10:26
