
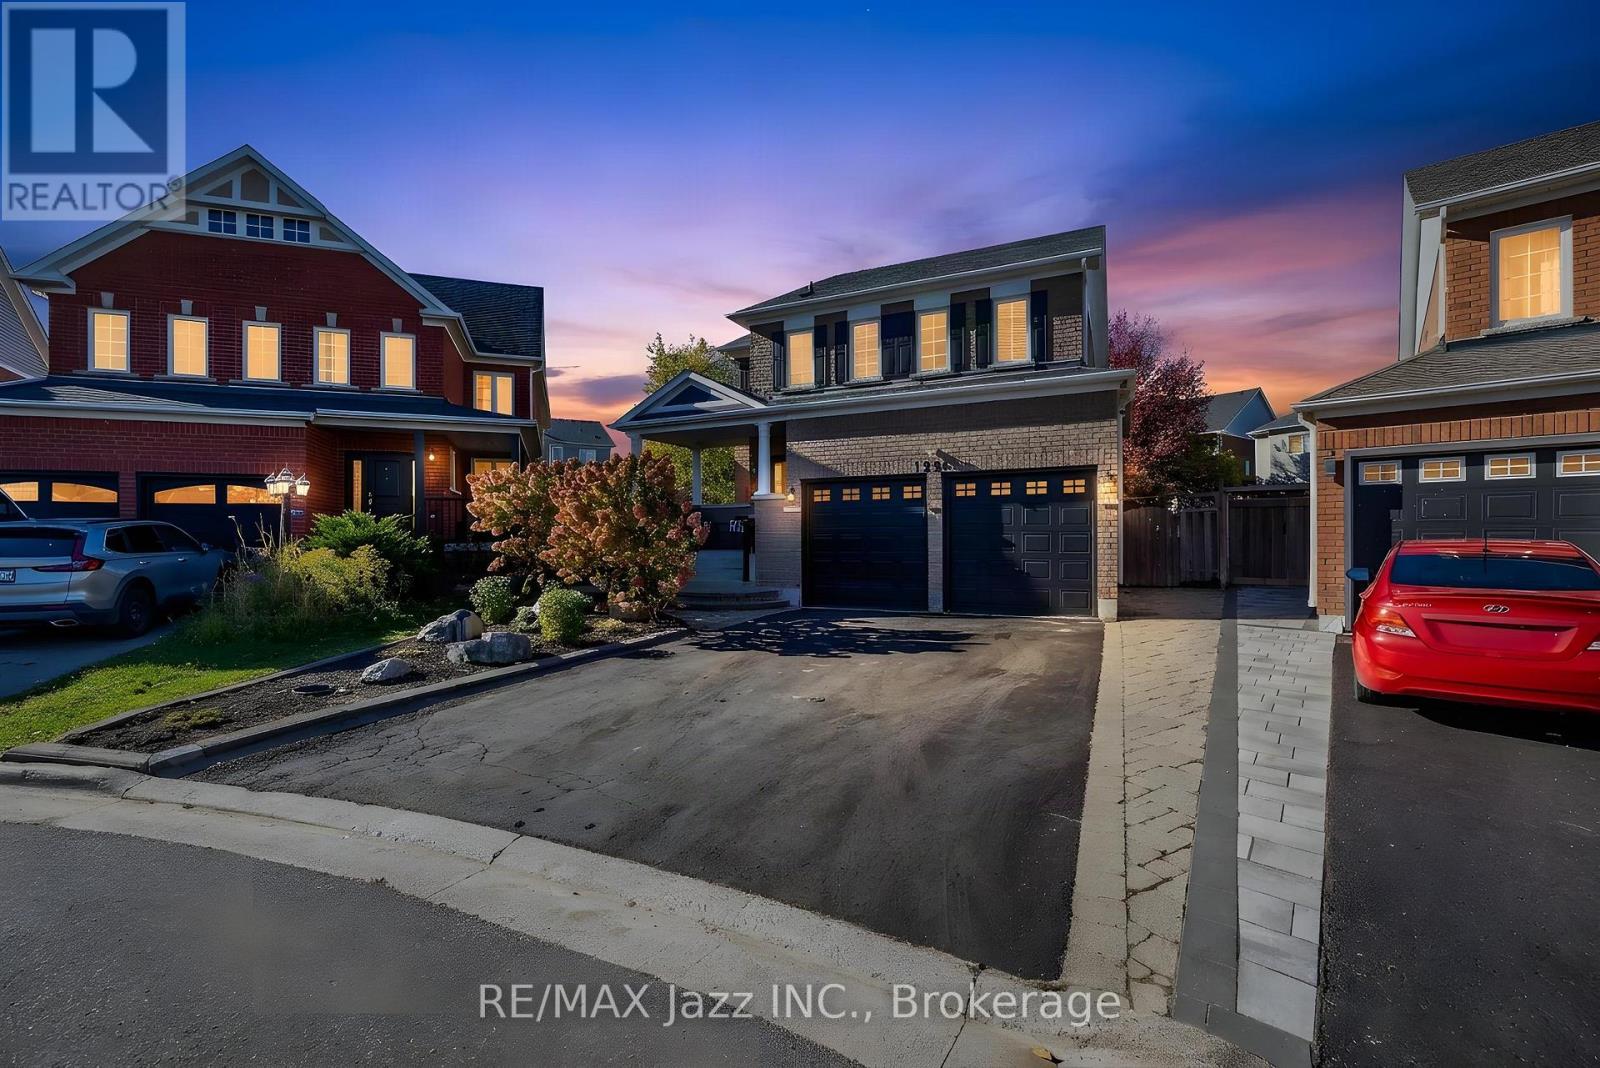
1296 Ravencliffe Court Oshawa (Taunton), Ontario L1K 2Y3


$1,070,000
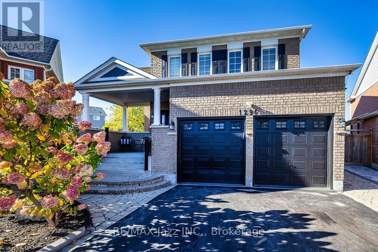
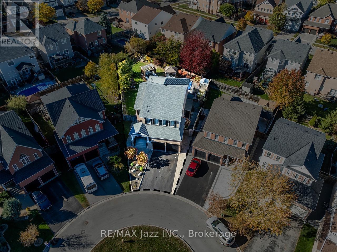
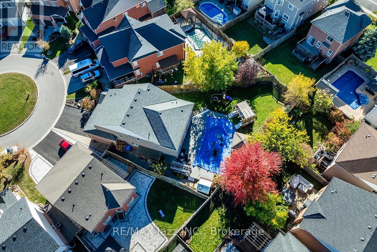
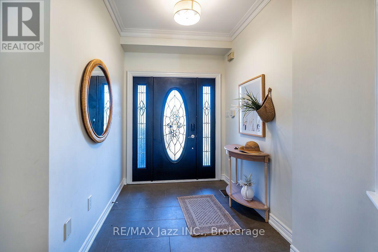
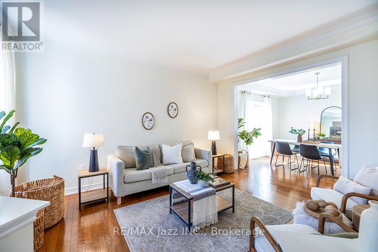
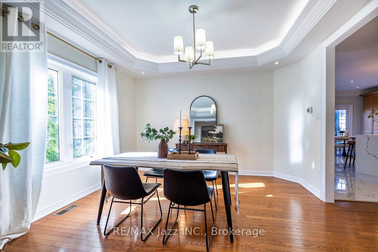
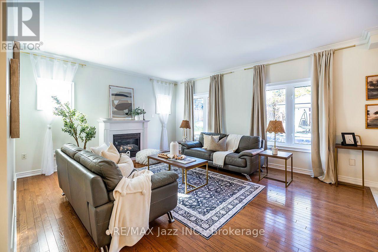
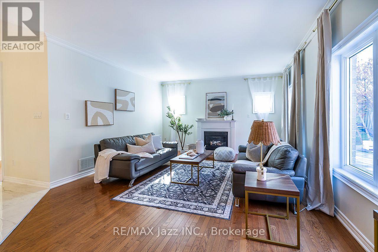
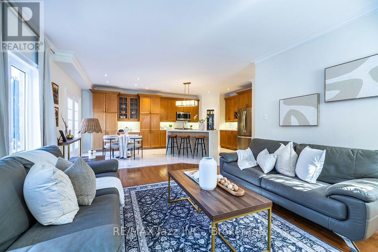
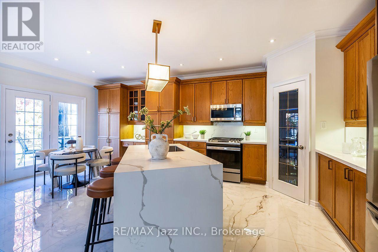
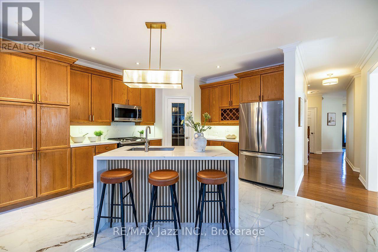
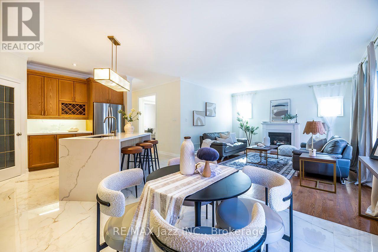
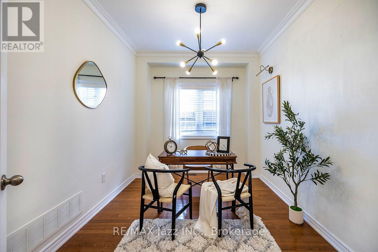
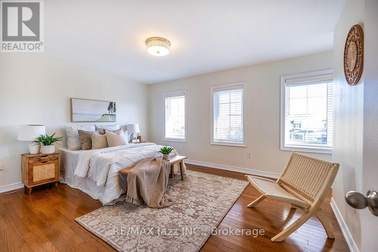
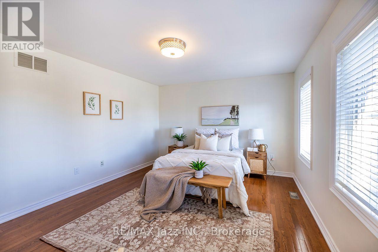
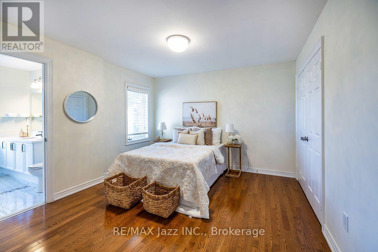
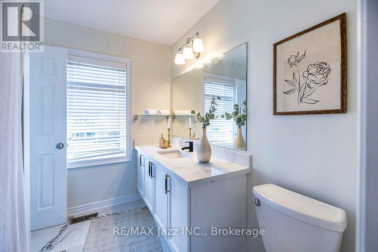
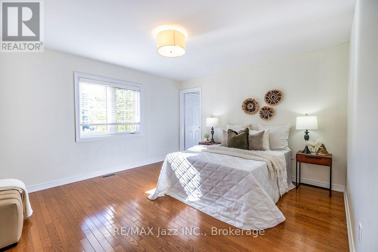
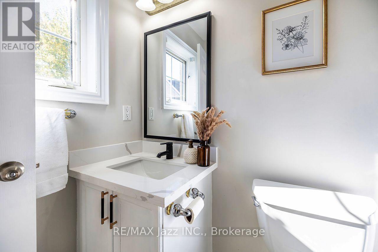
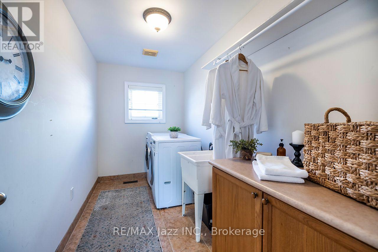
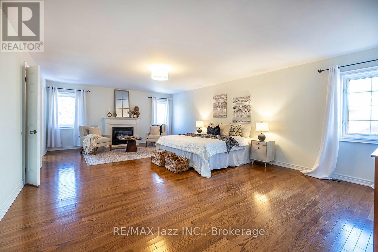
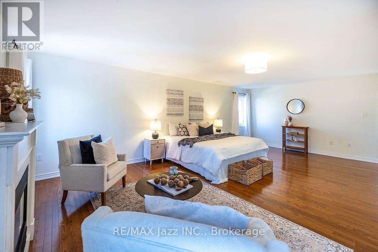
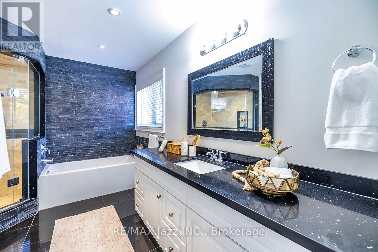
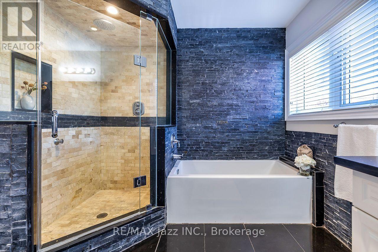
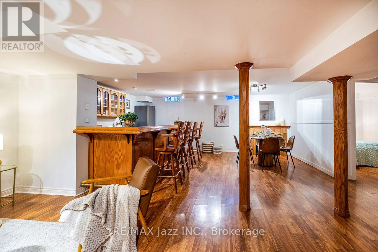
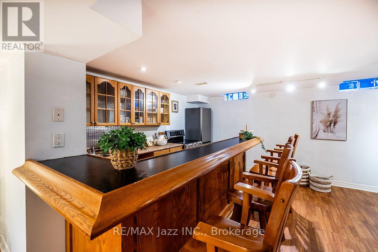
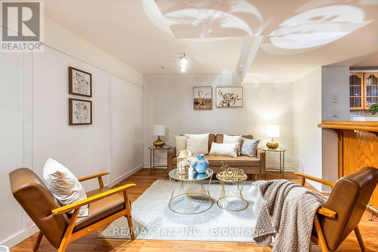
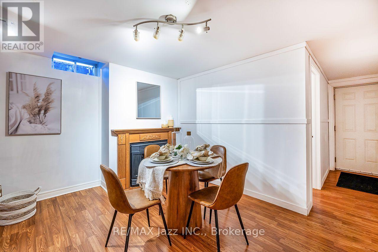
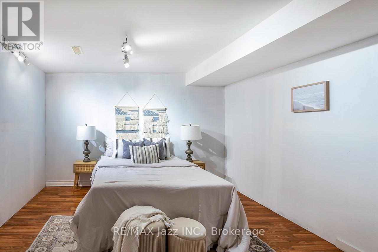
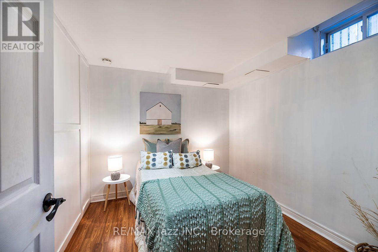
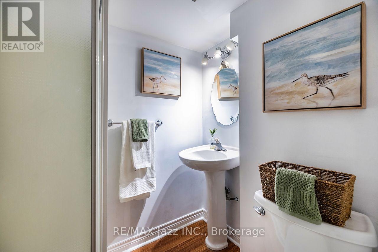
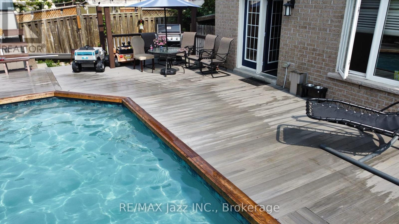
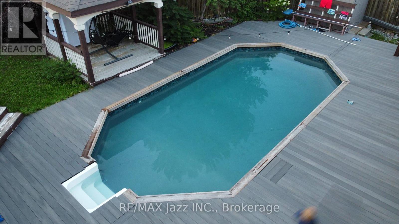
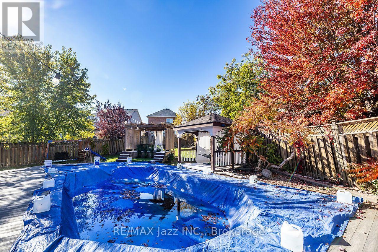
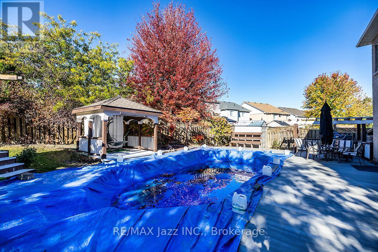
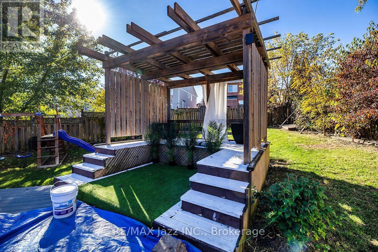
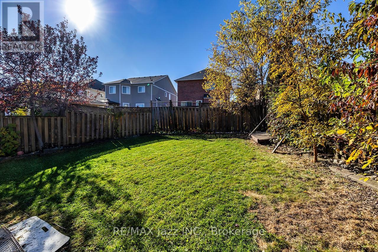
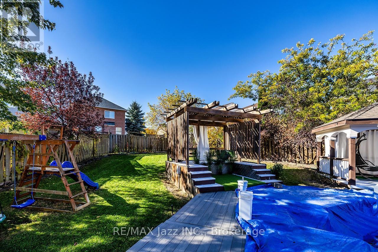
Tucked away on a quiet court, this almost 3,000 sq ft home gives you room for everyone and a backyard you'll actually live in. The main floor works for real life. A dedicated dining room for holidays, a breakfast area for busy mornings, plus both a living room and a family room with gas fireplace, so movie night and conversation don't have to compete. The updated kitchen opens to the living and dining spaces, keeping whoever's cooking in the middle of it all. Working from home? There's a private office on this level too. Upstairs are 4 bedrooms, including a primary retreat with walk-in closet, sitting area with gas fireplace and spa-style ensuite. Second floor laundry means no more hauling baskets up and downstairs. The walk-out basement adds almost 1,000 sq ft with a second kitchen, separate entrance and space for two bedrooms. Perfect for parents, adult kids or long-term guests who want their own space while staying close. Now the best part. The pie-shaped lot means less to mow out front and a massive yard out back. Spend summer in the in-ground pool, then unwind under the pergola, already wired with electrical so adding a hot tub is an easy next step. Key updates: kitchen and bathrooms (2026), furnace updates and pool pump (2026), family room fireplace (2025), A/C (2020).Minutes to public and Catholic schools, the rec centre, library, parks, trails, shopping and restaurants. Big house. Big yard. Quiet court. Come see it in person. (id:43681)
房源概要
| MLS® Number | E14107650 |
| 房源类型 | 民宅 |
| 社区名字 | Taunton |
| 设备类型 | 热水器 |
| 总车位 | 4 |
| 泳池类型 | Inground Pool |
| 租赁设备类型 | 热水器 |
| 结构 | Deck |
详 情
| 浴室 | 5 |
| 地上卧房 | 4 |
| 地下卧室 | 2 |
| 总卧房 | 6 |
| Age | 16 To 30 Years |
| 公寓设施 | Fireplace(s) |
| 家电类 | Blinds, 洗碗机, 烘干机, 微波炉, Two 炉子s, 洗衣机, Two 冰箱s |
| 地下室进展 | 已装修 |
| 地下室功能 | Walk Out |
| 地下室类型 | N/a (finished) |
| 施工种类 | 独立屋 |
| 空调 | 中央空调 |
| 外墙 | 砖 |
| 壁炉 | 有 |
| Flooring Type | Hardwood, Ceramic |
| 地基类型 | 混凝土浇筑 |
| 客人卫生间(不包含洗浴) | 1 |
| 供暖方式 | 天然气 |
| 供暖类型 | 压力热风 |
| 储存空间 | 2 |
| 内部尺寸 | 2500 - 3000 Sqft |
| 类型 | 独立屋 |
| 设备间 | 市政供水 |
车 位
| 附加车库 | |
| Garage |
土地
| 英亩数 | 无 |
| Landscape Features | Landscaped |
| 污水道 | Sanitary Sewer |
| 土地深度 | 107 Ft ,4 In |
| 土地宽度 | 30 Ft ,2 In |
| 不规则大小 | 30.2 X 107.4 Ft |
房 间
| 楼 层 | 类 型 | 长 度 | 宽 度 | 面 积 |
|---|---|---|---|---|
| 二楼 | 洗衣房 | 3.52 m | 1.74 m | 3.52 m x 1.74 m |
| 二楼 | 主卧 | 7.33 m | 4.76 m | 7.33 m x 4.76 m |
| 二楼 | 第二卧房 | 4 m | 3.62 m | 4 m x 3.62 m |
| 二楼 | 第三卧房 | 3.73 m | 3.5 m | 3.73 m x 3.5 m |
| 二楼 | Bedroom 4 | 3.97 m | 3.72 m | 3.97 m x 3.72 m |
| 地下室 | 厨房 | 4.45 m | 2.2 m | 4.45 m x 2.2 m |
| 地下室 | 客厅 | 6.26 m | 3.39 m | 6.26 m x 3.39 m |
| 地下室 | 餐厅 | 4.5 m | 3.64 m | 4.5 m x 3.64 m |
| 地下室 | 卧室 | 2.91 m | 2.68 m | 2.91 m x 2.68 m |
| 地下室 | 其它 | 3.84 m | 3.66 m | 3.84 m x 3.66 m |
| 地下室 | 其它 | 2.2 m | 1.77 m | 2.2 m x 1.77 m |
| 一楼 | 家庭房 | 5.33 m | 4.5 m | 5.33 m x 4.5 m |
| 一楼 | 厨房 | 4 m | 3.75 m | 4 m x 3.75 m |
| 一楼 | 餐厅 | 3.68 m | 3.53 m | 3.68 m x 3.53 m |
| 一楼 | Eating Area | 3.33 m | 2.32 m | 3.33 m x 2.32 m |
| 一楼 | 客厅 | 4.44 m | 3.61 m | 4.44 m x 3.61 m |
| 一楼 | Office | 3.52 m | 2.52 m | 3.52 m x 2.52 m |
https://www.realtor.ca/real-estate/30433496/1296-ravencliffe-court-oshawa-taunton-taunton

The trademarks REALTOR®, REALTORS®, and the REALTOR® logo are controlled by The Canadian Real Estate Association (CREA) and identify real estate professionals who are members of CREA. The trademarks MLS®, Multiple Listing Service® and the associated logos are owned by The Canadian Real Estate Association (CREA) and identify the quality of services provided by real estate professionals who are members of CREA. The trademark DDF® is owned by The Canadian Real Estate Association (CREA) and identifies CREA's Data Distribution Facility (DDF®)
Durham Region Association of REALTORS®
RE/MAX Jazz Inc.
November 06 2026 05:28:55
