
722 - 3220 William Coltson Avenue Oakville (Jm Joshua Meadows), Ontario L6H 7X9


$544,900管理费,Common Area Maintenance
$564.21 每月
管理费,Common Area Maintenance
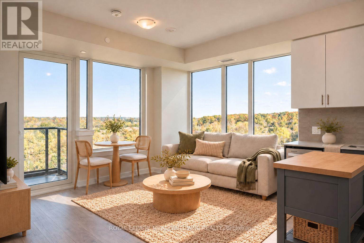
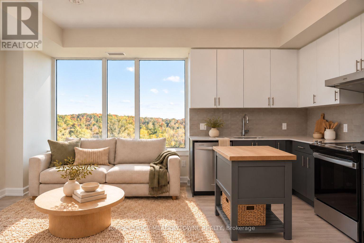
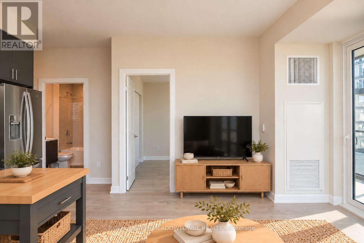
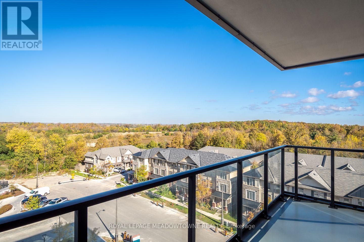
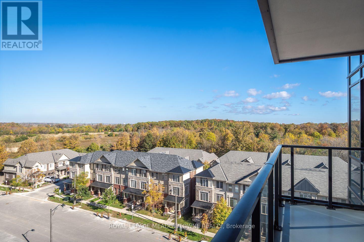
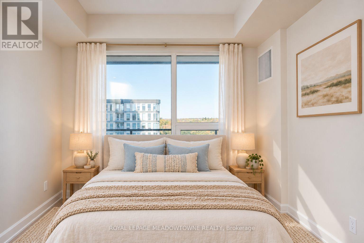
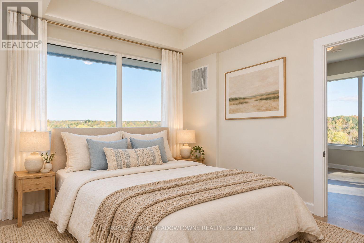
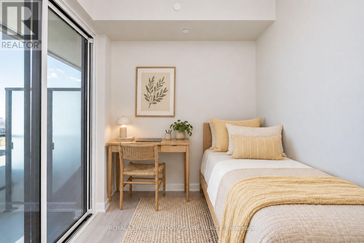
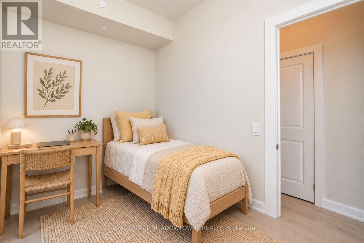
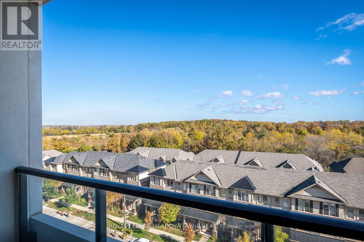
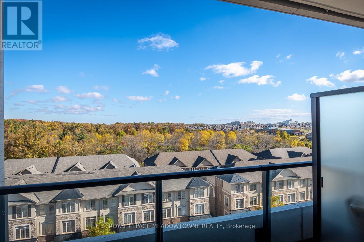
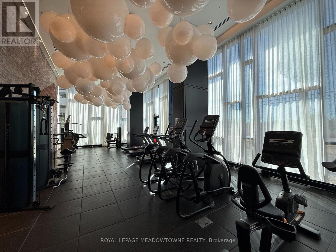
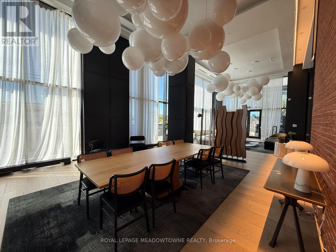
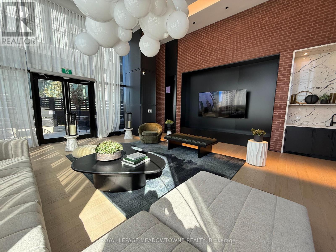
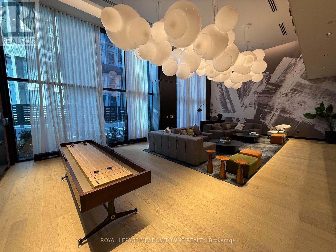
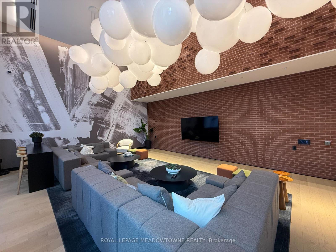
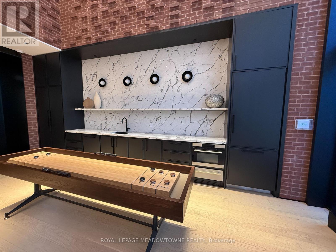
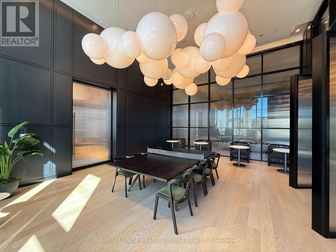
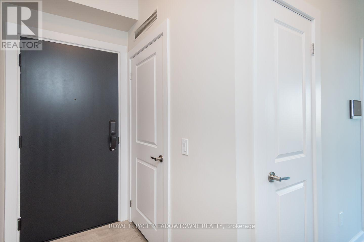
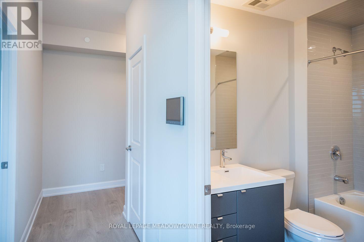
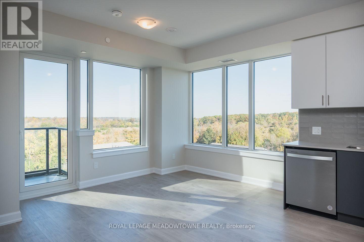
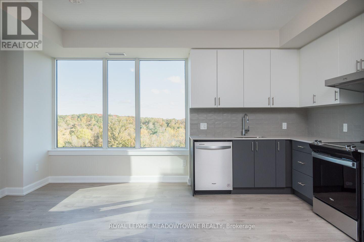
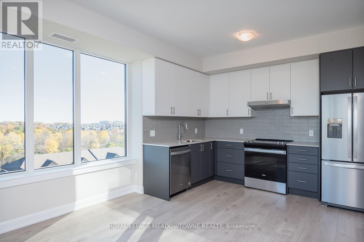
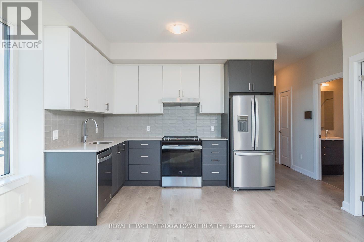
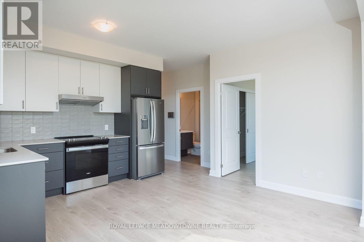
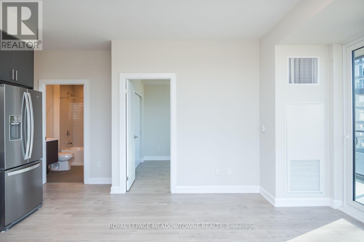
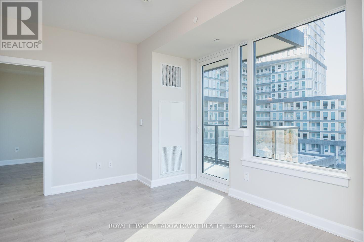
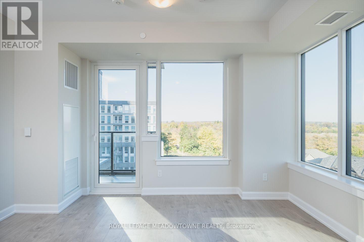
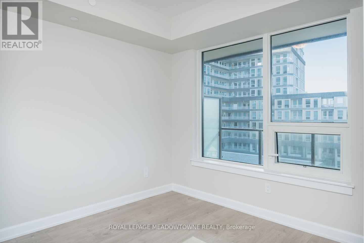
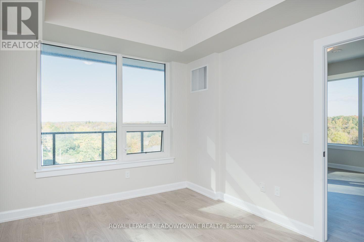
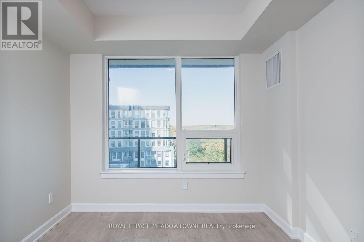
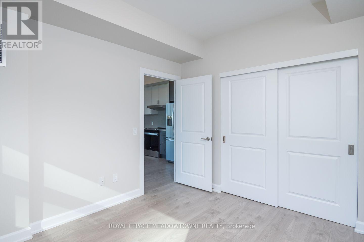
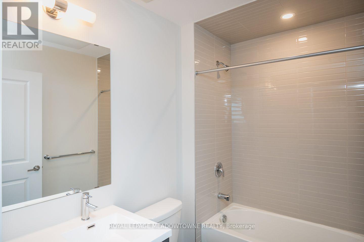
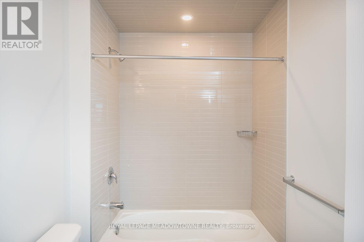
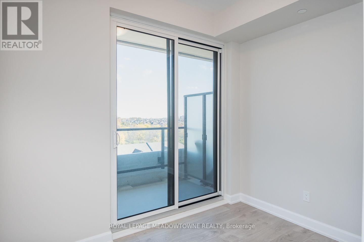
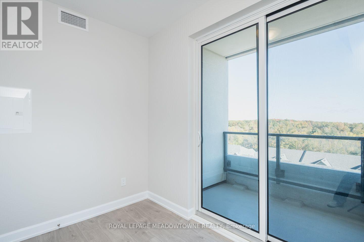
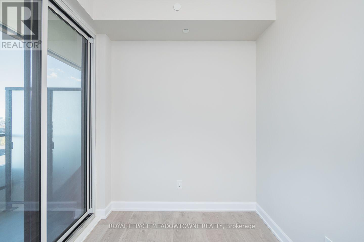
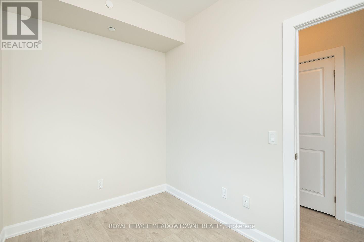
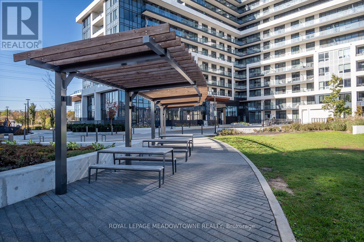
$564.21 每月Wake up to unobstructed panoramic views and enjoy the luxury of two balconies in this beautiful 2024 Branthaven-built corner condo! Welcome to 3220 William Coltson, Unit 722, located in Oakville's desirable Joshua Meadows neighbourhood. Offering 655 sq. ft. of thoughtfully designed living space, this bright and modern 1-bedroom plus den condo combines stylish finishes, exceptional natural light and everyday convenience.Gigantic windows fill the living and dining area with natural light, showcasing incredible views and creating an inviting space to relax or entertain. Light-toned, wide-plank modern laminate flooring flows throughout, while direct access to the extended balcony brings the outdoors into your everyday living experience.The upgraded kitchen features stunning two-tone cabinetry, quartz countertops, a tile backsplash and stainless steel appliances. The spacious bedroom offers a good-sized closet, complemented by a fresh 4-piece bathroom with a tub/shower combination. A separate den provides the perfect opportunity for a dedicated home office or flexible personal space, complete with private access to the second balcony.Additional conveniences include in-suite laundry, 1 underground parking space and 1 storage locker. Residents can enjoy fantastic building amenities including a dog spa, movement studio, games room, social lounges and BBQ patio.With its corner-unit design, panoramic views, two balconies and modern finishes, this Joshua Meadows condo offers a wonderful opportunity to enjoy contemporary living in Oakville. (id:43681)
房源概要
| MLS® Number | W14107550 |
| 房源类型 | 民宅 |
| 社区名字 | 1010 - JM Joshua Meadows |
| 社区特征 | Pets Allowed With Restrictions |
| 设备类型 | 没有 |
| 特征 | Elevator, In Suite Laundry |
| 总车位 | 1 |
| 租赁设备类型 | 没有 |
| View Type | View |
详 情
| 浴室 | 1 |
| 地上卧房 | 1 |
| 地下卧室 | 1 |
| 总卧房 | 2 |
| Age | 0 To 5 Years |
| 公寓设施 | Security/concierge, 健身房, Recreation Centre, 宴会厅, Storage - Locker |
| 家电类 | 洗碗机, 烘干机, 炉子, 洗衣机, 冰箱 |
| 地下室类型 | 没有 |
| 空调 | 中央空调 |
| 外墙 | 混凝土 |
| Fire Protection | Controlled Entry |
| 地基类型 | 混凝土 |
| 供暖方式 | 天然气 |
| 供暖类型 | 压力热风 |
| 内部尺寸 | 600 - 699 Sqft |
| 类型 | 公寓 |
车 位
| 地下 | |
| Garage |
土地
| 英亩数 | 无 |
| 规划描述 | H1-tuc-sp 30 |
房 间
| 楼 层 | 类 型 | 长 度 | 宽 度 | 面 积 |
|---|---|---|---|---|
| 一楼 | 客厅 | 4.22 m | 2.95 m | 4.22 m x 2.95 m |
| 一楼 | 厨房 | 3.51 m | 2.24 m | 3.51 m x 2.24 m |
| 一楼 | 卧室 | 3.35 m | 3 m | 3.35 m x 3 m |
| 一楼 | 衣帽间 | 2.97 m | 2.08 m | 2.97 m x 2.08 m |

The trademarks REALTOR®, REALTORS®, and the REALTOR® logo are controlled by The Canadian Real Estate Association (CREA) and identify real estate professionals who are members of CREA. The trademarks MLS®, Multiple Listing Service® and the associated logos are owned by The Canadian Real Estate Association (CREA) and identify the quality of services provided by real estate professionals who are members of CREA. The trademark DDF® is owned by The Canadian Real Estate Association (CREA) and identifies CREA's Data Distribution Facility (DDF®)
Toronto Real Estate Board
Royal LePage Meadowtowne Realty
October 22 2026 06:01:24
