
432 Duffy Street Cobourg, Ontario K9A 5M8


$675,000
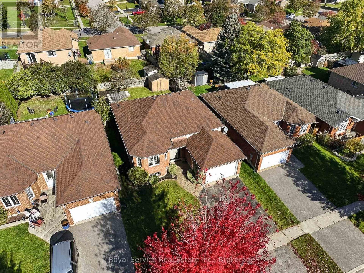
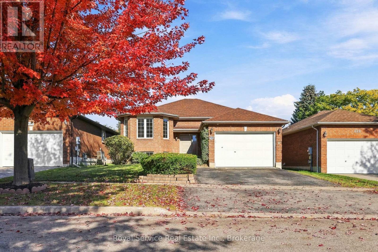
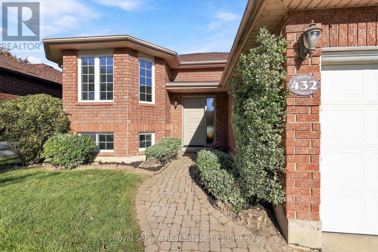
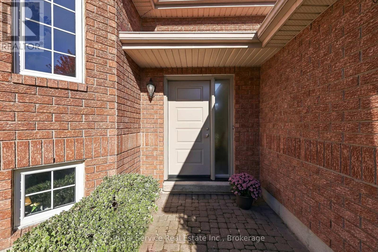
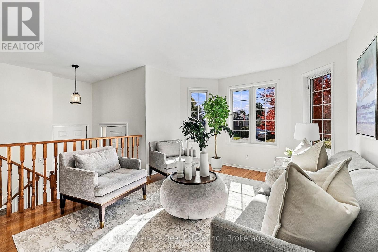
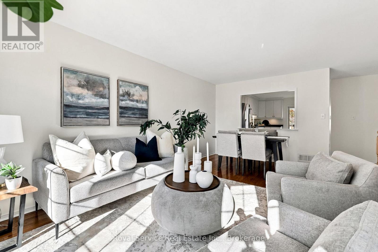
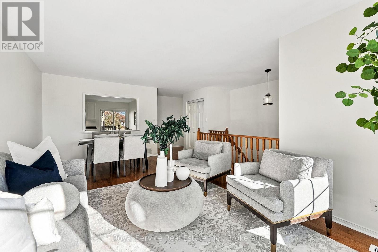
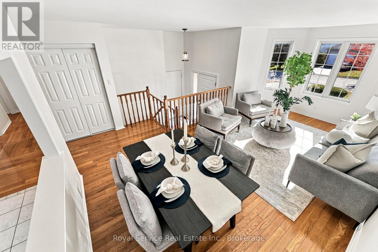
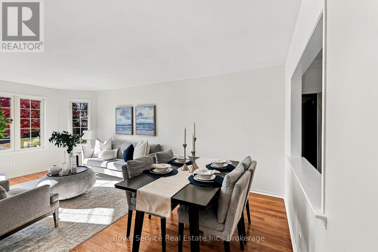
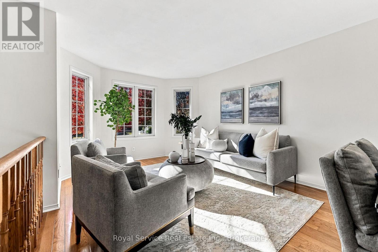
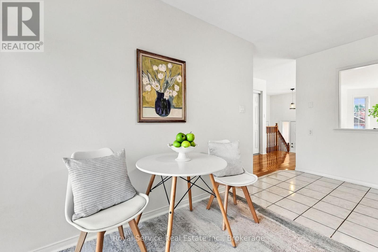
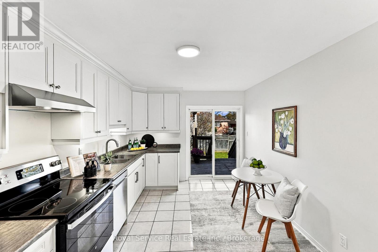
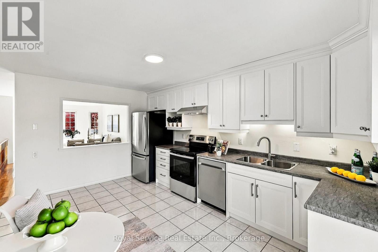
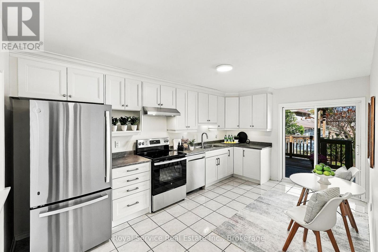
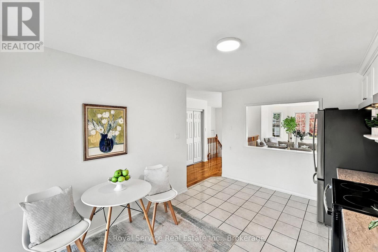
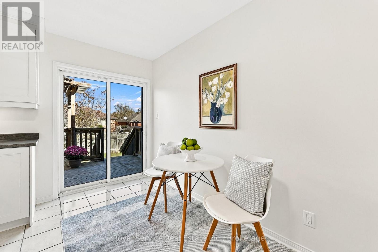
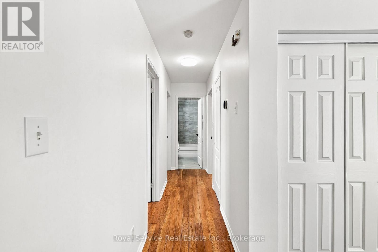
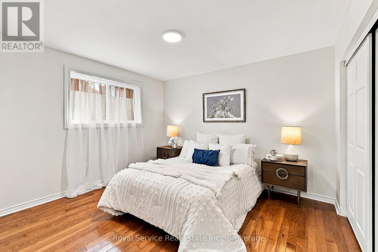
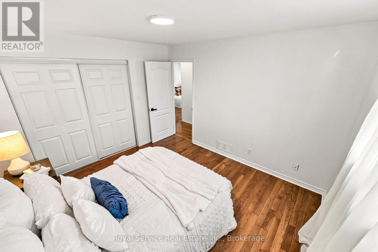
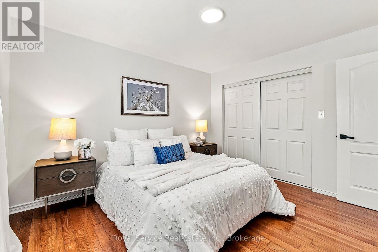
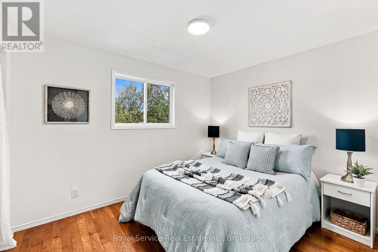
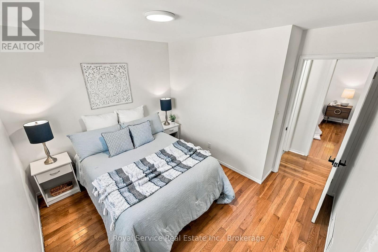
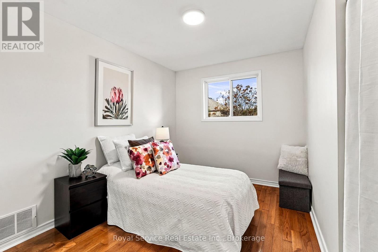
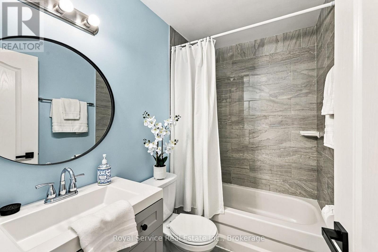
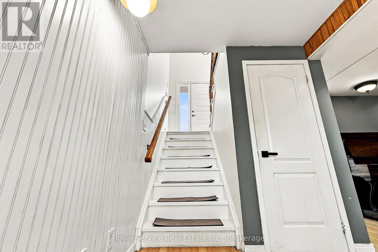
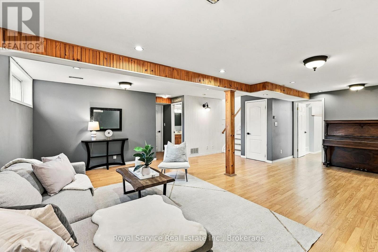
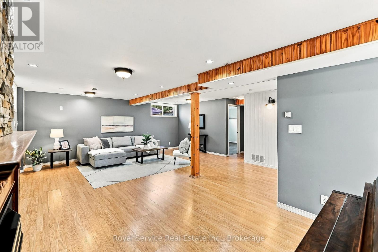
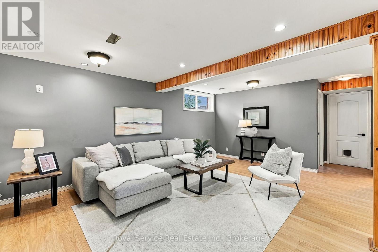
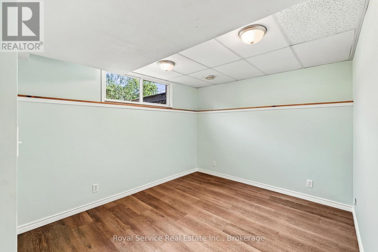
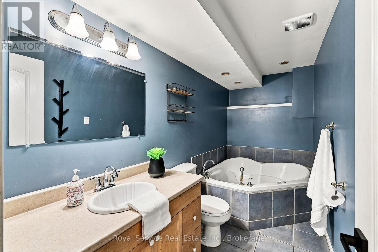
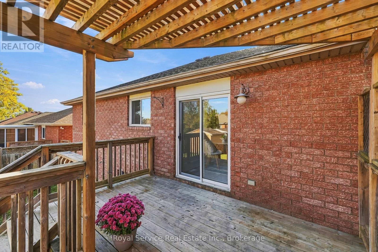
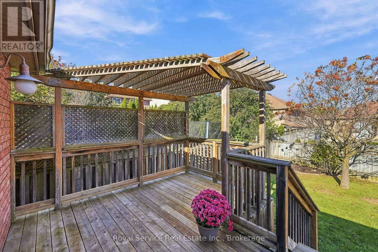
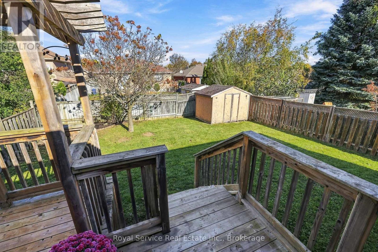
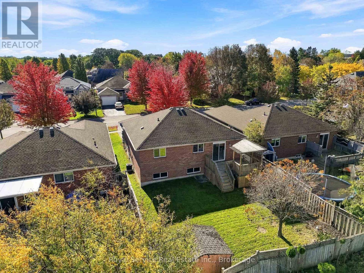
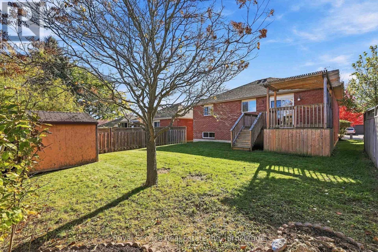
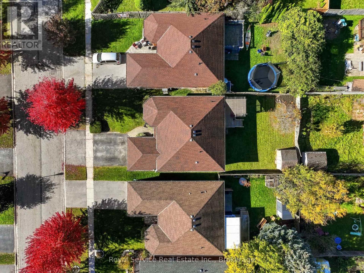
Renovated, refreshed and ready for its next chapter. This extensively updated 3-bedroom, 2-bathroom raised bungalow delivers the kind of move-in-ready living buyers are looking for, with a beautiful new eat-in kitchen, a renovated bathroom, brand new furnace and air conditioning, and fresh paint throughout. The bright, practical layout offers comfortable everyday living with enough flexibility for a growing family, downsizers who still want room, or anyone looking to settle in without inheriting someone else's project list.The location makes life equally easy. Terry Fox Public School is just steps away, while Northumberland Hills Hospital, restaurants, shopping and everyday amenities are all close at hand. With convenient access to Highway 401 for commuters, this is a thoughtfully renovated home in an established Cobourg neighbourhood where schools, services and community are all within easy reach. (id:43681)
房源概要
| MLS® Number | X14107104 |
| 房源类型 | 民宅 |
| 社区名字 | Cobourg |
| 设备类型 | 热水器 |
| 总车位 | 2 |
| 租赁设备类型 | 热水器 |
详 情
| 浴室 | 2 |
| 地上卧房 | 3 |
| 地下卧室 | 2 |
| 总卧房 | 5 |
| 建筑风格 | Raised Bungalow |
| 地下室进展 | 已装修 |
| 地下室类型 | N/a (finished) |
| 施工种类 | 独立屋 |
| 空调 | 中央空调 |
| 外墙 | 砖 |
| 地基类型 | 混凝土 |
| 供暖方式 | 天然气 |
| 供暖类型 | 压力热风 |
| 储存空间 | 1 |
| 内部尺寸 | 1100 - 1500 Sqft |
| 类型 | 独立屋 |
| 设备间 | 市政供水 |
车 位
| 附加车库 | |
| Garage |
土地
| 英亩数 | 无 |
| 污水道 | Sanitary Sewer |
| 土地深度 | 109 Ft ,10 In |
| 土地宽度 | 42 Ft ,8 In |
| 不规则大小 | 42.7 X 109.9 Ft |
房 间
| 楼 层 | 类 型 | 长 度 | 宽 度 | 面 积 |
|---|---|---|---|---|
| 地下室 | 设备间 | 2.63 m | 4.81 m | 2.63 m x 4.81 m |
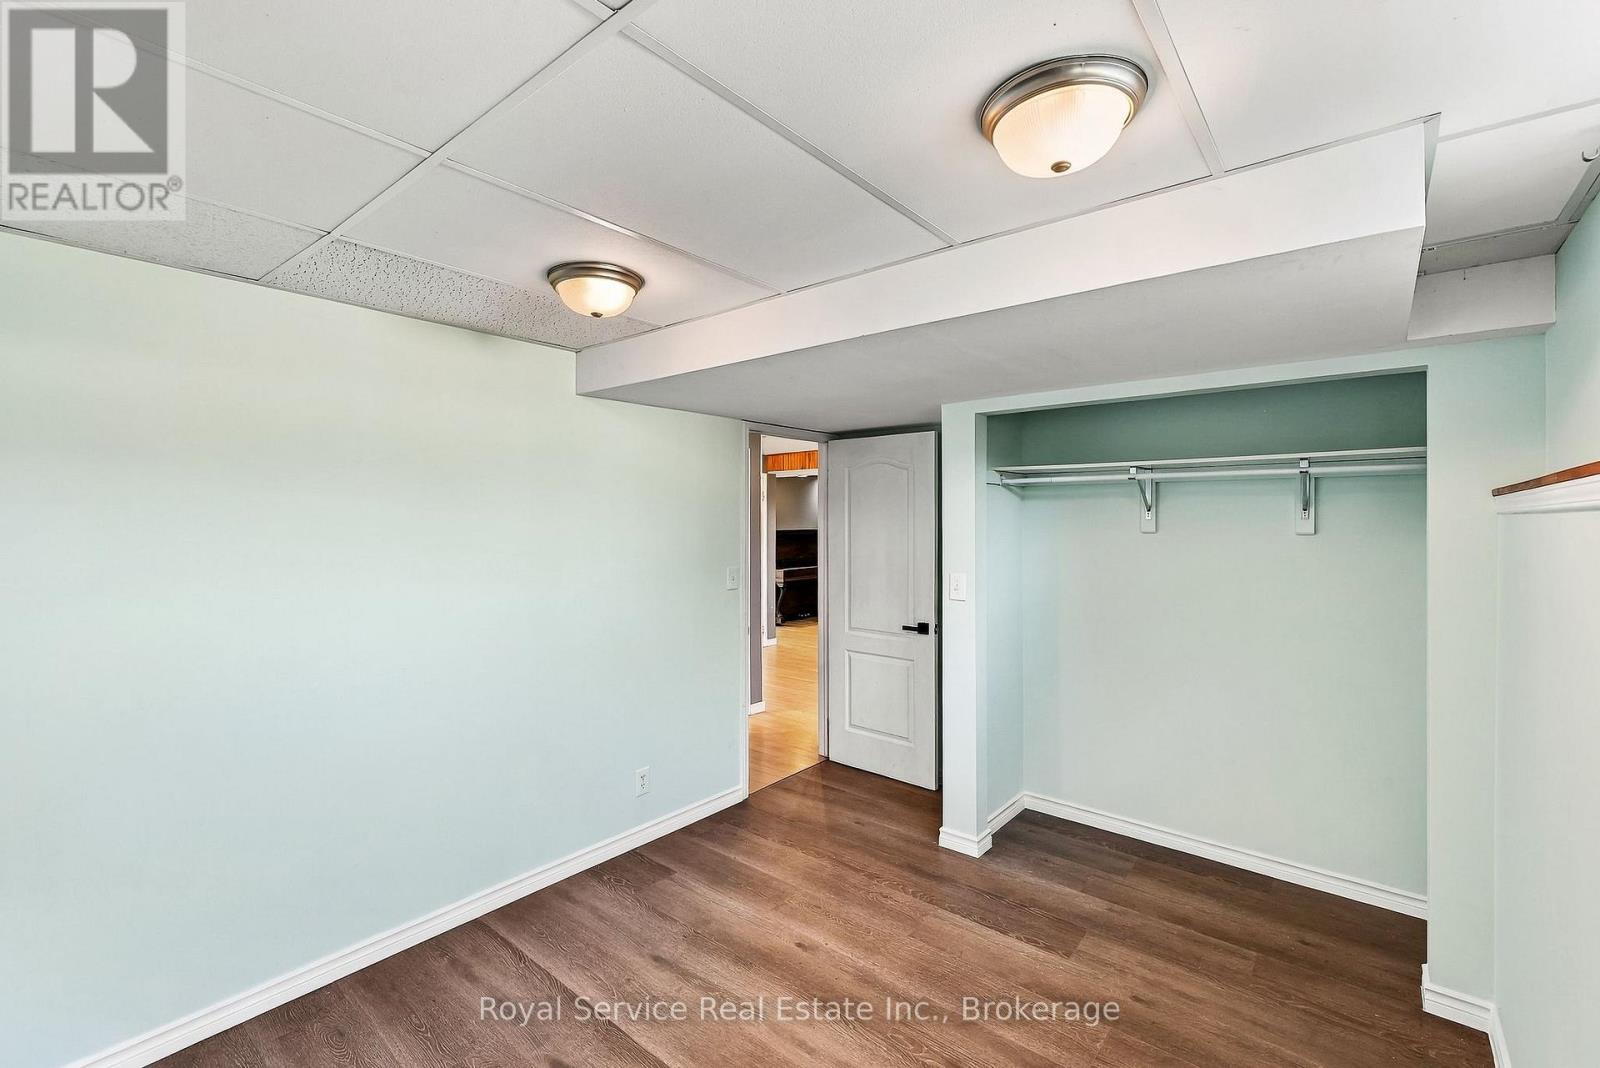
| 地下室 | Exercise Room | 4.03 m | 3.01 m | 4.03 m x 3.01 m |
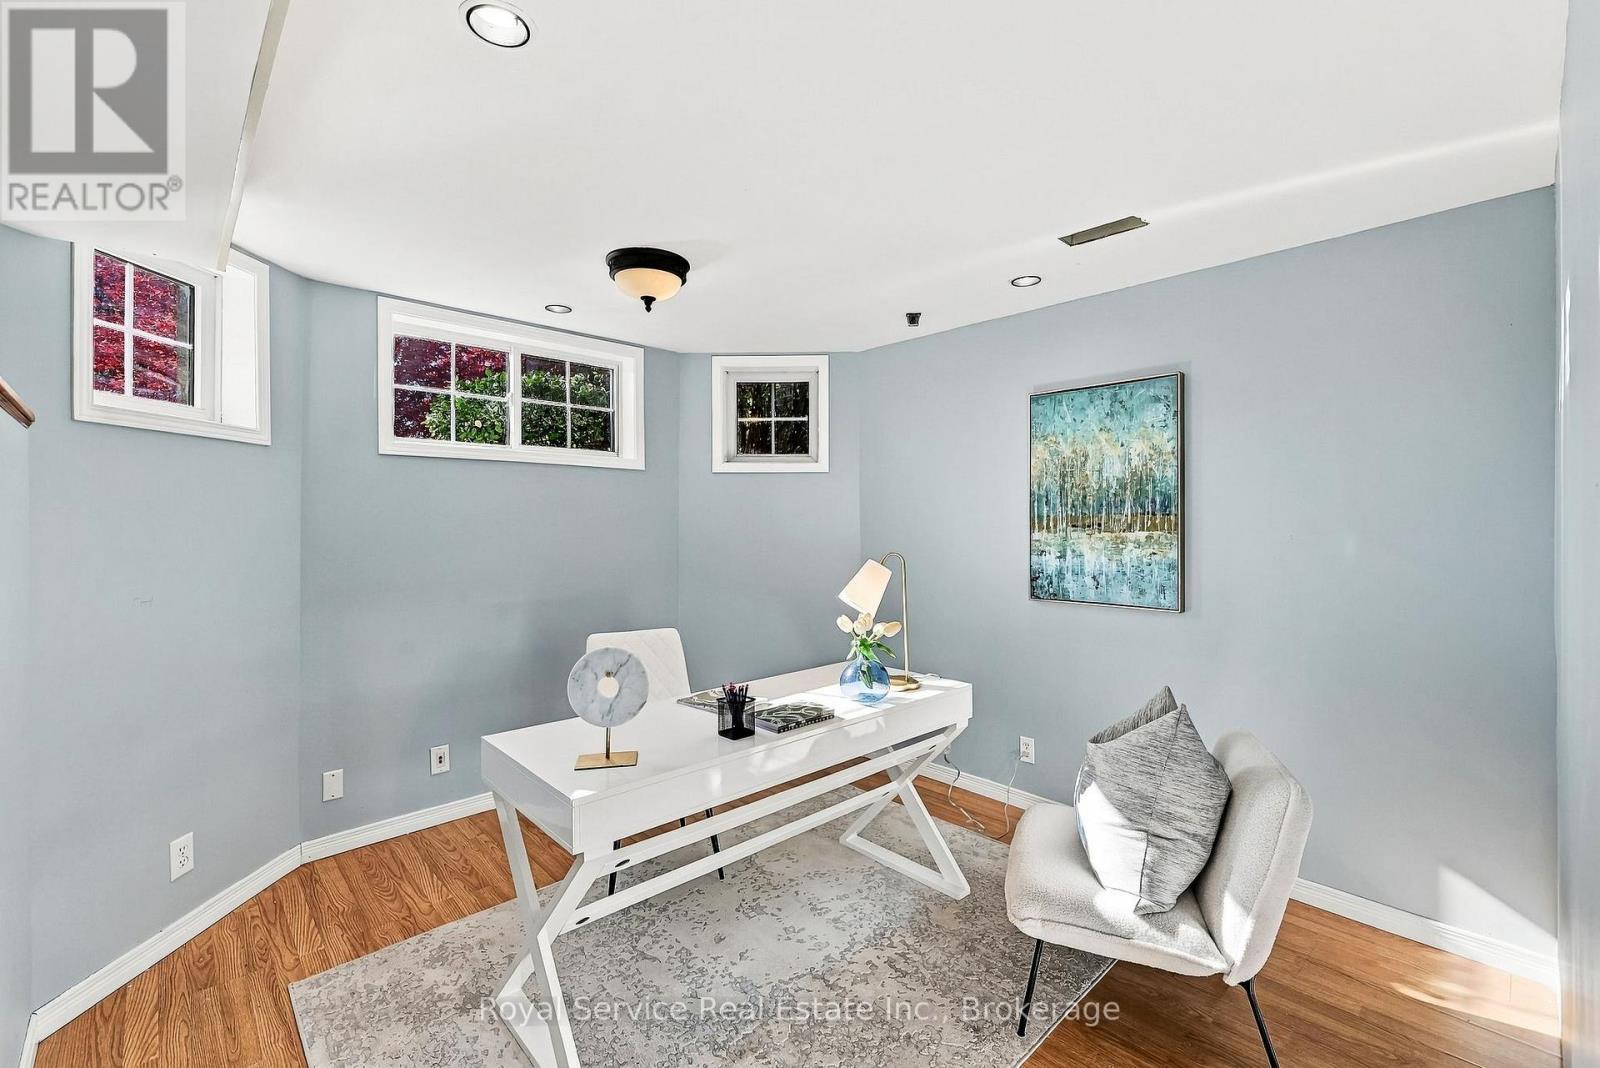
| 地下室 | Office | 3.26 m | 3.46 m | 3.26 m x 3.46 m |
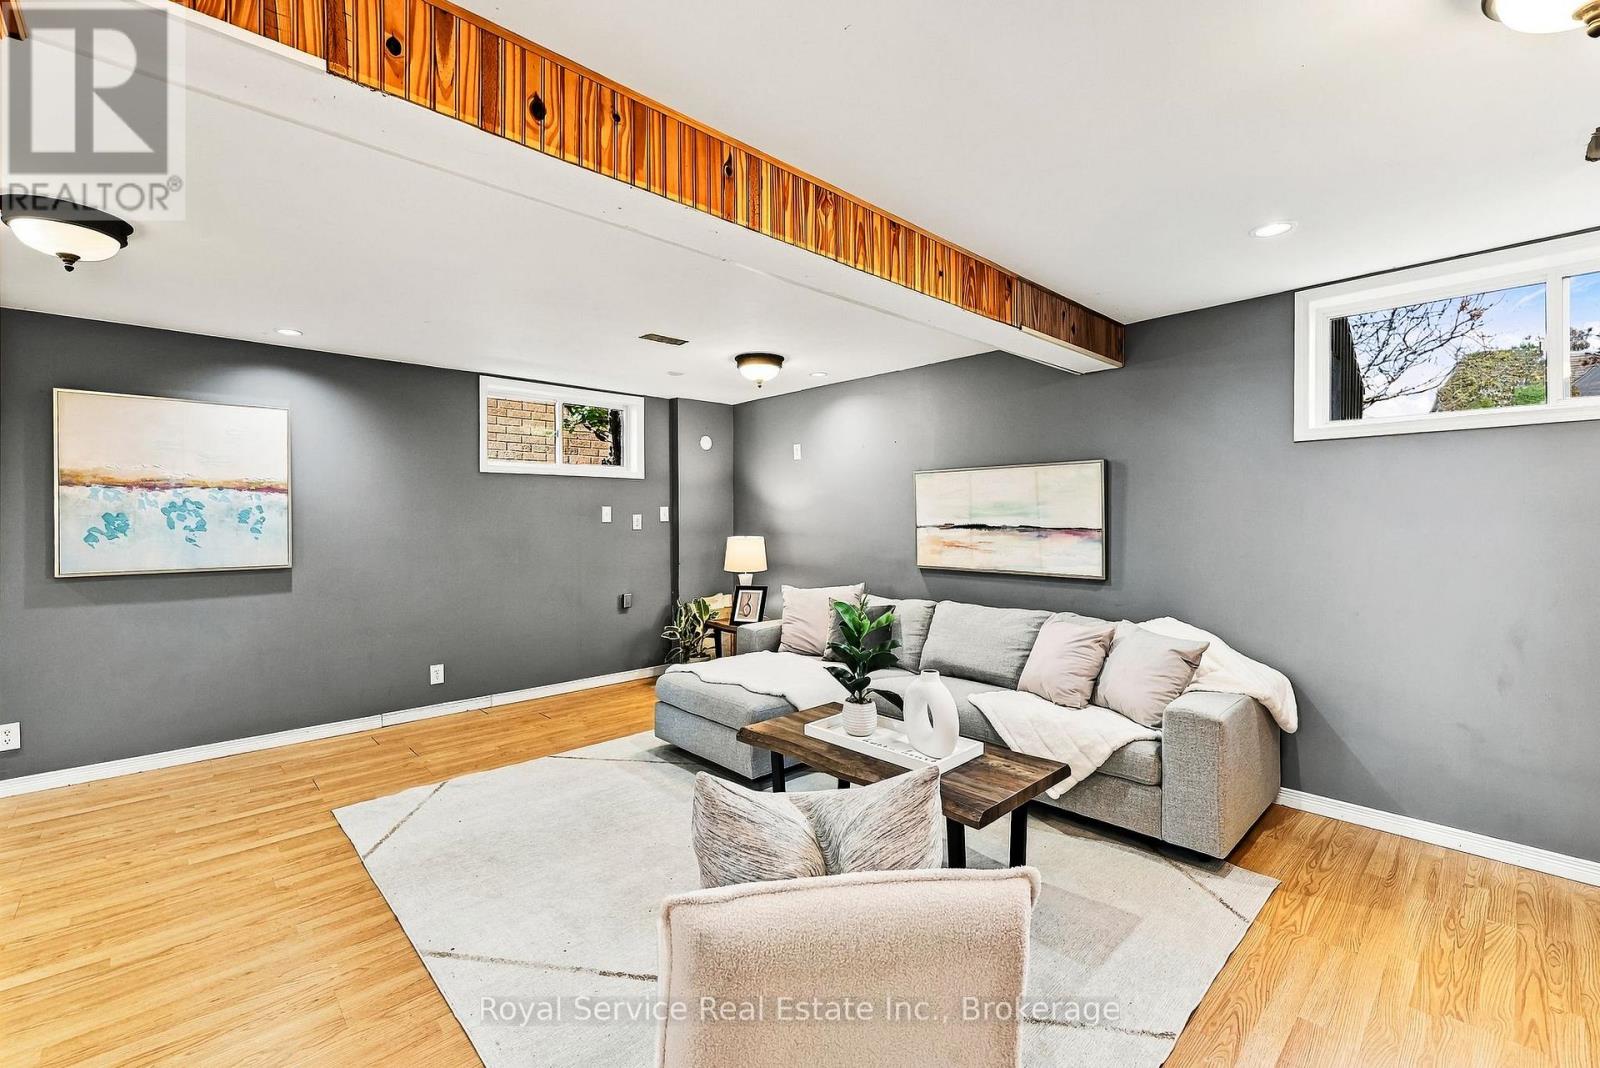
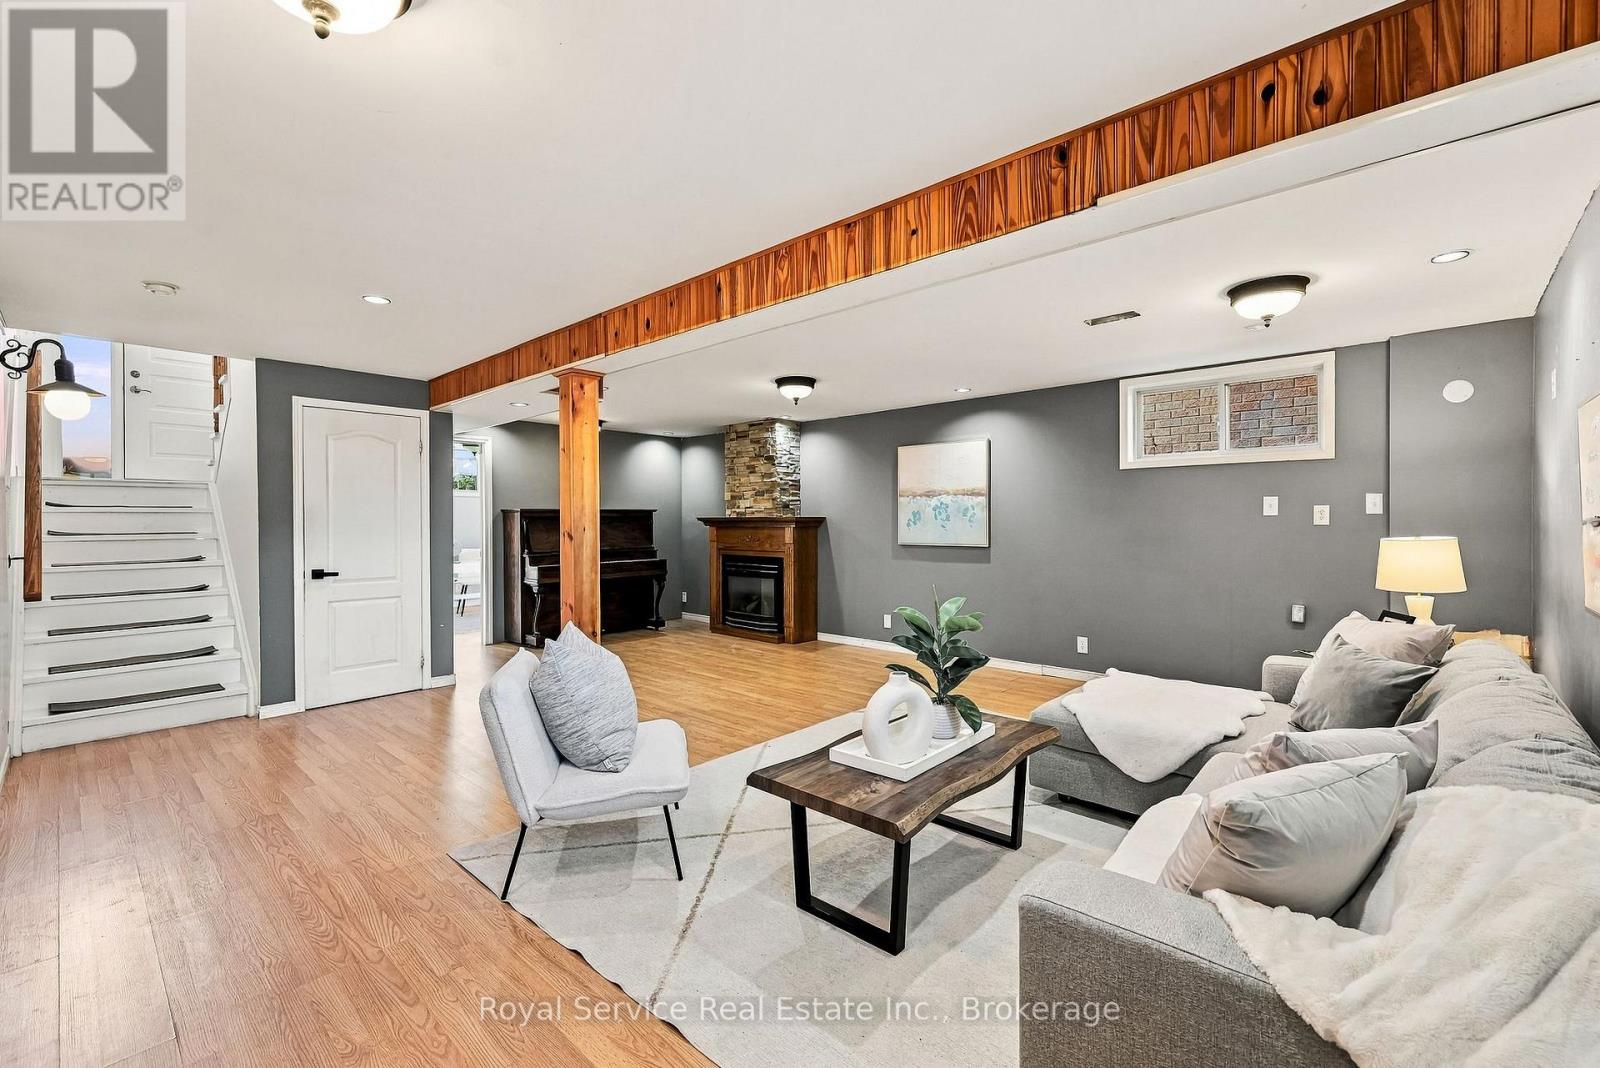
| 地下室 | 娱乐,游戏房 | 5.87 m | 7.54 m | 5.87 m x 7.54 m |
| 地下室 | 浴室 | 1.64 m | 3.71 m | 1.64 m x 3.71 m |
| 一楼 | 卧室 | 3.66 m | 3.3 m | 3.66 m x 3.3 m |
| 一楼 | 第二卧房 | 3.4 m | 3.42 m | 3.4 m x 3.42 m |
| 一楼 | 第三卧房 | 3.4 m | 3.4 m | 3.4 m x 3.4 m |
| 一楼 | 厨房 | 3.25 m | 4.93 m | 3.25 m x 4.93 m |
| 一楼 | 客厅 | 3.26 m | 4.08 m | 3.26 m x 4.08 m |
| 一楼 | 餐厅 | 3.26 m | 1.98 m | 3.26 m x 1.98 m |
https://www.realtor.ca/real-estate/30432756/432-duffy-street-cobourg-cobourg

The trademarks REALTOR®, REALTORS®, and the REALTOR® logo are controlled by The Canadian Real Estate Association (CREA) and identify real estate professionals who are members of CREA. The trademarks MLS®, Multiple Listing Service® and the associated logos are owned by The Canadian Real Estate Association (CREA) and identify the quality of services provided by real estate professionals who are members of CREA. The trademark DDF® is owned by The Canadian Real Estate Association (CREA) and identifies CREA's Data Distribution Facility (DDF®)
Durham Region Association of REALTORS®
Royal Service Real Estate Inc.
October 26 2026 04:20:20
