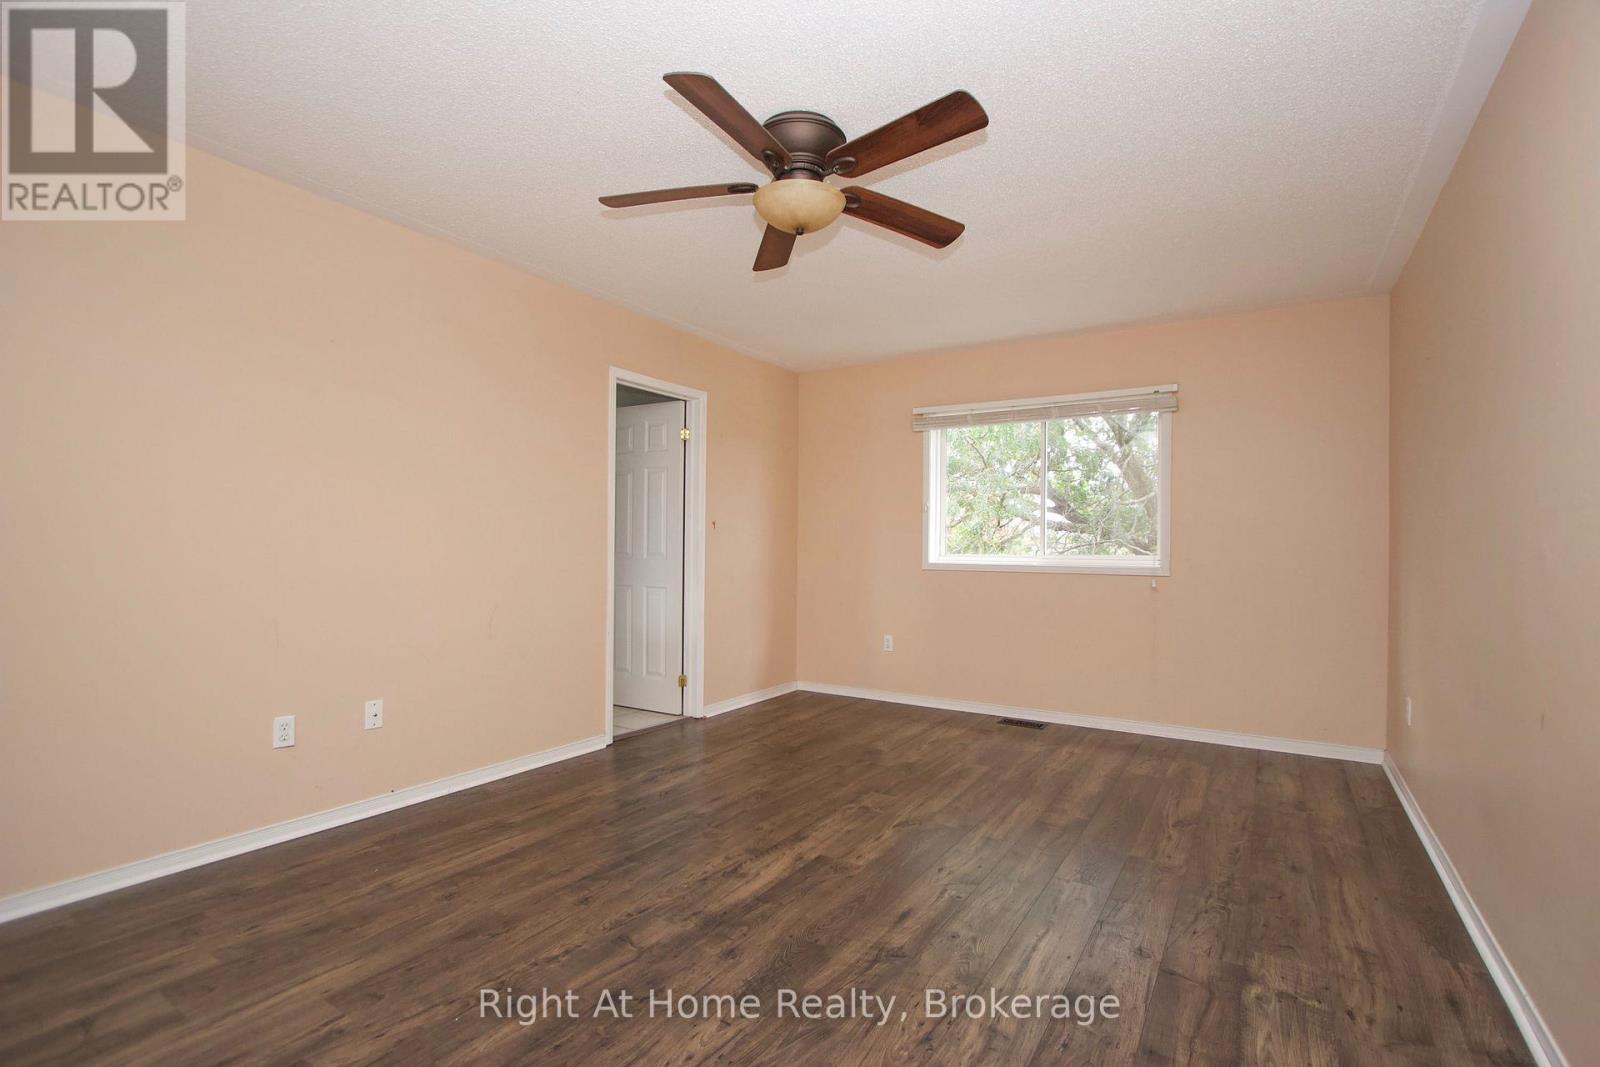
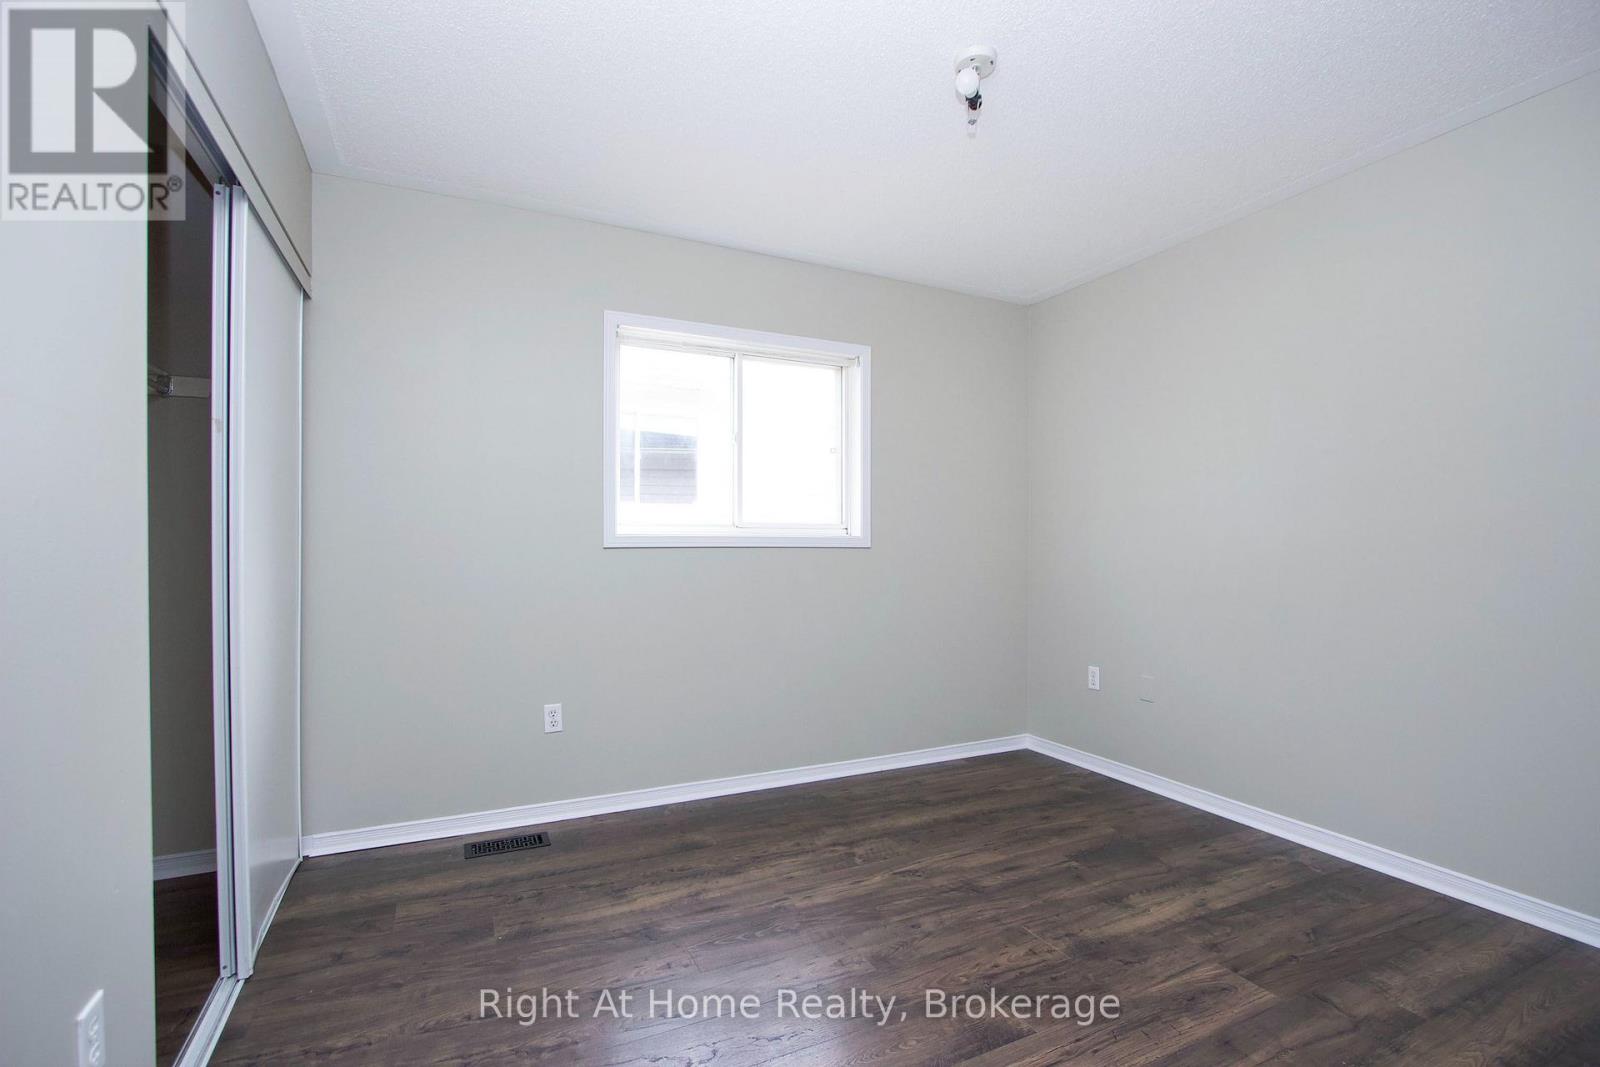
4 卧室
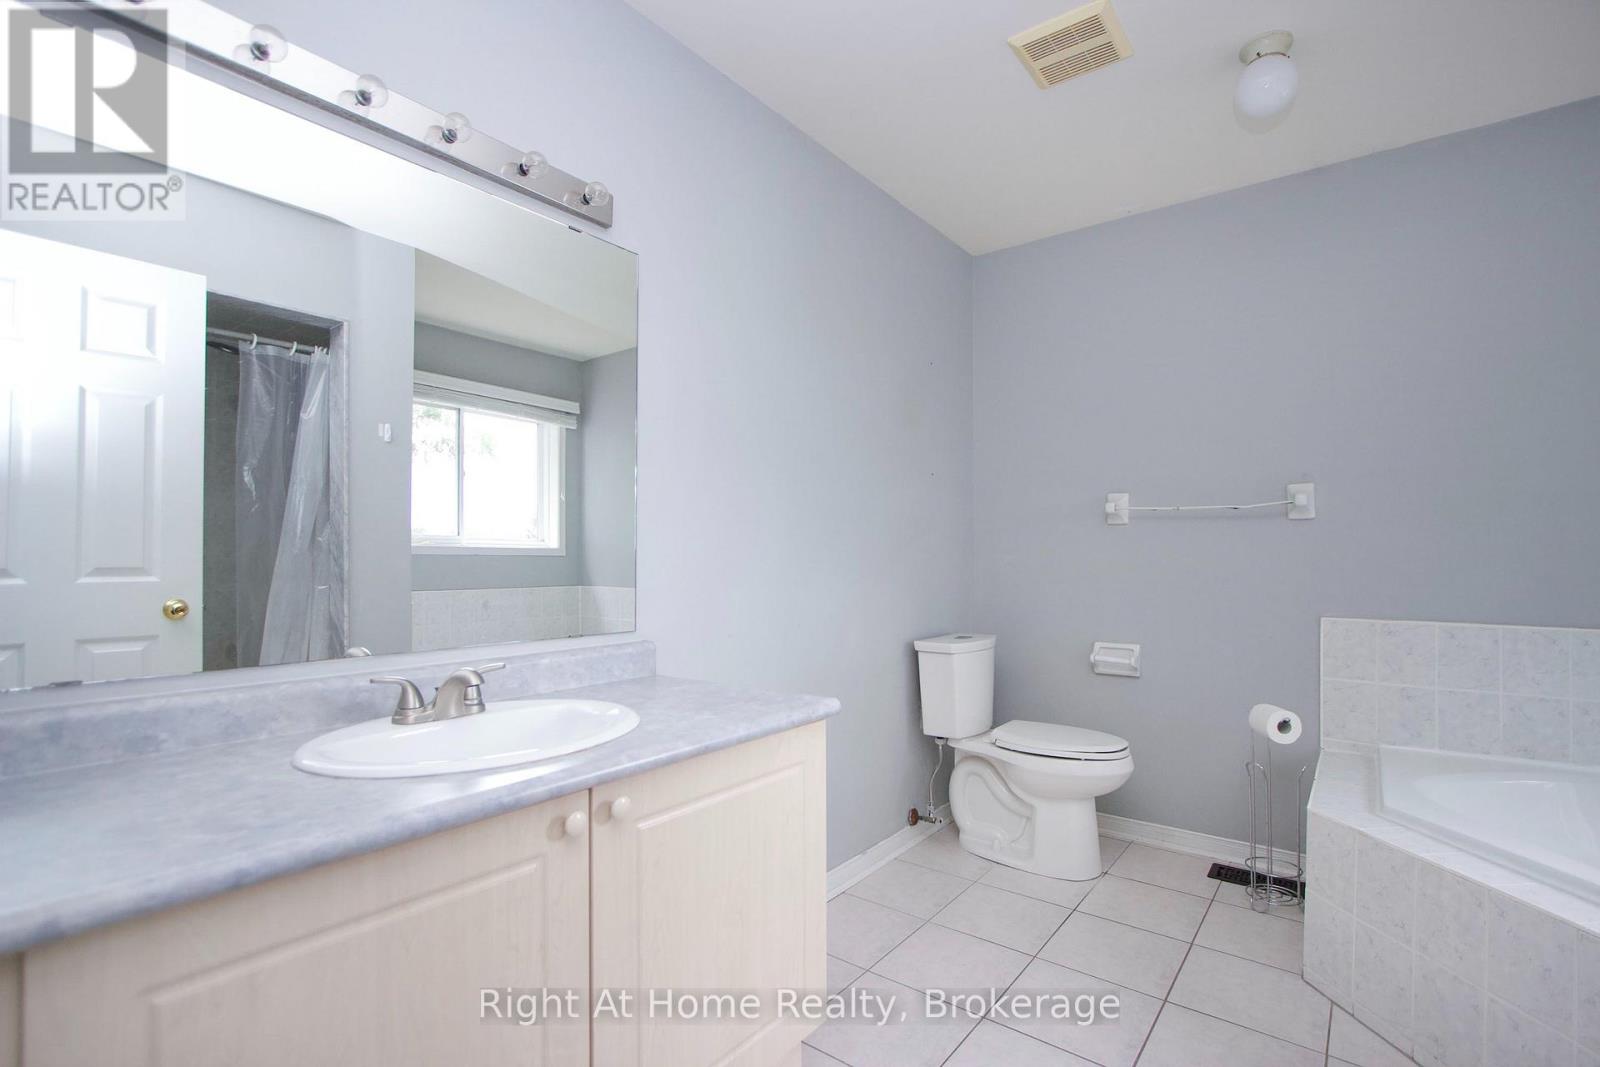
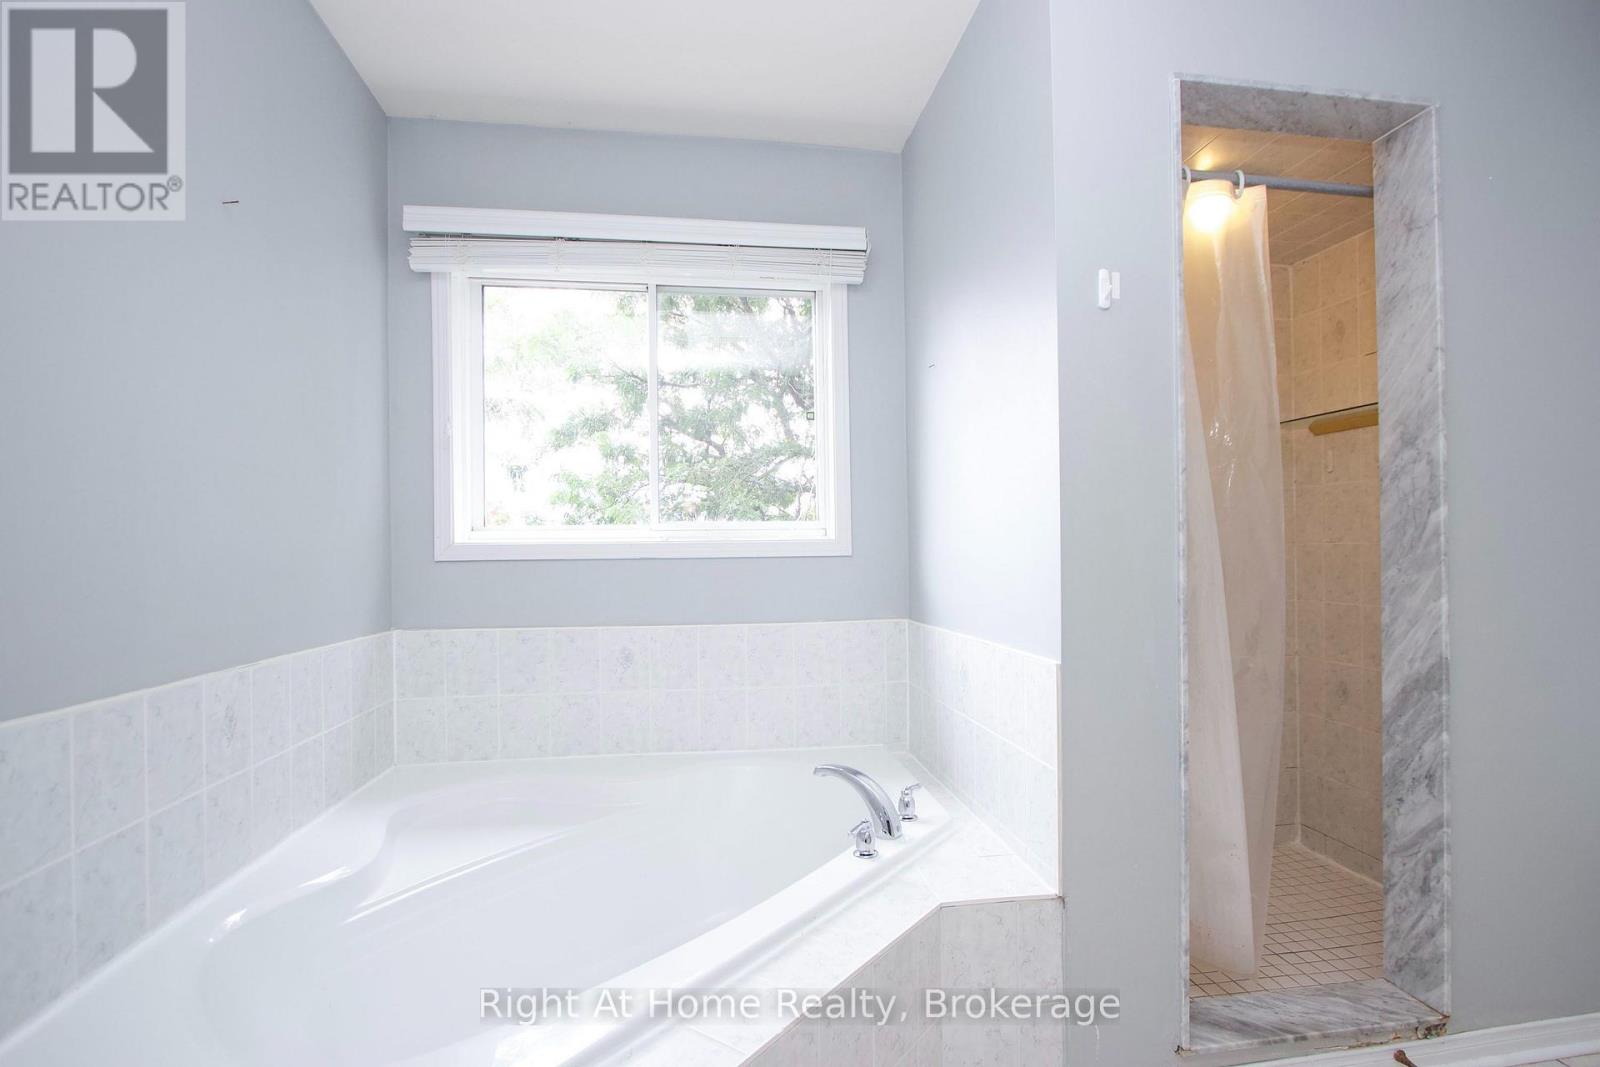
3 浴室
2000 - 2500 sqft
壁炉
中央空调
风热取暖
$2,800 Monthly
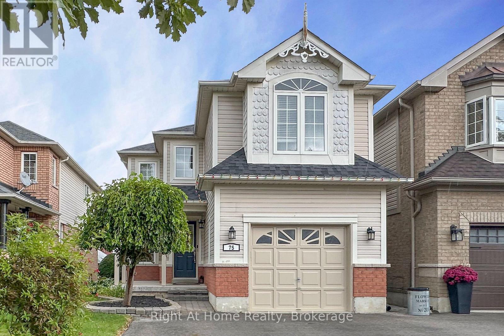
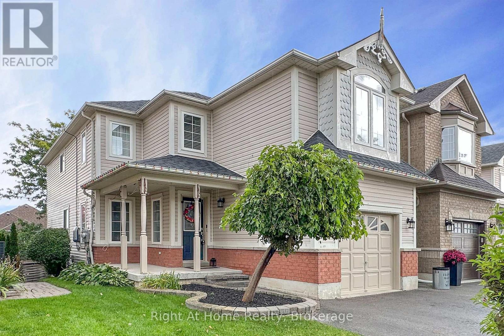
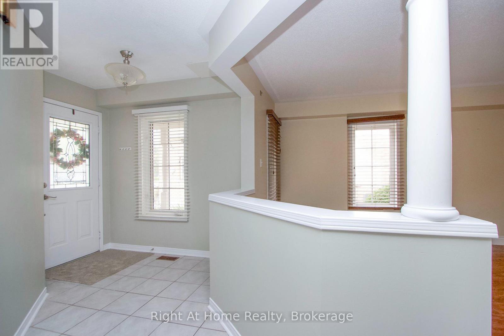
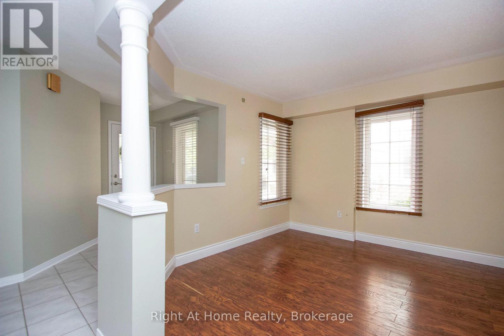
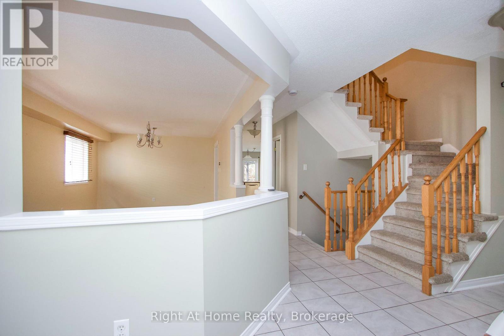
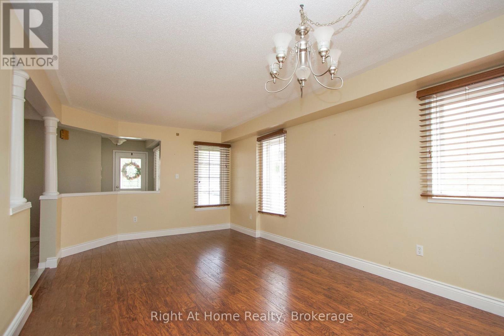
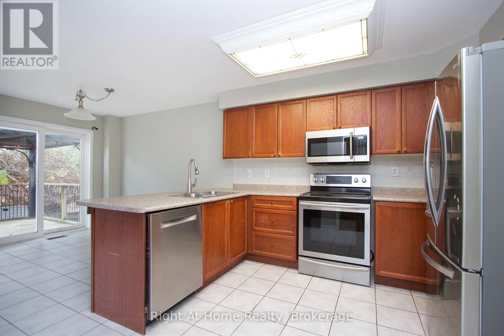
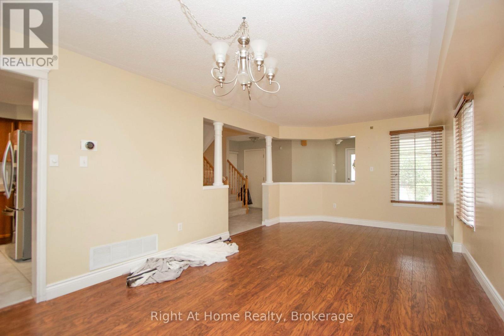
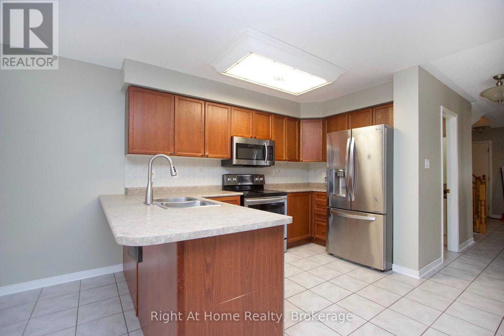
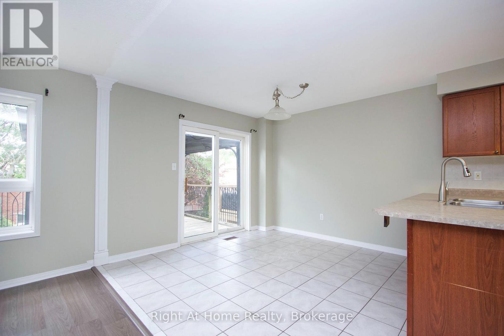
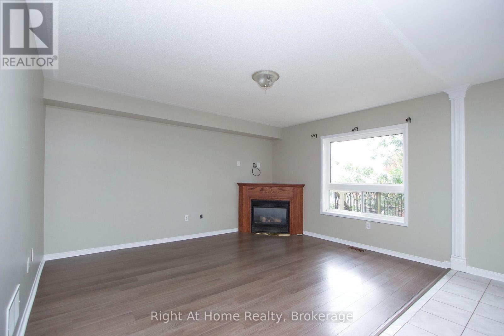
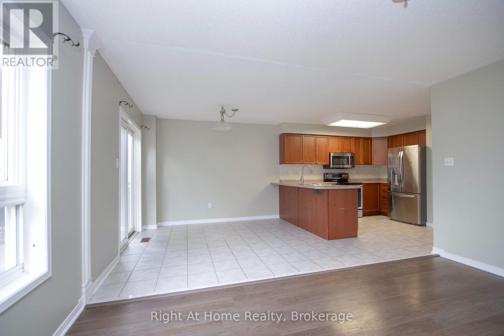
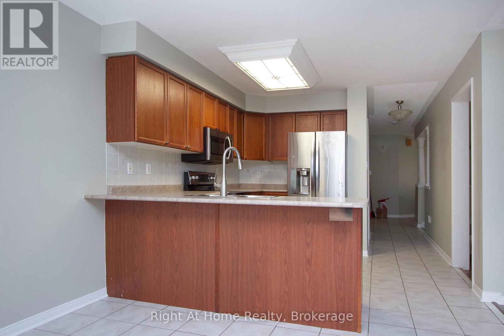
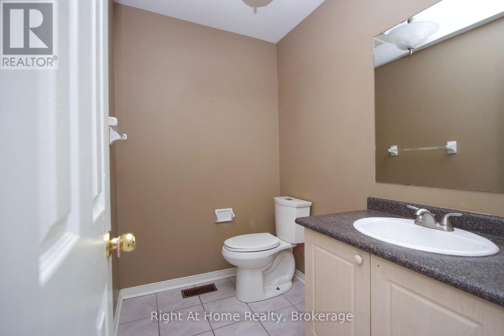
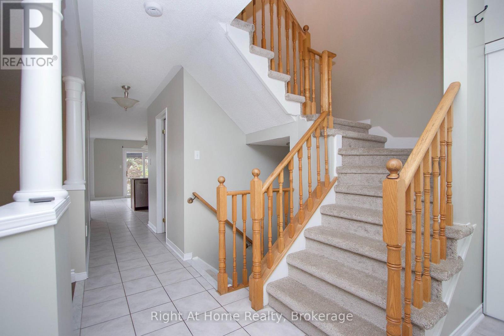
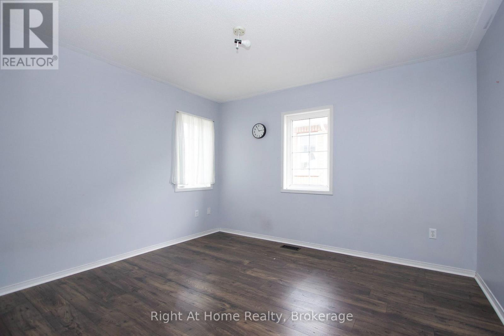
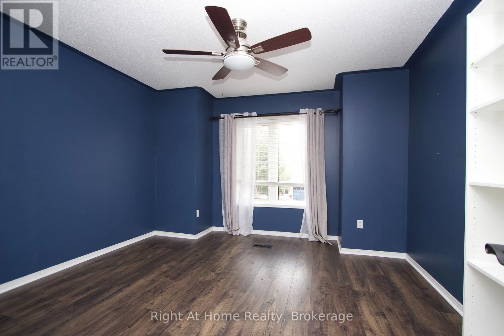
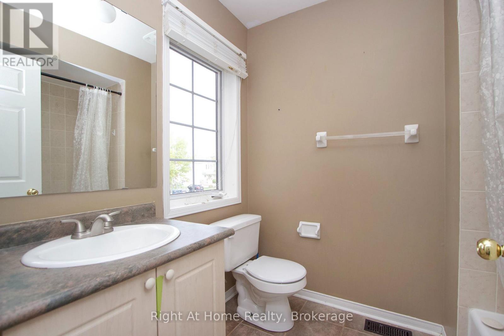
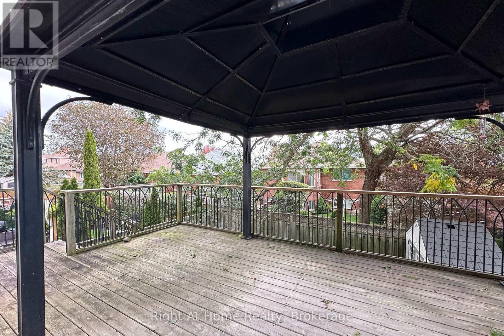
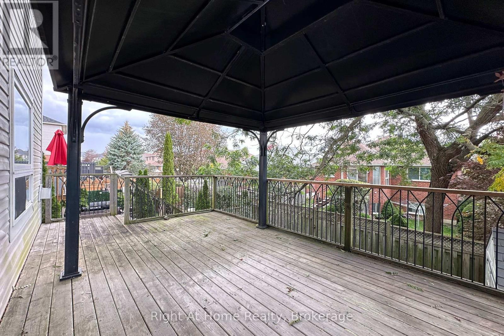
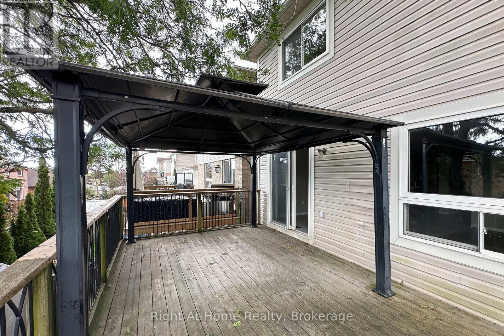
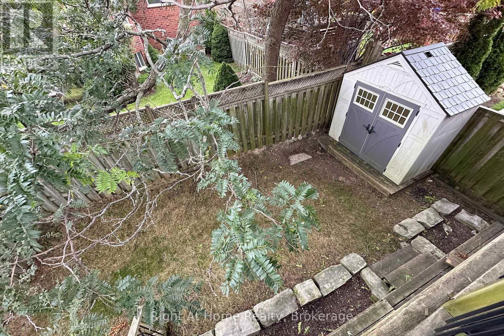
You'll absolutely love this stunning Bowmanville 4-Bedroom, 2.5-Bath Home! Ideally situated in a quiet, family-oriented neighbourhood, close to all amenities, including: Schools, Shopping and Dining. Literally across the street from the newly expanded Bowmanville Community Complex. Just a short walk to excellent schools, including Dr. Ross Tilley P.S. and Holy Family C.E.S.. Ample Shopping and Dining nearby at Green Rd. and Hwy. 2. Just a short drive to Hwy. 401 access and OPG Darlington.Features include: Open-concept Kitchen and Family Room, Spacious Kitchen with Stainless Steel Appliances and eating area. Walk-out to the elevated back Deck from the Kitchen. Garage access from the house. Main Floor Powder Room. 4 spacious Bedrooms-Master Bedroom with 4-piece Ensuite. Quiet, family-friendly street. Garden Shed Included. ** This is a linked property.** (id:43681)
房源概要
|
MLS® Number
|
E14106844 |
|
房源类型
|
民宅 |
|
社区名字
|
Bowmanville |
|
附近的便利设施
|
公园, 学校 |
|
社区特征
|
社区活动中心 |
|
特征
|
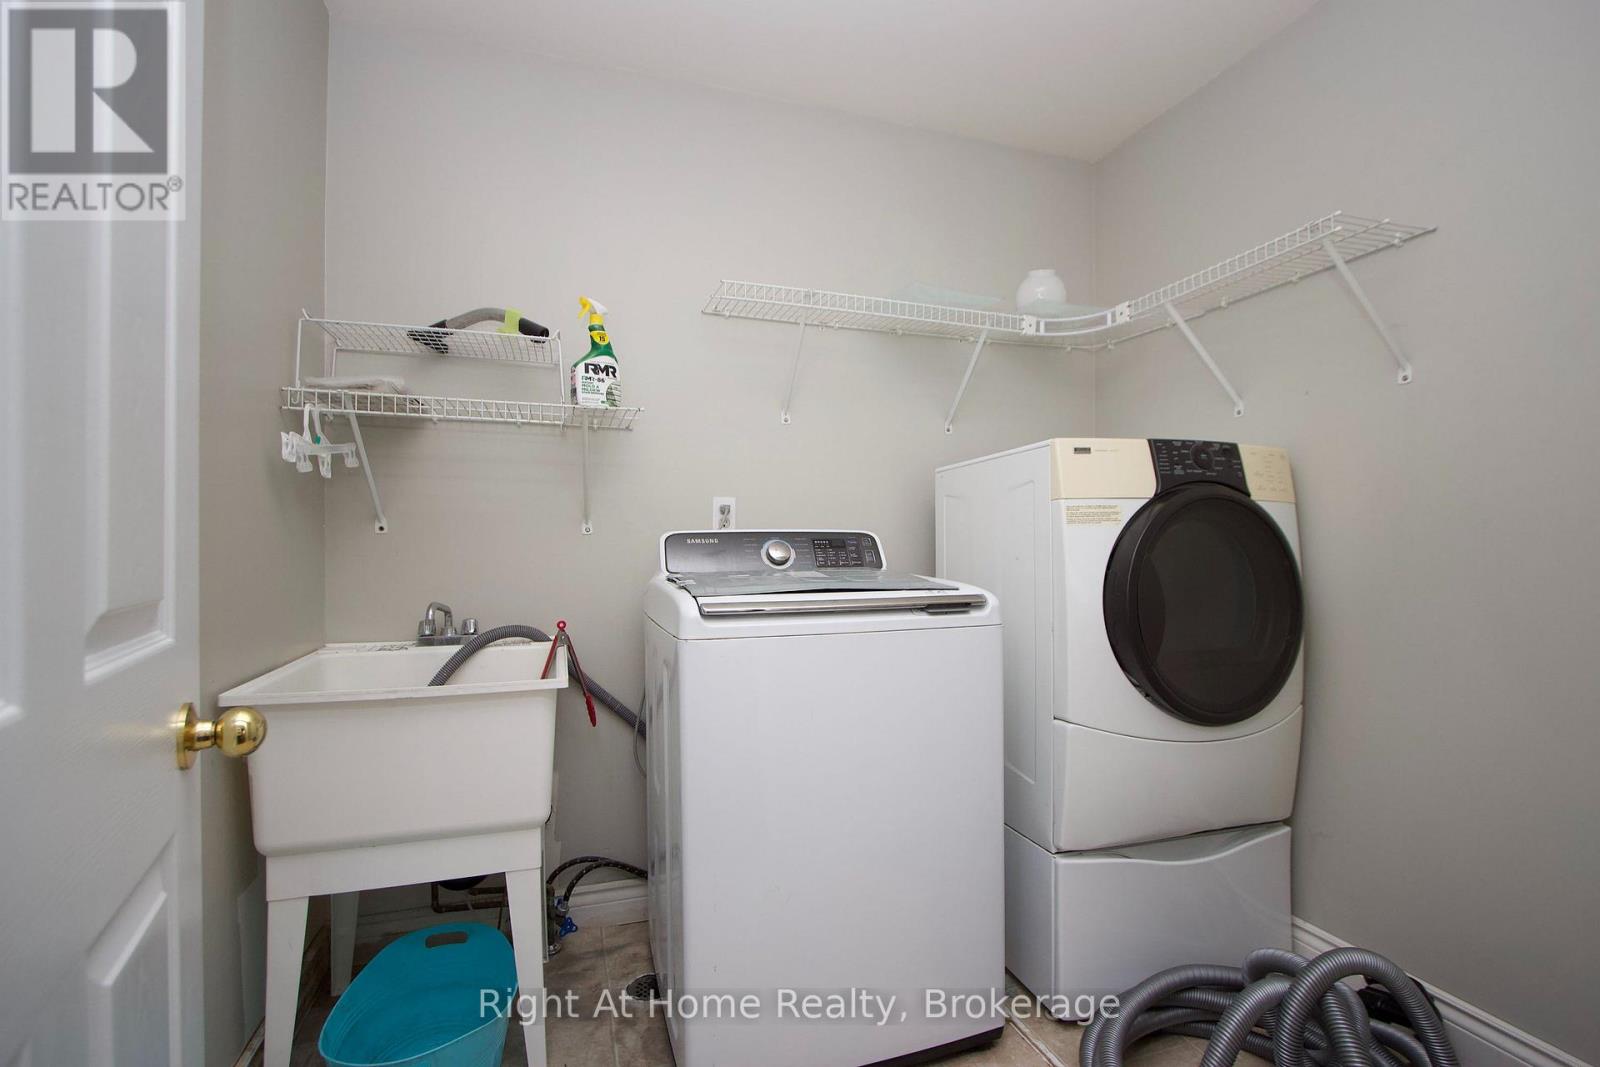
In Suite Laundry |
|
总车位
|
3 |
|
结构
|
棚 |
详 情
|
浴室
|
3 |
|
地上卧房
|
4 |
|
总卧房
|
4 |
|
Age
|
16 To 30 Years |
|
地下室类型
|
没有 |
|
施工种类
|
独立屋 |
|
空调
|
中央空调 |
|
外墙
|
乙烯基壁板 |
|
壁炉
|
有 |
|
Flooring Type
|
Hardwood, Laminate |
|
地基类型
|
混凝土浇筑 |
|
客人卫生间(不包含洗浴)
|
1 |
|
供暖方式
|
天然气 |
|
供暖类型
|
压力热风 |
|
储存空间
|
2 |
|
内部尺寸
|
2000 - 2500 Sqft |
|
类型
|
独立屋 |
|
设备间
|
市政供水 |
车 位
土地
|
英亩数
|
无 |
|
围栏类型
|
Fenced Yard |
|
土地便利设施
|
公园, 学校 |
|
污水道
|
Sanitary Sewer |
|
土地深度
|
106 Ft ,6 In |
|
土地宽度
|
30 Ft ,6 In |
|
不规则大小
|
30.5 X 106.5 Ft |
房 间
| 楼 层 |
类 型 |
长 度 |
宽 度 |
面 积 |
|
二楼 |
主卧 |
5.3 m |
3.6 m |
5.3 m x 3.6 m |
|
二楼 |
第二卧房 |
3.3 m |
3 m |
3.3 m x 3 m |
|
二楼 |
第三卧房 |
3.7 m |
3.3 m |
3.7 m x 3.3 m |
|
二楼 |
Bedroom 4 |
4 m |
3.8 m |
4 m x 3.8 m |
|
一楼 |
客厅 |
3.4 m |
3.2 m |
3.4 m x 3.2 m |
|
一楼 |
餐厅 |
3.4 m |
3.1 m |
3.4 m x 3.1 m |
|
一楼 |
厨房 |
3.2 m |
6.3 m |
3.2 m x 6.3 m |
|
一楼 |
家庭房 |
3.6 m |
4.3 m |
3.6 m x 4.3 m |
设备间
https://www.realtor.ca/real-estate/30432738/upper-unit-75-millburn-drive-clarington-bowmanville-bowmanville