
Main - 3517 St Clair Avenue Toronto (Clairlea-Birchmount), Ontario M1K 1L4


$3,600 Monthly
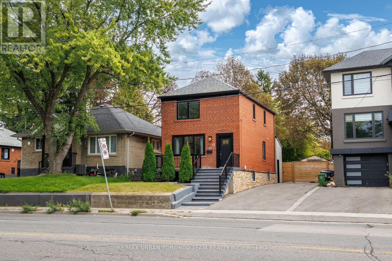
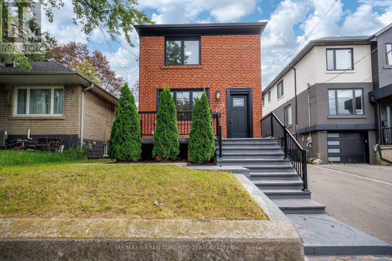
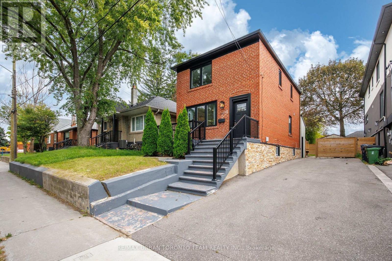
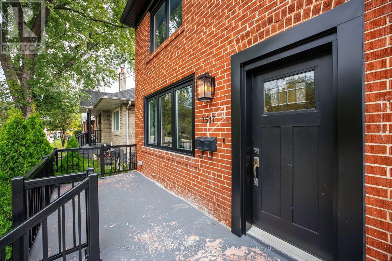
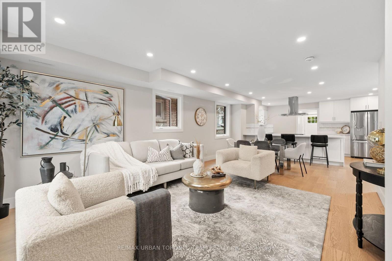
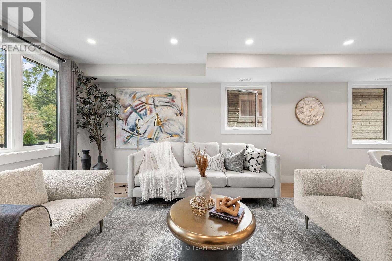
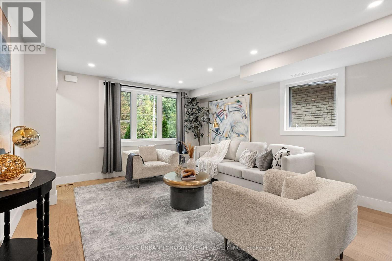
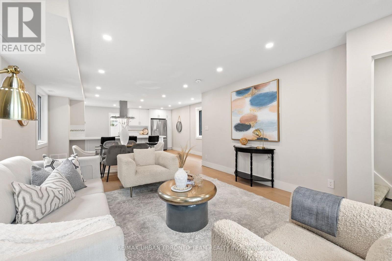
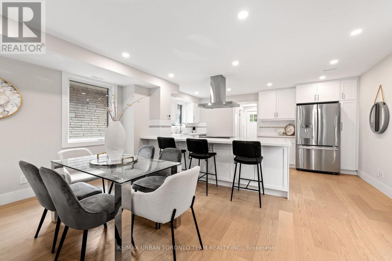
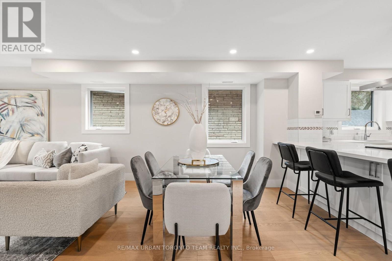
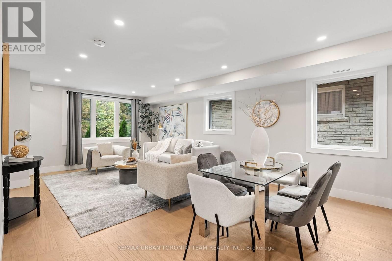
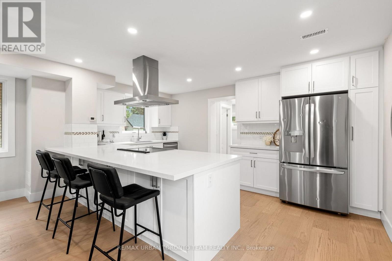
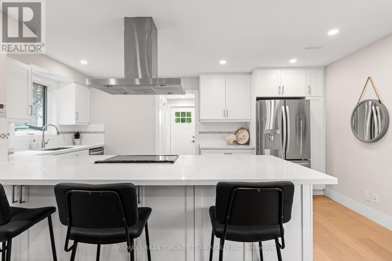
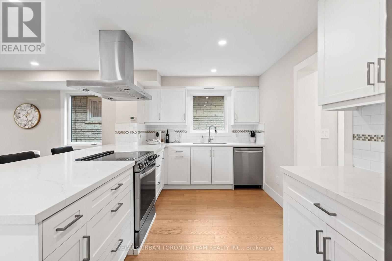
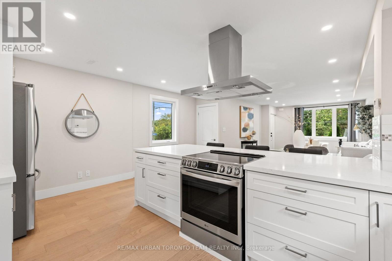
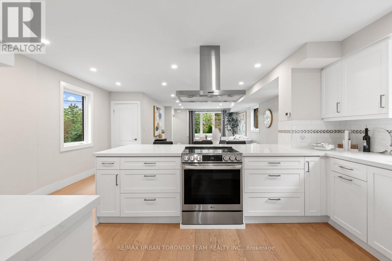
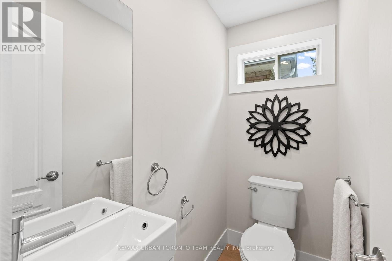
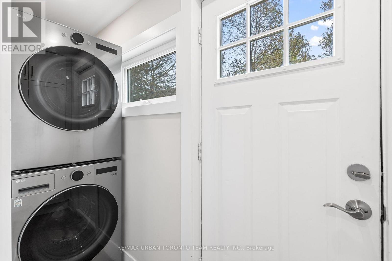
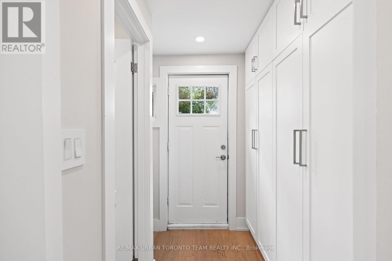
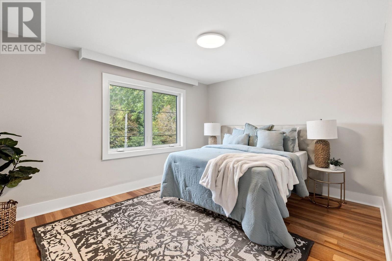
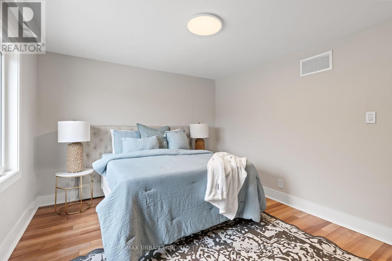
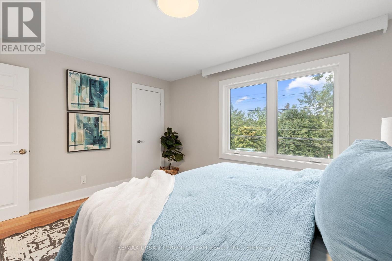
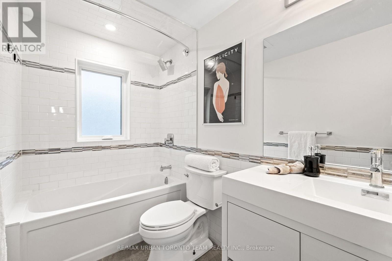
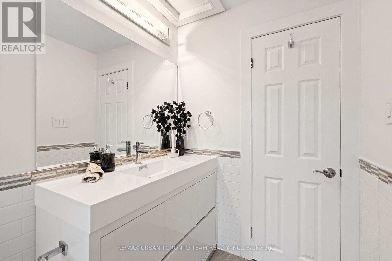
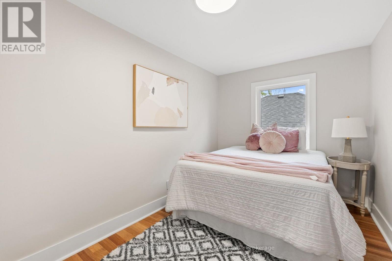
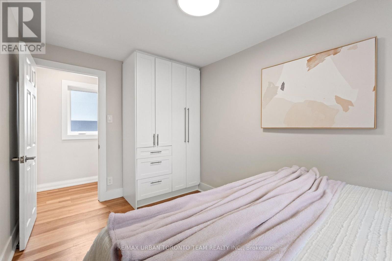
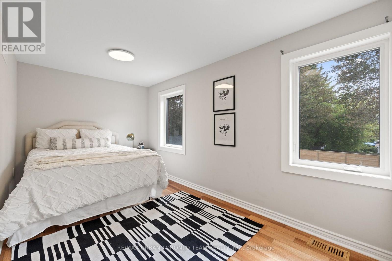
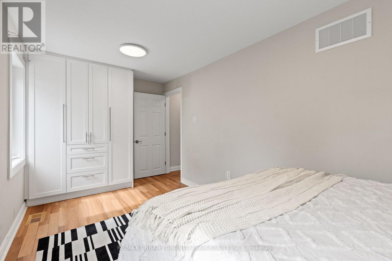
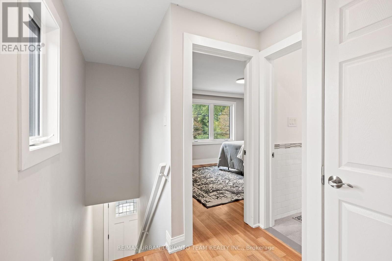
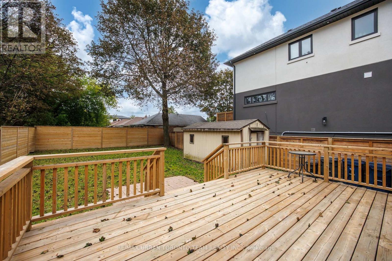
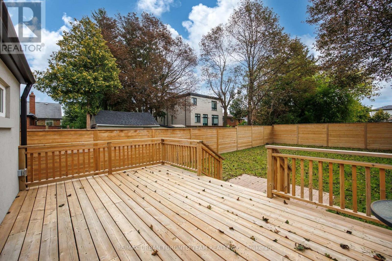
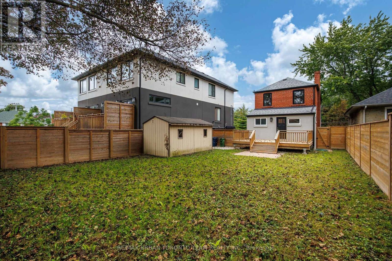
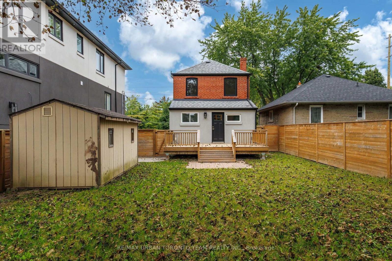
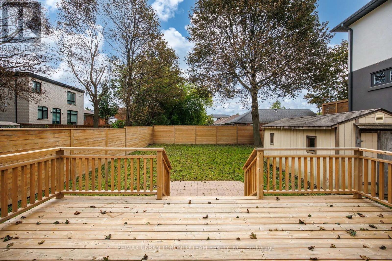
Welcome To 3517 St. Clair Ave. E! This Spacious Upper-Level Unit Is Located In The Desirable Birchmount Park Neighbourhood. Featuring 3 Generously Sized Bedrooms, Hardwood Flooring Throughout, And A Bright Living And Dining Area With Potlights. The Functional Kitchen Offers Quartz Countertops, A Double Sink, Stainless Steel Appliances, Ample Cabinetry And A Large Pantry. A Convenient 2-Piece Powder Room And Separate Laundry Complete The Main Floor, While The Second Level Features A Full 4-Piece Bathroom, Linen Closet And Plenty Of Natural Light. The Primary Bedroom Offers A Large Closet And South-Facing Views, With Two Bedrooms Featuring Custom Millwork Closets. Enjoy Access To A Large Backyard With A New Deck, Perfect For Outdoor Relaxation. Conveniently Located Close To Parks, Schools, Shopping, Restaurants, TTC Transit, St. Clair Ave E, Kingston Rd And Major Roadways. (id:43681)
房源概要
| MLS® Number | E14106876 |
| 房源类型 | 民宅 |
| 社区名字 | Clairlea-Birchmount |
| 总车位 | 2 |
详 情
| 浴室 | 2 |
| 地上卧房 | 3 |
| 总卧房 | 3 |
| 地下室进展 | 已装修 |
| 地下室类型 | N/a (finished) |
| 施工种类 | 独立屋 |
| 空调 | 中央空调 |
| 外墙 | 砖 |
| Flooring Type | Hardwood, Ceramic |
| 地基类型 | 混凝土 |
| 供暖方式 | 天然气 |
| 供暖类型 | 压力热风 |
| 储存空间 | 2 |
| 内部尺寸 | 1500 - 2000 Sqft |
| 类型 | 独立屋 |
| 设备间 | 市政供水 |
车 位
| 没有车库 |
土地
| 英亩数 | 无 |
| 污水道 | Sanitary Sewer |
房 间
| 楼 层 | 类 型 | 长 度 | 宽 度 | 面 积 |
|---|---|---|---|---|
| 二楼 | 第三卧房 | 13.45 m | 8.2 m | 13.45 m x 8.2 m |
| 二楼 | 第二卧房 | 13.15 m | 7.87 m | 13.15 m x 7.87 m |
| 二楼 | 主卧 | 13.45 m | 10.82 m | 13.45 m x 10.82 m |
| 地下室 | 卧室 | 8.59 m | 6.66 m | 8.59 m x 6.66 m |
| 地下室 | 厨房 | 10.5 m | 7.25 m | 10.5 m x 7.25 m |
| 地下室 | 客厅 | 13.45 m | 8 m | 13.45 m x 8 m |
| 地下室 | 卧室 | 15.32 m | 8.43 m | 15.32 m x 8.43 m |
| 一楼 | 客厅 | 14.43 m | 13.45 m | 14.43 m x 13.45 m |
| 一楼 | 厨房 | 16.73 m | 8.86 m | 16.73 m x 8.86 m |
| 一楼 | Bedroom 4 | 13.12 m | 8.76 m | 13.12 m x 8.76 m |

The trademarks REALTOR®, REALTORS®, and the REALTOR® logo are controlled by The Canadian Real Estate Association (CREA) and identify real estate professionals who are members of CREA. The trademarks MLS®, Multiple Listing Service® and the associated logos are owned by The Canadian Real Estate Association (CREA) and identify the quality of services provided by real estate professionals who are members of CREA. The trademark DDF® is owned by The Canadian Real Estate Association (CREA) and identifies CREA's Data Distribution Facility (DDF®)
Toronto Real Estate Board
RE/MAX Urban Toronto Team Realty Inc.
October 27 2026 03:30:07
