
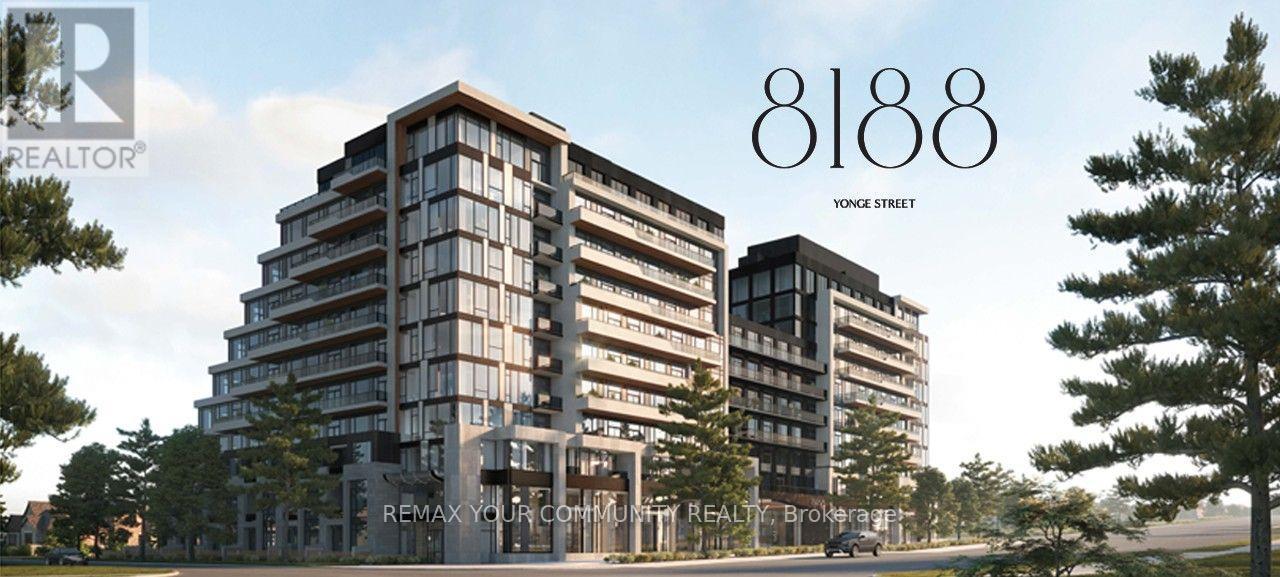
Th 106 - 8188 Yonge Street Vaughan (Uplands), Ontario L4J 0M2


$1,265,000管理费,Common Area Maintenance, Insurance, Parking
$788.73 每月
管理费,Common Area Maintenance, Insurance, Parking
$788.73 每月Experience luxury townhouse living at **8188 Yonge Street** by Constantine Enterprises, overlooking the scenic Uplands Golf & Ski Club. This exceptional residence offers **two separate entrances, including private access from Helen Street**, and an **expansive main-floor terrace** ideal for entertaining. This spacious townhouse is Ideal for families and/or professionals working from home; this layout features three bedrooms, a flexible den that doubles as a home office, and three full washrooms. The second-floor ensuite laundry makes daily routines easy. Featuring soaring ceilings, floor-to-ceiling windows, open-concept living, quartz countertops, stainless steel appliances, and an in-suite Samsung washer and dryer. Enjoy resort-style amenities including 24-hour concierge, fitness centre, outdoor pool, party room, co-working spaces, and children's play area. Steps from shopping, dining, and transit, offering the perfect blend of luxury, privacy, and convenience.**BUILDER INVENTORY - BRAND NEW, NEVER OCCUPIED.** Rare opportunity to purchase directly from the Builder. **Builder Closing Credit of $25,000** available on this specific suite, applied on closing, subject to Builder terms and conditions. Builder's form of Agreement of Purchase and Sale required. Some photos have been virtually staged to help better visualize the space's full potential. (id:43681)
房源概要
| MLS® Number | N14106816 |
| 房源类型 | 民宅 |
| 社区名字 | Uplands |
| 附近的便利设施 | 近高尔夫球场, 公园, 公共交通, 学校 |
| 社区特征 | Pets Allowed With Restrictions |
| 特征 | Elevator, Lighting, 阳台, 无地毯, Guest Suite |
| 总车位 | 2 |
| 结构 | Patio(s) |
| View Type | View |
详 情
| 浴室 | 3 |
| 地上卧房 | 3 |
| 地下卧室 | 1 |
| 总卧房 | 4 |
| 公寓设施 | Security/concierge, 健身房, Storage - Locker |
| 家电类 | 烤箱 - Built-in |
| 地下室类型 | 没有 |
| 空调 | 中央空调 |
| 外墙 | 混凝土 |
| Fire Protection | Controlled Entry |
| Flooring Type | Hardwood |
| 供暖方式 | 天然气 |
| 供暖类型 | 压力热风 |
| 储存空间 | 2 |
| 内部尺寸 | 1400 - 1599 Sqft |
| 类型 | 联排别墅 |
车 位
| 地下 | |
| Garage |
土地
| 英亩数 | 无 |
| 围栏类型 | Fenced Yard |
| 土地便利设施 | 近高尔夫球场, 公园, 公共交通, 学校 |
| Landscape Features | Landscaped |
房 间
| 楼 层 | 类 型 | 长 度 | 宽 度 | 面 积 |
|---|---|---|---|---|
| 二楼 | 主卧 | 4 m | 3 m | 4 m x 3 m |
| 二楼 | 第二卧房 | 3.5 m | 2.7 m | 3.5 m x 2.7 m |
| 二楼 | 衣帽间 | 2.7 m | 2.4 m | 2.7 m x 2.4 m |
| 一楼 | 客厅 | 5.5 m | 3.7 m | 5.5 m x 3.7 m |
| 一楼 | 餐厅 | 5.5 m | 3.7 m | 5.5 m x 3.7 m |
| 一楼 | 厨房 | 3 m | 2.5 m | 3 m x 2.5 m |
| 一楼 | 卧室 | 3 m | 2.7 m | 3 m x 2.7 m |
https://www.realtor.ca/real-estate/30432880/th-106-8188-yonge-street-vaughan-uplands-uplands

The trademarks REALTOR®, REALTORS®, and the REALTOR® logo are controlled by The Canadian Real Estate Association (CREA) and identify real estate professionals who are members of CREA. The trademarks MLS®, Multiple Listing Service® and the associated logos are owned by The Canadian Real Estate Association (CREA) and identify the quality of services provided by real estate professionals who are members of CREA. The trademark DDF® is owned by The Canadian Real Estate Association (CREA) and identifies CREA's Data Distribution Facility (DDF®)
Toronto Real Estate Board
RE/MAX Your Community Realty
October 28 2026 04:32:40
