
Upper Level - 35 Citadel Crescent Brampton (Vales Of Castlemore North), Ontario L6P 1X8


$3,300 Monthly
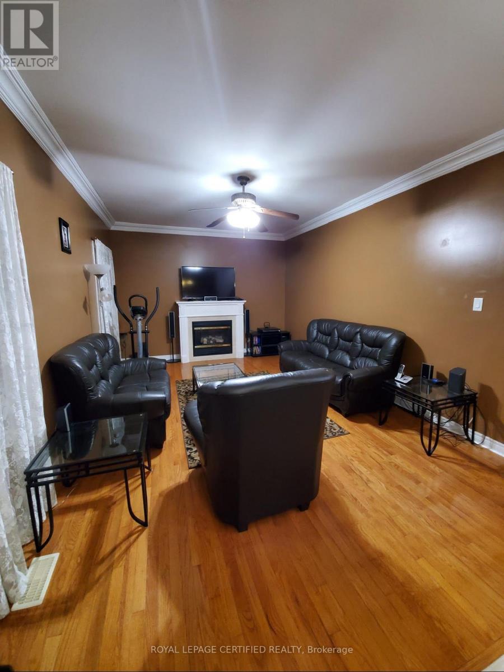
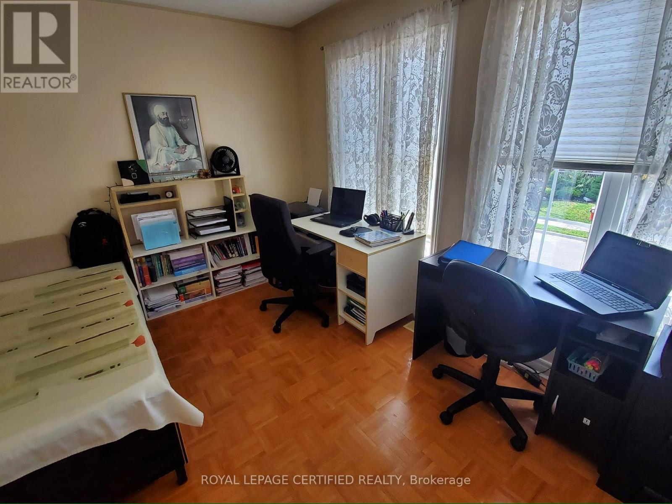
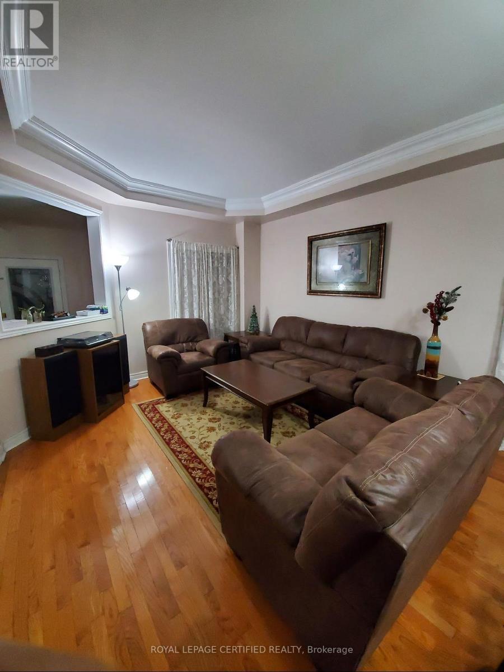
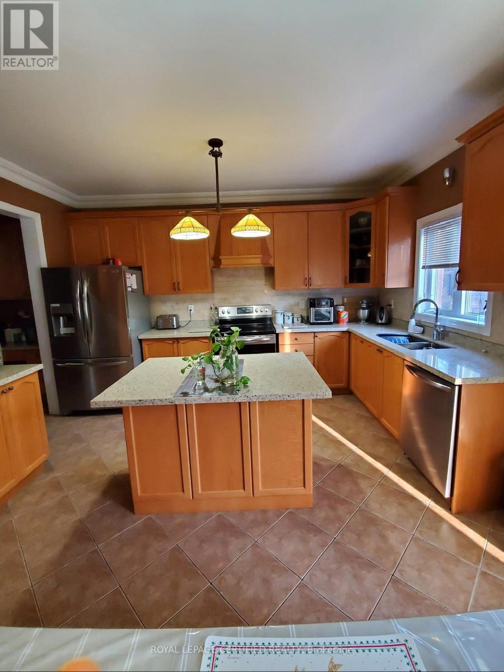
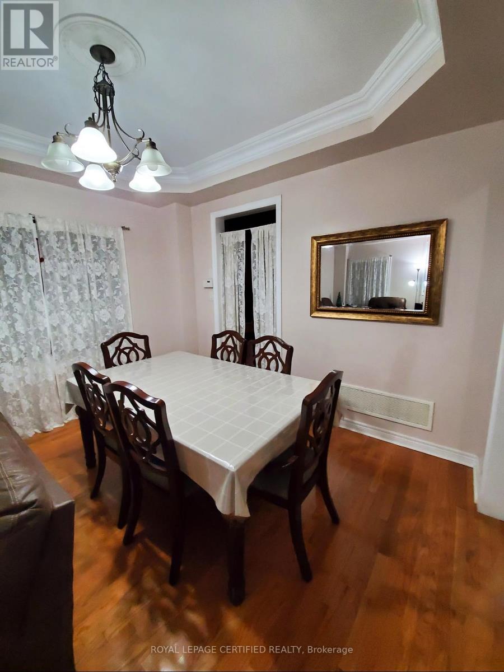
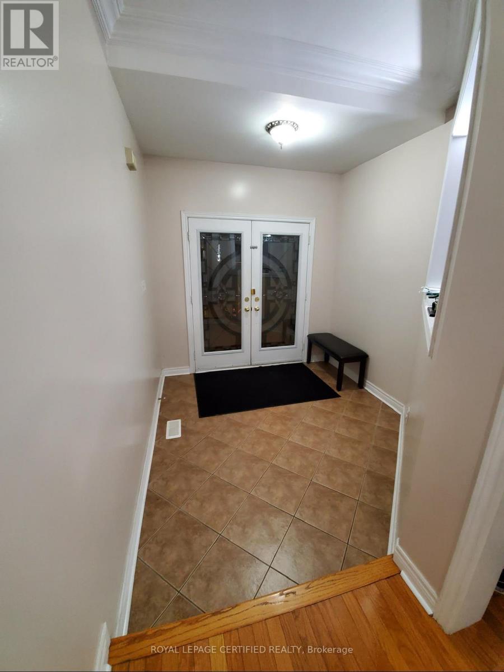
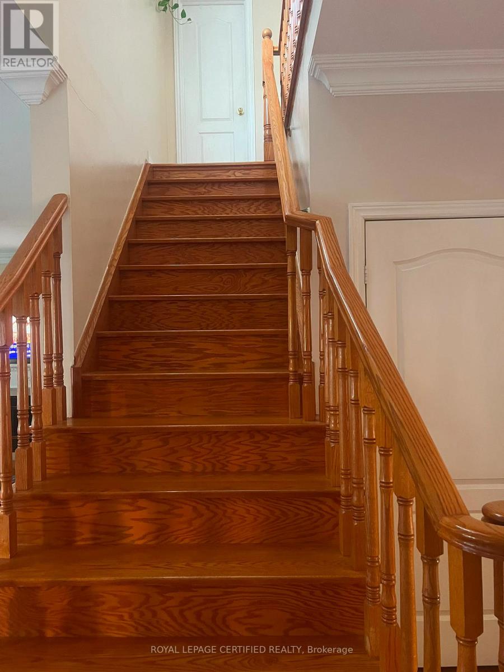
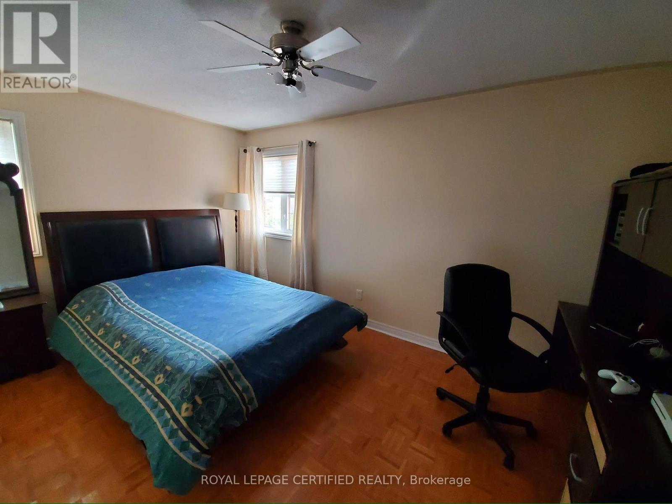
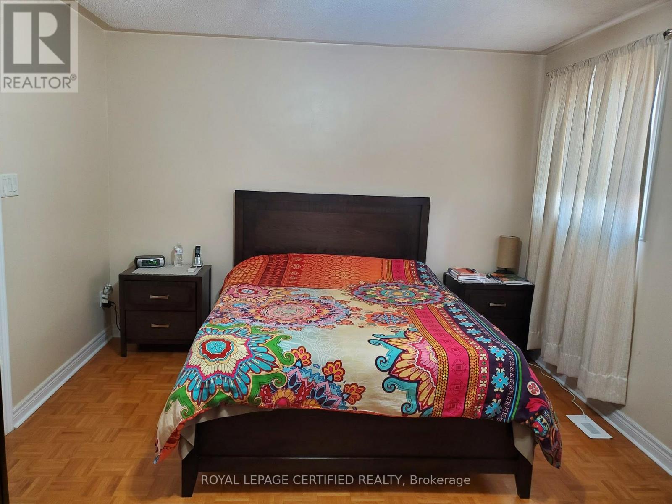
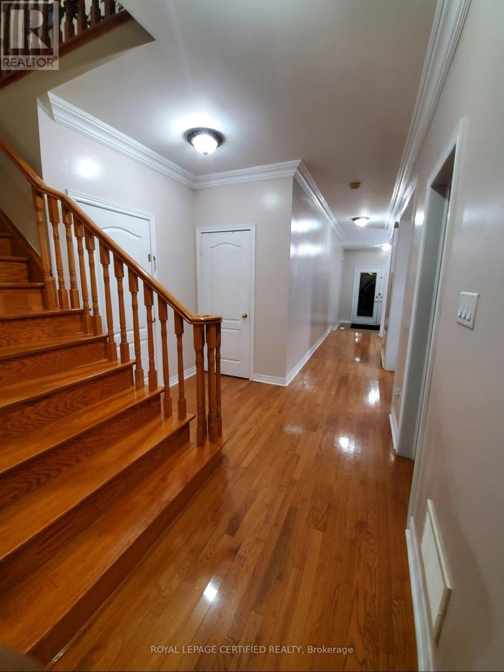
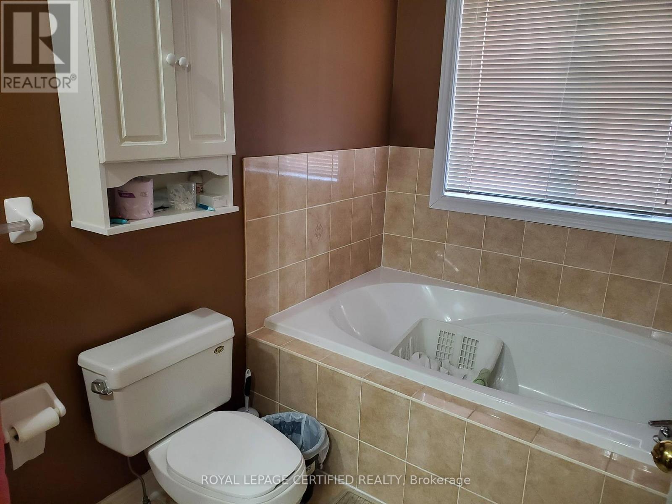
Welcome to this beautiful, bright, and inviting 4-bedroom, 3-bathroom home, perfect for growing families! Featuring a spacious, open-concept layout, generously sized rooms, and plenty of natural light throughout, this home offers the perfect blend of comfort, space, and functionality for everyday living. Conveniently located near Mayfield Road and Airport Road, this home is just minutes from local schools, beautiful parks, grocery stores, shopping plazas, and everyday amenities. Commuters will love the easy access to Vaughan, Highway 400, and Highway 410, making travel simple and convenient. Don't miss out on the opportunity to lease this big, spacious home in the heart of Castlemore. It is an ideal choice for those who value comfort, convenience, and a vibrant community. No Pets and No Smoking. (id:43681)
房源概要
| MLS® Number | W14107048 |
| 房源类型 | 民宅 |
| 社区名字 | Vales of Castlemore North |
| 总车位 | 4 |
详 情
| 浴室 | 3 |
| 地上卧房 | 4 |
| 总卧房 | 4 |
| 家电类 | Water Heater, 洗碗机, 烘干机, 炉子, 洗衣机, 窗帘, 冰箱 |
| 地下室进展 | Other, See Remarks |
| 地下室类型 | N/a (other, See Remarks) |
| 施工种类 | 独立屋 |
| 空调 | 中央空调 |
| 外墙 | 砖 |
| 壁炉 | 有 |
| Flooring Type | Hardwood, Ceramic, Parquet |
| 地基类型 | Unknown |
| 客人卫生间(不包含洗浴) | 1 |
| 供暖方式 | 天然气 |
| 供暖类型 | 压力热风 |
| 储存空间 | 2 |
| 内部尺寸 | 1500 - 2000 Sqft |
| 类型 | 独立屋 |
| 设备间 | 市政供水 |
车 位
| 附加车库 | |
| Garage |
土地
| 英亩数 | 无 |
| 污水道 | Sanitary Sewer |
| 土地深度 | 85 Ft ,10 In |
| 土地宽度 | 46 Ft |
| 不规则大小 | 46 X 85.9 Ft |
房 间
| 楼 层 | 类 型 | 长 度 | 宽 度 | 面 积 |
|---|---|---|---|---|
| 二楼 | 主卧 | 5.23 m | 3.66 m | 5.23 m x 3.66 m |
| 二楼 | 第二卧房 | 4.42 m | 3.05 m | 4.42 m x 3.05 m |
| 二楼 | 第三卧房 | 3.35 m | 3.05 m | 3.35 m x 3.05 m |
| 二楼 | Bedroom 4 | 4.52 m | 3.05 m | 4.52 m x 3.05 m |
| 一楼 | 客厅 | 6.35 m | 3.66 m | 6.35 m x 3.66 m |
| 一楼 | 餐厅 | 6.35 m | 3.66 m | 6.35 m x 3.66 m |
| 一楼 | 家庭房 | 5.43 m | 3.66 m | 5.43 m x 3.66 m |
| 一楼 | 厨房 | 4.27 m | 2.59 m | 4.27 m x 2.59 m |
| 一楼 | 洗衣房 | Measurements not available |

The trademarks REALTOR®, REALTORS®, and the REALTOR® logo are controlled by The Canadian Real Estate Association (CREA) and identify real estate professionals who are members of CREA. The trademarks MLS®, Multiple Listing Service® and the associated logos are owned by The Canadian Real Estate Association (CREA) and identify the quality of services provided by real estate professionals who are members of CREA. The trademark DDF® is owned by The Canadian Real Estate Association (CREA) and identifies CREA's Data Distribution Facility (DDF®)
Toronto Real Estate Board
Royal LePage Certified Realty
November 07 2026 03:33:48
