4 卧室
4 浴室
1100 - 1500 sqft
中央空调
风热取暖
$1,230,000
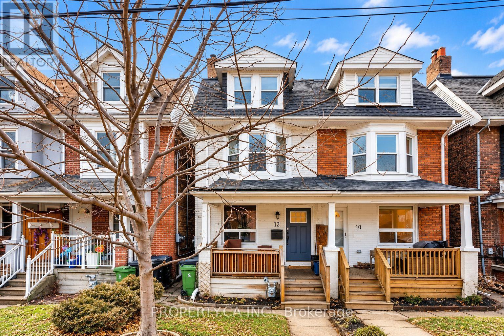
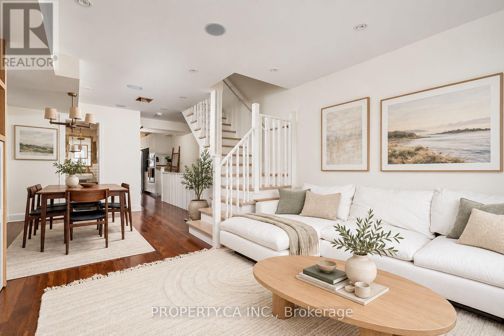
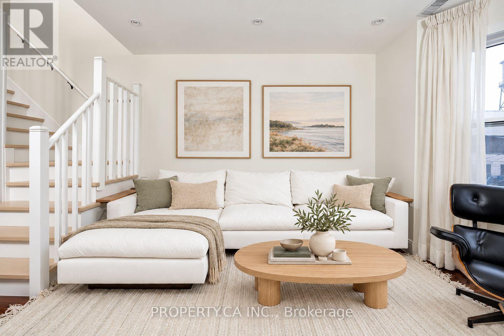
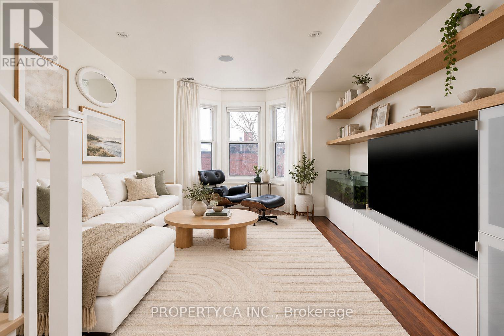
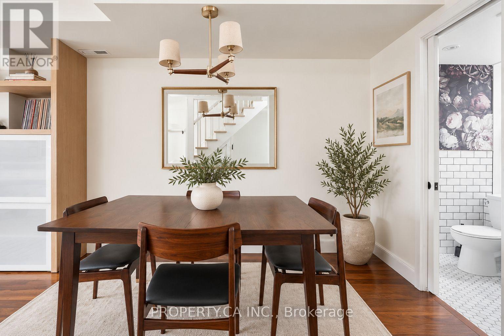
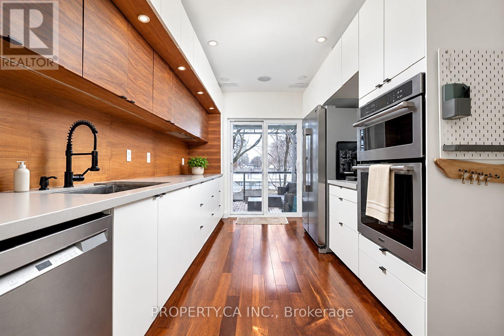
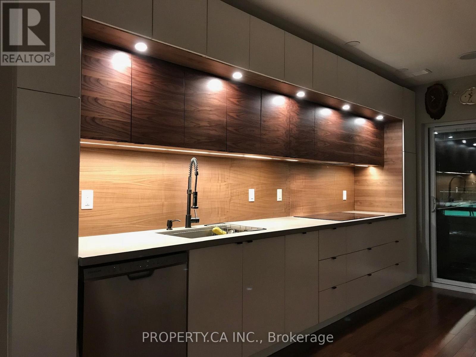
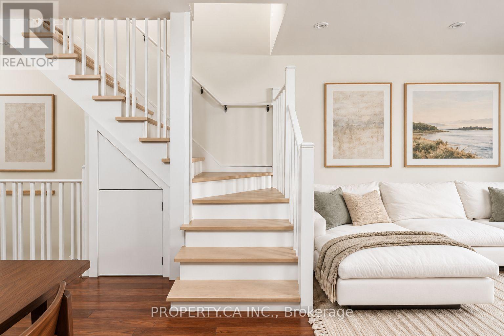
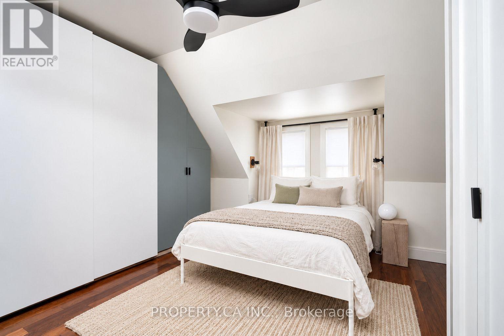
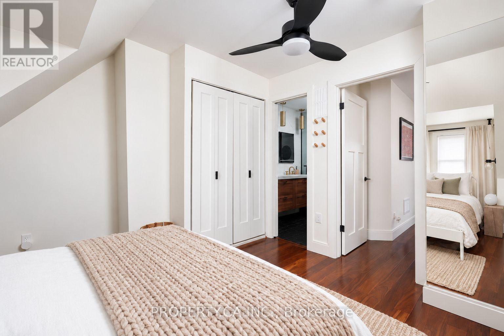
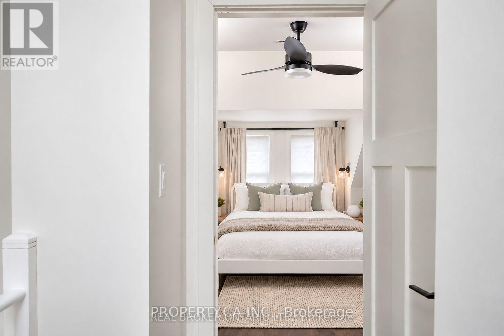
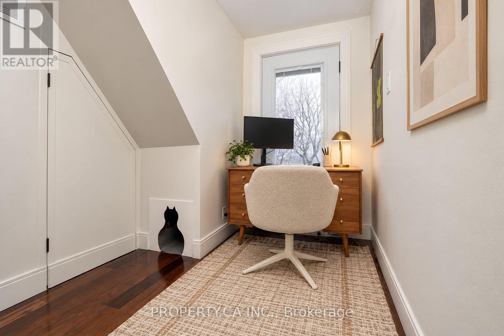
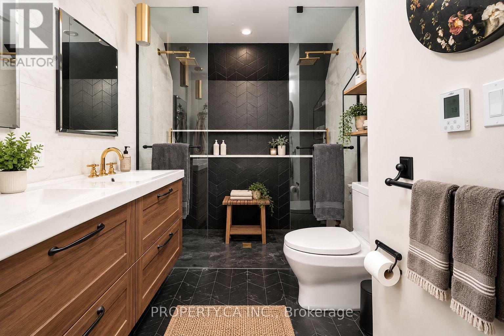
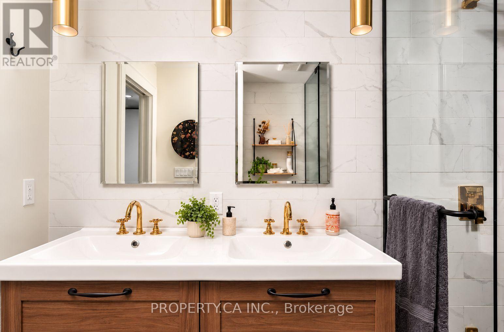
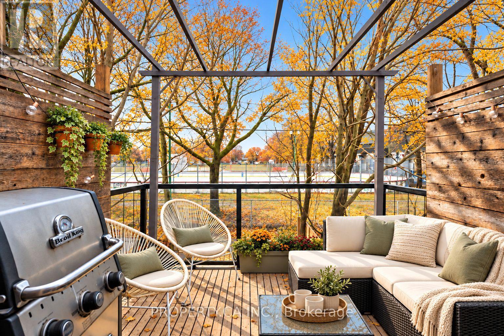
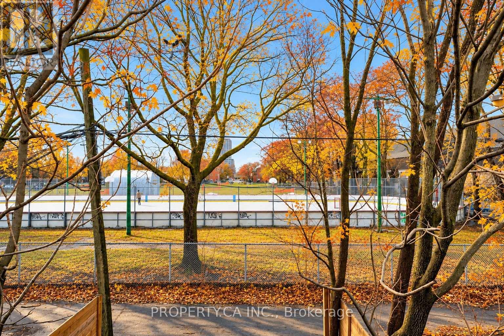
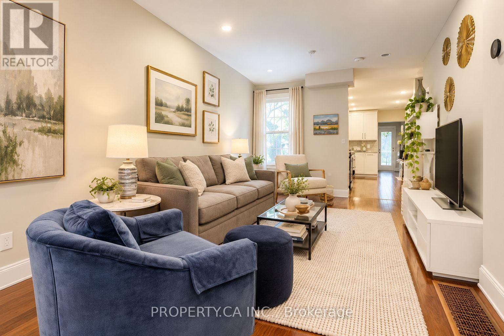
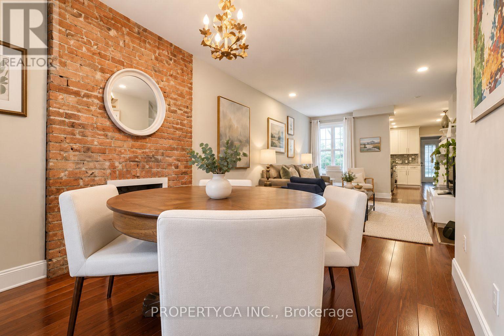
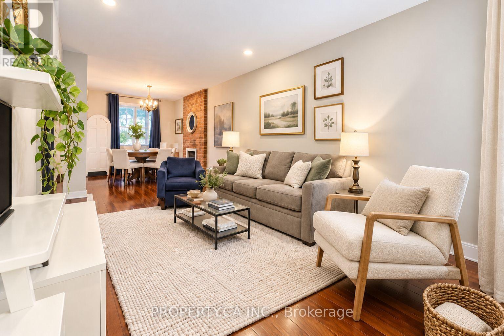
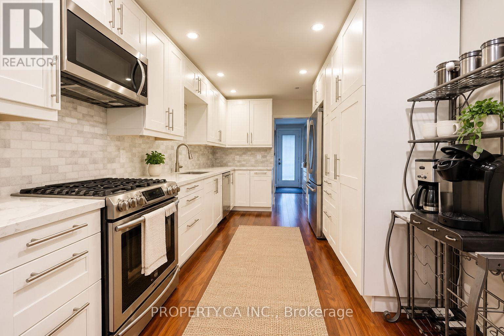
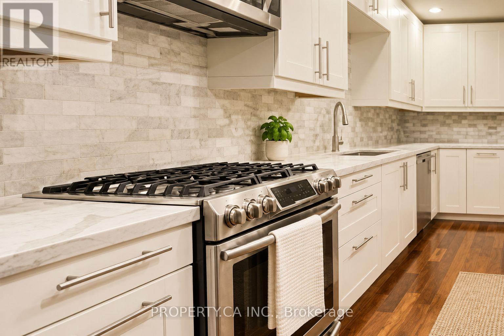
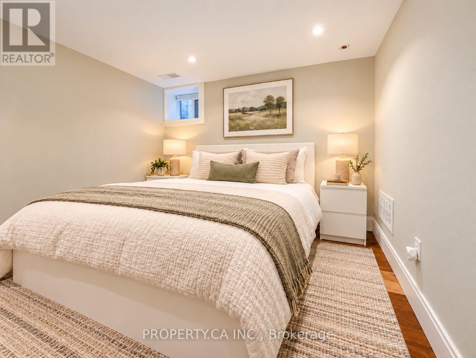
What if you could own a Toronto freehold with monthly mortgage costs lower than the average Toronto rent? Welcome to 12 Sarnia Avenue, a fully renovated semi-detached LEGAL DUPLEX in the heart of Junction Triangle, offering a smarter path to homeownership with rental income helping to offset your monthly mortgage payments! Two bright, beautifully updated, self-contained TWO-STOREY suites offer their own kitchens, living spaces, bedrooms, bathrooms, independent heating and cooling systems, and private outdoor spaces-including an upper-level terrace overlooking Campbell Park, perfect for morning coffee or unwinding outdoors. Live in one and let the rental income from the other help pay down your mortgage, accommodate extended family while maintaining privacy and independence, or add an income-producing property to your investment portfolio. Backing directly onto Campbell Park, with legal laneway parking and convenient access to neighbourhood cafes, restaurants, shops, Lansdowne Subway, Bloor GO and the UP Express connecting you to downtown Toronto and Pearson Airport. The upcoming Davenport Diamond Greenway will bring new walking and cycling connections, landscaping and public spaces to the neighbourhood, with planned connections at Sarnia Avenue and Campbell Park. Enjoy a vibrant, walkable neighbourhood while building equity in a freehold property with income potential. Multiple possibilities. One exceptional opportunity to make Toronto homeownership work for you! An absolute MUST SEE! Monthly mortgage cost comparison is based on illustrative financing and rental income assumptions, actual costs may vary. (Select photos have been virtually staged to illustrate potential furniture placement and decor.) (id:43681)
房源概要
|
MLS® Number
|
W14107076 |
|
房源类型
|
Multi-family |
|
社区名字
|
Dovercourt-Wallace Emerson-Junction |
|
附近的便利设施
|
公园, 礼拜场所, 公共交通, 学校 |
|
特征
|
Cul-de-sac, Lane |
|
总车位
|
1 |
详 情
|
浴室
|
4 |
|
地上卧房
|
2 |
|
地下卧室
|
2 |
|
总卧房
|
4 |
|
Age
|
100+ Years |
|
家电类
|
All |
|
地下室进展
|
已装修 |
|
地下室功能
|
Walk Out |
|
地下室类型
|
N/a (finished) |
|
空调
|
中央空调 |
|
外墙
|
砖 |
|
Fire Protection
|
Smoke Detectors |
|
地基类型
|
Unknown |
|
客人卫生间(不包含洗浴)
|
2 |
|
供暖方式
|
天然气 |
|
供暖类型
|
压力热风 |
|
储存空间
|
3 |
|
内部尺寸
|
1100 - 1500 Sqft |
|
类型
|
Duplex |
|
设备间
|
市政供水 |
车 位
土地
|
英亩数
|
无 |
|
围栏类型
|
部分围栏 |
|
土地便利设施
|
公园, 宗教场所, 公共交通, 学校 |
|
污水道
|
Sanitary Sewer |
|
土地深度
|
90 Ft |
|
土地宽度
|
16 Ft |
|
不规则大小
|
16 X 90 Ft |
房 间
| 楼 层 |
类 型 |
长 度 |
宽 度 |
面 积 |
|
二楼 |
厨房 |
7.21 m |
2.74 m |
7.21 m x 2.74 m |
|
二楼 |
浴室 |
|
|
Measurements not available |
|
二楼 |
其它 |
3.35 m |
3.25 m |
3.35 m x 3.25 m |
|
二楼 |
家庭房 |
5.38 m |
4.09 m |
5.38 m x 4.09 m |
|
三楼 |
主卧 |
4.27 m |
3.48 m |
4.27 m x 3.48 m |
|
三楼 |
浴室 |
2.74 m |
2.67 m |
2.74 m x 2.67 m |
|
地下室 |
卧室 |
3.68 m |
3.15 m |
3.68 m x 3.15 m |
|
地下室 |
娱乐,游戏房 |
4.17 m |
3.05 m |
4.17 m x 3.05 m |
|
地下室 |
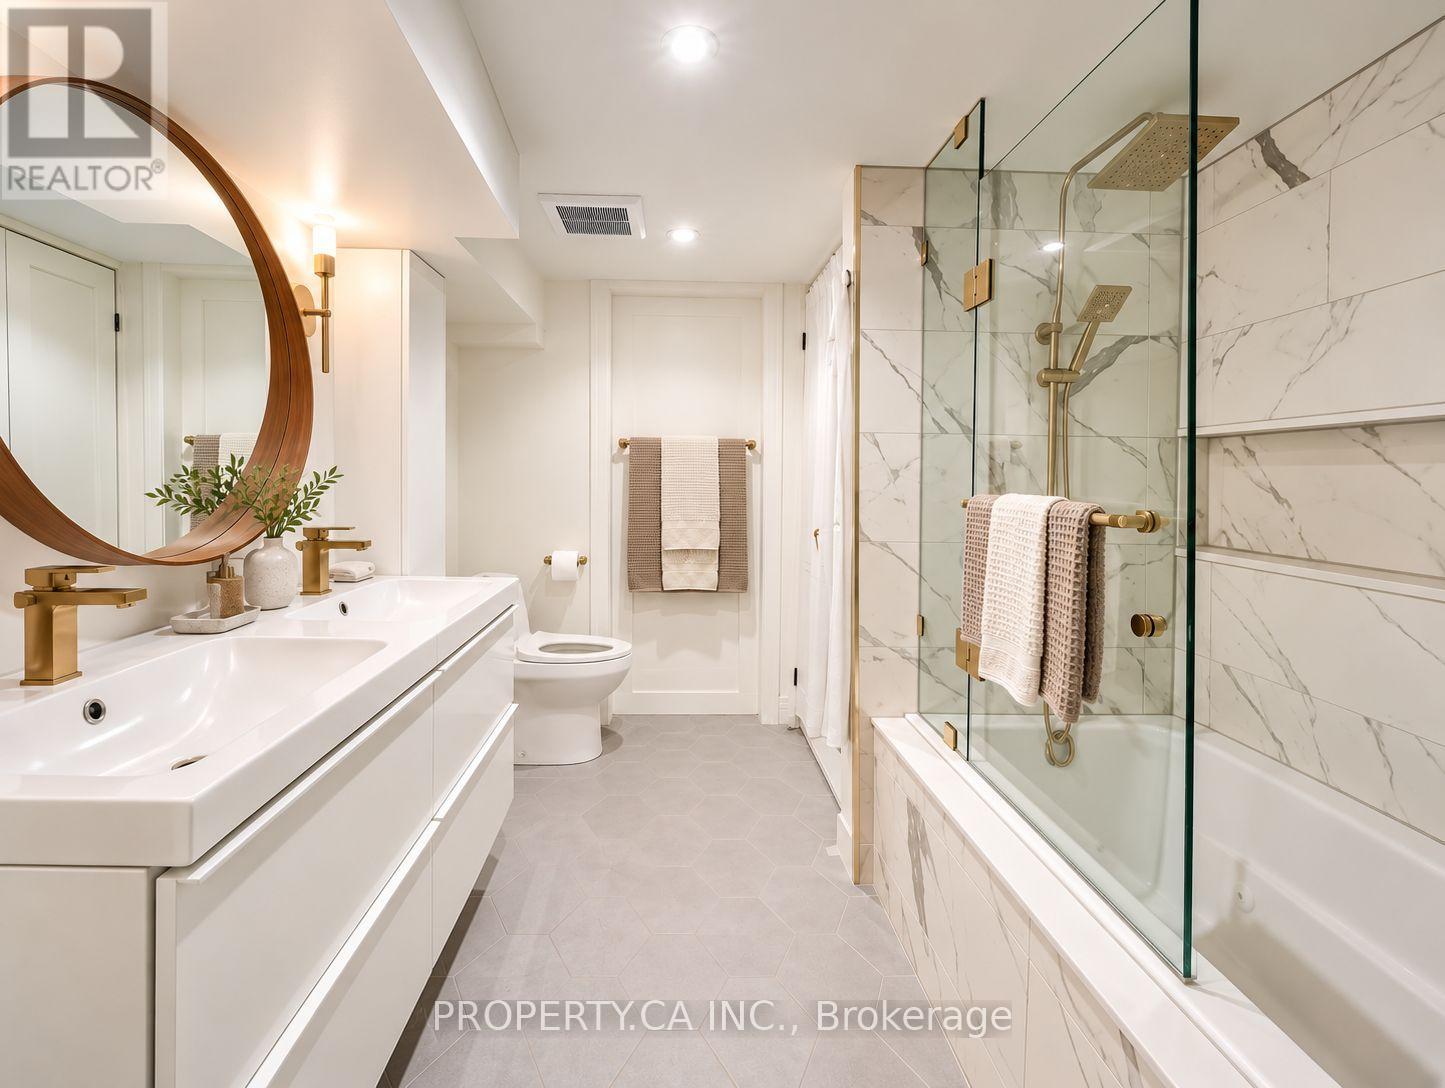
浴室 |
3.15 m |
2.62 m |
3.15 m x 2.62 m |
|
地下室 |
其它 |
1.7 m |
2.74 m |
1.7 m x 2.74 m |
|
一楼 |
衣帽间 |
3.17 m |
2.84 m |
3.17 m x 2.84 m |
|
一楼 |
客厅 |
5 m |
3.25 m |
5 m x 3.25 m |
|
一楼 |
厨房 |
5.18 m |
2.74 m |
5.18 m x 2.74 m |
|
一楼 |
门厅 |
2.16 m |
1.32 m |
2.16 m x 1.32 m |
|
一楼 |
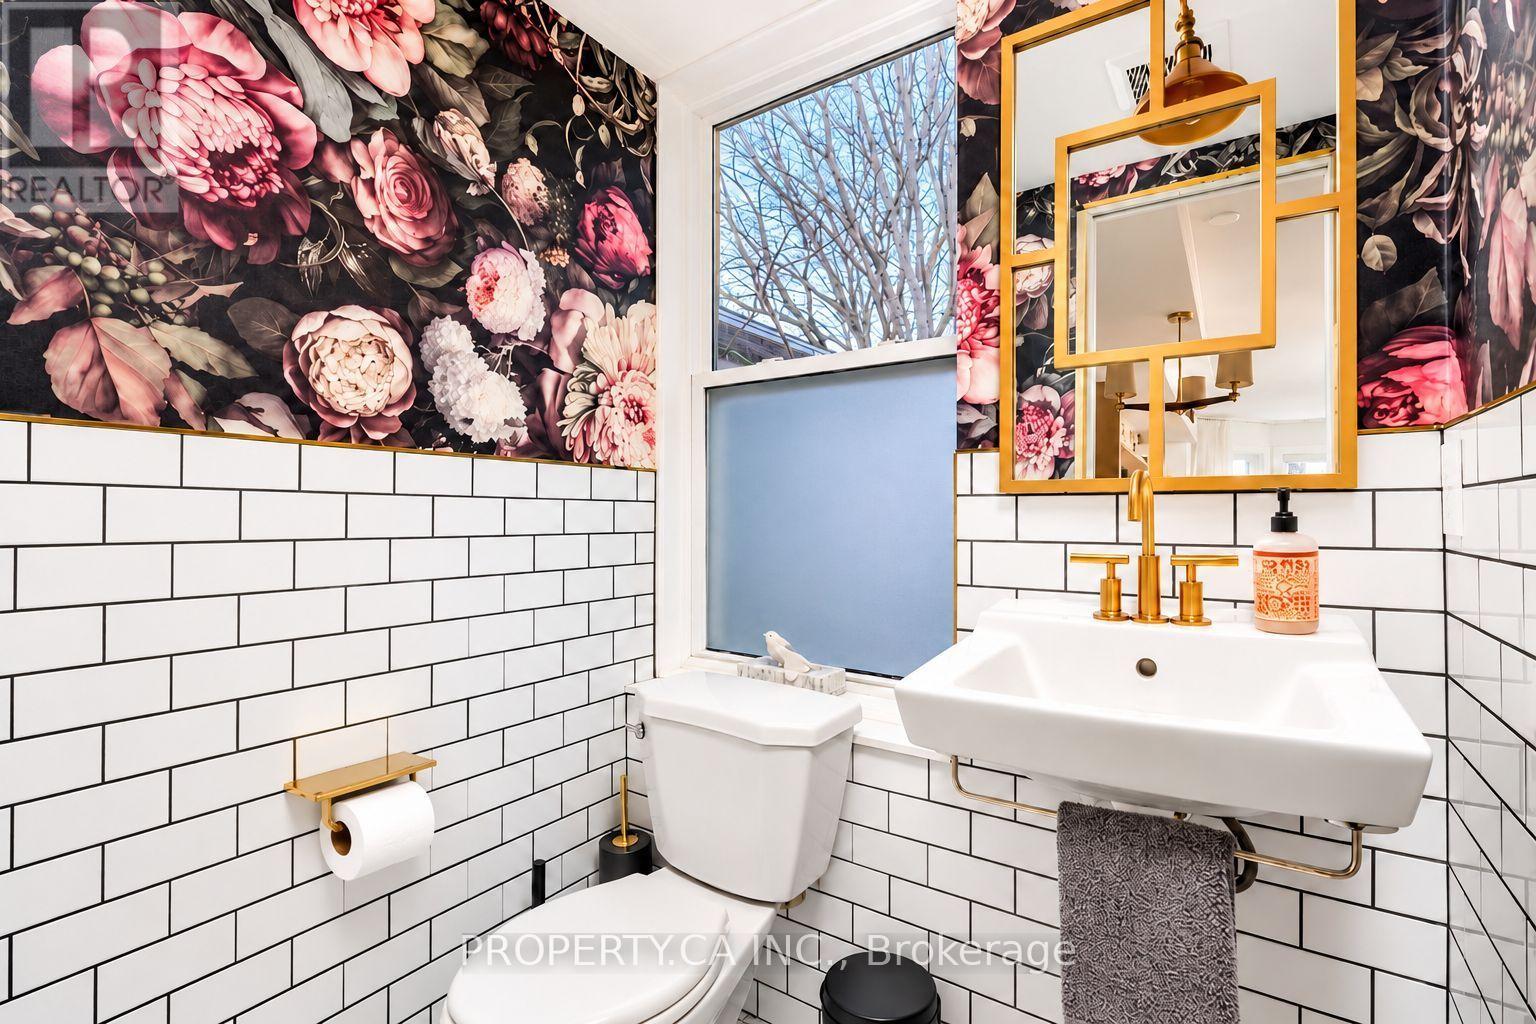
浴室 |
|
|
Measurements not available |
设备间
https://www.realtor.ca/real-estate/30432918/12-sarnia-avenue-toronto-dovercourt-wallace-emerson-junction-dovercourt-wallace-emerson-junction