
83 Santa Barbara Road Toronto (Willowdale West), Ontario M2N 2C3


$899,000
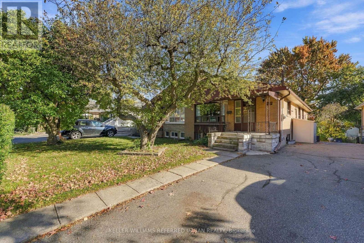
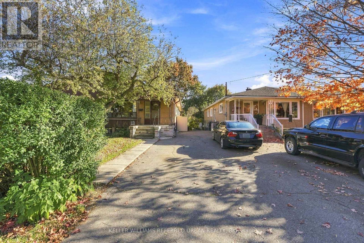
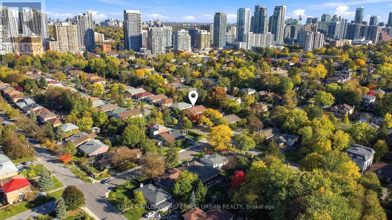
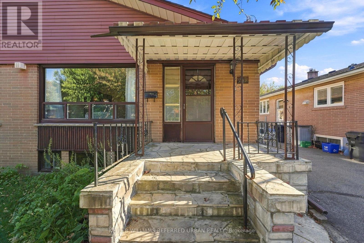
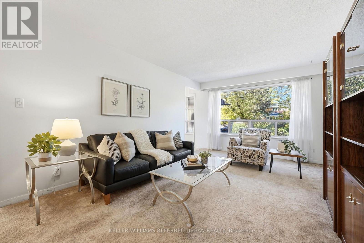
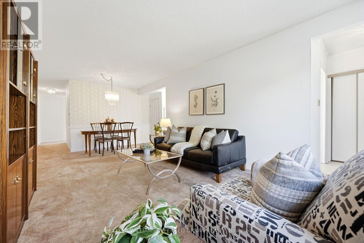
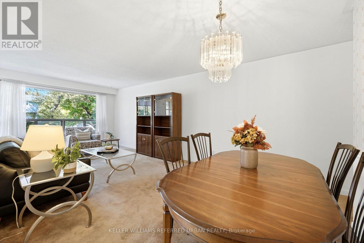
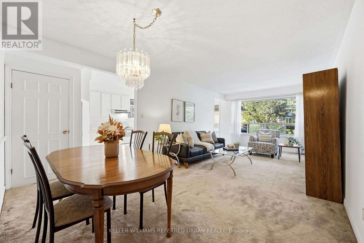
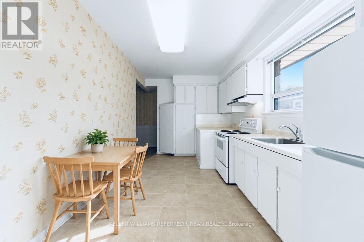
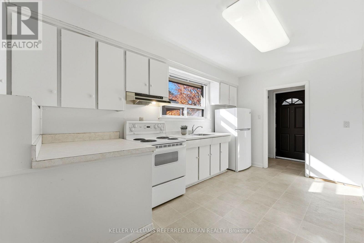
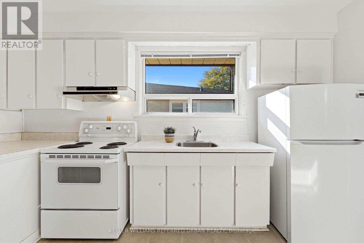
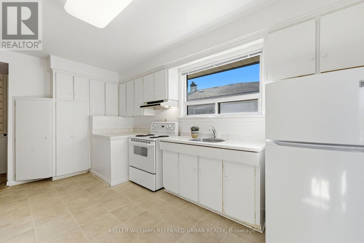
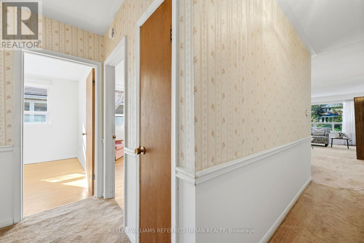
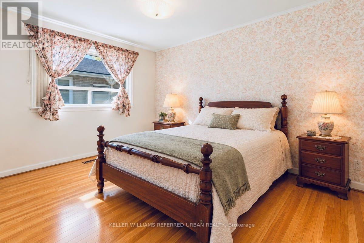
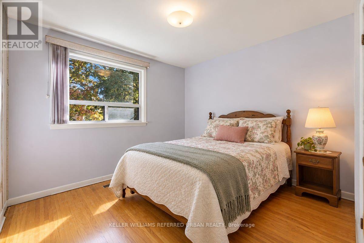
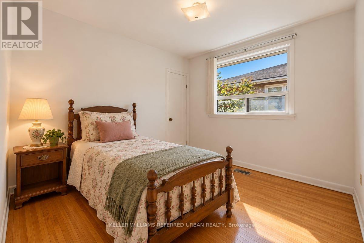
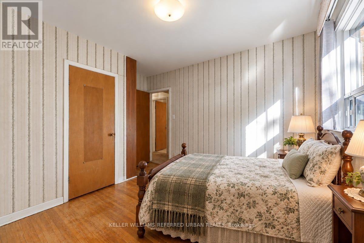
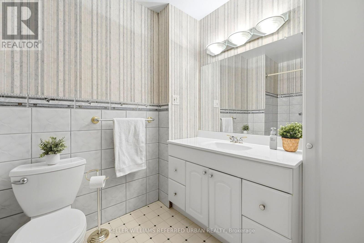
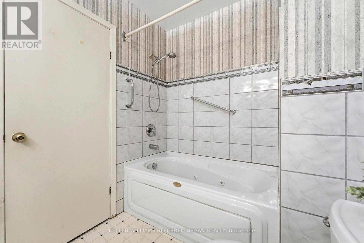
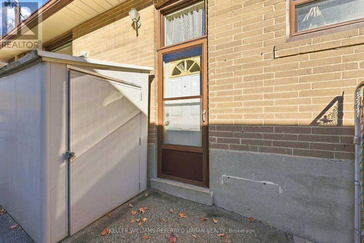
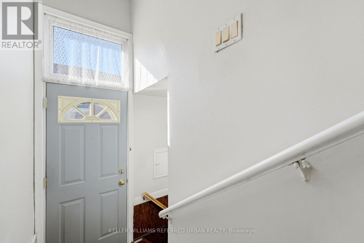
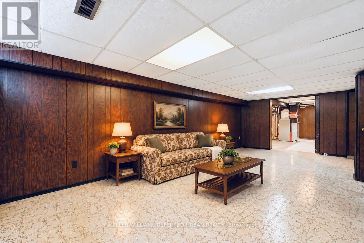
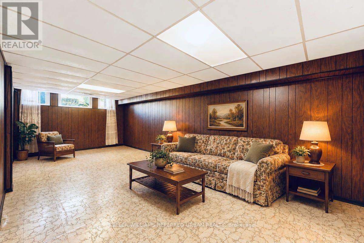
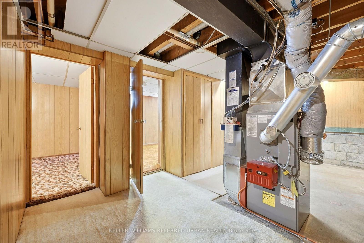
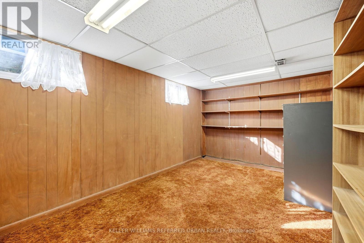
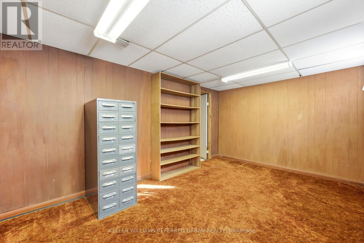
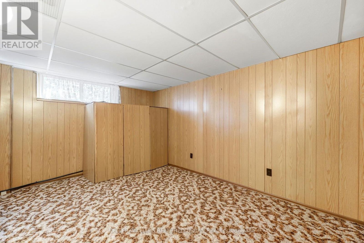
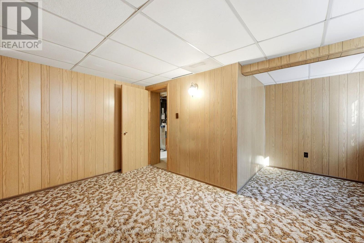
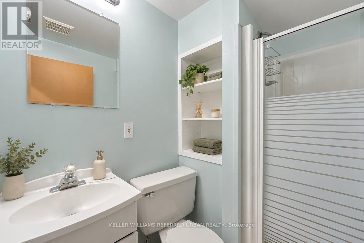
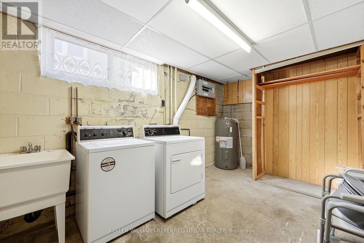
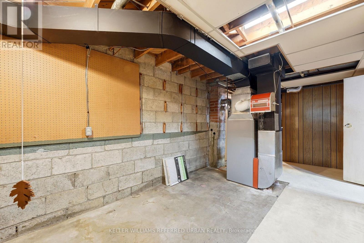
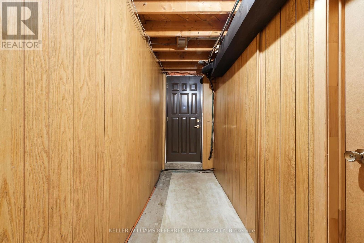
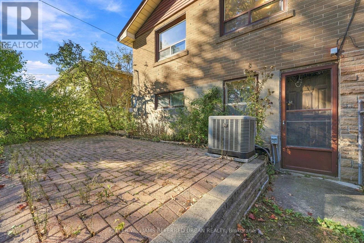
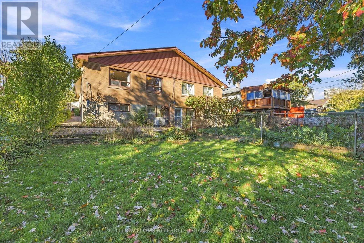
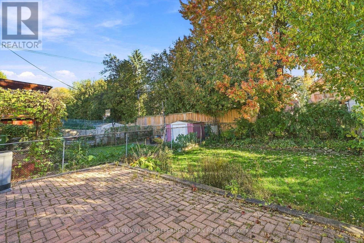
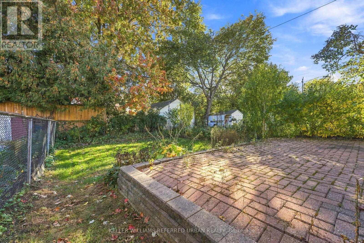
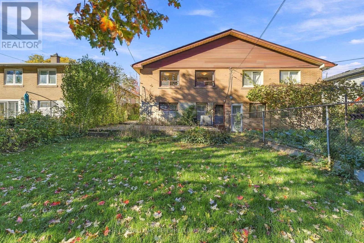
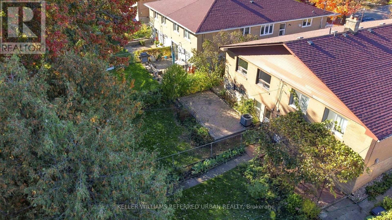
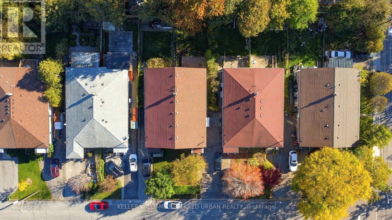
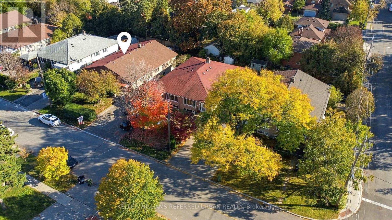
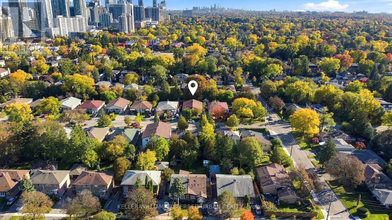
A wonderful opportunity in the heart of Willowdale! Tucked away on a quiet, low-traffic street yet just a short walk to Yonge Street, TTC, schools and parks, this surprisingly spacious 4-bedroom semi-detached raised bungalow offers plenty of potential! Much larger than it appears, the home features generous principal rooms, a functional and versatile layout, and the convenience of all four bedrooms on the main level. Carefully maintained, and clean as a whistle. Oak hardwood floors under broadloom. The expansive lower level offers additional living space and flexibility, with two separate entrances, including a *level entry walk-out* at the rear, adding to the possibilities. A/C, 2020, Roof 2019, Furnace 2018, Oil Tank 2017, 100Amp Electrical panel 2017. Ideal for those looking to renovate to their own taste, accommodate extended family or explore future income potential. All of this in an established, family-friendly neighbourhood close to Churchill and Willowdale schools, parks, shopping, restaurants, Mel Lastman Square, the library, aquatic centre and all the conveniences of Yonge Street. A great opportunity to get into this sought-after neighbourhood and make this home your own! (id:43681)
房源概要
| MLS® Number | C14107186 |
| 房源类型 | 民宅 |
| 社区名字 | Willowdale West |
| 设备类型 | 热水器 - Electric, 热水器 |
| 总车位 | 3 |
| 租赁设备类型 | 热水器 - Electric, 热水器 |
详 情
| 浴室 | 2 |
| 地上卧房 | 4 |
| 地下卧室 | 2 |
| 总卧房 | 6 |
| 家电类 | 烘干机, Hood 电扇, 炉子, 洗衣机, Whirlpool, 冰箱 |
| 建筑风格 | Raised Bungalow |
| 地下室进展 | 已装修 |
| 地下室功能 | Separate Entrance |
| 地下室类型 | N/a (finished), N/a |
| 施工种类 | Semi-detached |
| 空调 | 中央空调 |
| 外墙 | 砖 |
| Flooring Type | Carpeted, Hardwood |
| 地基类型 | Unknown |
| 供暖方式 | 油 |
| 供暖类型 | 压力热风 |
| 储存空间 | 1 |
| 内部尺寸 | 1100 - 1500 Sqft |
| 类型 | 独立屋 |
| 设备间 | 市政供水 |
车 位
| 没有车库 |
土地
| 英亩数 | 无 |
| 污水道 | Sanitary Sewer |
| 土地深度 | 130 Ft |
| 土地宽度 | 30 Ft |
| 不规则大小 | 30 X 130 Ft |
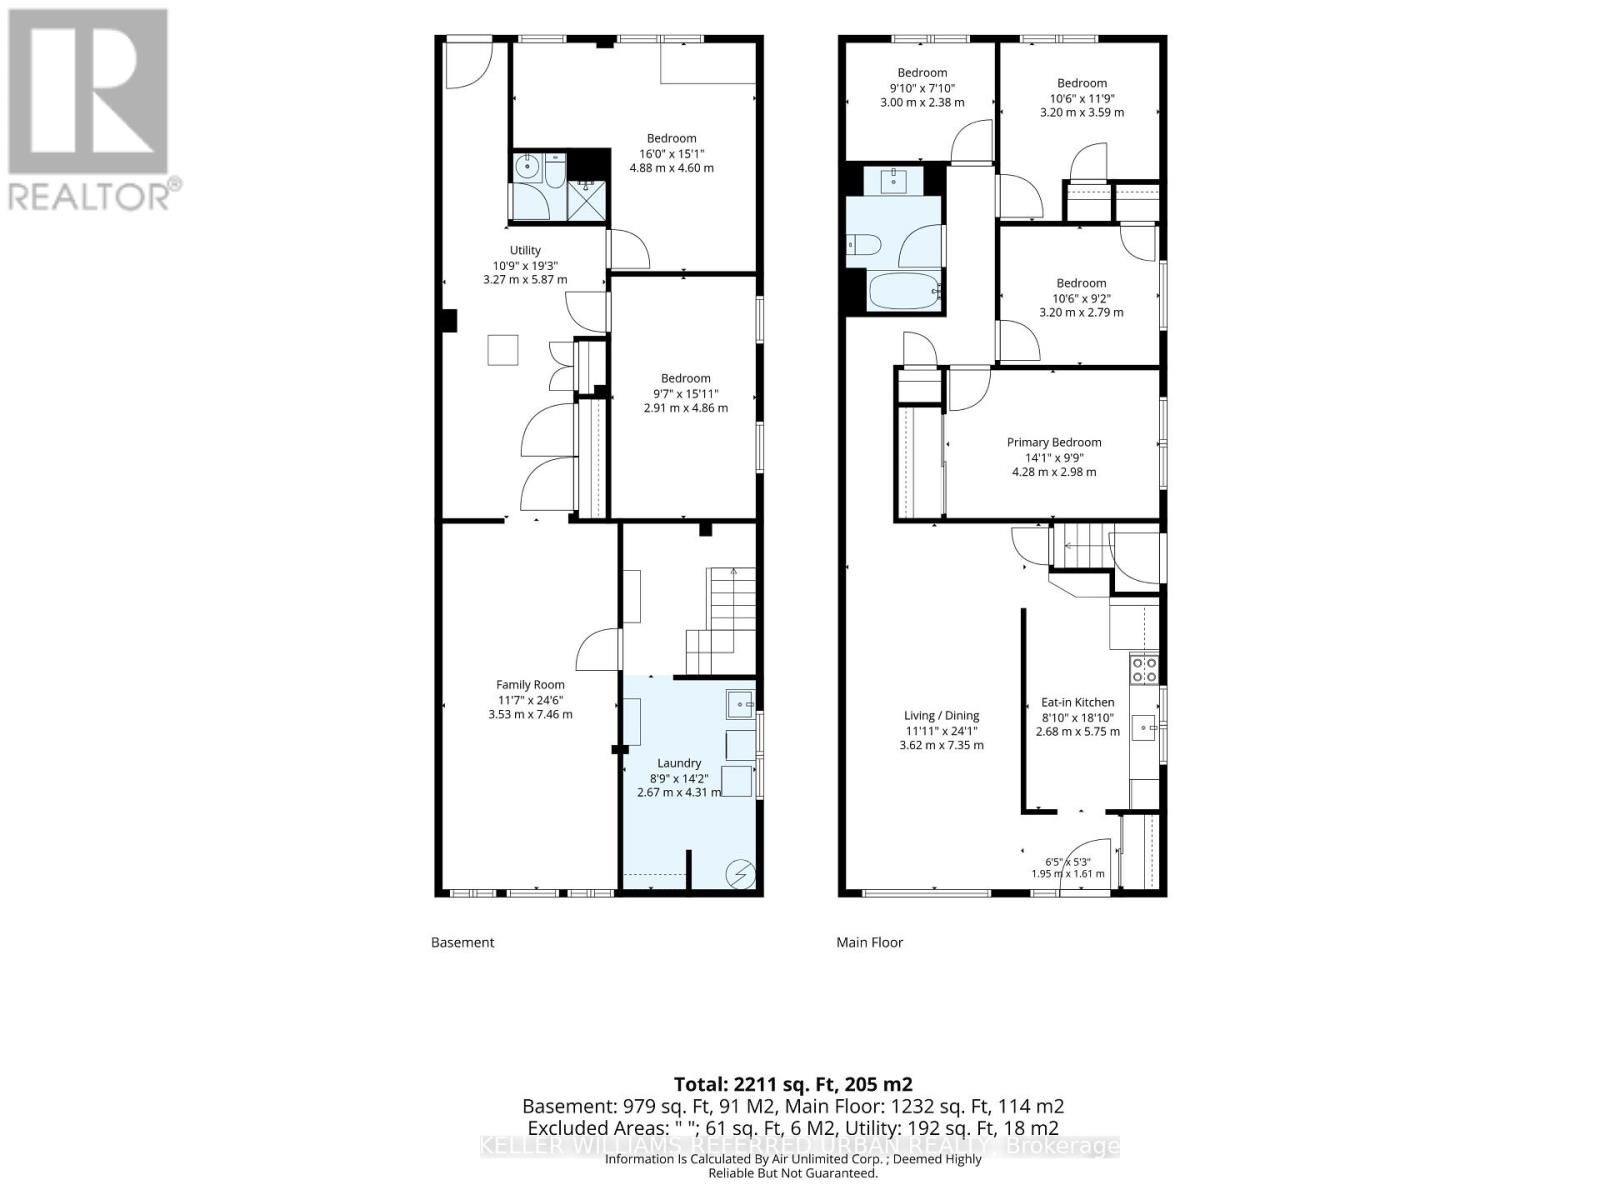
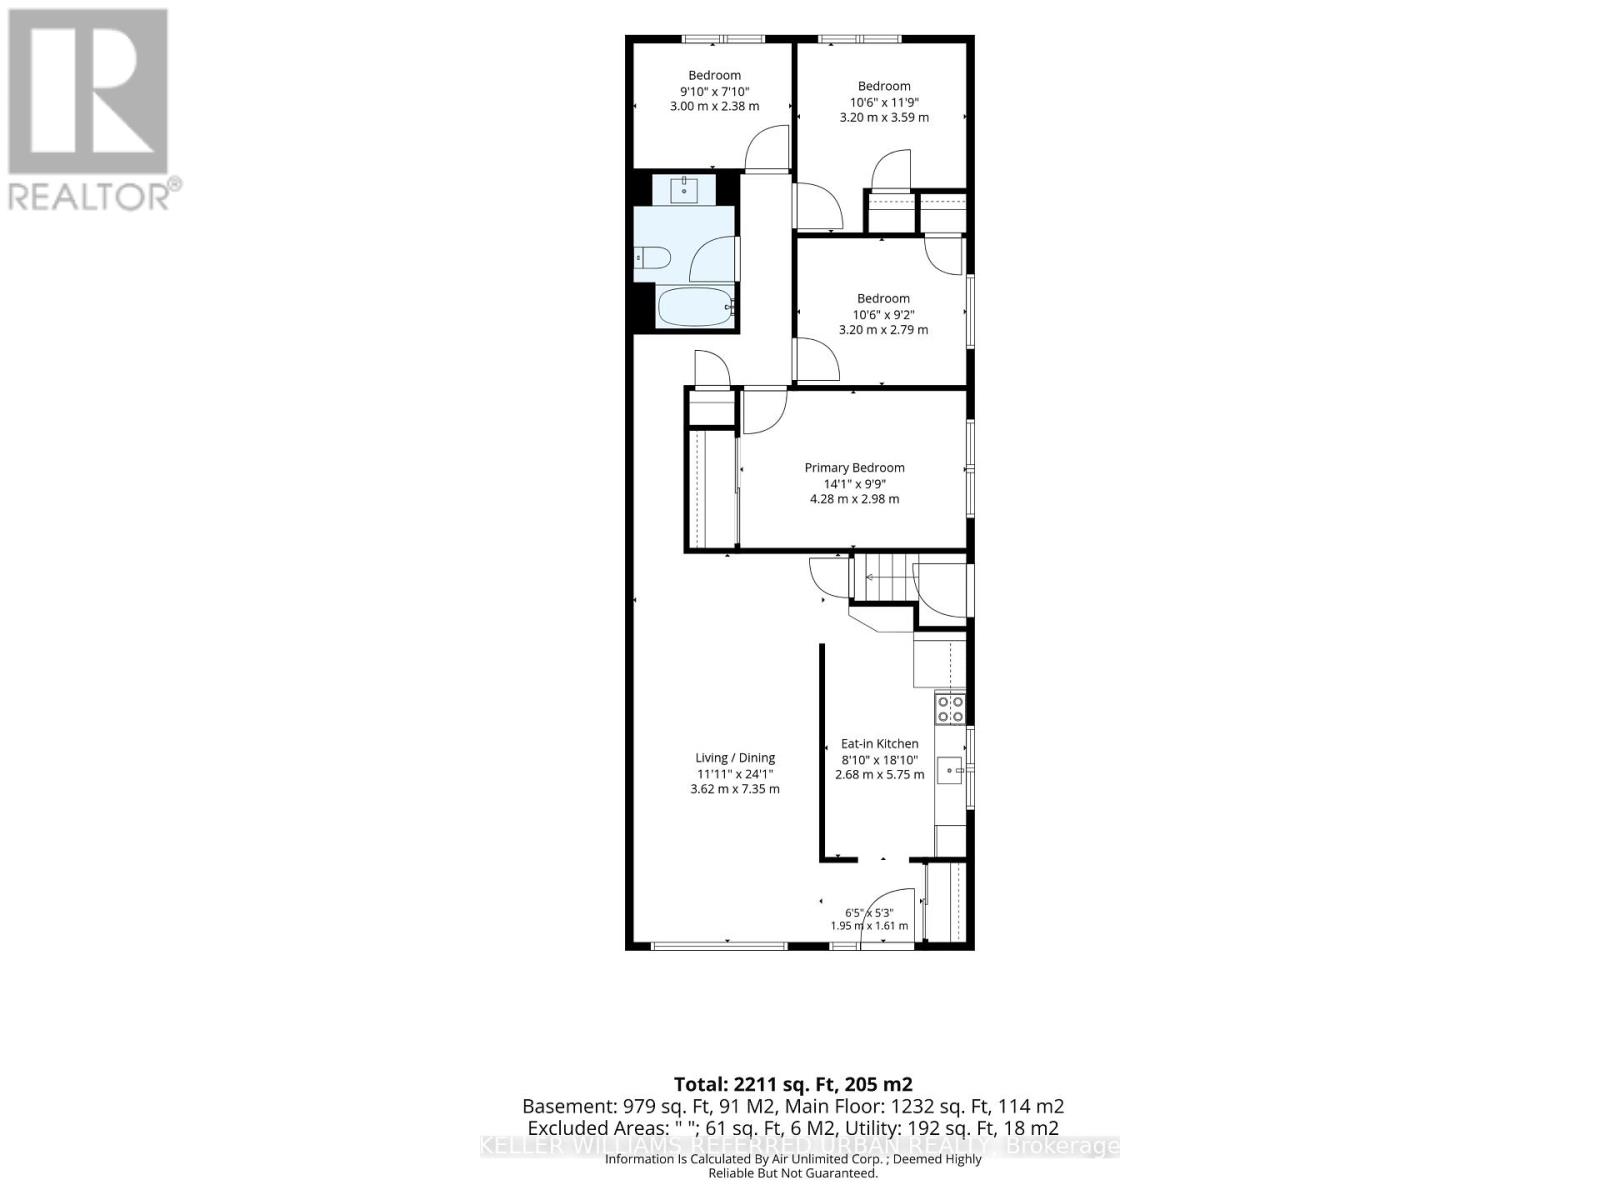
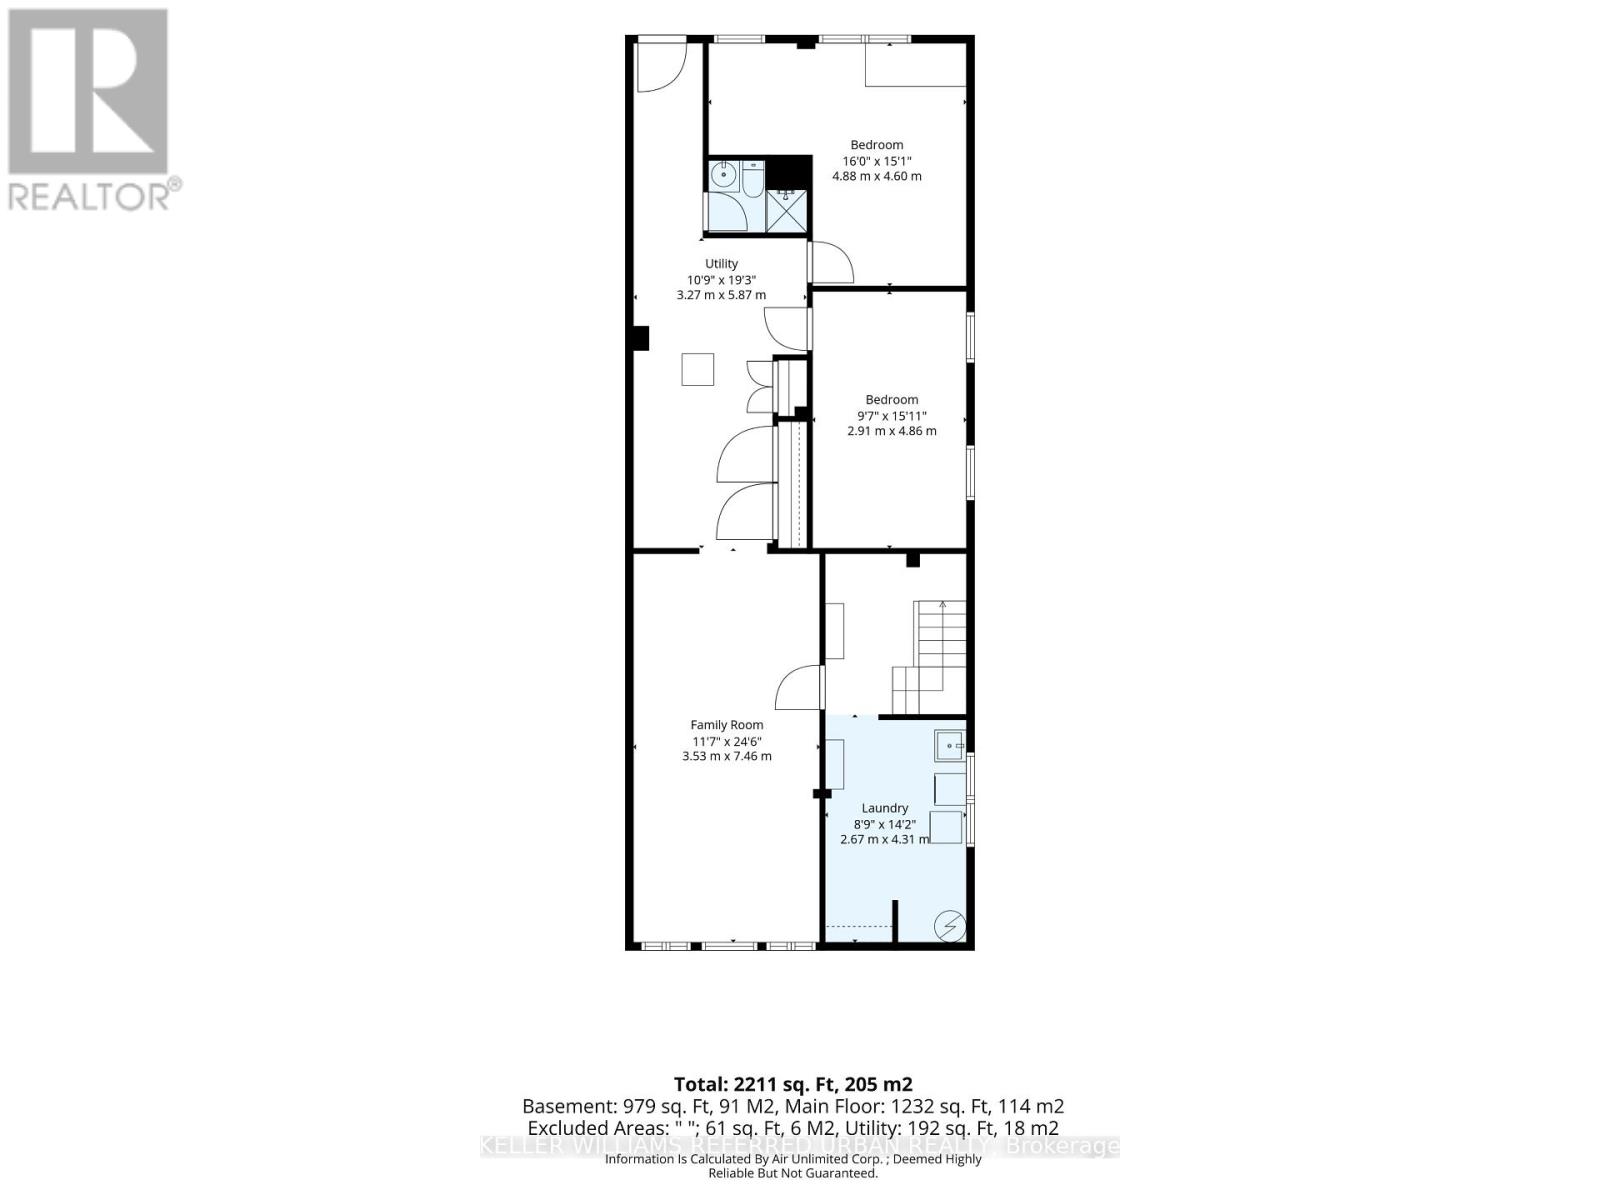
房 间
| 楼 层 | 类 型 | 长 度 | 宽 度 | 面 积 |
|---|---|---|---|---|
| 地下室 | 卧室 | 4.86 m | 2.91 m | 4.86 m x 2.91 m |
| 地下室 | 洗衣房 | 4.21 m | 2.67 m | 4.21 m x 2.67 m |
| 地下室 | 设备间 | 5.87 m | 3.27 m | 5.87 m x 3.27 m |
| 地下室 | 家庭房 | 7.46 m | 3.53 m | 7.46 m x 3.53 m |
| 地下室 | 卧室 | 4.88 m | 4.6 m | 4.88 m x 4.6 m |
| 一楼 | 门厅 | 1.95 m | 1.61 m | 1.95 m x 1.61 m |
| 一楼 | 客厅 | 7.354 m | 3.62 m | 7.354 m x 3.62 m |
| 一楼 | 餐厅 | 7.35 m | 3.62 m | 7.35 m x 3.62 m |
| 一楼 | 厨房 | 5.75 m | 2.68 m | 5.75 m x 2.68 m |
| 一楼 | 主卧 | 4.28 m | 2.98 m | 4.28 m x 2.98 m |
| 一楼 | 第二卧房 | 3.59 m | 3.2 m | 3.59 m x 3.2 m |
| 一楼 | 第三卧房 | 3.2 m | 2.79 m | 3.2 m x 2.79 m |
| 一楼 | Bedroom 4 | 3 m | 2.38 m | 3 m x 2.38 m |

The trademarks REALTOR®, REALTORS®, and the REALTOR® logo are controlled by The Canadian Real Estate Association (CREA) and identify real estate professionals who are members of CREA. The trademarks MLS®, Multiple Listing Service® and the associated logos are owned by The Canadian Real Estate Association (CREA) and identify the quality of services provided by real estate professionals who are members of CREA. The trademark DDF® is owned by The Canadian Real Estate Association (CREA) and identifies CREA's Data Distribution Facility (DDF®)
Toronto Real Estate Board
Keller Williams Referred Urban Realty
November 01 2026 04:29:02
