
73 Sprucewood Drive E Markham (Thornhill), Ontario L3T 2P9


$2,699,000
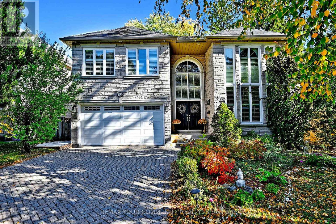
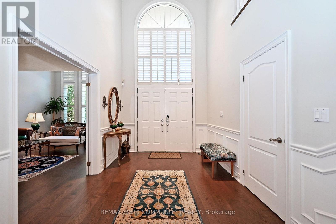
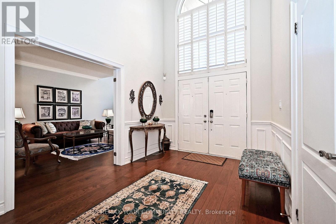
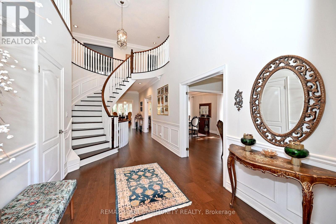
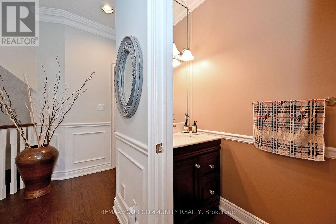
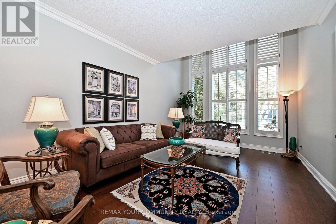
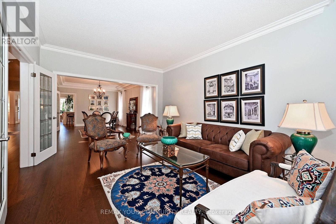
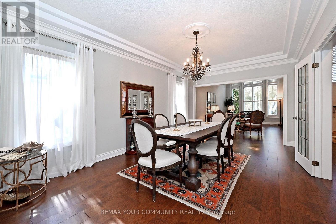
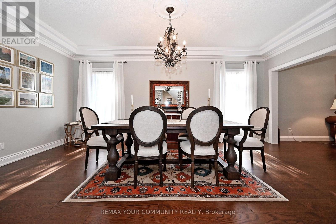
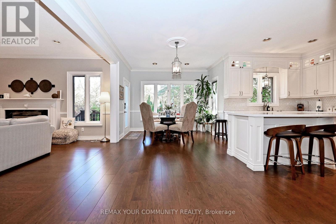
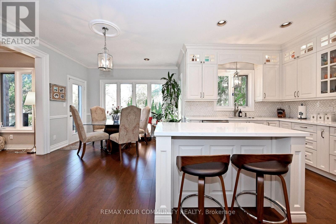
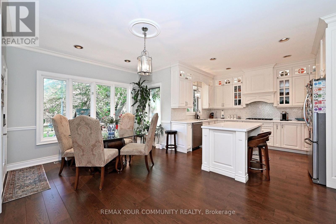
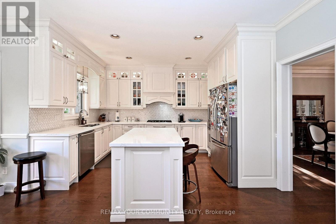
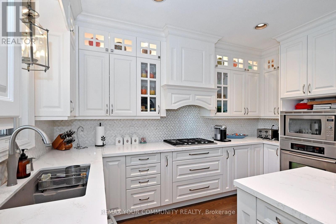
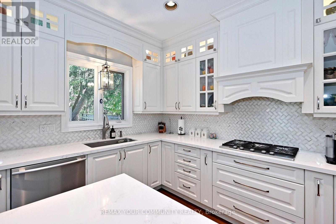
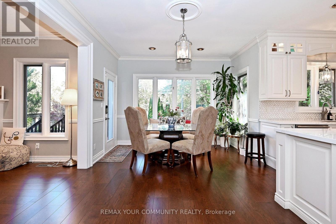
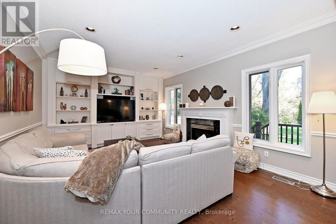
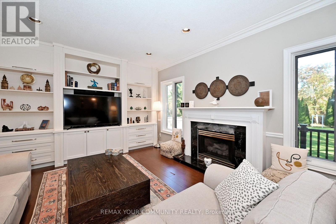
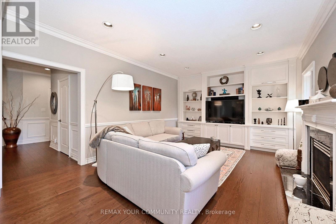
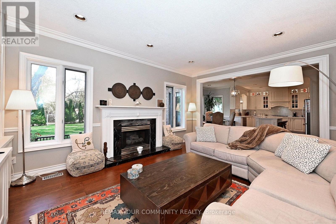
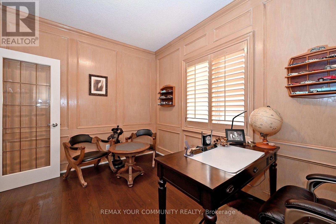
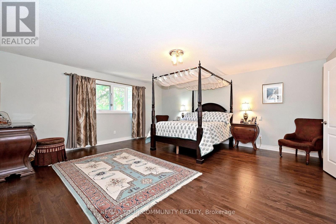
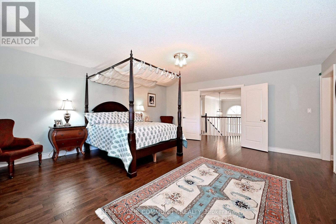
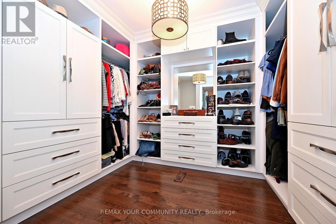
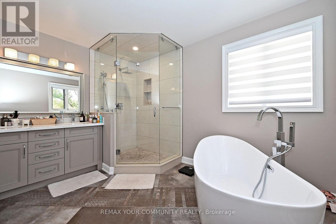
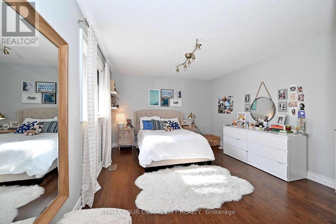
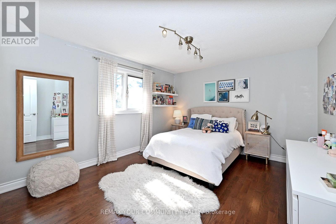
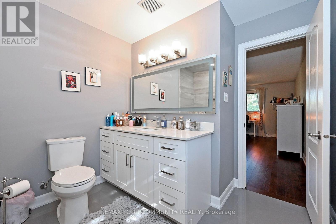
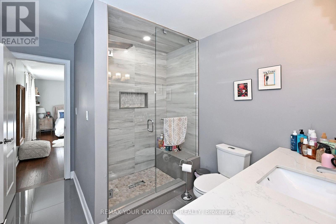
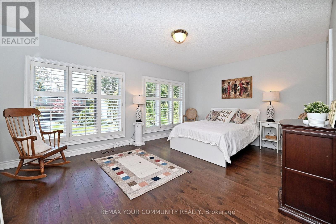
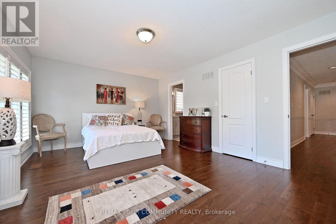
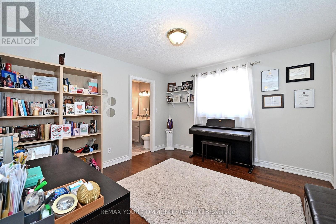
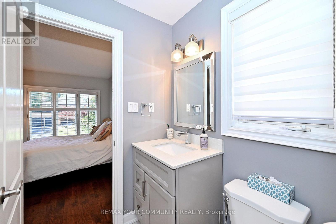
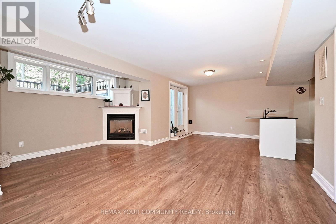
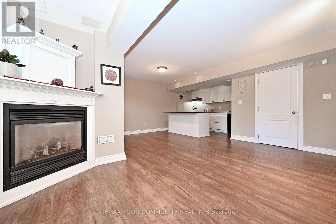
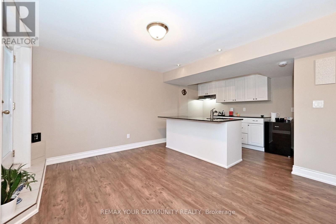
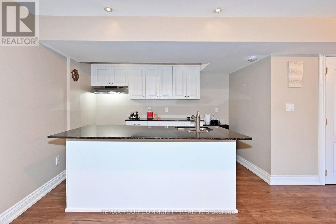
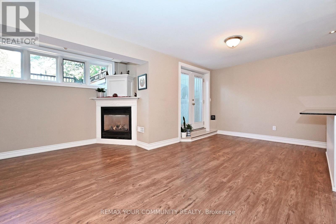
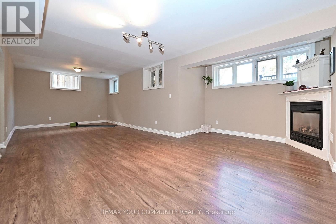
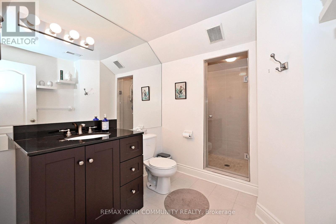
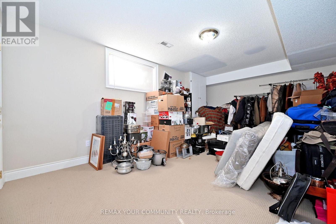
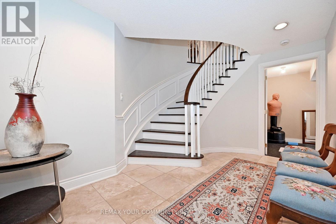
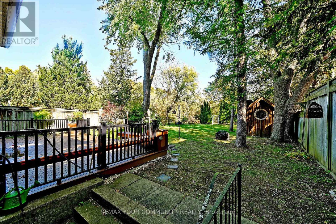
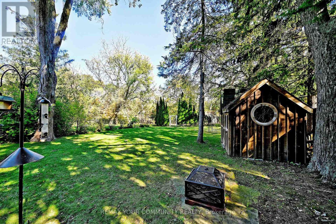
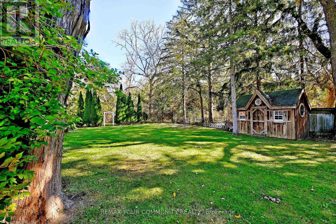
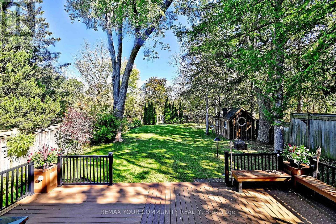
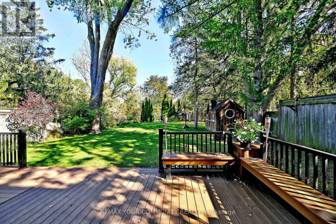
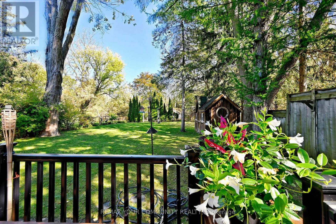
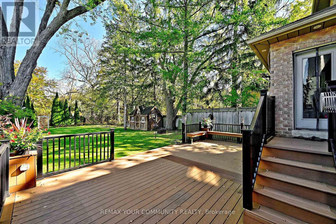
Beautiful 5-Bdrm Executive Home Located On A Quiet Dead-End Street In One Of Thornhill's Most Desirable Neighbourhoods* Backs Onto Ravine* Approx. 4,216 Sq.Ft.* Approx. $150,000 Spent On Interior Renovations In 2019, Including Kitchen, Bathrooms, Bsmt, Interior Painting & FamilyRoom Wall Panelling* Additional $30,000 Spent On Deck* 2-Storey Foyer* Wide-Plank Hardwood Flrs Throughout Main Floor* Large Kitchen* Family Rm & Office* 9' Ceilings On Main Floor* 2 Staircases To Bsmt* All 2nd-Floor Bdrms Feature Ensuites (Including Jack & Jill) & Walk-InClosets* Professionally Finished Bsmt With Separate, Self-Contained In-Law Suite Featuring ,3-Pc Bath & Kitchen* Large Private Backyard* Located In A Highly Sought-After Thornhill Neighbourhood With Excellent Schools Nearby* A Must See! (id:43681)
房源概要
| MLS® Number | N14107232 |
| 房源类型 | 民宅 |
| 社区名字 | Thornhill |
| 附近的便利设施 | 公园, 礼拜场所, 公共交通, 学校 |
| 社区特征 | 社区活动中心 |
| 设备类型 | 热水器 - Electric, Air Conditioner, 热水器, Furnace |
| 特征 | Irregular Lot Size, Ravine, Sump Pump |
| 总车位 | 8 |
| 租赁设备类型 | 热水器 - Electric, Air Conditioner, 热水器, Furnace |
| 结构 | Deck, 棚 |
详 情
| 浴室 | 5 |
| 地上卧房 | 5 |
| 地下卧室 | 2 |
| 总卧房 | 7 |
| Age | 16 To 30 Years |
| 公寓设施 | Fireplace(s) |
| 家电类 | 烤箱 - Built-in, Central Vacuum, Range, Cooktop, 烘干机, Humidifier, 烤箱, 洗衣机, 冰箱 |
| 地下室进展 | 已装修 |
| 地下室功能 | Apartment In Basement, Walk Out, Separate Entrance |
| 地下室类型 | N/a, N/a (finished), N/a |
| 施工种类 | 独立屋 |
| 空调 | 中央空调 |
| 外墙 | 砖, 石 |
| 壁炉 | 有 |
| Fireplace Total | 2 |
| Flooring Type | Hardwood, Vinyl, Carpeted |
| 地基类型 | 混凝土 |
| 客人卫生间(不包含洗浴) | 1 |
| 供暖方式 | 天然气 |
| 供暖类型 | 压力热风 |
| 储存空间 | 2 |
| 内部尺寸 | 3500 - 5000 Sqft |
| 类型 | 独立屋 |
| 设备间 | 市政供水 |
车 位
| 附加车库 | |
| Garage |
土地
| 英亩数 | 无 |
| 土地便利设施 | 公园, 宗教场所, 公共交通, 学校 |
| 污水道 | Sanitary Sewer |
| 土地深度 | 287 Ft |
| 土地宽度 | 52 Ft ,3 In |
| 不规则大小 | 52.3 X 287 Ft ; Rear = 108.35 South=191.81 |
| 规划描述 | R3 |
房 间
| 楼 层 | 类 型 | 长 度 | 宽 度 | 面 积 |
|---|---|---|---|---|
| 二楼 | Bedroom 5 | 3.56 m | 3.38 m | 3.56 m x 3.38 m |
| 二楼 | 主卧 | 5.52 m | 4.91 m | 5.52 m x 4.91 m |
| 二楼 | 第二卧房 | 5.21 m | 3.38 m | 5.21 m x 3.38 m |
| 二楼 | 第三卧房 | 4 m | 3.38 m | 4 m x 3.38 m |
| 二楼 | Bedroom 4 | 5.12 m | 3.38 m | 5.12 m x 3.38 m |
| 地下室 | 娱乐,游戏房 | 11.5 m | 3.5 m | 11.5 m x 3.5 m |
| 地下室 | 卧室 | 2.7 m | 3.2 m | 2.7 m x 3.2 m |
| 地下室 | 厨房 | Measurements not available | ||
| 地下室 | 卧室 | 3.6 m | 5 m | 3.6 m x 5 m |
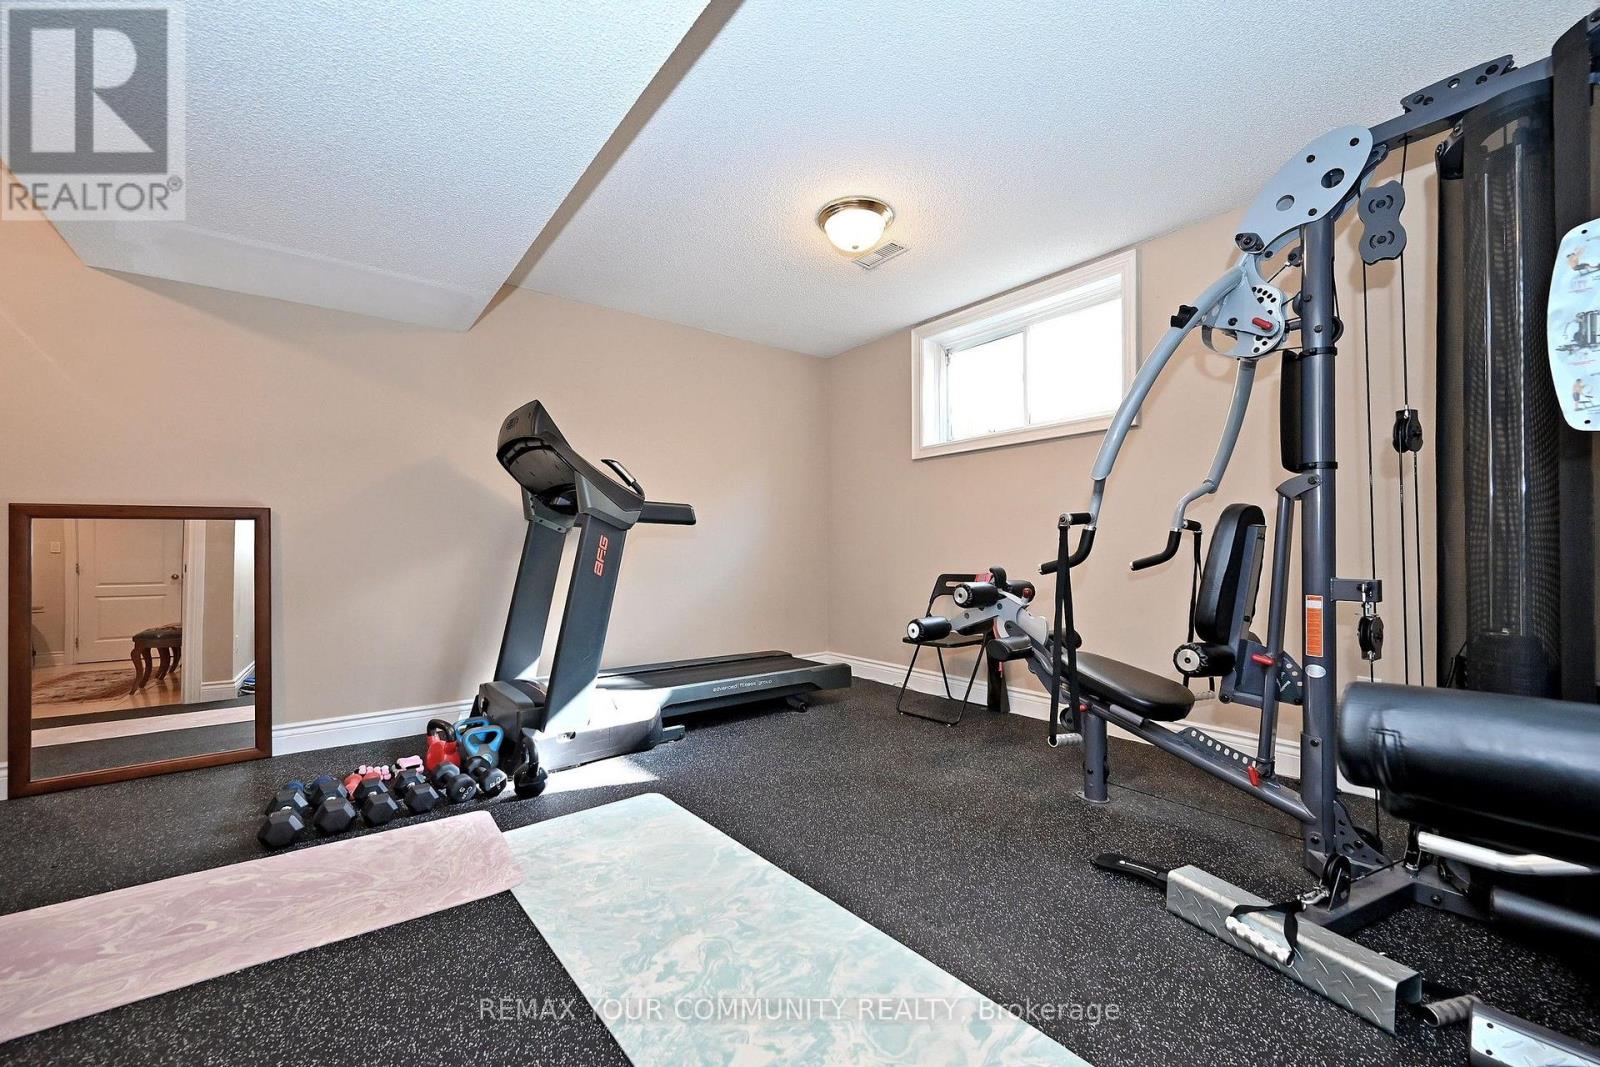
| 地下室 | Exercise Room | 4.5 m | 5 m | 4.5 m x 5 m |
| 一楼 | 客厅 | 5.82 m | 3.38 m | 5.82 m x 3.38 m |
| 一楼 | 餐厅 | 5.52 m | 3.38 m | 5.52 m x 3.38 m |
| 一楼 | 厨房 | 4.02 m | 2.78 m | 4.02 m x 2.78 m |
| 一楼 | Eating Area | 5.61 m | 3.54 m | 5.61 m x 3.54 m |
| 一楼 | 家庭房 | 5.33 m | 4.029 m | 5.33 m x 4.029 m |
| 一楼 | Office | 3.47 m | 2.87 m | 3.47 m x 2.87 m |
设备间
| 有线电视 | 可用 |
| 配电箱 | 可用 |
| 污水道 | 可用 |
https://www.realtor.ca/real-estate/30433198/73-sprucewood-drive-e-markham-thornhill-thornhill

The trademarks REALTOR®, REALTORS®, and the REALTOR® logo are controlled by The Canadian Real Estate Association (CREA) and identify real estate professionals who are members of CREA. The trademarks MLS®, Multiple Listing Service® and the associated logos are owned by The Canadian Real Estate Association (CREA) and identify the quality of services provided by real estate professionals who are members of CREA. The trademark DDF® is owned by The Canadian Real Estate Association (CREA) and identifies CREA's Data Distribution Facility (DDF®)
Toronto Real Estate Board
RE/MAX Your Community Realty
October 23 2026 01:58:22
