
4602 Ryerson Crescent Niagara Falls (Downtown), Ontario L2E 1E2


$569,000
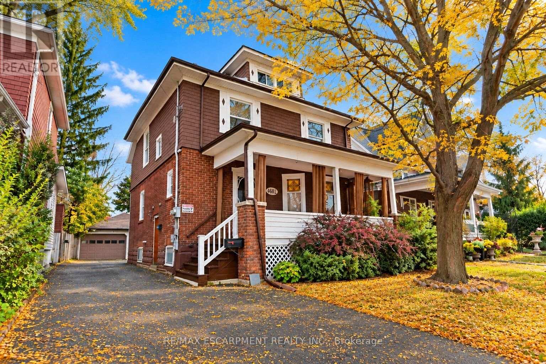
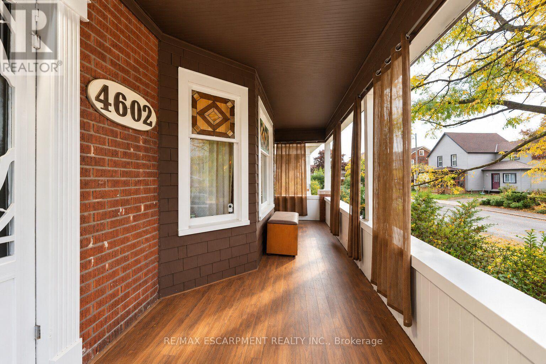
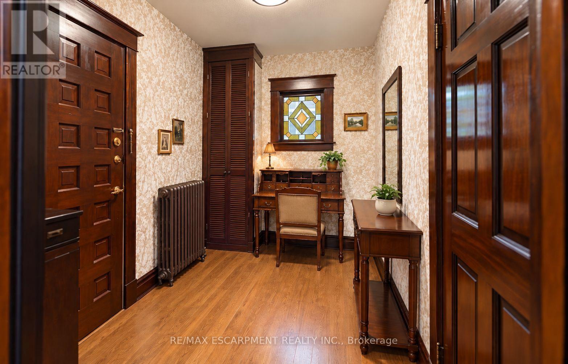
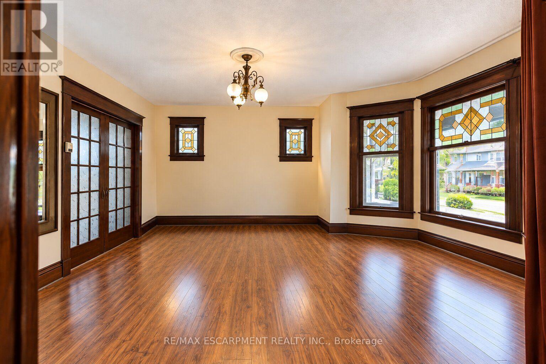
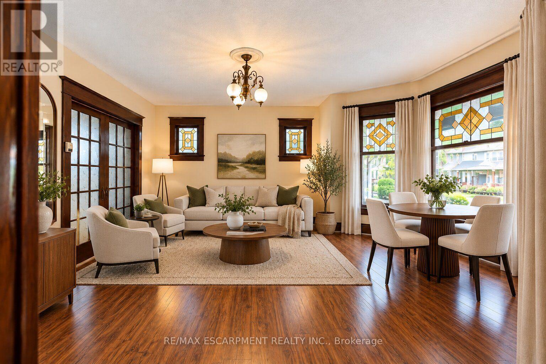
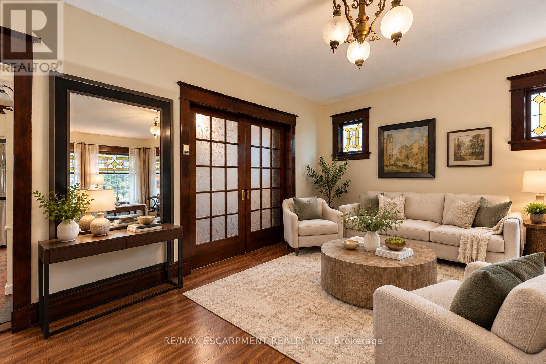
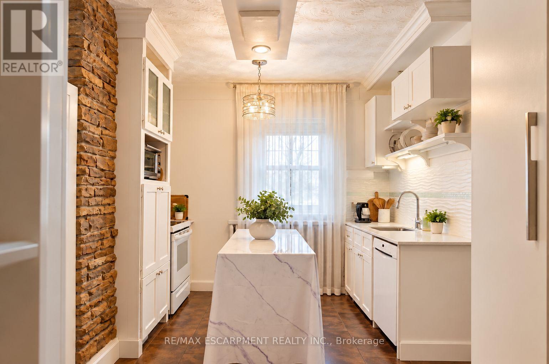
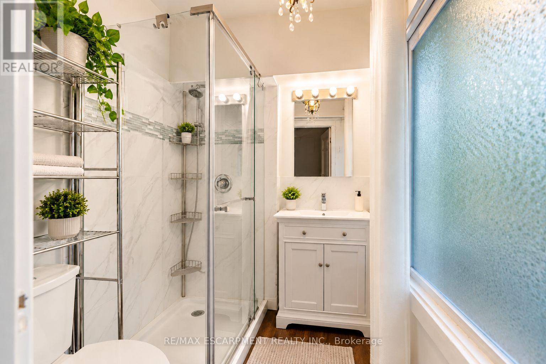
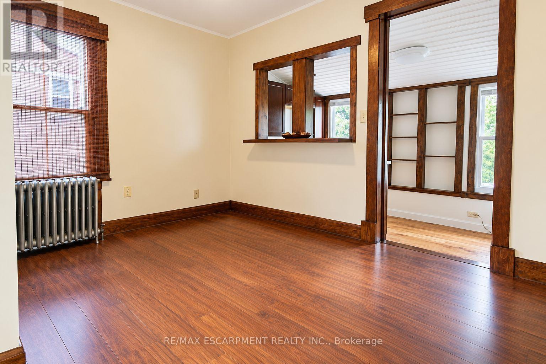
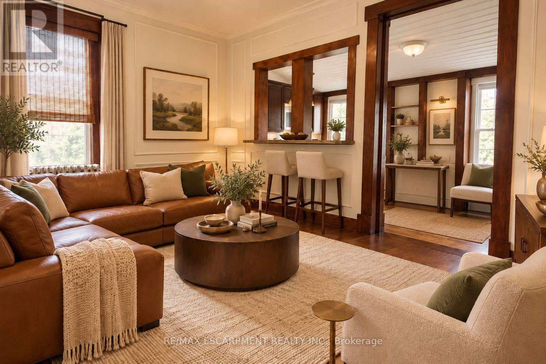
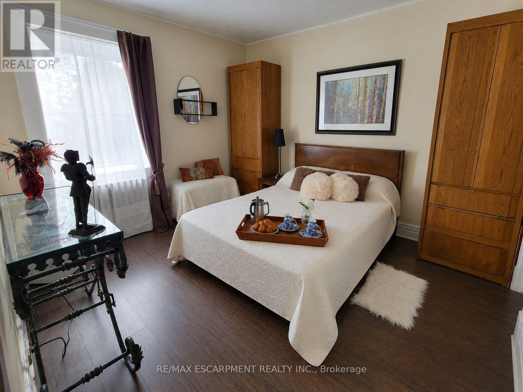
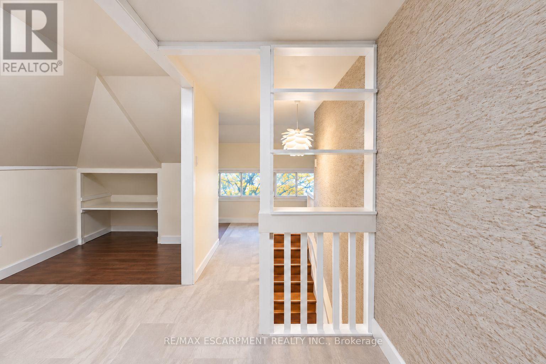
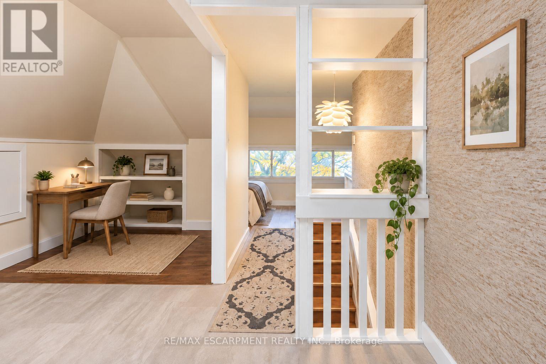
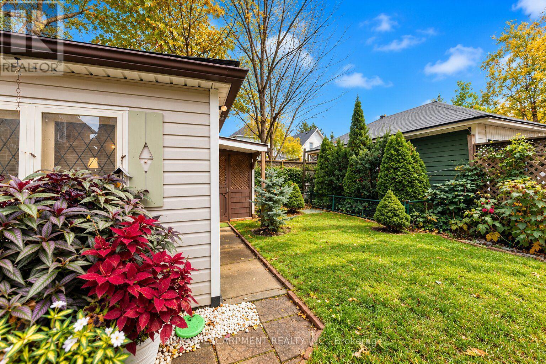
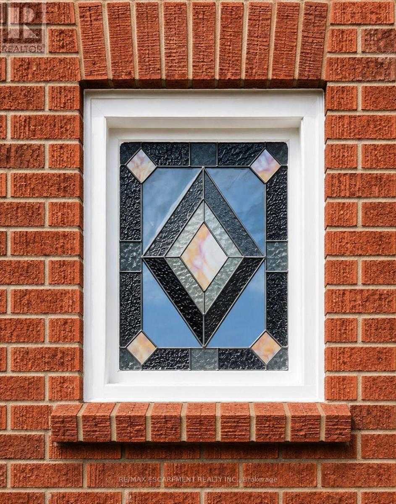
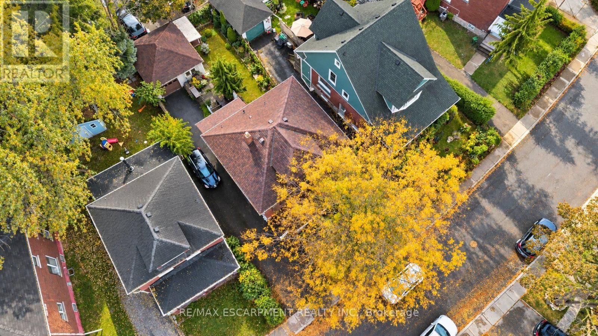
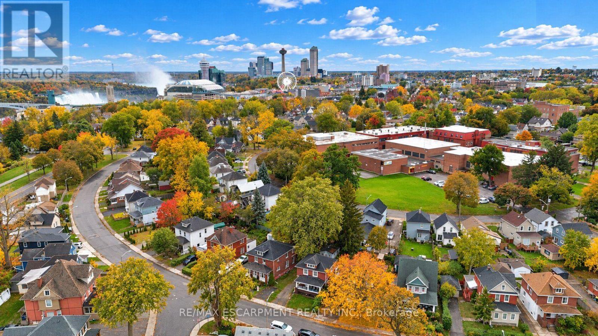
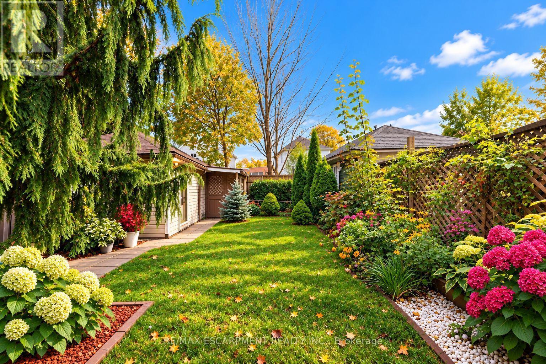
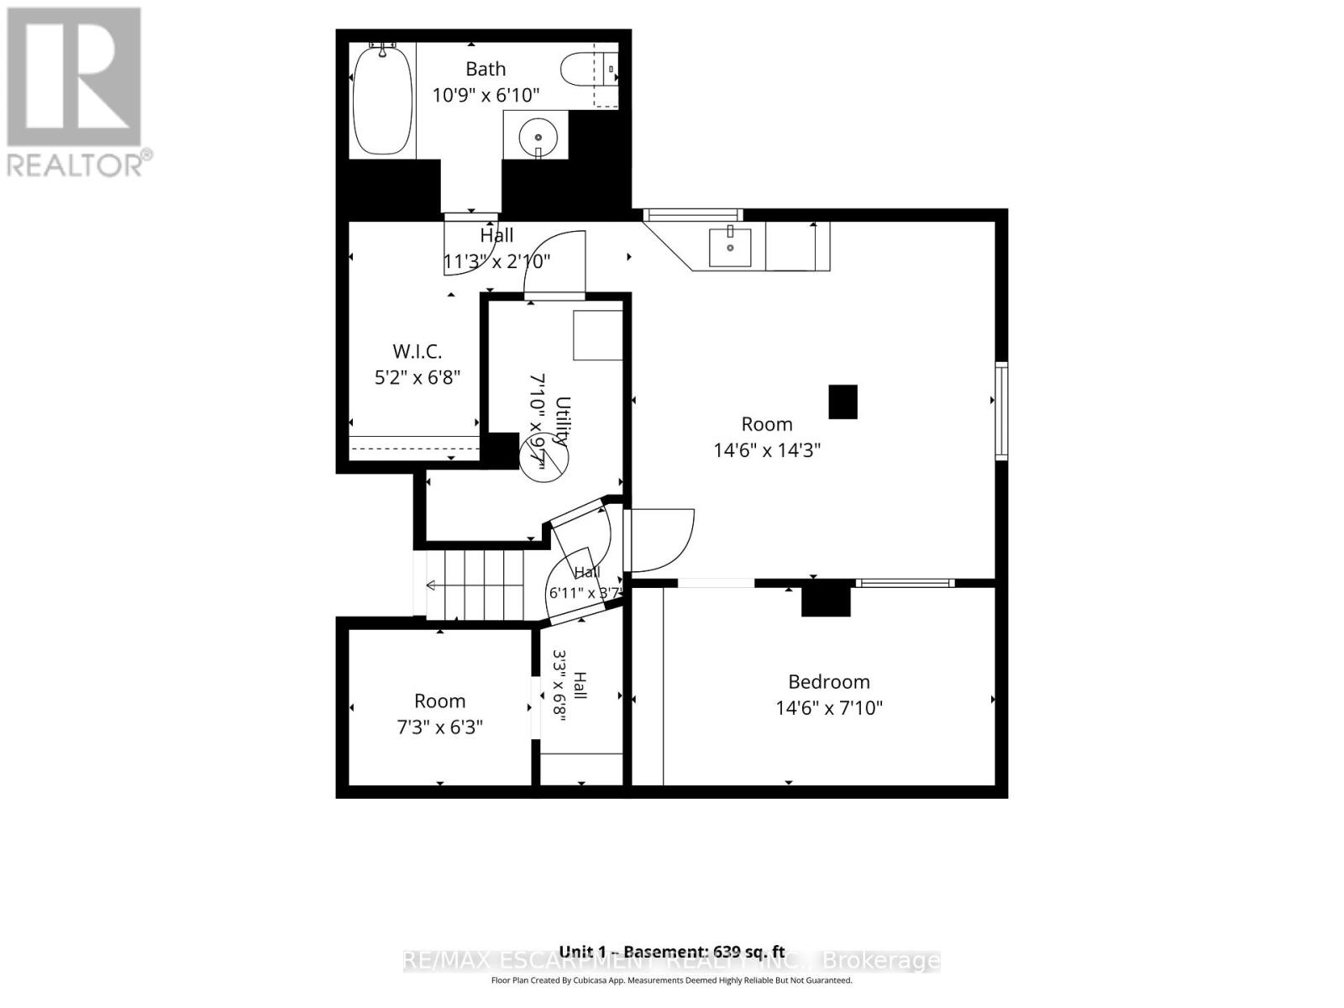
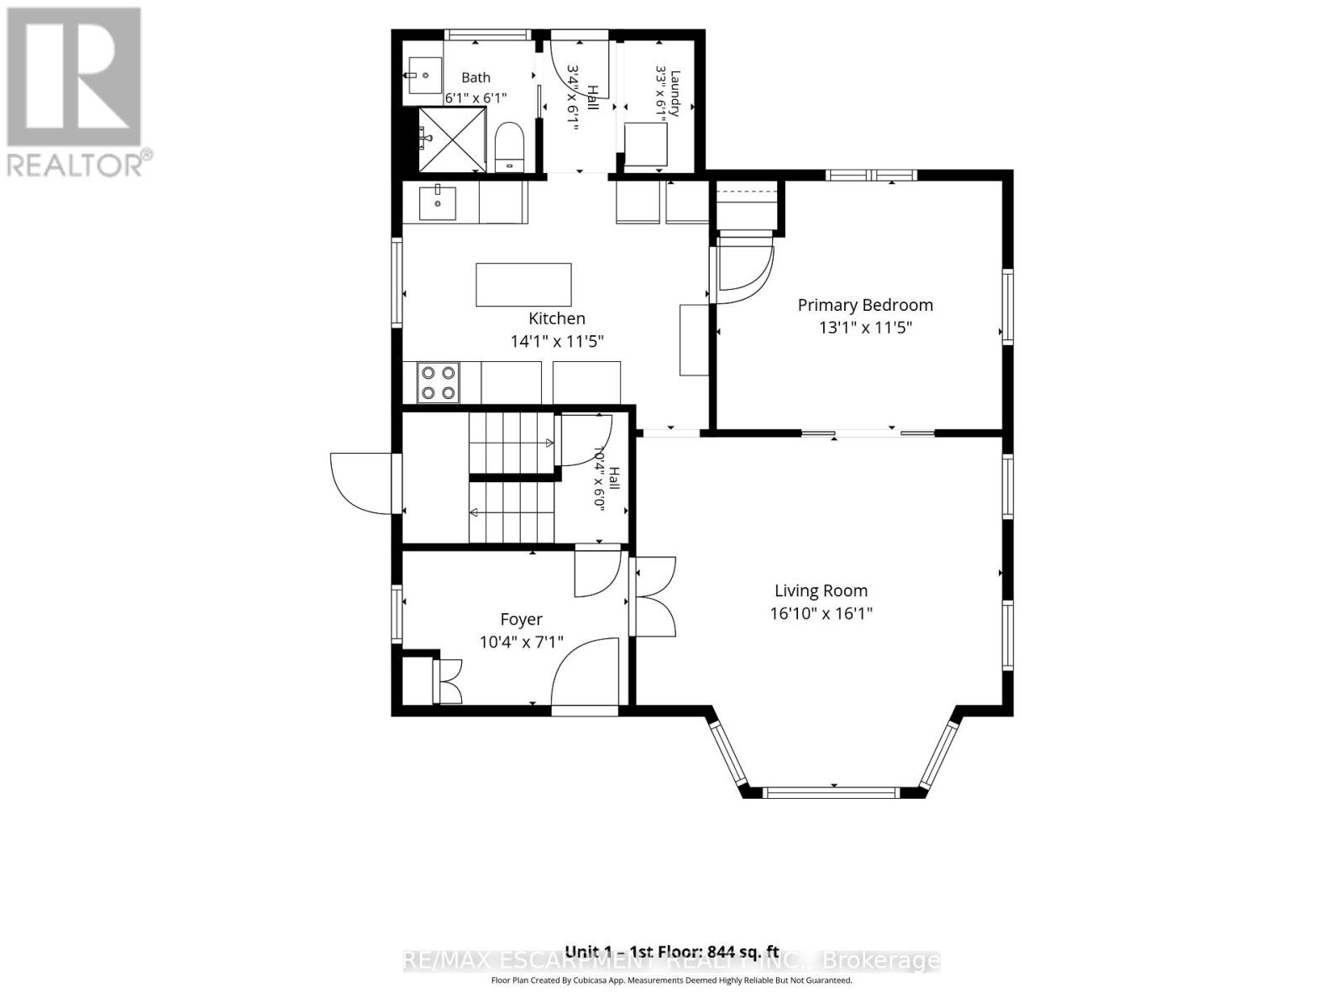
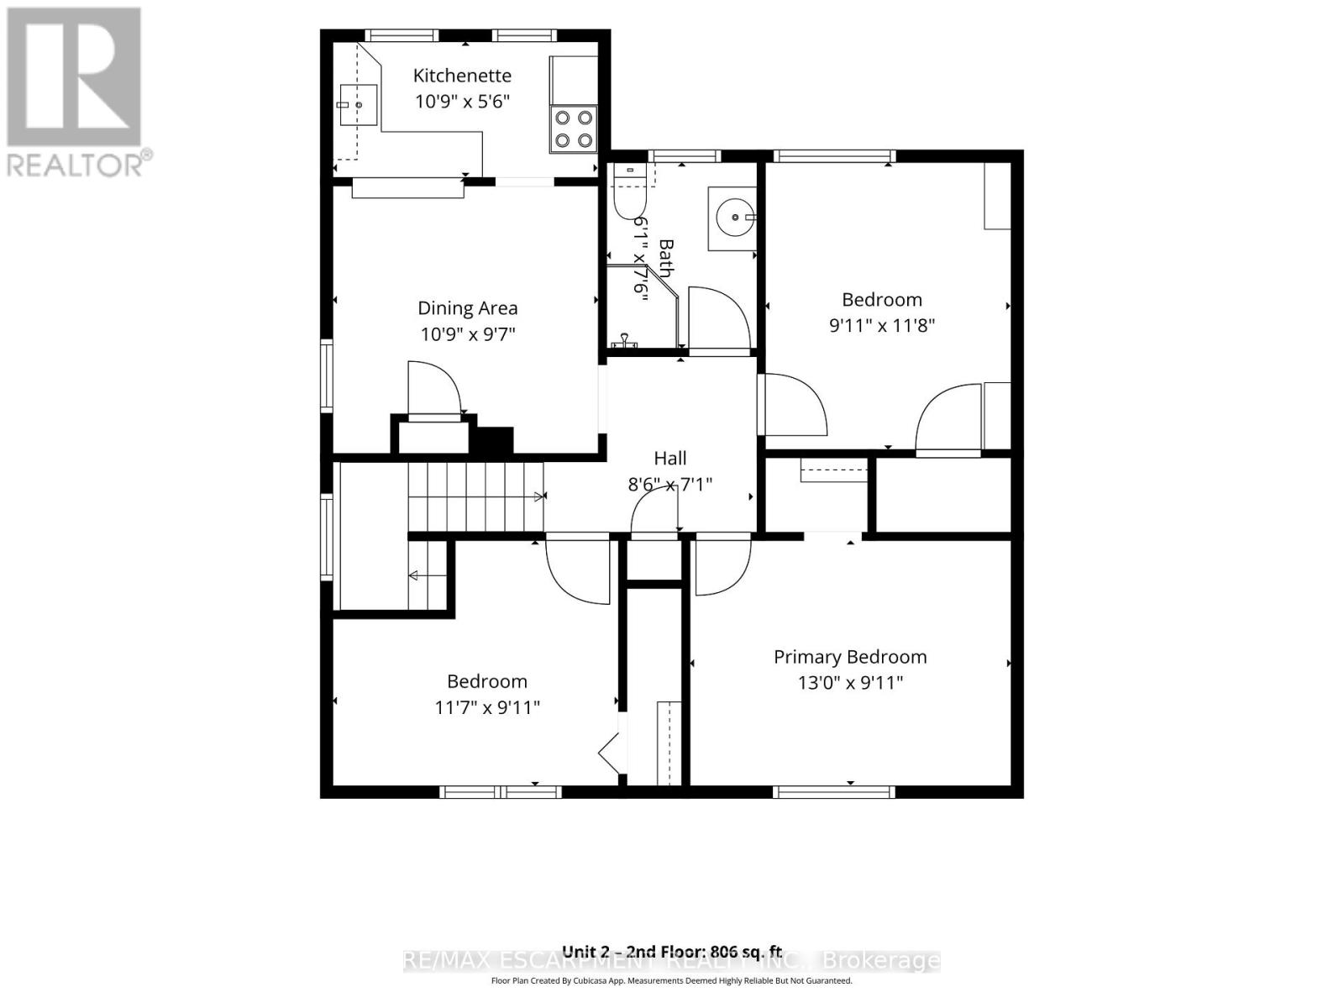
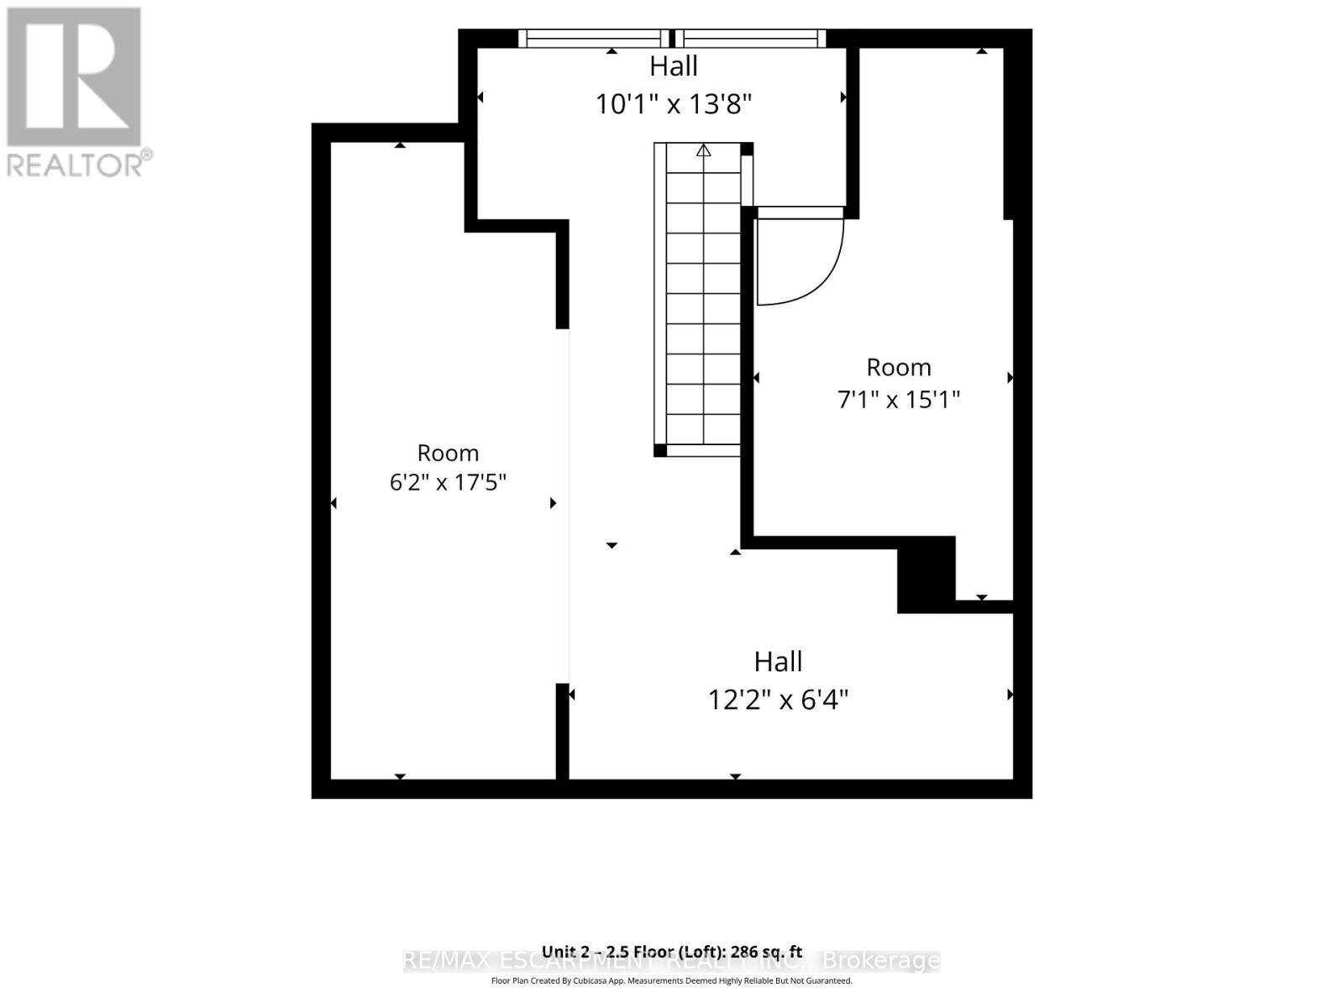
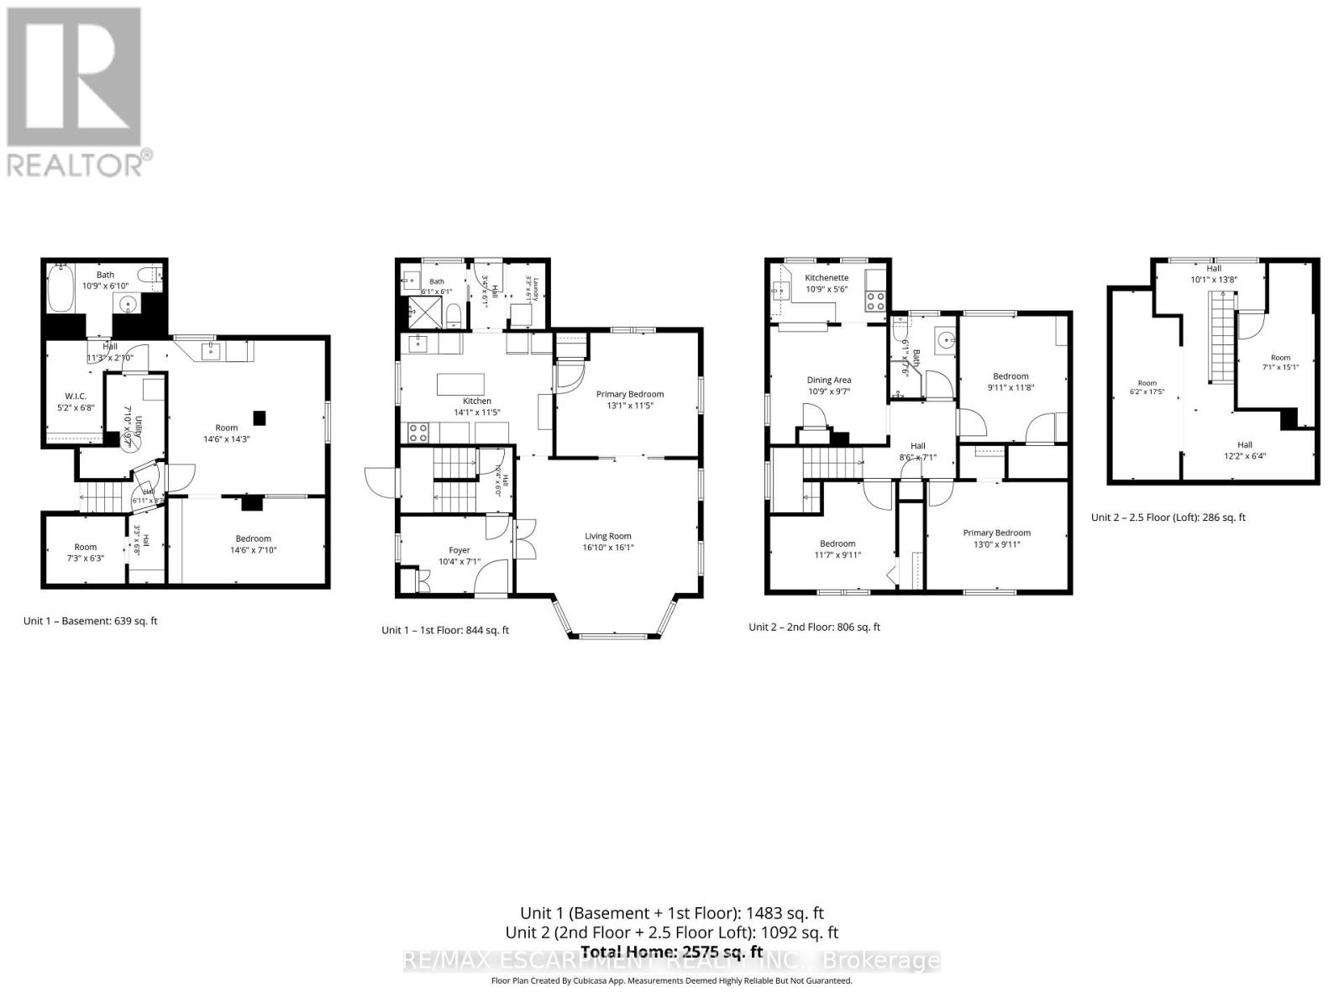
Welcome home to a piece of Niagara Falls history! Built in 1923, this beautiful brick legal duplex has kept everything people love about century homes: glowing original stained glass, rich wood trim and a classic covered front porch. Best of all, the big updates are already done, including the roof (2019), most windows (2019-2023), and refreshed main and upper bathrooms. The main-floor unit offers a bedroom, a generous kitchen, a bright living room with a bay window, a bath, laundry and easy access to the garden. Its finished lower level has a separate entrance and adds a bedroom, 3-piece bath, rec room and flex room, offering potential for a third unit, subject to City approvals. Upstairs, the second unit has 3 bedrooms, a kitchen, dining area and bath, plus a finished loft level. Separate hydro meters, a detached 1.5-car garage and a private driveway round it all out. Live in one unit and let the other help with the mortgage, welcome extended family under one roof, or grow your investment portfolio. Prefer one big home? The shared front foyer and interior staircase make it easy to convert back to a single-family residence. With its century charm and easy walk to Clifton Hill, it could also suit a bed and breakfast. All this on a quiet crescent in a family-friendly neighbourhood, just a short walk to Simcoe Street PS, Ontario Park, the Olympic Torch Trail, downtown Queen Street, Clifton Hill and the GO station. Homes with this much heart and flexibility don't come along often. Please note some photos are virtually staged (id:43681)
房源概要
| MLS® Number | X14107276 |
| 房源类型 | Multi-family |
| 社区名字 | 210 - Downtown |
| 附近的便利设施 | 近高尔夫球场, 医院, 公园 |
| 设备类型 | 热水器 |
| 特征 | 亲戚套间 |
| 总车位 | 4 |
| 租赁设备类型 | 热水器 |
详 情
| 浴室 | 3 |
| 地上卧房 | 4 |
| 地下卧室 | 1 |
| 总卧房 | 5 |
| Age | 100+ Years |
| 公寓设施 | Separate 电ity Meters |
| 家电类 | Water Heater, Blinds, 洗碗机, 烘干机, Two 炉子s, 洗衣机, 冰箱 |
| 地下室进展 | 已装修 |
| 地下室功能 | Apartment In Basement, Separate Entrance |
| 地下室类型 | N/a, N/a (finished), Full, N/a |
| 空调 | Window Air Conditioner |
| 外墙 | 砖 |
| Fire Protection | Smoke Detectors |
| 地基类型 | 混凝土 |
| 供暖方式 | 天然气 |
| 供暖类型 | Other |
| 储存空间 | 3 |
| 内部尺寸 | 1500 - 2000 Sqft |
| 类型 | Duplex |
| 设备间 | 市政供水 |
车 位
| Detached Garage | |
| Garage |
土地
| 英亩数 | 无 |
| 围栏类型 | Fenced Yard |
| 土地便利设施 | 近高尔夫球场, 医院, 公园 |
| 污水道 | Sanitary Sewer |
| 土地深度 | 100 Ft |
| 土地宽度 | 39 Ft ,4 In |
| 不规则大小 | 39.4 X 100 Ft |
房 间
| 楼 层 | 类 型 | 长 度 | 宽 度 | 面 积 |
|---|---|---|---|---|
| 二楼 | 卧室 | 3.96 m | 3.02 m | 3.96 m x 3.02 m |
| 二楼 | 卧室 | 3.53 m | 3.02 m | 3.53 m x 3.02 m |
| 二楼 | 卧室 | 3.02 m | 3.56 m | 3.02 m x 3.56 m |
| 二楼 | 餐厅 | 3.28 m | 2.92 m | 3.28 m x 2.92 m |
| 二楼 | 厨房 | 3.28 m | 1.68 m | 3.28 m x 1.68 m |
| 二楼 | 浴室 | 1 m | 2.29 m | 1 m x 2.29 m |
| 二楼 | 其它 | 2.16 m | 4.6 m | 2.16 m x 4.6 m |
| 二楼 | 其它 | 1.88 m | 5.31 m | 1.88 m x 5.31 m |
| 地下室 | 浴室 | 3.28 m | 2.08 m | 3.28 m x 2.08 m |
| 地下室 | 娱乐,游戏房 | 4.42 m | 4.34 m | 4.42 m x 4.34 m |
| 地下室 | 其它 | 1.57 m | 2.03 m | 1.57 m x 2.03 m |
| 地下室 | 卧室 | 4.42 m | 2.39 m | 4.42 m x 2.39 m |
| 地下室 | 其它 | 2.21 m | 1.91 m | 2.21 m x 1.91 m |
| 一楼 | 浴室 | 1.85 m | 1.85 m | 1.85 m x 1.85 m |
| 一楼 | 门厅 | 3.15 m | 2.16 m | 3.15 m x 2.16 m |
| 一楼 | 客厅 | 5.13 m | 4.9 m | 5.13 m x 4.9 m |
| 一楼 | 厨房 | 4.29 m | 3.48 m | 4.29 m x 3.48 m |
| 一楼 | 卧室 | 3.99 m | 3.48 m | 3.99 m x 3.48 m |
| 一楼 | 洗衣房 | 0.99 m | 1.85 m | 0.99 m x 1.85 m |

The trademarks REALTOR®, REALTORS®, and the REALTOR® logo are controlled by The Canadian Real Estate Association (CREA) and identify real estate professionals who are members of CREA. The trademarks MLS®, Multiple Listing Service® and the associated logos are owned by The Canadian Real Estate Association (CREA) and identify the quality of services provided by real estate professionals who are members of CREA. The trademark DDF® is owned by The Canadian Real Estate Association (CREA) and identifies CREA's Data Distribution Facility (DDF®)
Toronto Real Estate Board
RE/MAX Escarpment Realty Inc.
November 06 2026 08:07:57
