
50 Ravenview Drive Toronto (West Hill), Ontario M1E 3M1


$3,950 Monthly
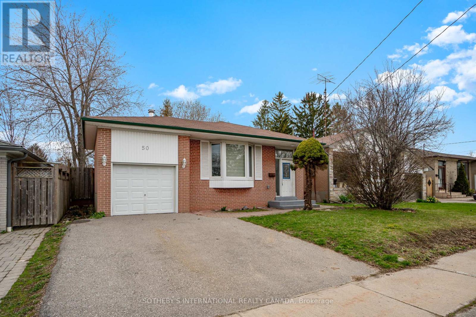
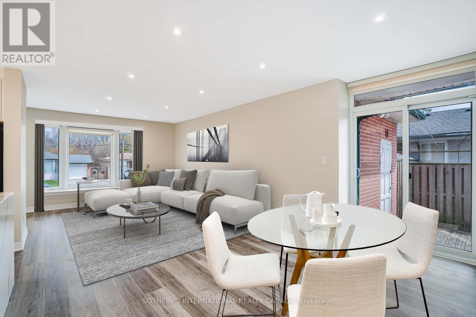
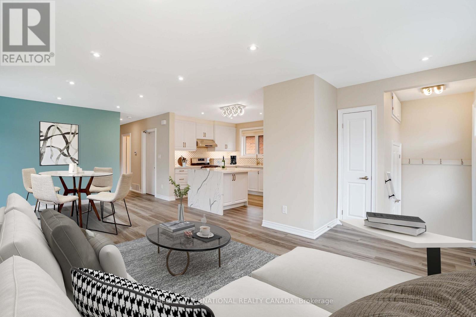
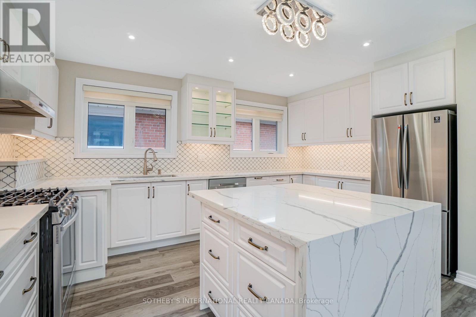
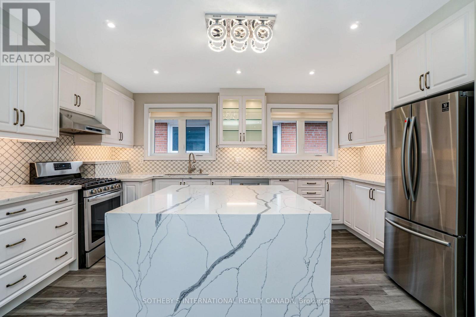
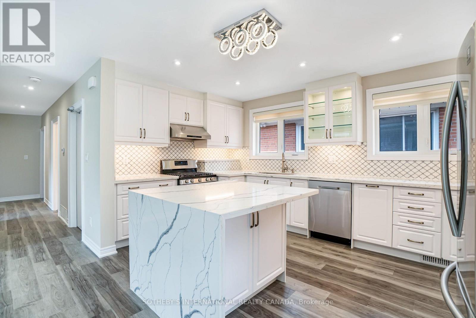
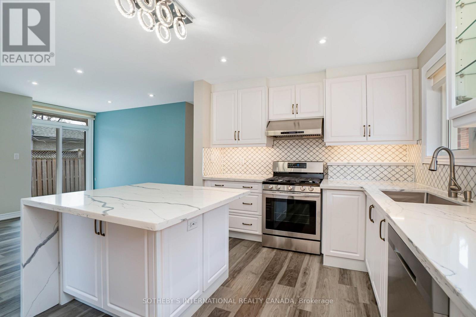
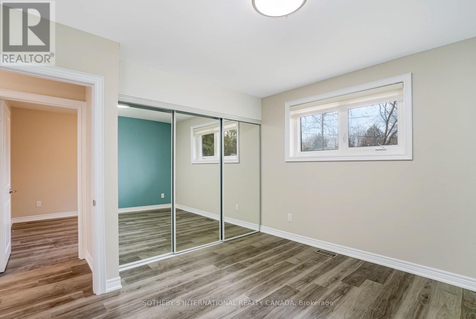
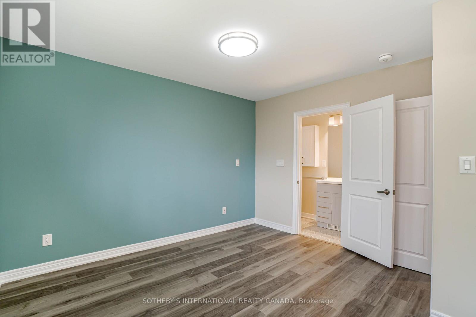
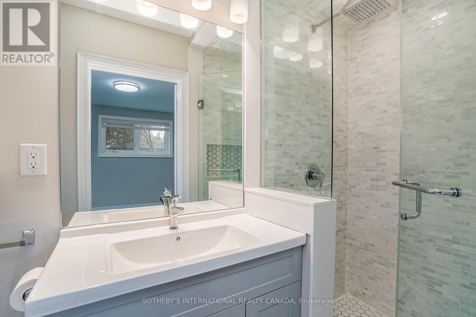
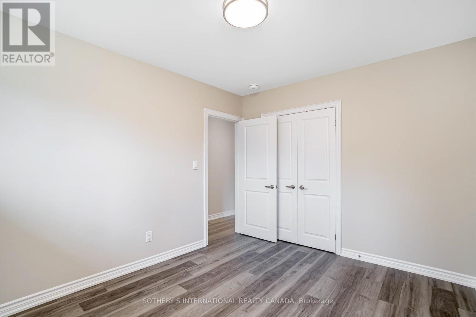
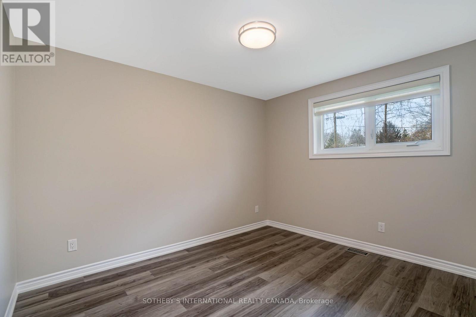
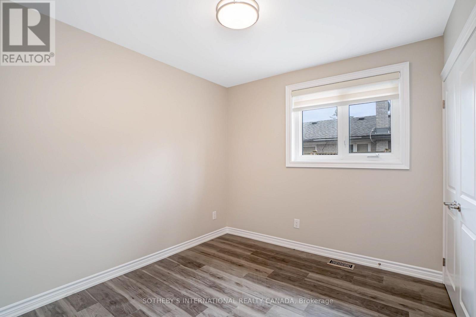
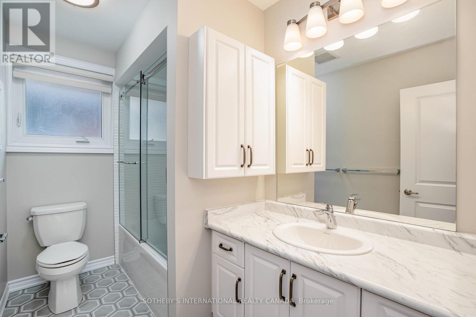
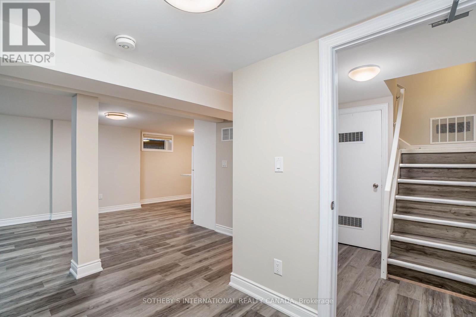
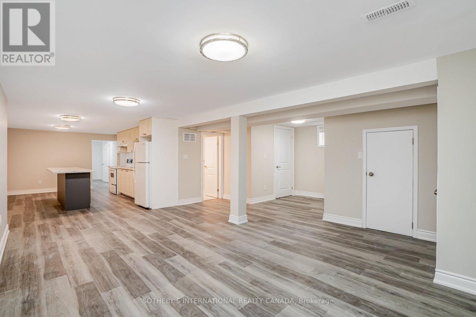
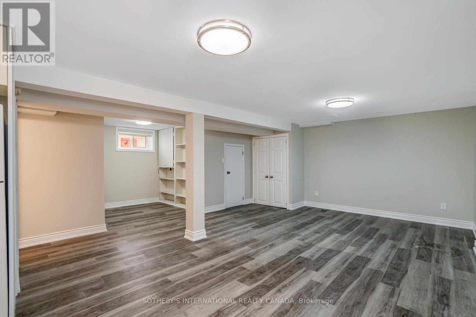
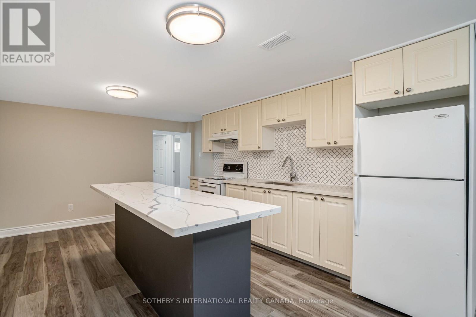
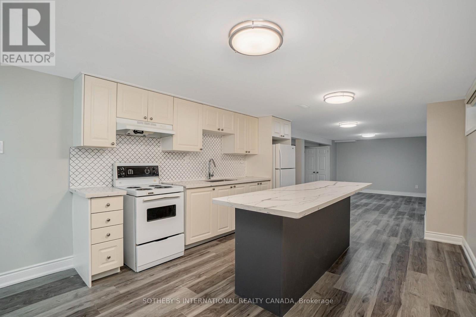
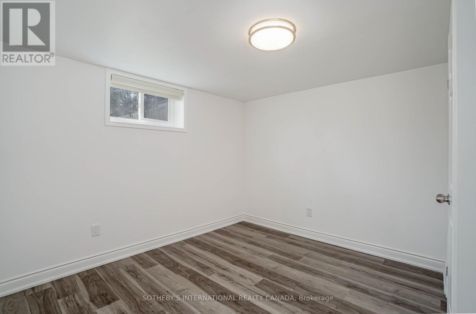
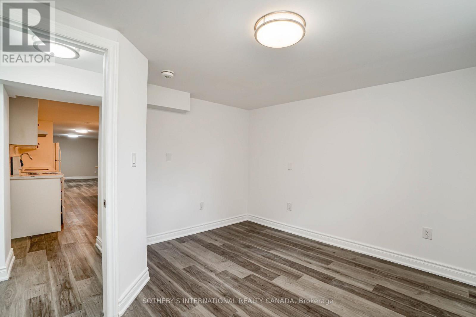
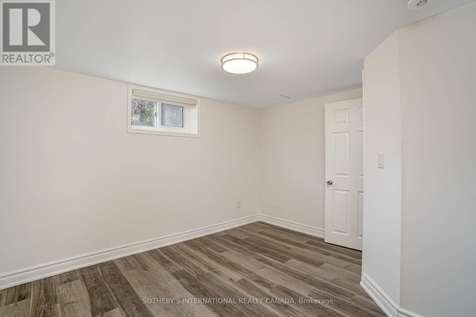
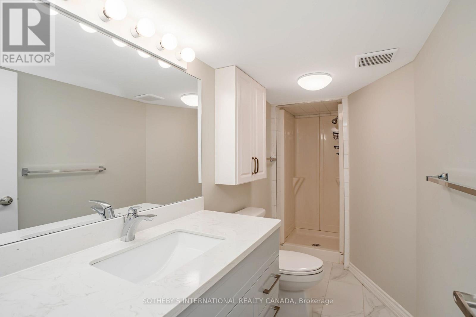
Spacious and recently renovated 3+2 Bed/2+1 bath bungalow. Luxurious open concept kitchen with Quartz countertops. Led lighting and Luxury vinyl fllooring throughout. Plenty of storage space. Large basment with eight foot kitchen island, spacious living and dining, two bedrooms and one bathroom with separate entrance. Quiet family-friendly neighbourhood surrounded by parks, walking distance to grocery, TTC, schools. Steps to the Beach and 401! Easy access to Toronto, Pickering, Ajax and Markham (id:43681)
房源概要
| MLS® Number | E14106814 |
| 房源类型 | 民宅 |
| 社区名字 | West Hill |
| 附近的便利设施 | 公园, 公共交通, 学校 |
| 社区特征 | 社区活动中心 |
| 特征 | Flat Site |
| 总车位 | 3 |
| 结构 | Deck |
详 情
| 浴室 | 3 |
| 地上卧房 | 3 |
| 地下卧室 | 2 |
| 总卧房 | 5 |
| Age | 51 To 99 Years |
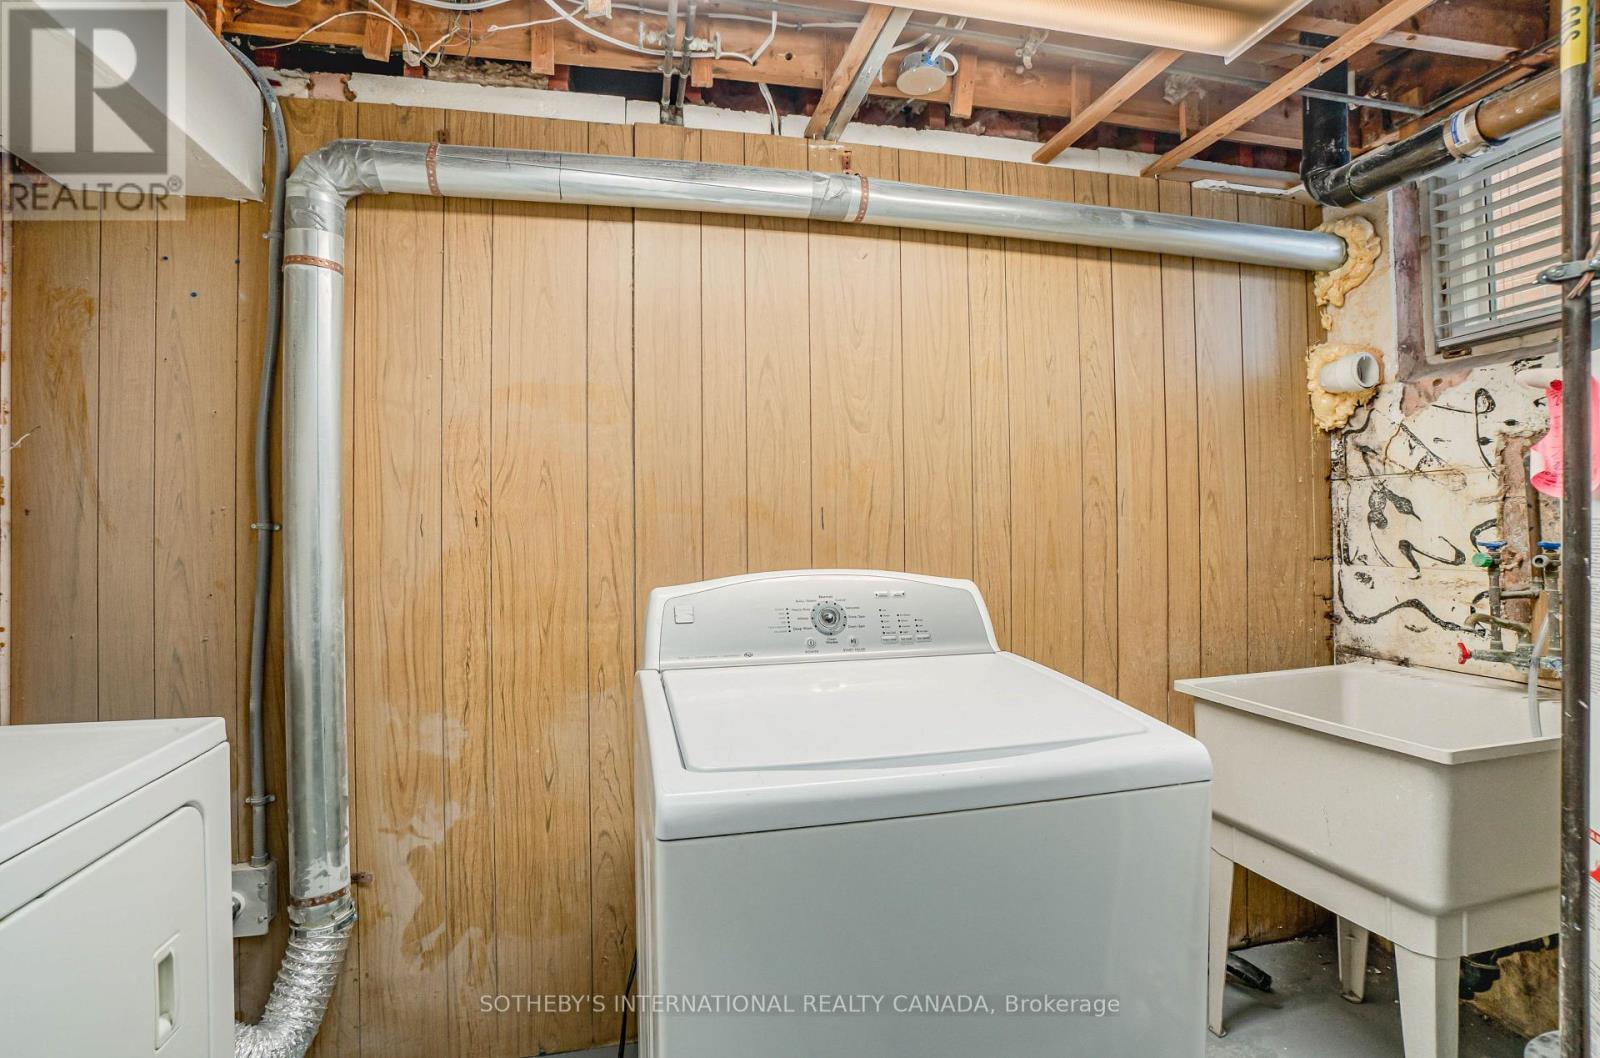
| 家电类 | All, 烘干机, 洗衣机, 窗帘 |
| 建筑风格 | 平房 |
| 地下室功能 | Apartment In Basement |
| 地下室类型 | N/a |
| 施工种类 | 独立屋 |
| 空调 | 中央空调 |
| 外墙 | 砖 |
| Fire Protection | Smoke Detectors |
| Flooring Type | 乙烯基塑料 |
| 地基类型 | 混凝土 |
| 供暖方式 | 天然气 |
| 供暖类型 | 压力热风 |
| 储存空间 | 1 |
| 内部尺寸 | 1100 - 1500 Sqft |
| 类型 | 独立屋 |
| 设备间 | 市政供水 |
车 位
| 附加车库 | |
| Garage |
土地
| 英亩数 | 无 |
| 围栏类型 | Fenced Yard |
| 土地便利设施 | 公园, 公共交通, 学校 |
| 污水道 | Sanitary Sewer |
房 间
| 楼 层 | 类 型 | 长 度 | 宽 度 | 面 积 |
|---|---|---|---|---|
| 地下室 | 卧室 | 3.5 m | 3.25 m | 3.5 m x 3.25 m |
| 地下室 | 客厅 | 5.53 m | 6.62 m | 5.53 m x 6.62 m |
| 地下室 | 餐厅 | 5.53 m | 6.62 m | 5.53 m x 6.62 m |
| 地下室 | 厨房 | 4.95 m | 3.2 m | 4.95 m x 3.2 m |
| 地下室 | 卧室 | 3.5 m | 3.6 m | 3.5 m x 3.6 m |
| 一楼 | 客厅 | 7.13 m | 3.7 m | 7.13 m x 3.7 m |
| 一楼 | 餐厅 | 7.13 m | 3.7 m | 7.13 m x 3.7 m |
| 一楼 | 厨房 | 4.72 m | 2.89 m | 4.72 m x 2.89 m |
| 一楼 | 主卧 | 3.66 m | 3.66 m | 3.66 m x 3.66 m |
| 一楼 | 第二卧房 | 3.63 m | 3.66 m | 3.63 m x 3.66 m |
| 一楼 | 第三卧房 | 2.82 m | 3 m | 2.82 m x 3 m |
https://www.realtor.ca/real-estate/30432860/50-ravenview-drive-toronto-west-hill-west-hill

The trademarks REALTOR®, REALTORS®, and the REALTOR® logo are controlled by The Canadian Real Estate Association (CREA) and identify real estate professionals who are members of CREA. The trademarks MLS®, Multiple Listing Service® and the associated logos are owned by The Canadian Real Estate Association (CREA) and identify the quality of services provided by real estate professionals who are members of CREA. The trademark DDF® is owned by The Canadian Real Estate Association (CREA) and identifies CREA's Data Distribution Facility (DDF®)
Toronto Real Estate Board
Sotheby's International Realty Canada
October 22 2026 04:30:34
