
61 White Elm Road Barrie (Holly), Ontario L4N 0E5


$1,399,000
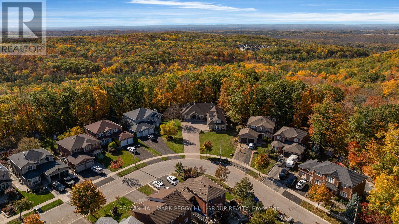
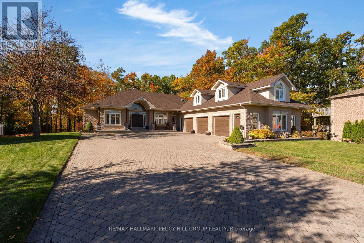
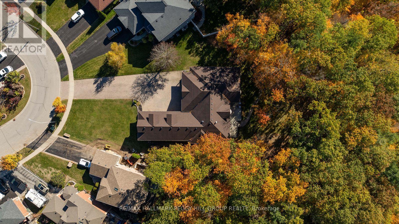
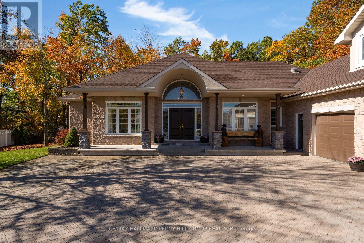
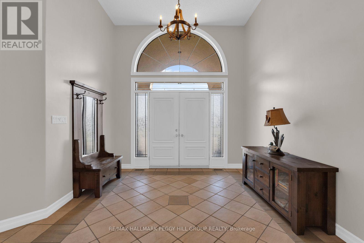
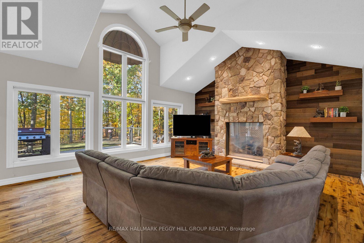
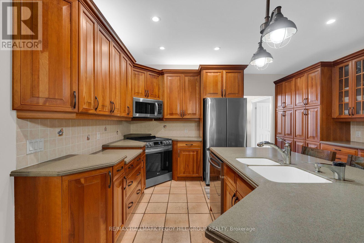
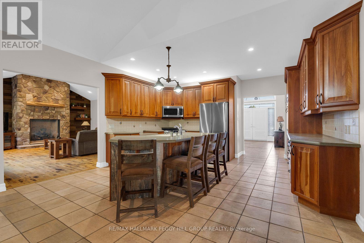
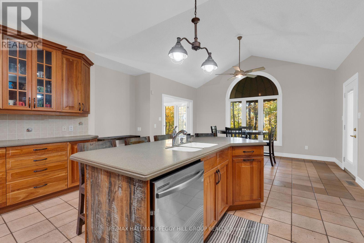
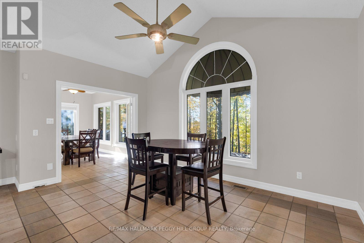
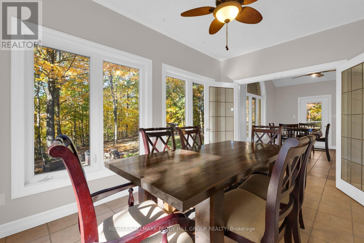
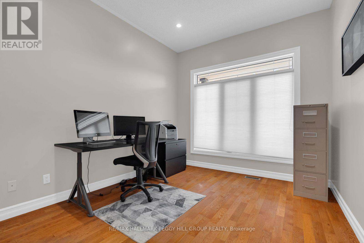
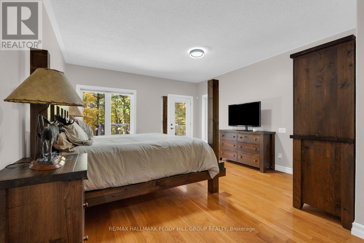
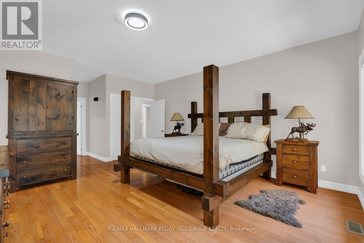
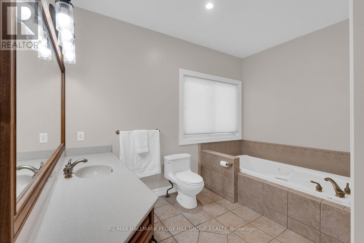
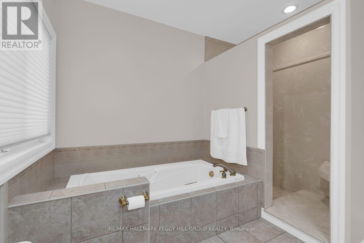
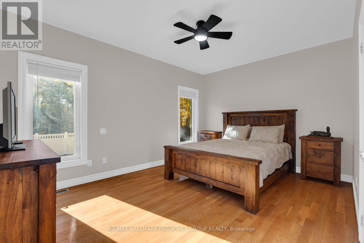
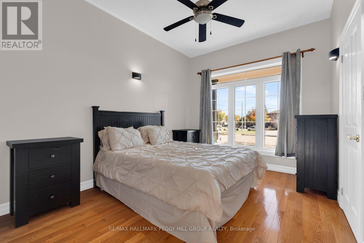
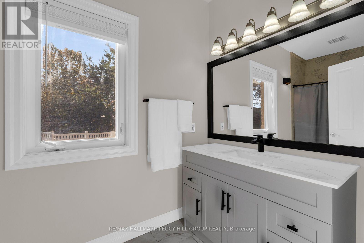
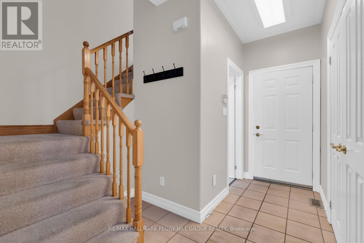
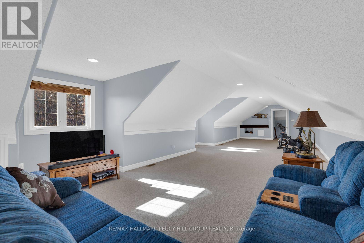
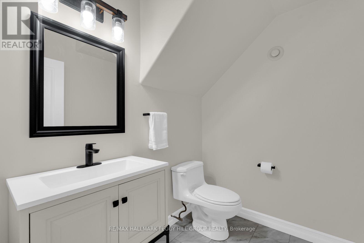
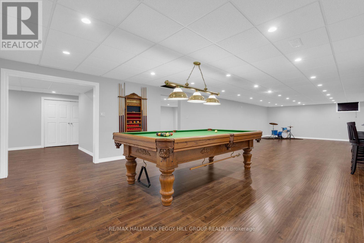
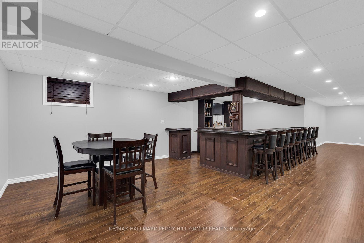
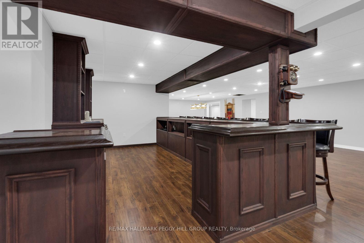
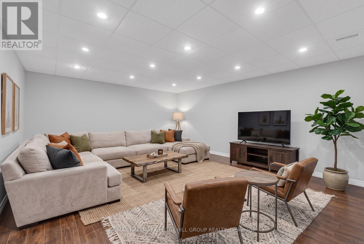
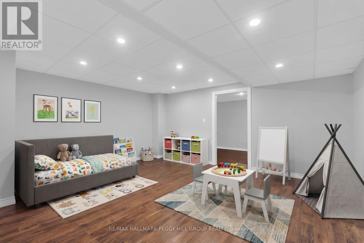
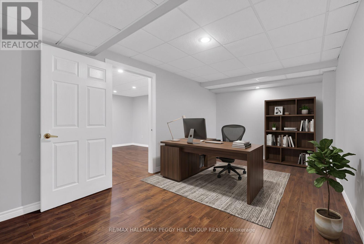
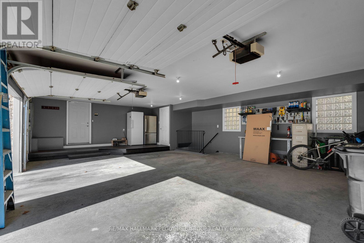
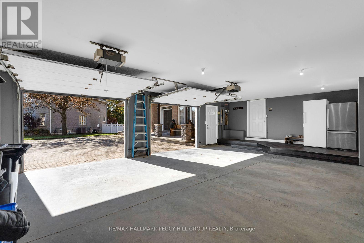
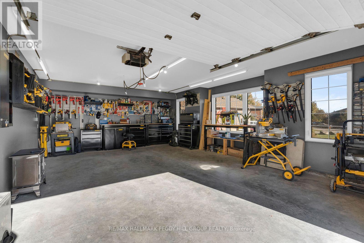
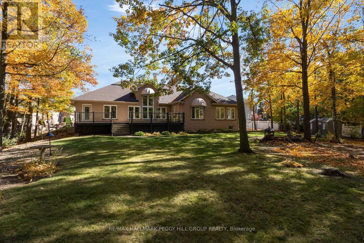
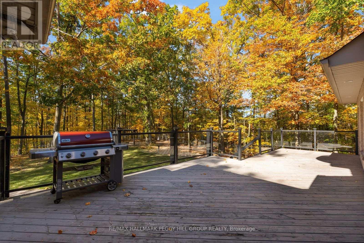
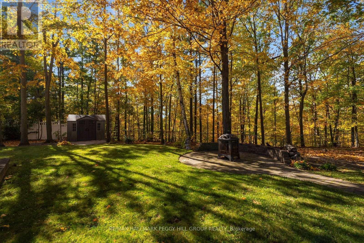
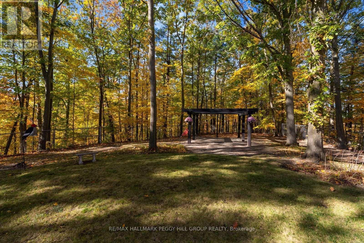
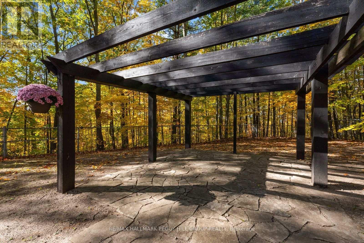
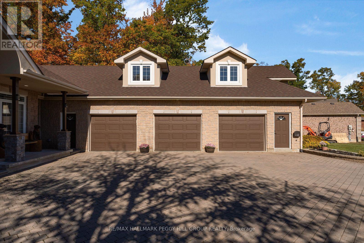
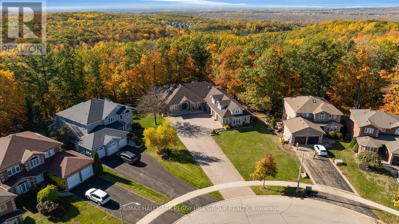
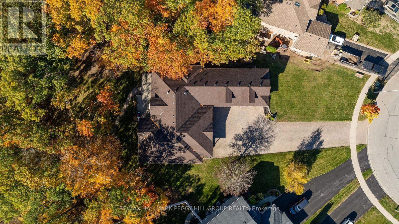
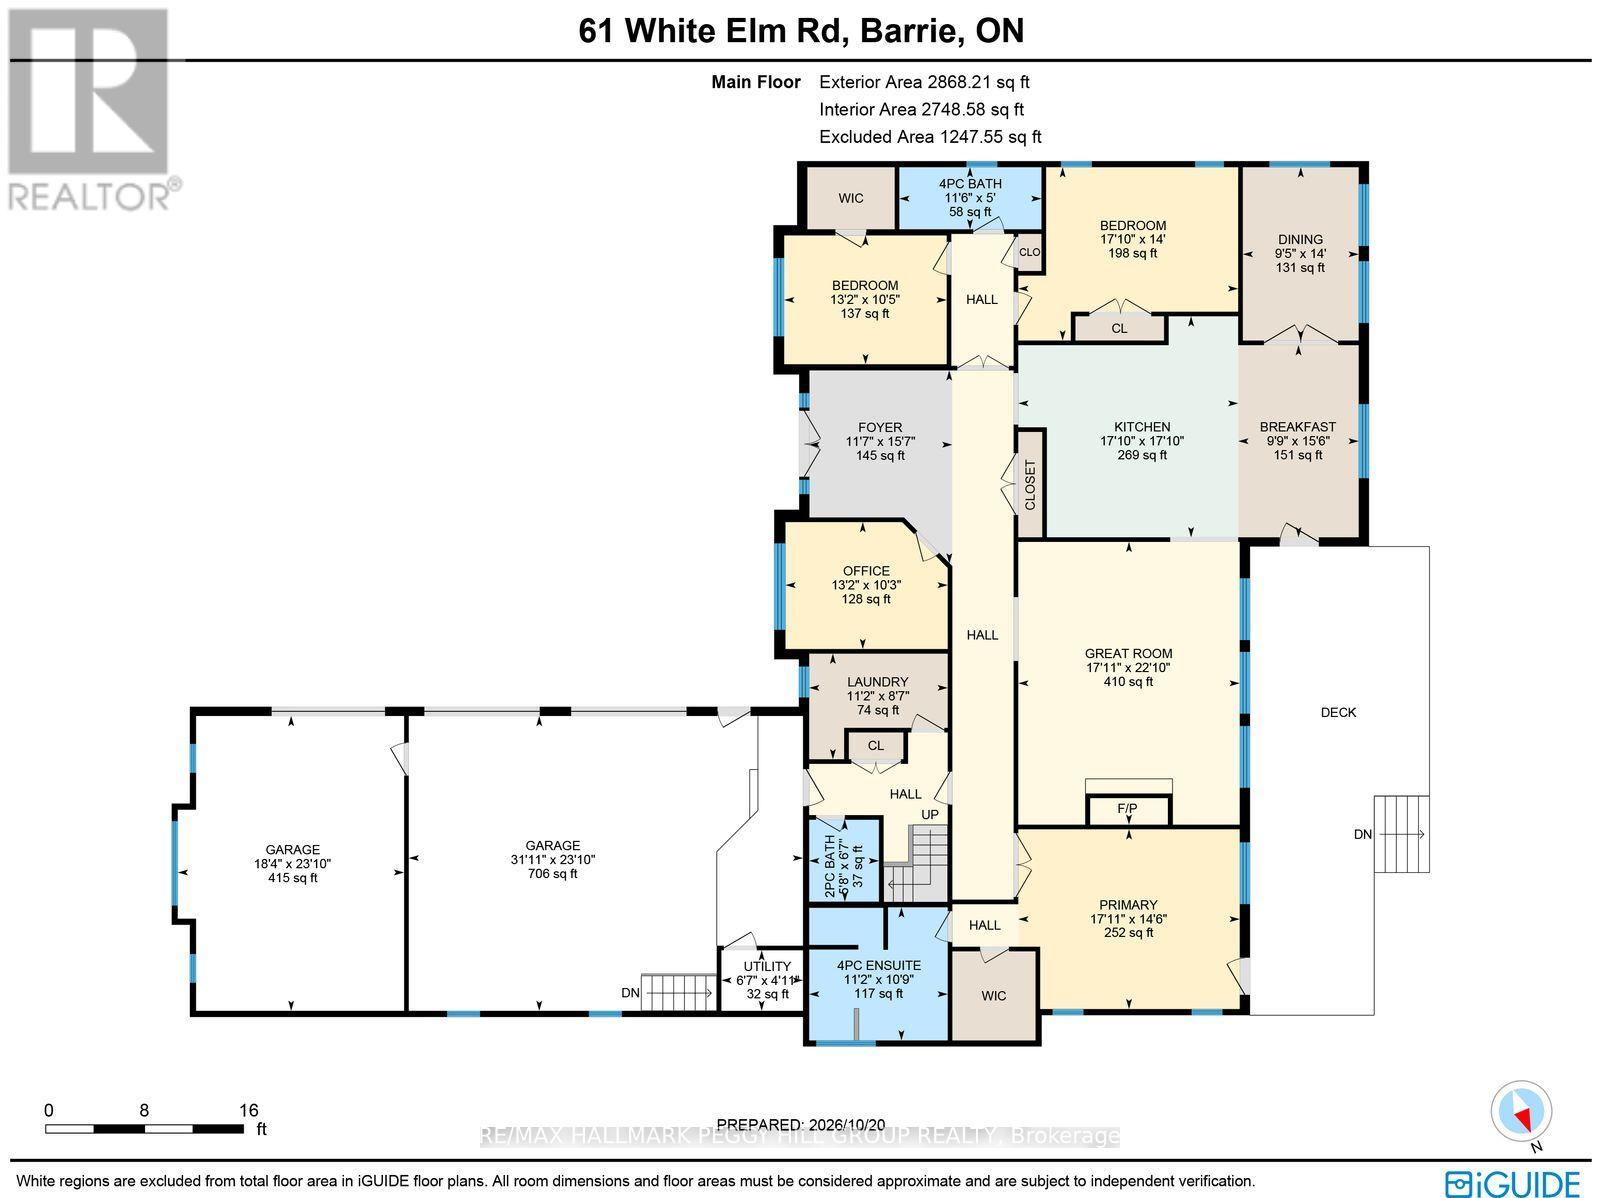
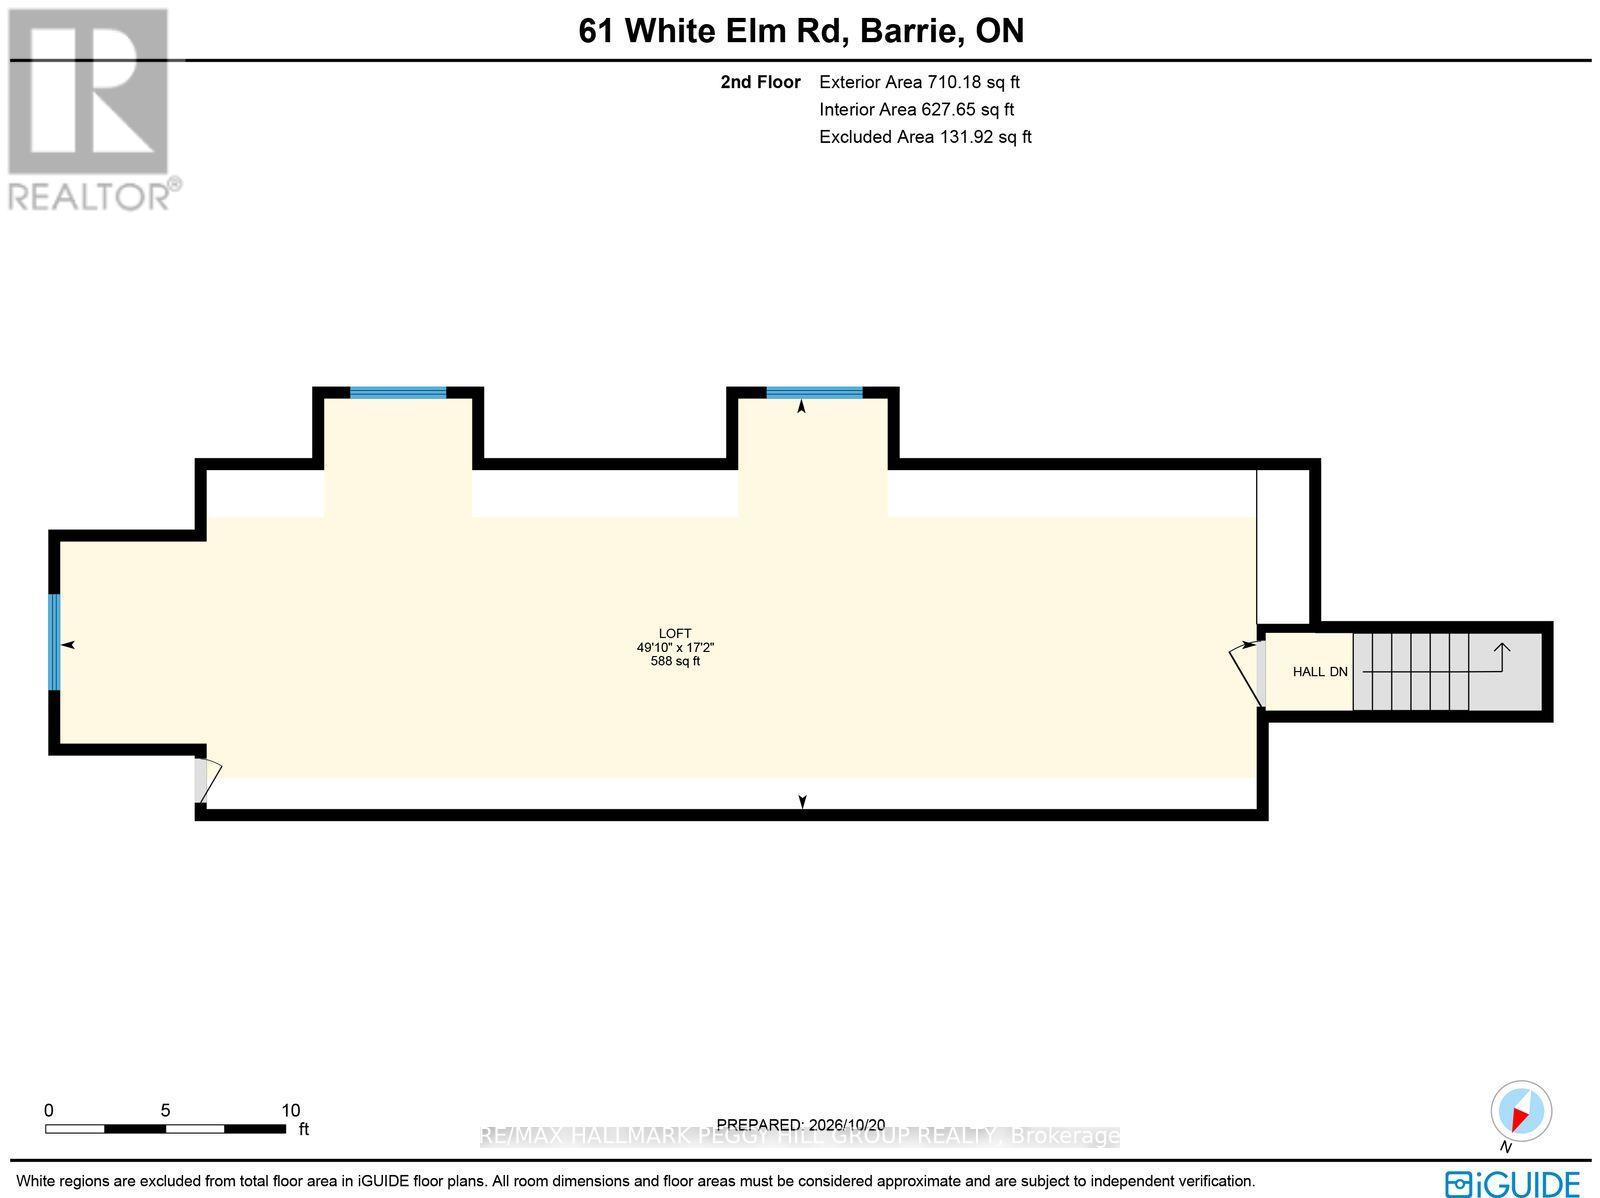
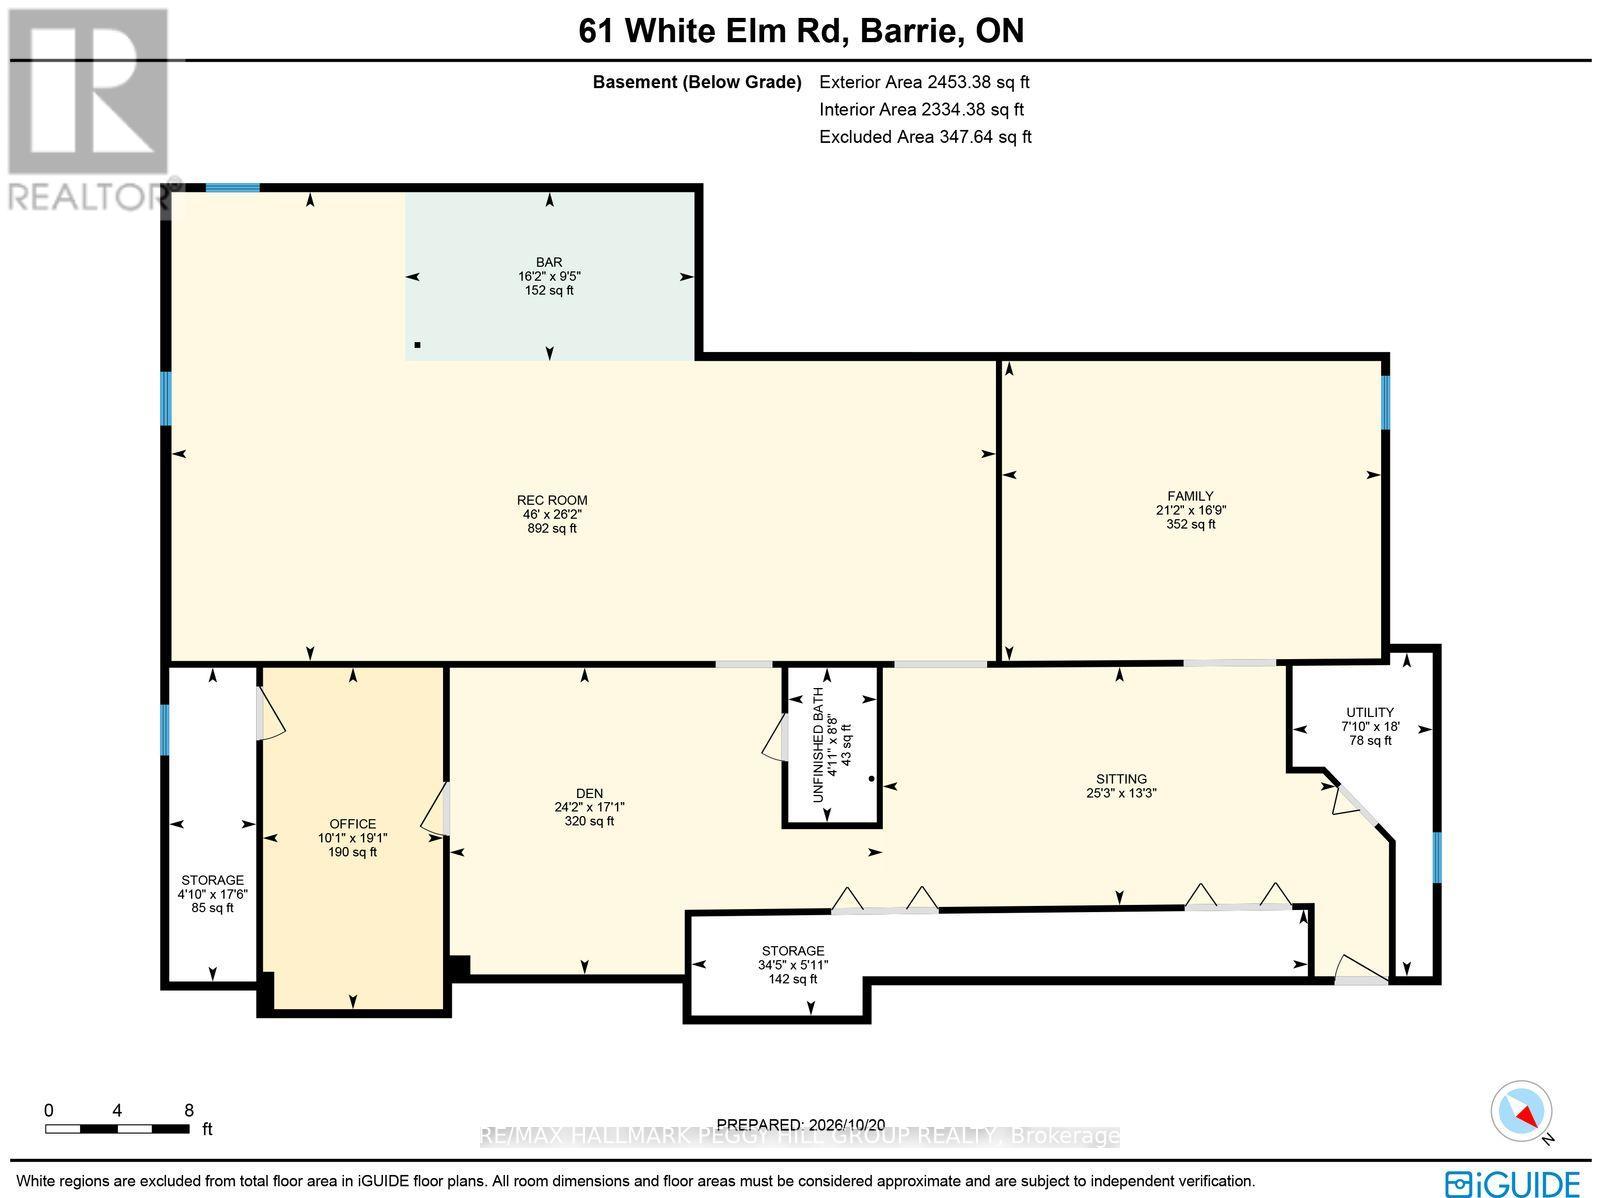
ESTATE-STYLE LIVING ON OVER HALF AN ACRE BACKING ONTO PROTECTED WOODLAND, WITH OVER 5,800 FINISHED SQ. FT., A TRIPLE-CAR GARAGE, HEATED WORKSHOP & EXPANSIVE LOFT! A sweeping interlock driveway leads to a grand stone-and-brick residence, where mature landscaping and a covered double-door entrance create an elegant first impression. An expansive rear deck overlooks beautifully private, tree-lined grounds with in-ground sprinklers, framed by a picturesque backdrop of protected forest extending beyond the rear property line. The main floor alone spans 3,517 sq. ft., with vaulted ceilings soaring above the great room, where a towering stone surround houses an oversized Napoleon gas fireplace. French doors introduce the formal dining room, while the kitchen features wood cabinetry, stainless steel appliances, an island and a breakfast area with a walkout to the deck. Three generous bedrooms include a primary suite with its own walkout, walk-in closet and 4-piece ensuite, complemented by a separate main-floor office. In-floor heating adds a luxurious touch to the main-floor bathrooms. The expansive loft, served by a separate heating and cooling system, offers a wonderful space for a hobby room, children's playroom or creative studio. The finished basement offers in-law potential with a separate entrance from the garage, multiple living areas and a generous recreation room featuring a custom oak bar, along with a bathroom rough-in for future possibilities. An extraordinary residence for those who appreciate the finer privileges of estate living. (id:43681)
房源概要
| MLS® Number | S14106836 |
| 房源类型 | 民宅 |
| 社区名字 | Holly |
| 附近的便利设施 | 近高尔夫球场, 公园, 礼拜场所, 学校, 公共交通 |
| 特征 | Irregular Lot Size, Ravine, Sump Pump |
| 总车位 | 13 |
| 结构 | Deck, Porch, Patio(s), 棚 |
详 情
| 浴室 | 3 |
| 地上卧房 | 3 |
| 总卧房 | 3 |
| Age | 16 To 30 Years |
| 公寓设施 | Fireplace(s) |
| 家电类 | Garage Door Opener Remote(s), Central Vacuum, 洗碗机, 烘干机, 微波炉, 炉子, 洗衣机, 窗帘, 冰箱 |
| 地下室功能 | Separate Entrance |
| 地下室类型 | Full |
| 施工种类 | 独立屋 |
| 空调 | 中央空调 |
| 外墙 | 砖, 石 |
| Fire Protection | Smoke Detectors |
| 壁炉 | 有 |
| Fireplace Total | 1 |
| Flooring Type | Tile, Carpeted, Hardwood |
| 地基类型 | 混凝土浇筑 |
| 客人卫生间(不包含洗浴) | 1 |
| 供暖方式 | 天然气 |
| 供暖类型 | Forced Air, 地暖 |
| 储存空间 | 2 |
| 内部尺寸 | 3500 - 5000 Sqft |
| 类型 | 独立屋 |
| 设备间 | 市政供水 |
车 位
| 附加车库 | |
| Garage | |
| 入内式车位 |
土地
| 英亩数 | 无 |
| 围栏类型 | Fully Fenced |
| 土地便利设施 | 近高尔夫球场, 公园, 宗教场所, 学校, 公共交通 |
| Landscape Features | Landscaped, Lawn Sprinkler |
| 污水道 | Sanitary Sewer |
| 土地深度 | 166 Ft ,8 In |
| 土地宽度 | 86 Ft ,1 In |
| 不规则大小 | 86.1 X 166.7 Ft ; See Schedule B |
| 规划描述 | R2 (sp-88) |
房 间
| 楼 层 | 类 型 | 长 度 | 宽 度 | 面 积 |
|---|---|---|---|---|
| 二楼 | Loft | 5.22 m | 15.2 m | 5.22 m x 15.2 m |
| 地下室 | 娱乐,游戏房 | 14.01 m | 7.97 m | 14.01 m x 7.97 m |
| 地下室 | 其它 | 4.92 m | 2.87 m | 4.92 m x 2.87 m |
| 地下室 | 家庭房 | 6.45 m | 5.1 m | 6.45 m x 5.1 m |
| 地下室 | Office | 3.06 m | 5.8 m | 3.06 m x 5.8 m |
| 地下室 | 衣帽间 | 7.36 m | 5.21 m | 7.36 m x 5.21 m |
| 地下室 | 起居室 | 7.69 m | 4.05 m | 7.69 m x 4.05 m |
| 一楼 | 门厅 | 4.76 m | 3.52 m | 4.76 m x 3.52 m |
| 一楼 | 厨房 | 5.44 m | 5.43 m | 5.44 m x 5.43 m |
| 一楼 | Eating Area | 4.72 m | 2.97 m | 4.72 m x 2.97 m |
| 一楼 | 餐厅 | 4.27 m | 2.86 m | 4.27 m x 2.86 m |
| 一楼 | 大型活动室 | 6.97 m | 5.46 m | 6.97 m x 5.46 m |
| 一楼 | Office | 3.13 m | 4 m | 3.13 m x 4 m |
| 一楼 | 主卧 | 4.43 m | 5.46 m | 4.43 m x 5.46 m |
| 一楼 | 第二卧房 | 4.27 m | 5.44 m | 4.27 m x 5.44 m |
| 一楼 | 第三卧房 | 3.18 m | 4.01 m | 3.18 m x 4.01 m |
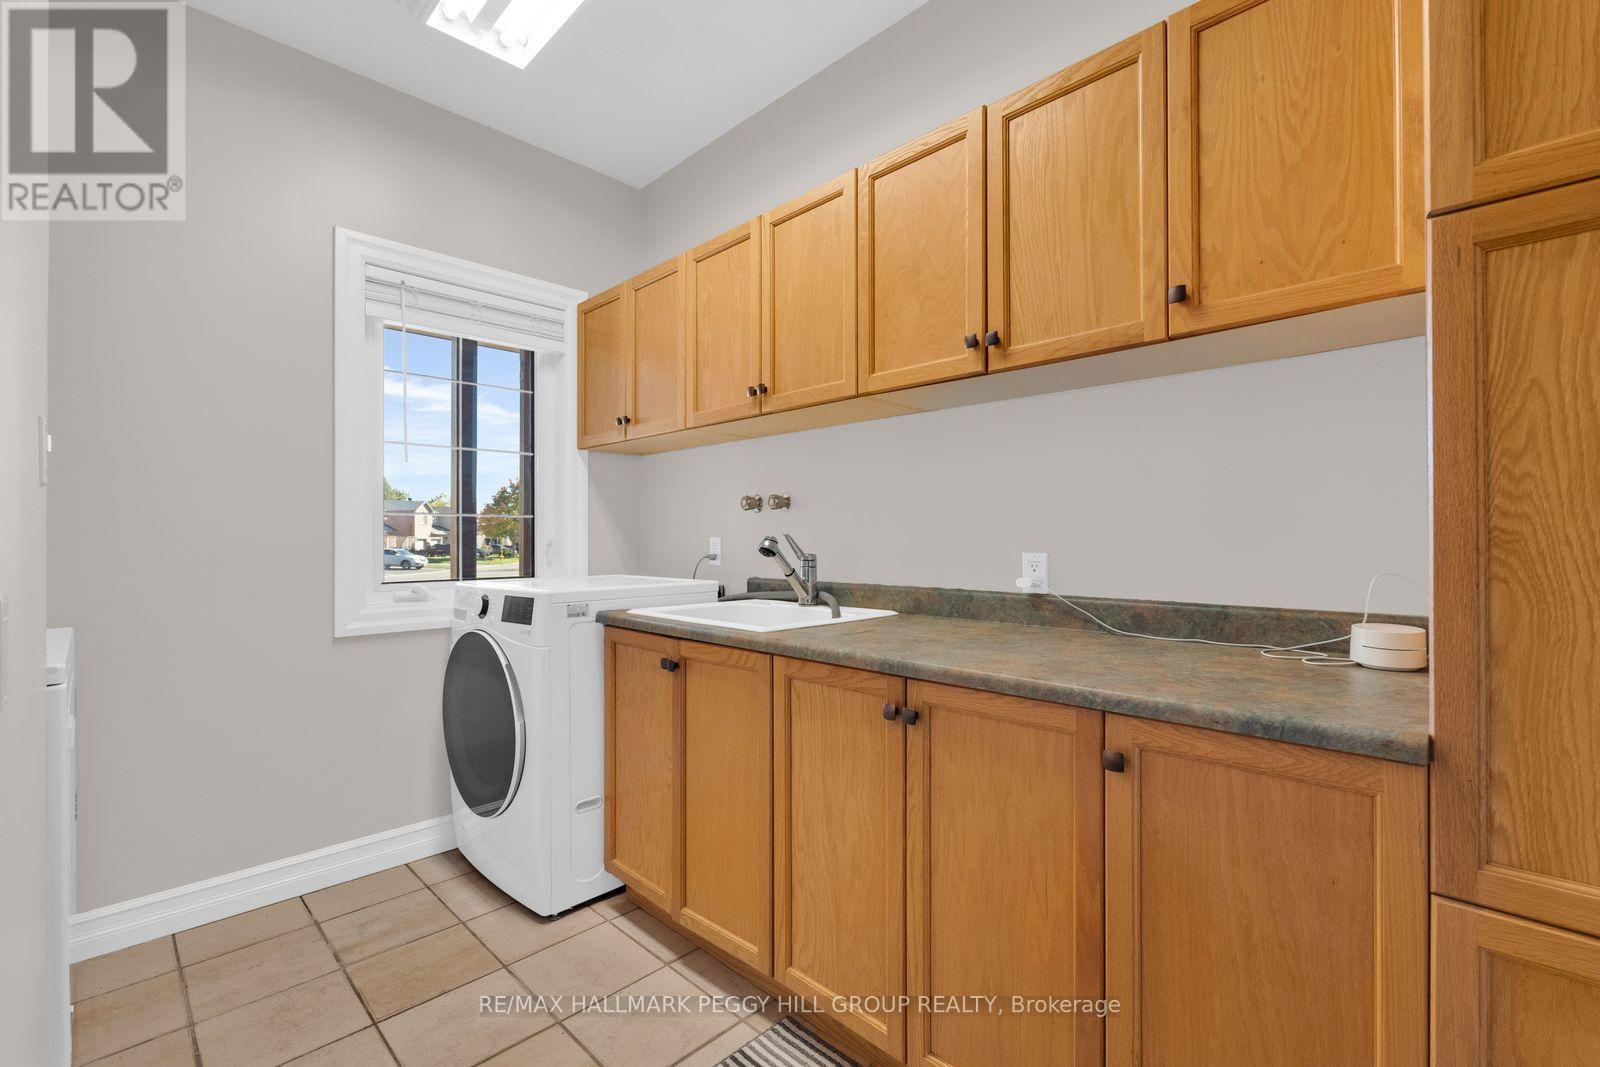
| 一楼 | 洗衣房 | 2.62 m | 3.4 m | 2.62 m x 3.4 m |
设备间
| 有线电视 | 可用 |
| 配电箱 | 已安装 |
| 污水道 | 已安装 |
https://www.realtor.ca/real-estate/30432894/61-white-elm-road-barrie-holly-holly

The trademarks REALTOR®, REALTORS®, and the REALTOR® logo are controlled by The Canadian Real Estate Association (CREA) and identify real estate professionals who are members of CREA. The trademarks MLS®, Multiple Listing Service® and the associated logos are owned by The Canadian Real Estate Association (CREA) and identify the quality of services provided by real estate professionals who are members of CREA. The trademark DDF® is owned by The Canadian Real Estate Association (CREA) and identifies CREA's Data Distribution Facility (DDF®)
Toronto Real Estate Board
RE/MAX Hallmark Peggy Hill Group Realty
October 22 2026 04:33:05
