
1314 Maddock Drive Oshawa (Pinecrest), Ontario L1K 0C6


$1,174,999
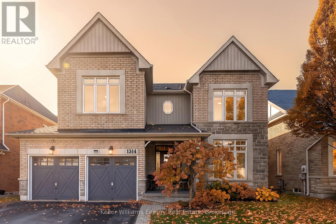
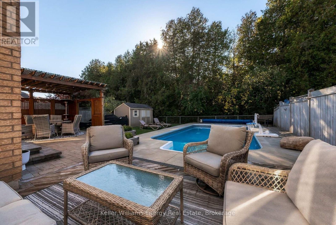
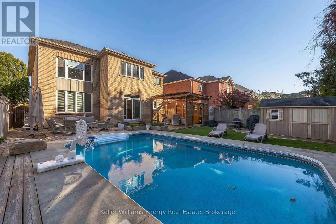
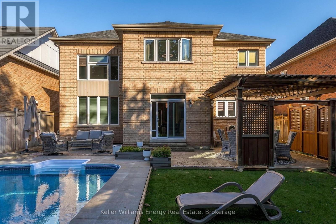
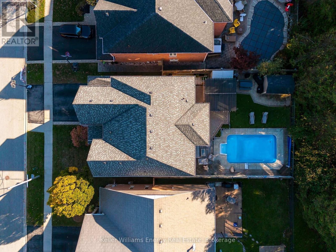
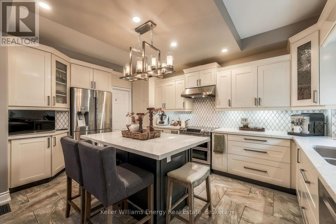
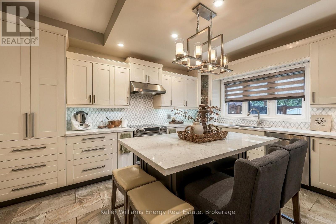
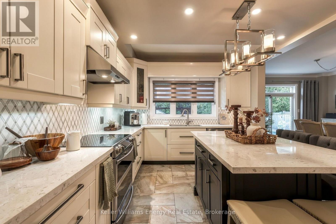
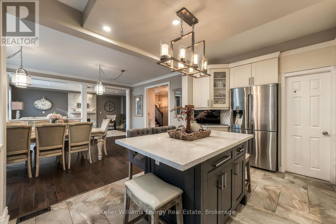
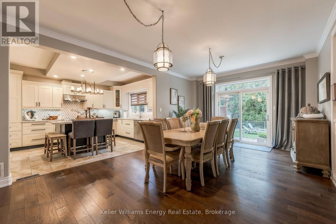
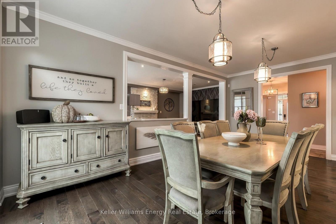
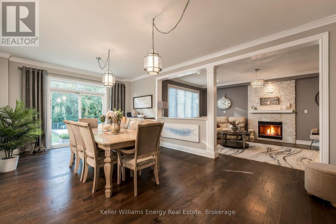
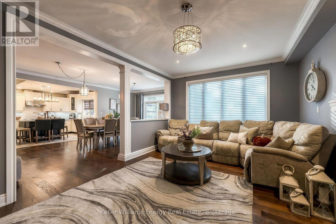
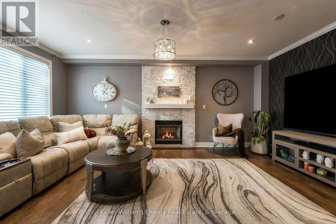
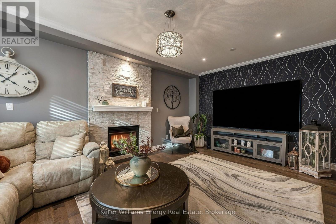
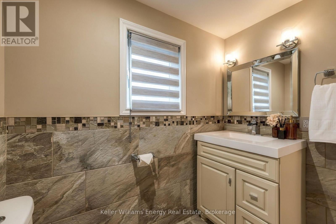
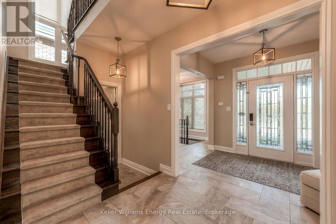
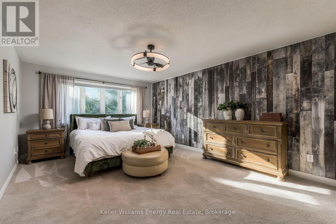
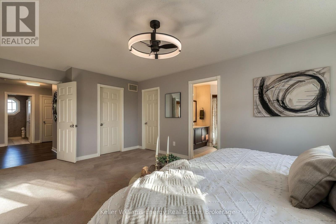
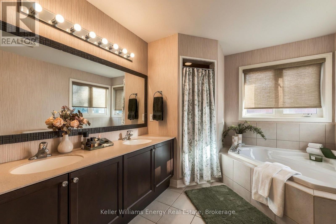
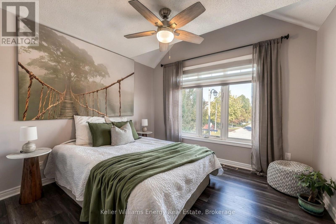
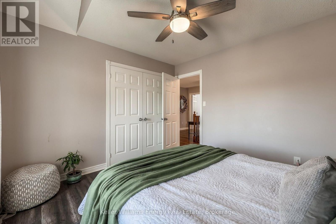
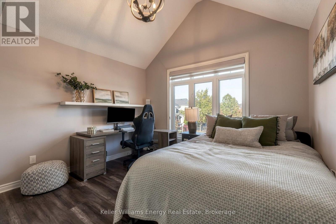
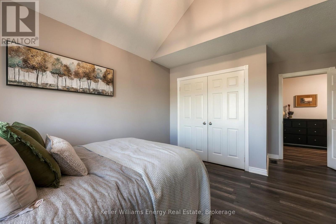
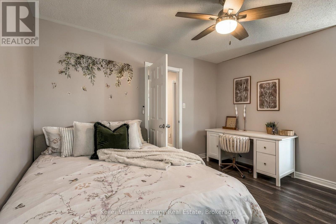
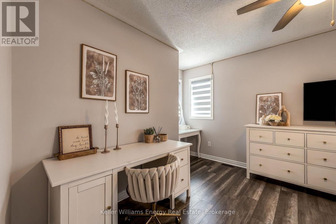
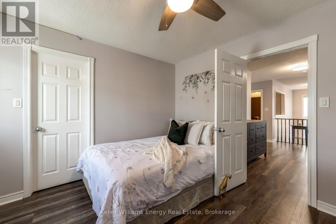
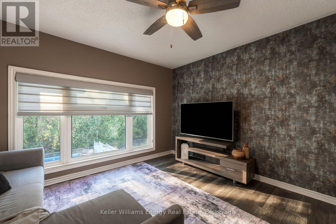
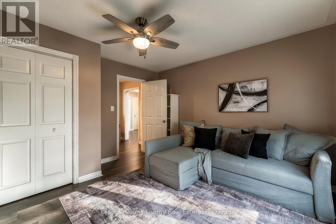
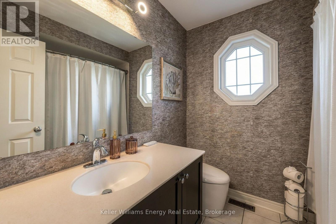
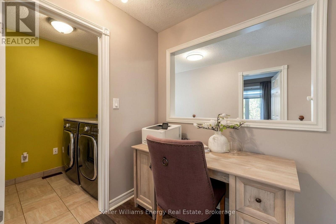
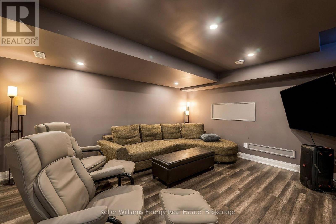
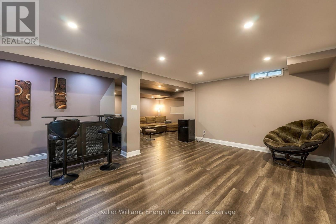
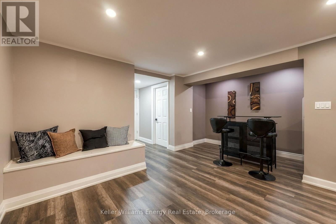
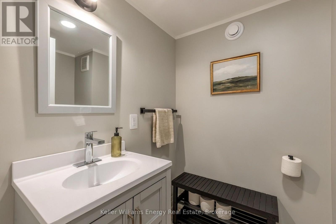
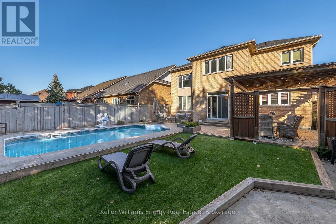
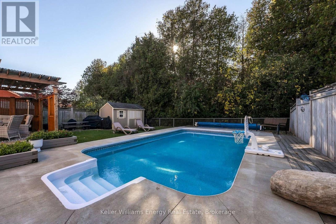
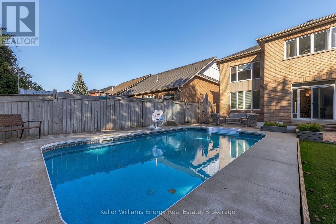
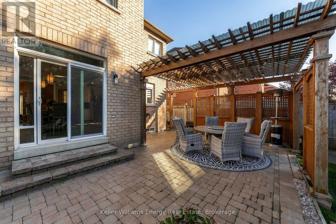
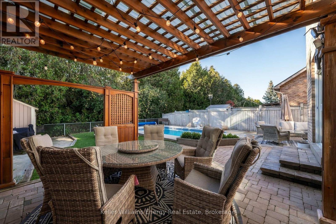
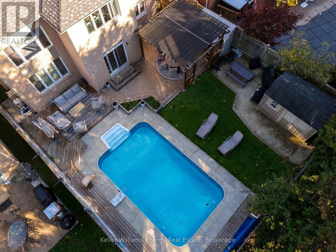
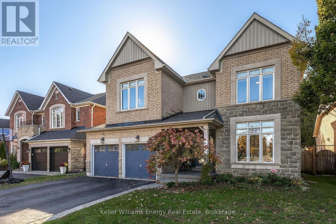
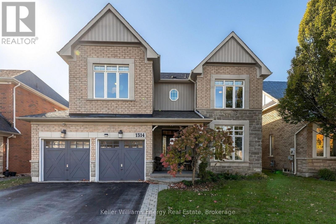
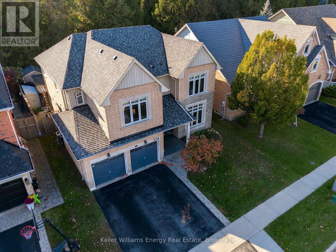
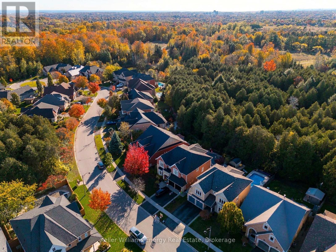
Welcome to your private oasis in the highly desirable Pinecrest community of Oshawa! Nestled in an exclusive pocket of stunning homes, this exceptional 5-bedroom, 4-bathroom detached two-storey residence backs onto a picturesque ravine and features a beautifully finished basement with a separate entrance. Offering the perfect blend of luxury, privacy, and functionality, this is a home that truly has it all. Step inside to discover modern finishes, oversized windows, and an abundance of natural light throughout. The inviting main floor offers an open, airy layout with spacious living and dining areas, complemented by an eat-in kitchen featuring a breakfast bar and stainless steel appliances-perfect for everyday living and effortless entertaining. Upstairs, five generously sized bedrooms provide exceptional flexibility for growing families, overnight guests, or a dedicated home office. The spacious primary retreat features his-and-hers closets and a luxurious 5-piece ensuite, creating the perfect escape at the end of the day. The beautifully finished basement, complete with its own separate entrance, offers incredible versatility and additional living space. Whether you're envisioning a recreation room, home theatre, or a private retreat for extended family, the possibilities are endless. Step outside into your very own backyard paradise! Featuring a stunning inground pool, spacious deck, and lush greenery, this outdoor oasis is designed for unforgettable summer days and evenings. Backing onto a tranquil ravine surrounded by mature trees, the setting delivers exceptional privacy and a peaceful connection to nature. Surrounded by beautiful homes in one of Oshawa's most desirable communities, this Pinecrest gem combines an exceptional location, generous living space, and resort-inspired outdoor living. Luxury, privacy, and lifestyle-all in one remarkable home. (id:43681)
房源概要
| MLS® Number | E14106256 |
| 房源类型 | 民宅 |
| 社区名字 | Pinecrest |
| 总车位 | 4 |
| 泳池类型 | Inground Pool |
详 情
| 浴室 | 4 |
| 地上卧房 | 5 |
| 总卧房 | 5 |
| 公寓设施 | Fireplace(s) |
| 家电类 | Garage Door Opener Remote(s), 窗帘 |
| 地下室进展 | 已装修 |
| 地下室类型 | N/a (finished) |
| 施工种类 | 独立屋 |
| 空调 | 中央空调 |
| 外墙 | 砖 |
| 壁炉 | 有 |
| Flooring Type | Carpeted |
| 地基类型 | 混凝土 |
| 客人卫生间(不包含洗浴) | 2 |
| 供暖方式 | 天然气 |
| 供暖类型 | 压力热风 |
| 储存空间 | 2 |
| 内部尺寸 | 2500 - 3000 Sqft |
| 类型 | 独立屋 |
| 设备间 | 市政供水 |
车 位
| 附加车库 | |
| Garage |
土地
| 英亩数 | 无 |
| 污水道 | Sanitary Sewer |
| 土地深度 | 114 Ft ,9 In |
| 土地宽度 | 50 Ft ,2 In |
| 不规则大小 | 50.2 X 114.8 Ft |
房 间
| 楼 层 | 类 型 | 长 度 | 宽 度 | 面 积 |
|---|---|---|---|---|
| 地下室 | 其它 | 5.68 m | 5 m | 5.68 m x 5 m |
| 地下室 | 娱乐,游戏房 | 4.64 m | 3.66 m | 4.64 m x 3.66 m |
| 一楼 | 厨房 | 4.55 m | 3.3 m | 4.55 m x 3.3 m |
| 一楼 | 客厅 | 6.01 m | 3.77 m | 6.01 m x 3.77 m |
| 一楼 | 餐厅 | 6.36 m | 3.95 m | 6.36 m x 3.95 m |
| Upper Level | 主卧 | 6.32 m | 3.98 m | 6.32 m x 3.98 m |
| Upper Level | 第二卧房 | 3.77 m | 3.72 m | 3.77 m x 3.72 m |
| Upper Level | 第三卧房 | 4.46 m | 3.33 m | 4.46 m x 3.33 m |
| Upper Level | Bedroom 4 | 3.74 m | 3.61 m | 3.74 m x 3.61 m |
| Upper Level | Bedroom 5 | 3.4 m | 3.39 m | 3.4 m x 3.39 m |
| Upper Level | Office | 2.17 m | 2.05 m | 2.17 m x 2.05 m |
https://www.realtor.ca/real-estate/30432317/1314-maddock-drive-oshawa-pinecrest-pinecrest

The trademarks REALTOR®, REALTORS®, and the REALTOR® logo are controlled by The Canadian Real Estate Association (CREA) and identify real estate professionals who are members of CREA. The trademarks MLS®, Multiple Listing Service® and the associated logos are owned by The Canadian Real Estate Association (CREA) and identify the quality of services provided by real estate professionals who are members of CREA. The trademark DDF® is owned by The Canadian Real Estate Association (CREA) and identifies CREA's Data Distribution Facility (DDF®)
Durham Region Association of REALTORS®
Keller Williams Energy Real Estate
October 23 2026 07:19:36
