
429 Ridge Road E Grimsby (Grimsby Escarpment), Ontario L0R 1B2


$1,649,900
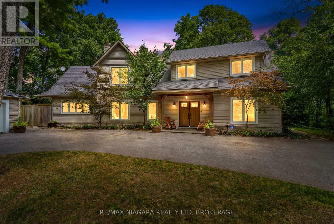
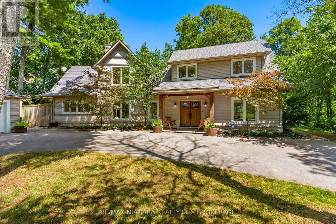
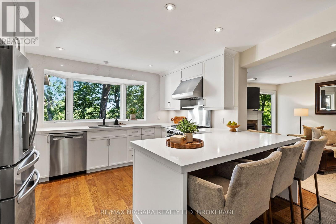
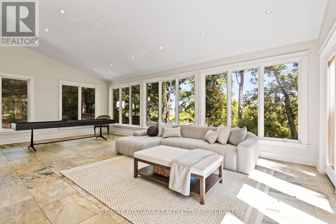
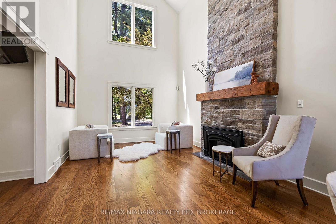
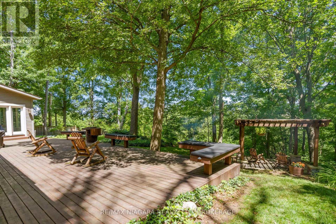
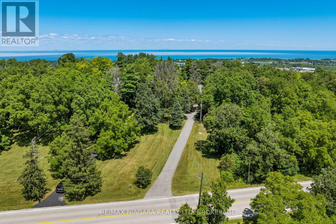
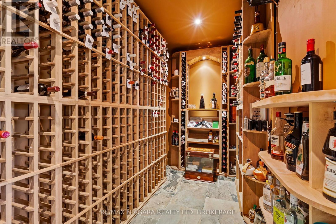
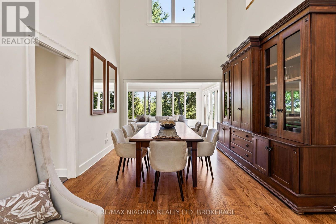
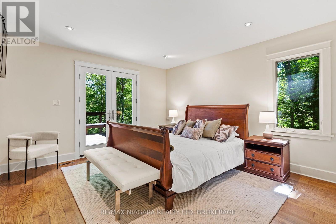
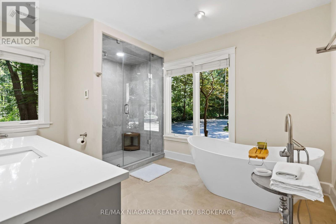
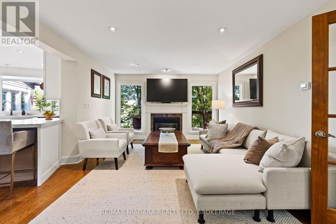
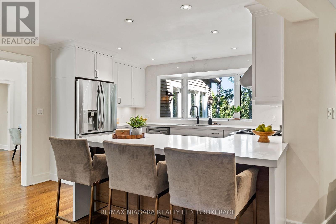
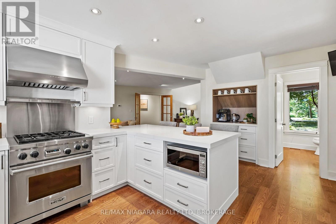
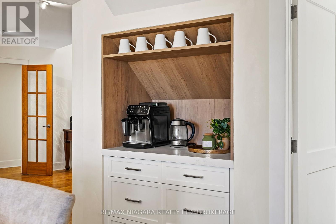
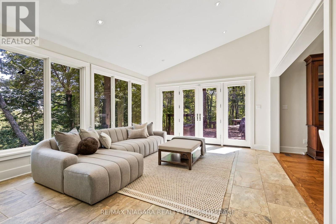
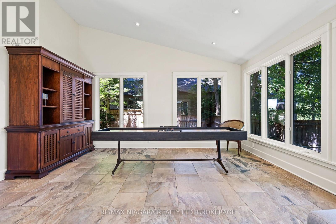
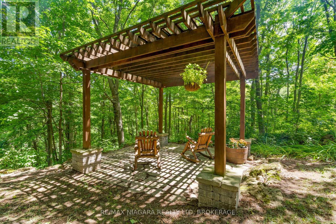
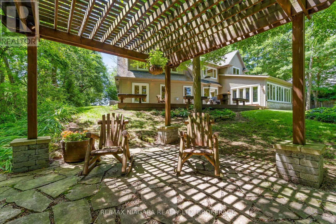
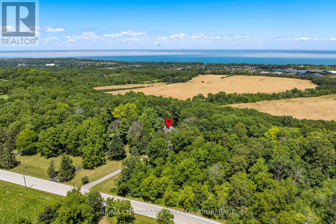
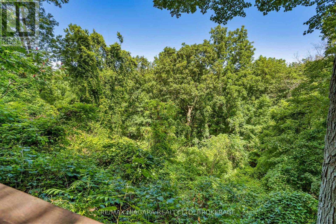
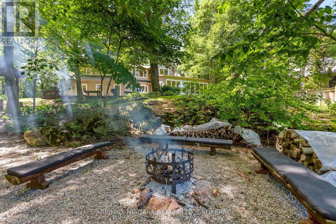
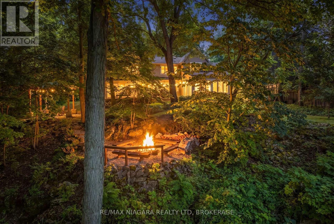
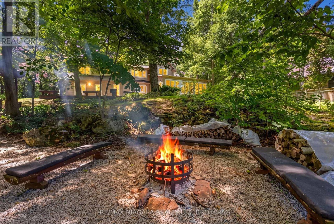
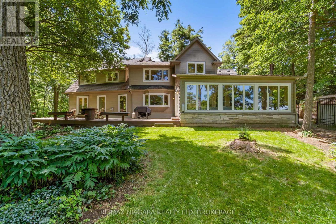
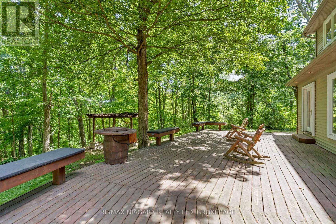
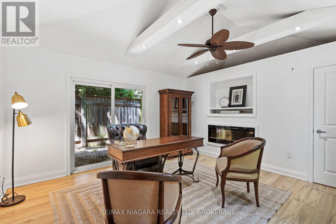
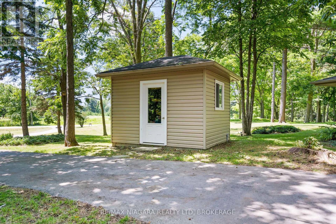
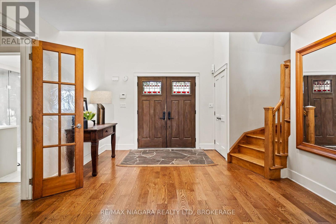
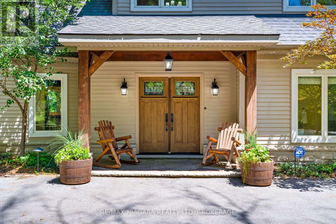
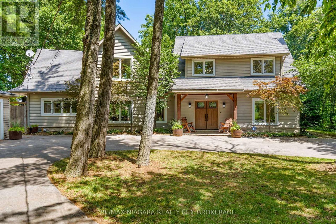
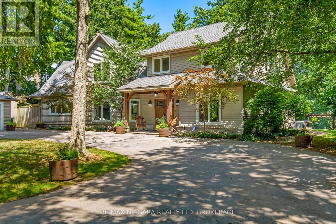
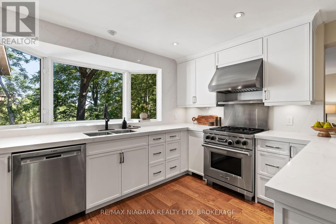
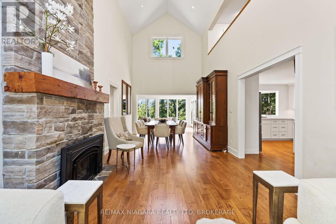
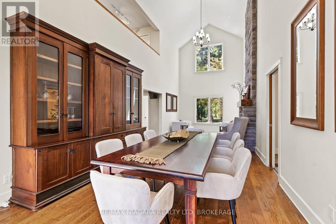
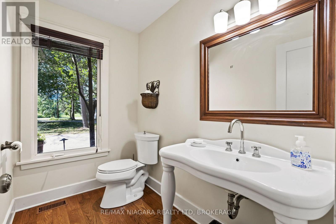
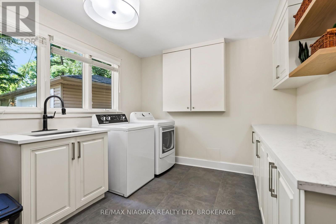
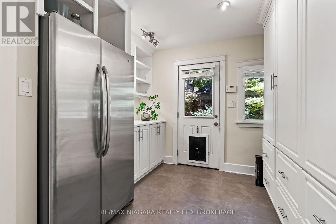
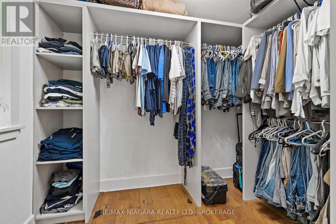
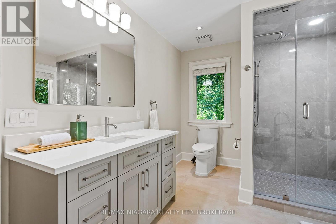
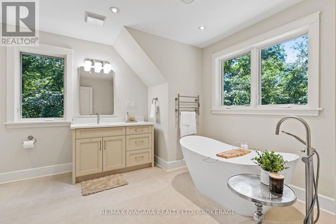
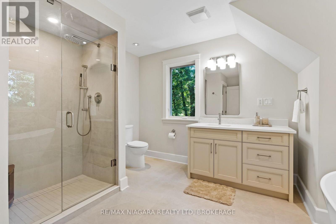
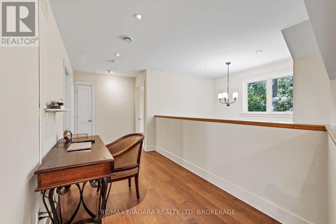
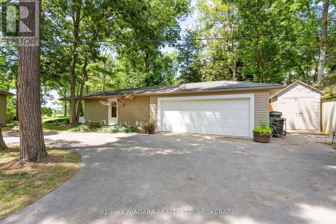
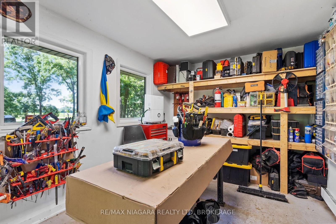
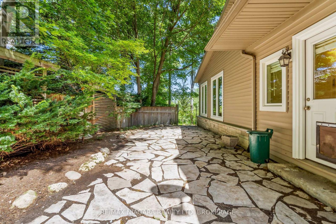
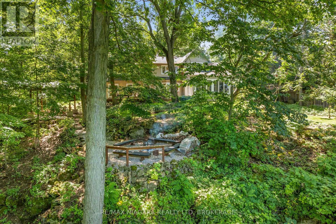
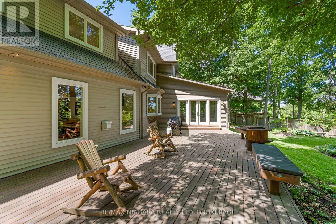
Enjoy spectacular seasonal views of Lake Ontario and the Toronto skyline from this private Niagara Escarpment estate. Mature trees provide lush summer privacy, while fall and winter reveal breathtaking panoramic lake vistas. Set on approximately two acres, with no neighbour on one side and more than 200 acres of adjoining forest, this property offers exceptional privacy. Be sure to view the property video to experience the spectacular setting, views, and grounds by pressing the multimedia button below the property description. The Bruce Trail runs through the bottom of the property, providing direct access to nature. Inside, soaring ceilings, pristine hardwood flooring, and beautifully renovated 2026 kitchen and bathrooms create an elegant, modern home. Additional features include a wine cellar and separate outdoor office, ideal for working from home with potential as an in-law or guest suite. A large deck, gazebo, and fire pit complete the property. Adding to the appeal is the highly anticipated Grimsby GO Station, which is expected to enhance regional connectivity and provide greater convenience for commuters travelling throughout the Greater Toronto Area. This exciting development further complements Grimsby's growing appeal, offering residents the perfect balance of peaceful escarpment living and accessibility to urban amenities. A setting offering this level of privacy, natural beauty, and proximity to the Bruce Trail is a rare find on Ridge Road East. Luxury Certified. (id:43681)
Open House
现在这个房屋大家可以去Open House参观了!
2:00 pm
结束于:4:00 pm
房源概要
| MLS® Number | X14106444 |
| 房源类型 | 民宅 |
| 社区名字 | 055 - Grimsby Escarpment |
| 总车位 | 12 |
| 结构 | Workshop |
详 情
| 浴室 | 3 |
| 地上卧房 | 3 |
| 总卧房 | 3 |
| Age | 16 To 30 Years |
| 家电类 | 洗碗机, 烘干机, 炉子, 洗衣机, 冰箱 |
| 地下室类型 | Crawl Space |
| 施工种类 | 独立屋 |
| 空调 | 中央空调 |
| 外墙 | 乙烯基壁板, 砖 |
| 地基类型 | 石 |
| 客人卫生间(不包含洗浴) | 1 |
| 供暖方式 | Propane |
| 供暖类型 | 压力热风 |
| 储存空间 | 2 |
| 内部尺寸 | 3000 - 3500 Sqft |
| 类型 | 独立屋 |
| 设备间 | Drilled Well |
车 位
| Detached Garage | |
| Garage |
土地
| 英亩数 | 无 |
| 污水道 | Septic System |
| 土地深度 | 606 Ft ,3 In |
| 土地宽度 | 100 Ft |
| 不规则大小 | 100 X 606.3 Ft |
| 规划描述 | R1 |
房 间
| 楼 层 | 类 型 | 长 度 | 宽 度 | 面 积 |
|---|---|---|---|---|
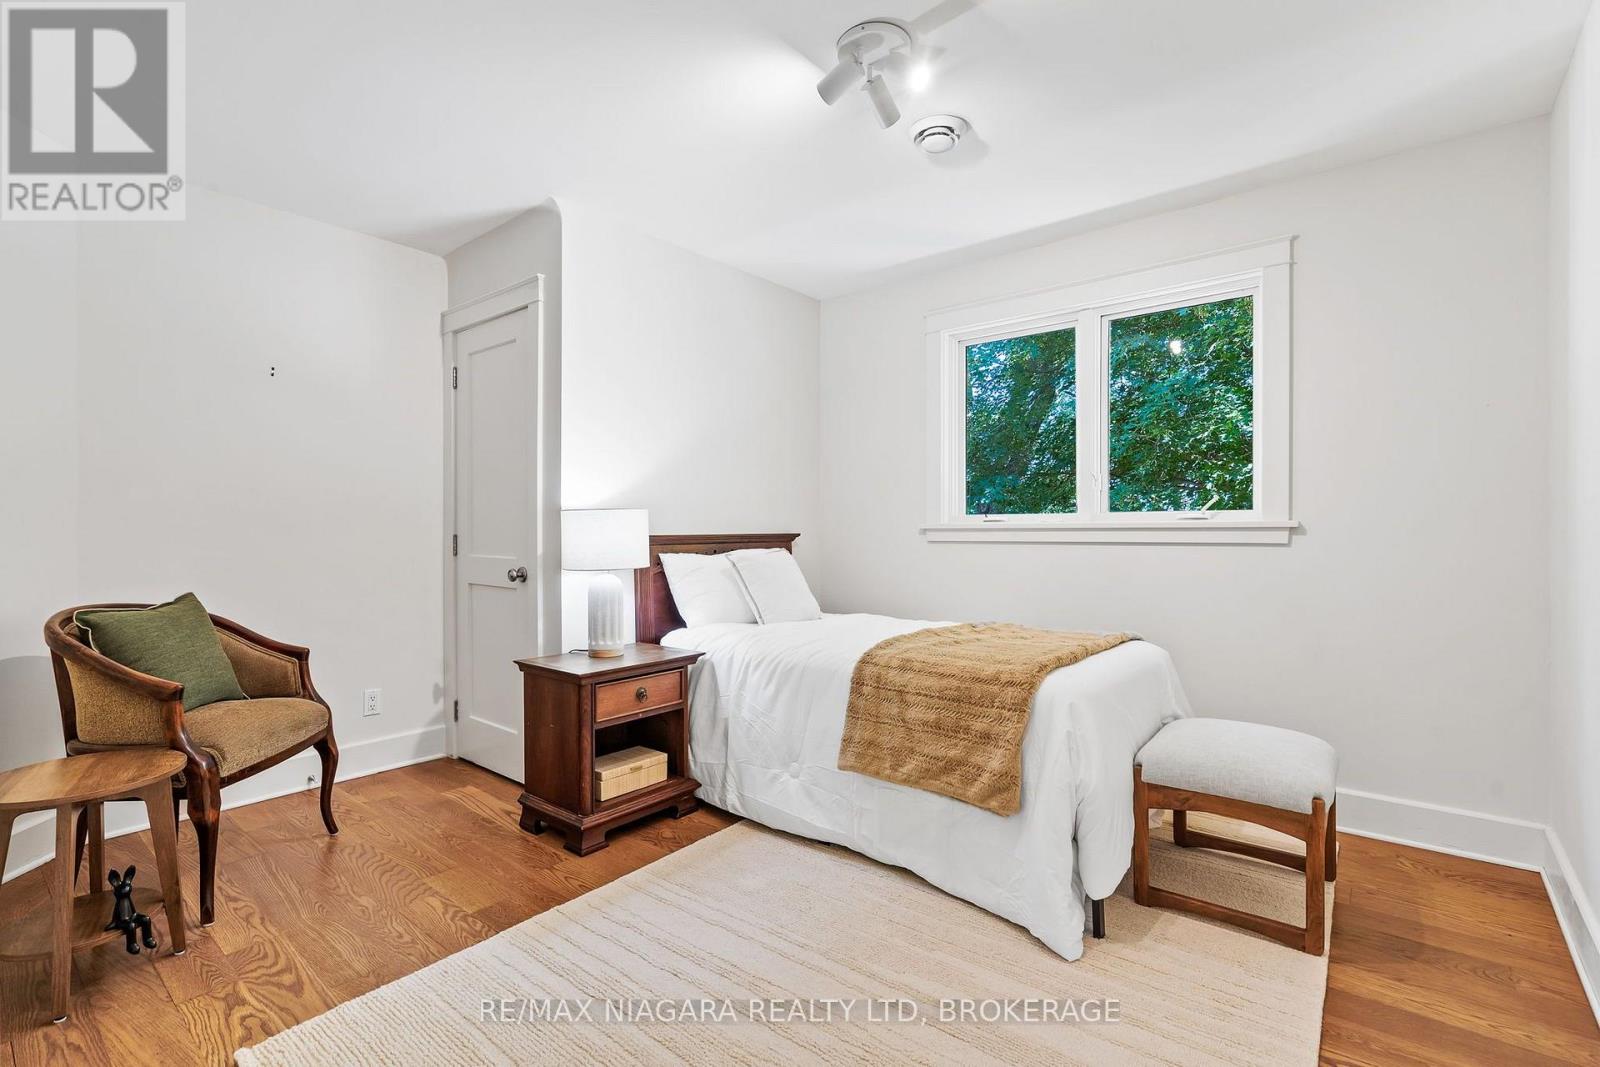
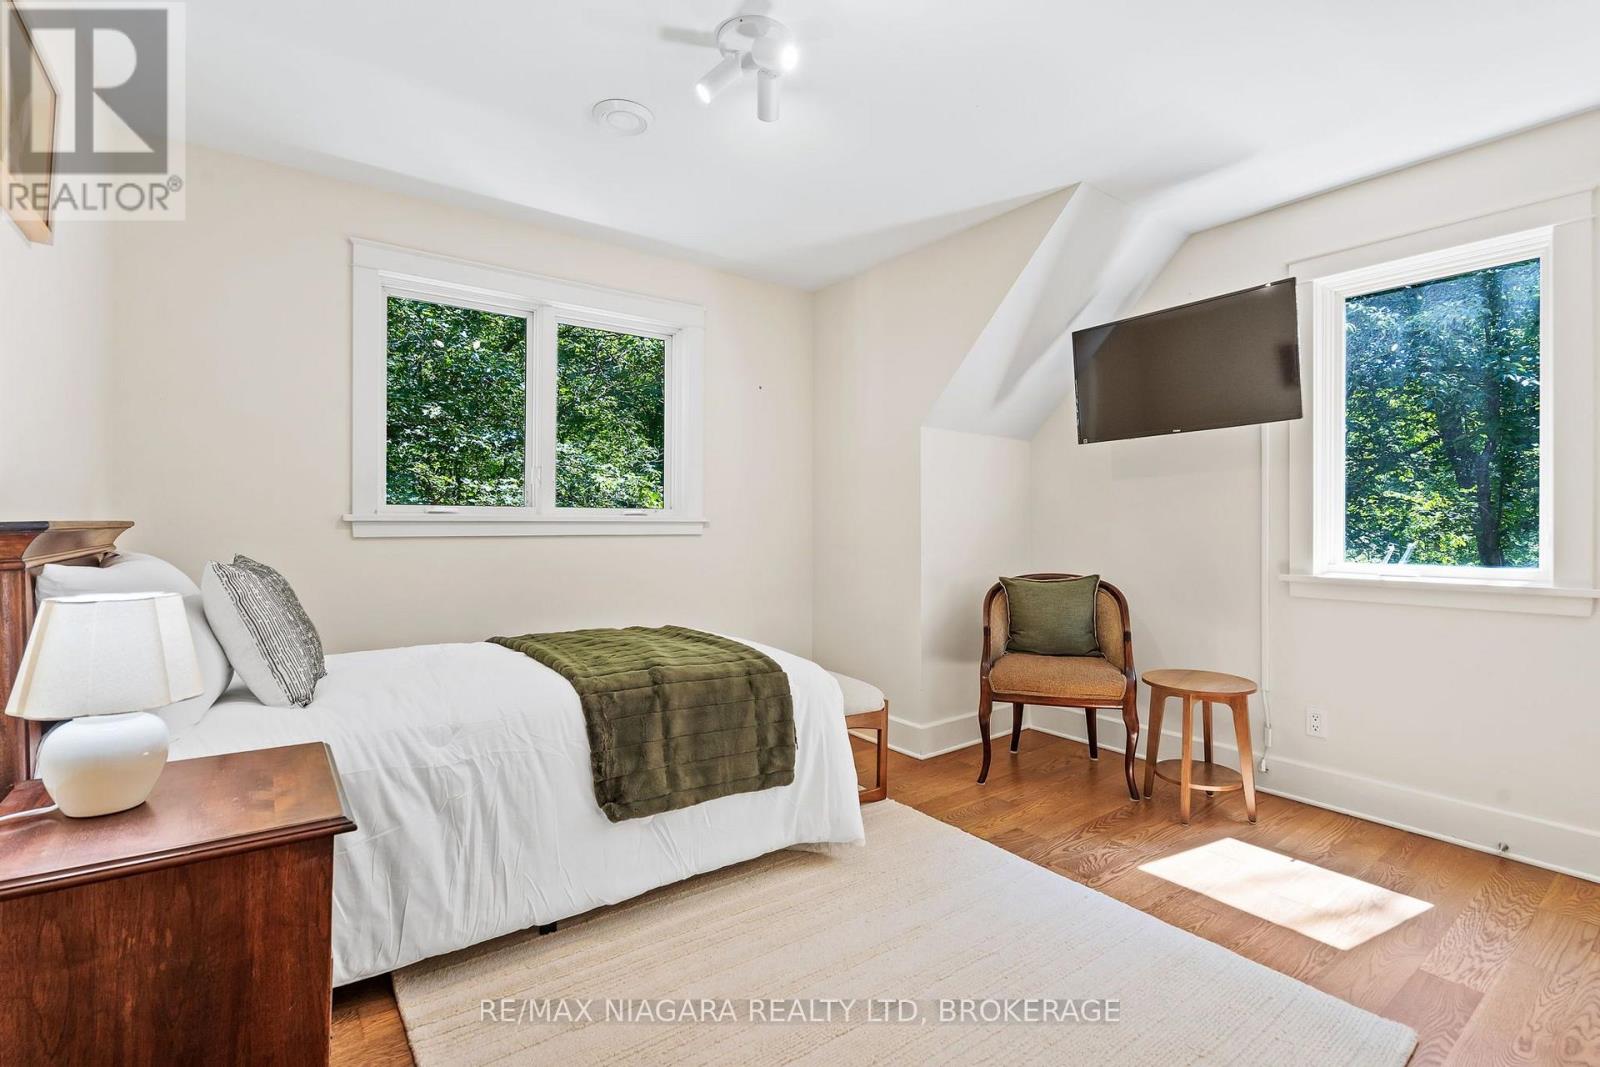
| 二楼 | 卧室 | 3.86 m | 3.35 m | 3.86 m x 3.35 m |
| 二楼 | 卧室 | 3.78 m | 3.35 m | 3.78 m x 3.35 m |
| 二楼 | 浴室 | 3.81 m | 3.81 m | 3.81 m x 3.81 m |
| 二楼 | Loft | 4.34 m | 4.24 m | 4.34 m x 4.24 m |
| 一楼 | 浴室 | 2.33 m | 1.52 m | 2.33 m x 1.52 m |
| 一楼 | 其它 | 8.86 m | 4.01 m | 8.86 m x 4.01 m |
| 一楼 | 其它 | 3.58 m | 2.71 m | 3.58 m x 2.71 m |
| 一楼 | 卧室 | 3.98 m | 3.86 m | 3.98 m x 3.86 m |
| 一楼 | 浴室 | 3.83 m | 2.89 m | 3.83 m x 2.89 m |
| 一楼 | 客厅 | 5.15 m | 3.78 m | 5.15 m x 3.78 m |
| 一楼 | 厨房 | 5.2 m | 3.83 m | 5.2 m x 3.83 m |
| 一楼 | 大型活动室 | 8.71 m | 3.65 m | 8.71 m x 3.65 m |
| 一楼 | 餐厅 | 7.82 m | 5 m | 7.82 m x 5 m |
| 一楼 | 其它 | 4.01 m | 1.57 m | 4.01 m x 1.57 m |
| 一楼 | 其它 | 4.01 m | 3.02 m | 4.01 m x 3.02 m |
| 一楼 | 洗衣房 | 3.96 m | 3.73 m | 3.96 m x 3.73 m |

The trademarks REALTOR®, REALTORS®, and the REALTOR® logo are controlled by The Canadian Real Estate Association (CREA) and identify real estate professionals who are members of CREA. The trademarks MLS®, Multiple Listing Service® and the associated logos are owned by The Canadian Real Estate Association (CREA) and identify the quality of services provided by real estate professionals who are members of CREA. The trademark DDF® is owned by The Canadian Real Estate Association (CREA) and identifies CREA's Data Distribution Facility (DDF®)
Niagara Association of REALTORS®
RE/MAX Niagara Realty Ltd, Brokerage
November 09 2026 06:53:09
