
3032 Monarch Drive Orillia, Ontario L3V 8K3


$849,999
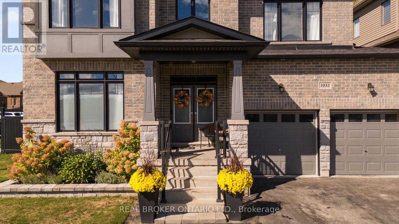
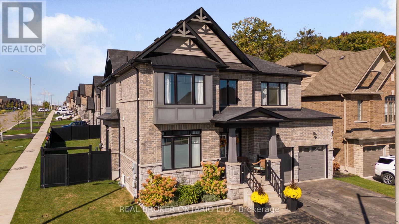
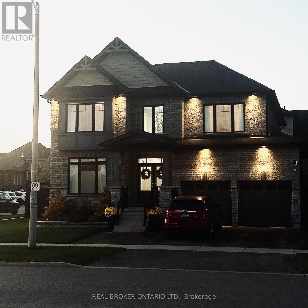
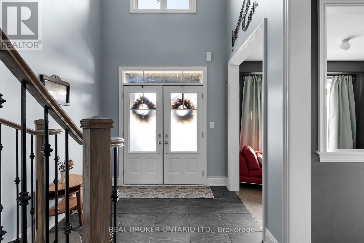
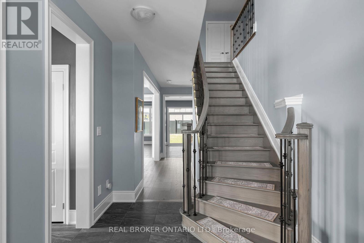
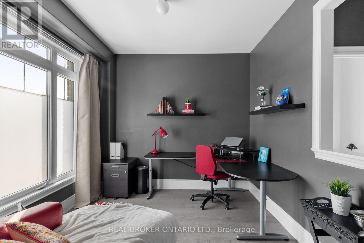
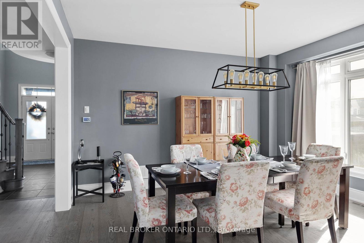
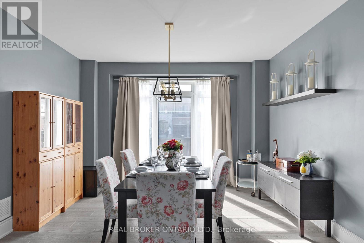
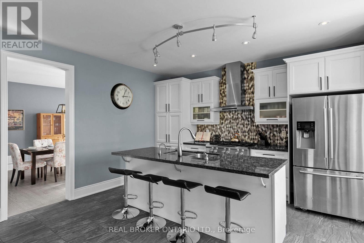
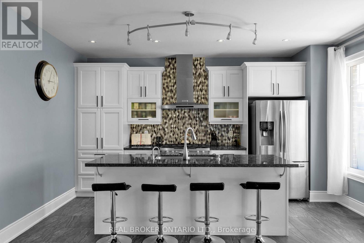
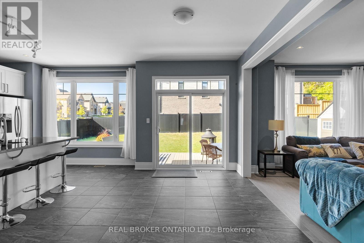
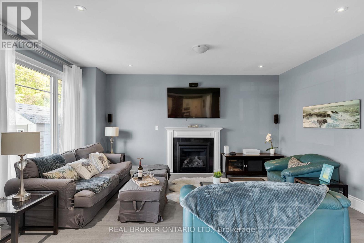
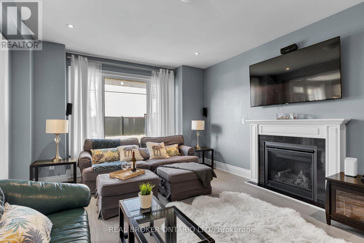
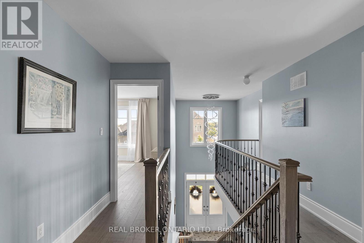
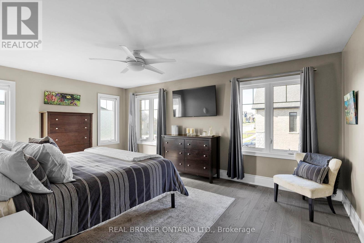
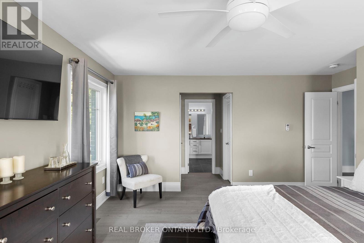
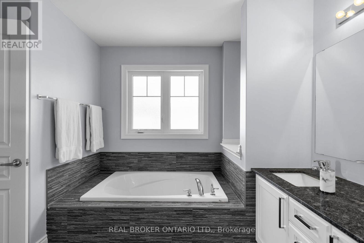
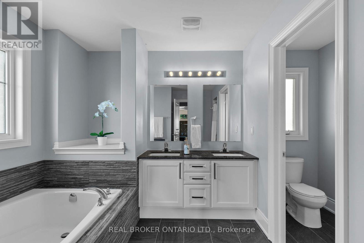
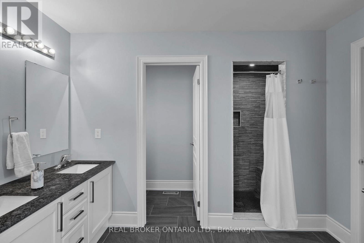
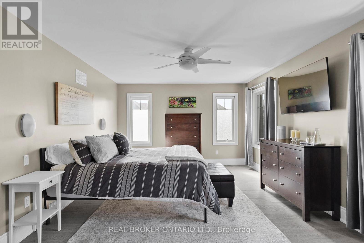
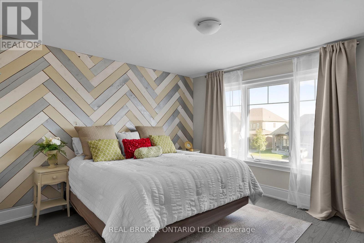
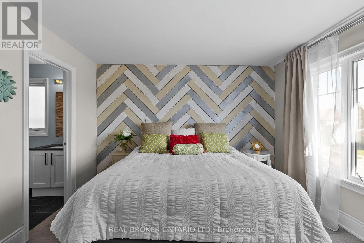
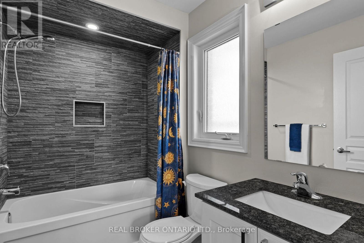
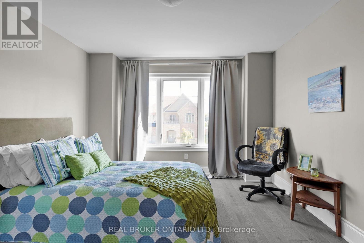
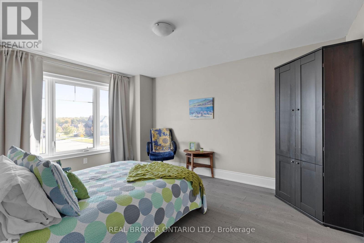
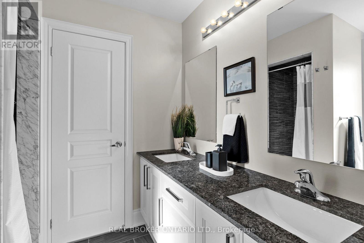
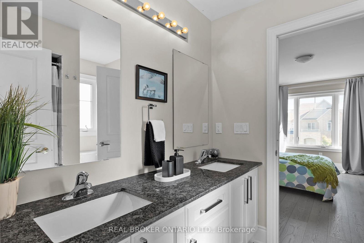
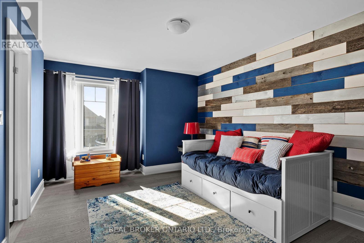
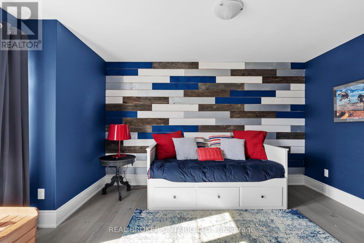
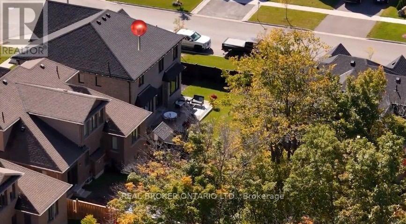
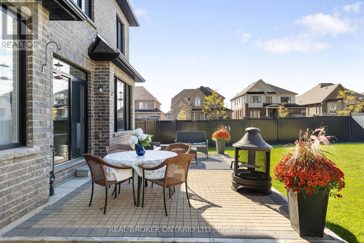
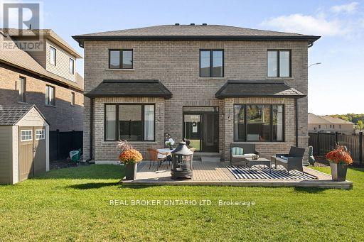
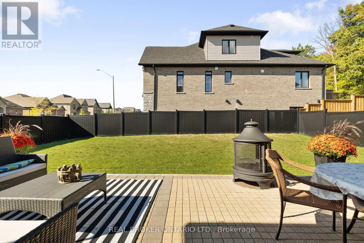
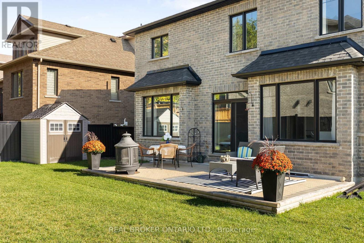
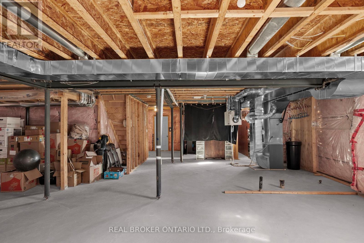
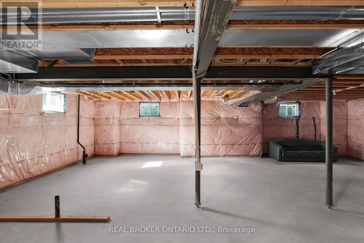
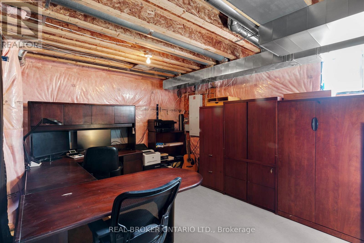
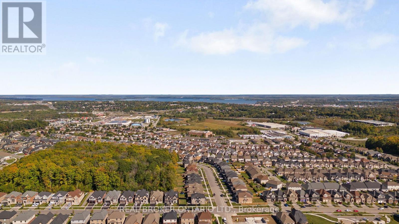
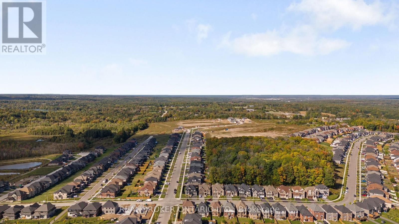
Executive Luxury in West Ridge - Exceptional Value at $849,999 This stunning 2,780 sq. ft. executive home delivers unmatched scale and over $200,000 in premium structural upgrades. Built in 2018 on an upgraded corner lot, the sun-drenched main floor features a grand foyer with cathedral ceilings, a private office, and an elegant separate dining room perfect for entertaining. The open-concept eat-in kitchen comes equipped with quartz countertops, an instant boiling water tap, and oversized windows that flood the space with natural light. Upstairs features a rare, highly desirable layout where every single bedroom enjoys a direct ensuite bathroom, including a primary retreat with dual walk-in closets. Outside, a pool-sized yard offers a stone patio with serene forest views, a BBQ gas line, and a double-gate side fence perfect for boat or trailer storage. Additional high-value features include a fully insulated, heated double garage with a custom storage loft and a 200-amp ready panel, plus a massive basement with high windows waiting for your finishing touches. Situated steps from Walter Henry Park on a school bus route, and just moments from Costco, Lakehead University, and Highway 11, this turnkey home offers premium luxury and convenience. Offers welcome anytime-book your tour today! (id:43681)
房源概要
| MLS® Number | S14106554 |
| 房源类型 | 民宅 |
| 社区名字 | Orillia |
| 附近的便利设施 | 公园, 学校 |
| 社区特征 | 社区活动中心, School Bus |
| 设备类型 | 热水器, 热水器 - Tankless |
| 特征 | 无地毯, Sump Pump |
| 总车位 | 5 |
| 租赁设备类型 | 热水器, 热水器 - Tankless |
| 结构 | 棚 |
详 情
| 浴室 | 4 |
| 地上卧房 | 4 |
| 总卧房 | 4 |
| Age | 6 To 15 Years |
| 公寓设施 | Fireplace(s) |
| 家电类 | Garage Door Opener Remote(s), Central Vacuum, Water Heater - Tankless, Water Softener, 烘干机, Garage Door Opener, Alarm System, Storage Shed, 洗衣机, 窗帘 |
| 地下室进展 | 已完成 |
| 地下室类型 | Full (unfinished) |
| 施工种类 | 独立屋 |
| 空调 | 中央空调 |
| 外墙 | 石, 砖 |
| Fire Protection | Security System, Smoke Detectors, Alarm System |
| 壁炉 | 有 |
| Fireplace Total | 1 |
| Flooring Type | Hardwood, Ceramic |
| 地基类型 | 混凝土浇筑 |
| 客人卫生间(不包含洗浴) | 1 |
| 供暖方式 | 天然气 |
| 供暖类型 | 压力热风 |
| 储存空间 | 2 |
| 内部尺寸 | 2500 - 3000 Sqft |
| 类型 | 独立屋 |
| 设备间 | 市政供水 |
车 位
| Garage |
土地
| 英亩数 | 无 |
| 围栏类型 | Fenced Yard |
| 土地便利设施 | 公园, 学校 |
| 污水道 | Sanitary Sewer |
| 土地深度 | 108 Ft ,3 In |
| 土地宽度 | 69 Ft ,2 In |
| 不规则大小 | 69.2 X 108.3 Ft |
| 规划描述 | Wrr1(h3) |
房 间
| 楼 层 | 类 型 | 长 度 | 宽 度 | 面 积 |
|---|---|---|---|---|
| 二楼 | Bedroom 4 | 4.37 m | 3.3274 m | 4.37 m x 3.3274 m |
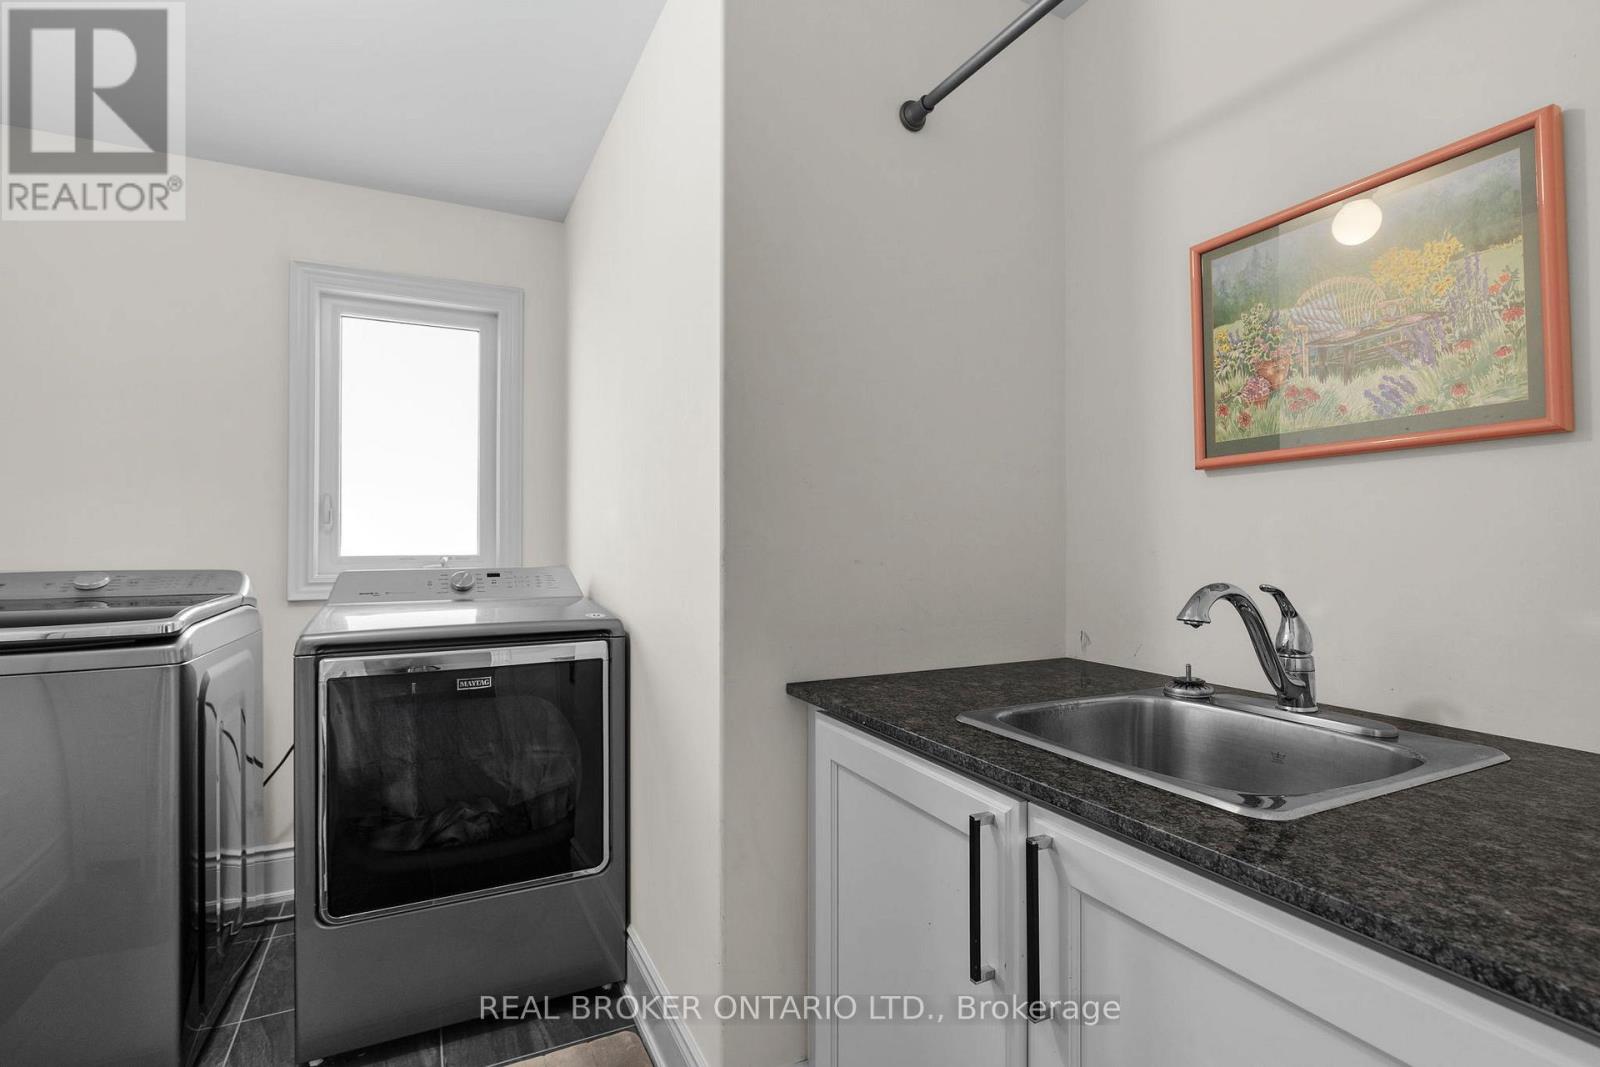
| 二楼 | 洗衣房 | 2.8956 m | 2.5654 m | 2.8956 m x 2.5654 m |
| 二楼 | 主卧 | 7.2136 m | 4.4958 m | 7.2136 m x 4.4958 m |
| 二楼 | 第二卧房 | 4.01 m | 3.6068 m | 4.01 m x 3.6068 m |
| 二楼 | 第三卧房 | 3.5306 m | 4.3434 m | 3.5306 m x 4.3434 m |
| 一楼 | 大型活动室 | 4.12 m | 4.91 m | 4.12 m x 4.91 m |
| 一楼 | 厨房 | 3.56 m | 4.66 m | 3.56 m x 4.66 m |
| 一楼 | Eating Area | 2.59 m | 4.22 m | 2.59 m x 4.22 m |
| 一楼 | 餐厅 | 4.34 m | 4.06 m | 4.34 m x 4.06 m |
| 一楼 | Office | 3.56 m | 2.87 m | 3.56 m x 2.87 m |
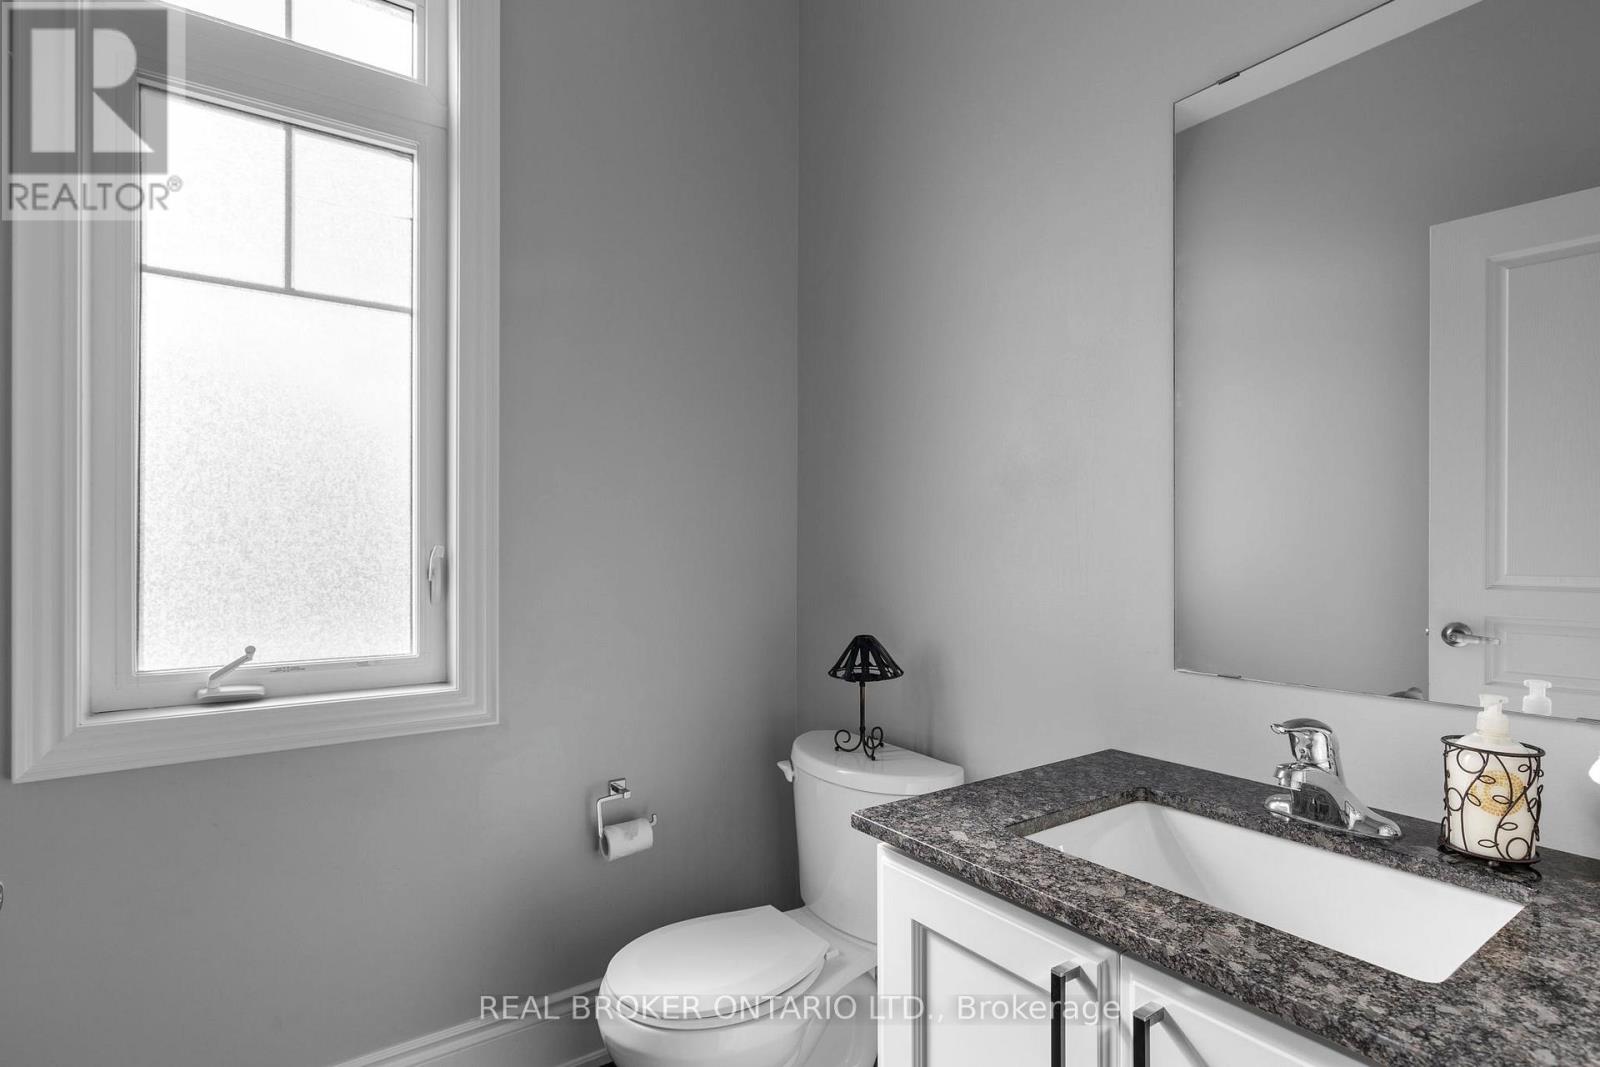
| 一楼 | Partial Bathroom | 1.803 m | 1.57 m | 1.803 m x 1.57 m |
| 一楼 | 门厅 | 2.6162 m | 3.8862 m | 2.6162 m x 3.8862 m |
设备间
| 有线电视 | 已安装 |
| 配电箱 | 已安装 |
| 污水道 | 已安装 |
https://www.realtor.ca/real-estate/30432451/3032-monarch-drive-orillia-orillia

The trademarks REALTOR®, REALTORS®, and the REALTOR® logo are controlled by The Canadian Real Estate Association (CREA) and identify real estate professionals who are members of CREA. The trademarks MLS®, Multiple Listing Service® and the associated logos are owned by The Canadian Real Estate Association (CREA) and identify the quality of services provided by real estate professionals who are members of CREA. The trademark DDF® is owned by The Canadian Real Estate Association (CREA) and identifies CREA's Data Distribution Facility (DDF®)
Toronto Real Estate Board
Real Broker Ontario Ltd.
October 22 2026 03:34:15
