
91 Mclaughlin Street Welland (Lincoln/crowland), Ontario L3B 0J9


$619,000
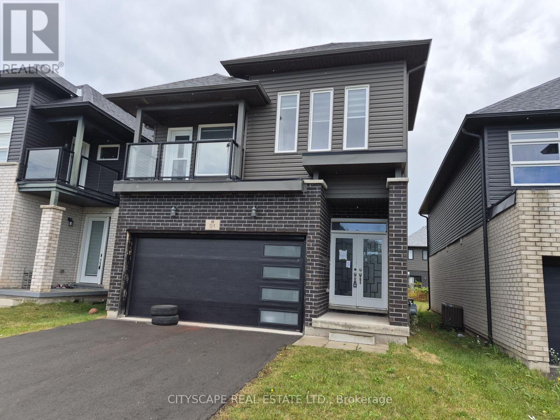
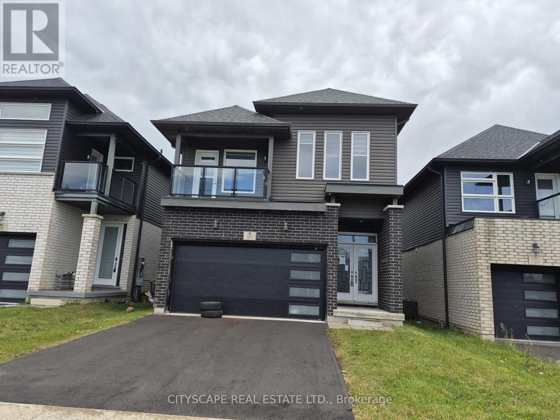
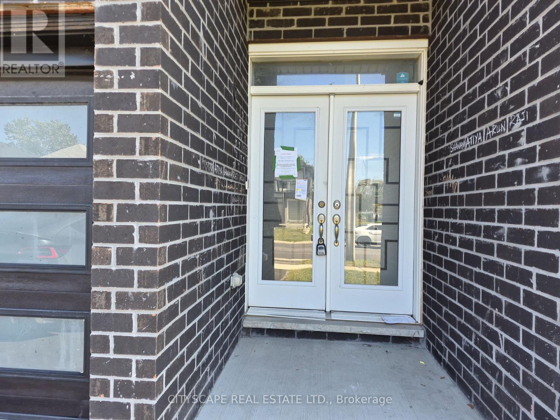
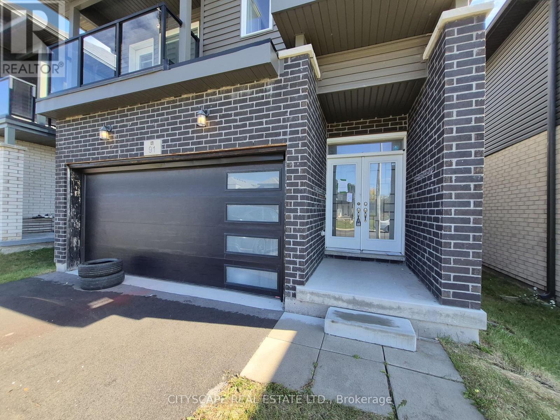
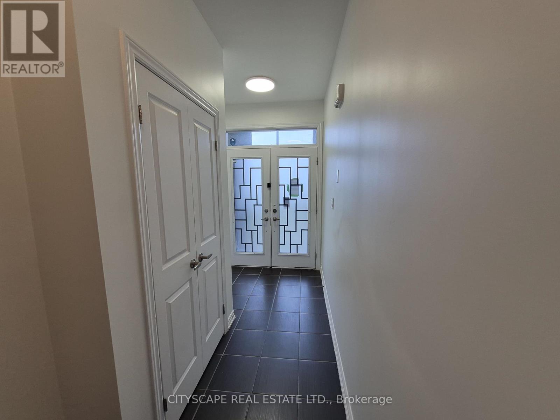
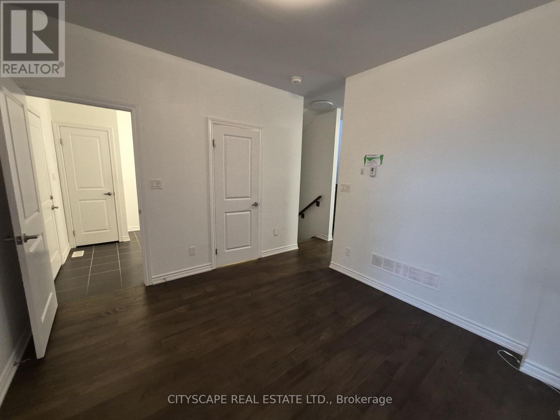
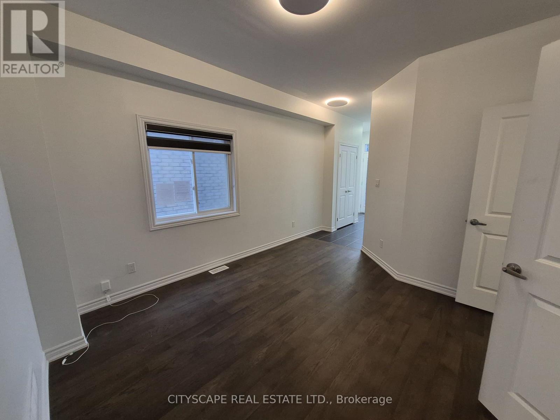
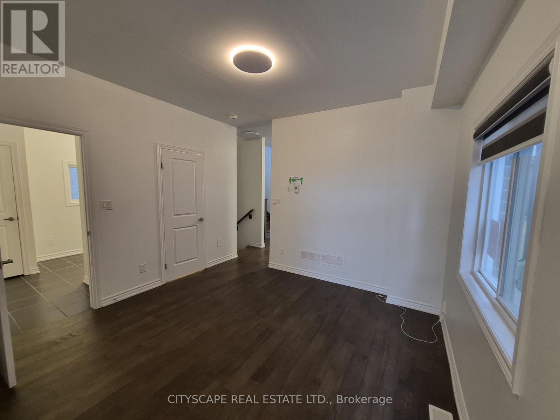
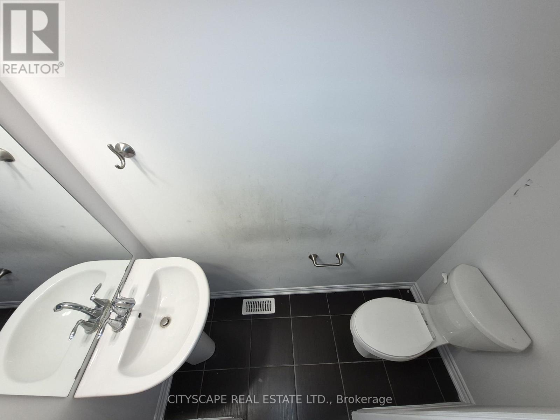
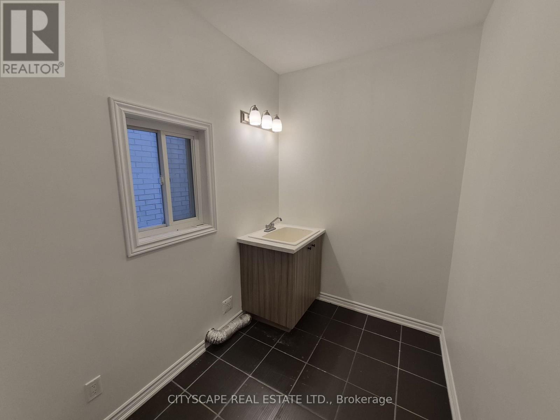
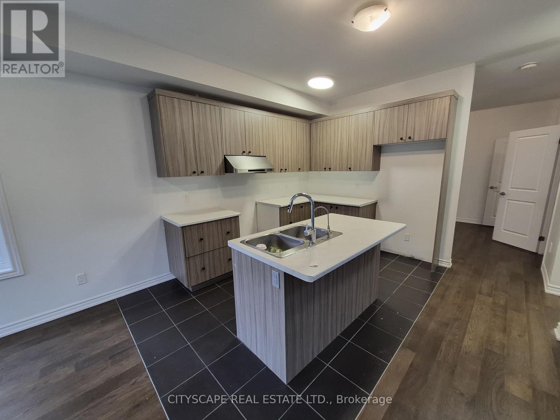
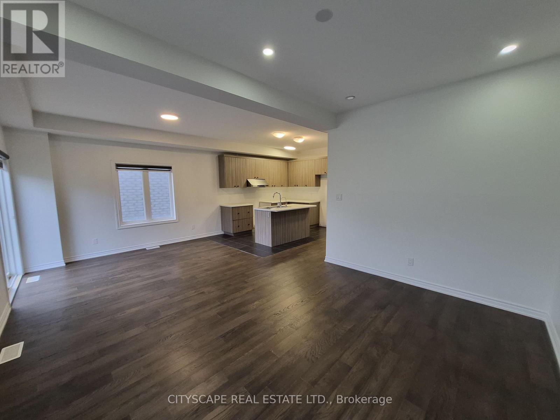
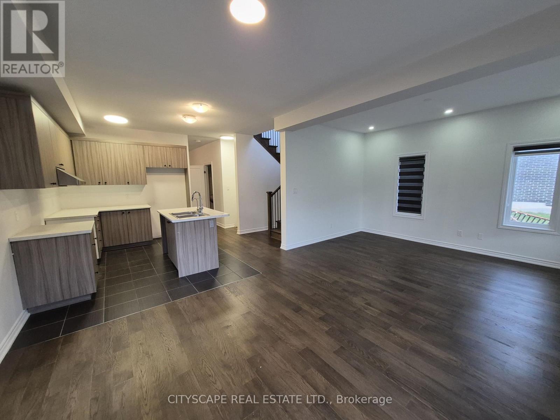
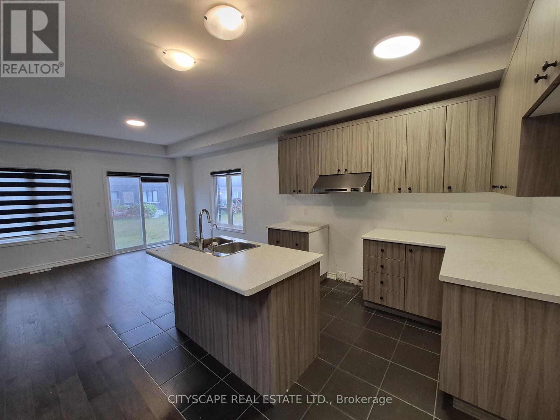
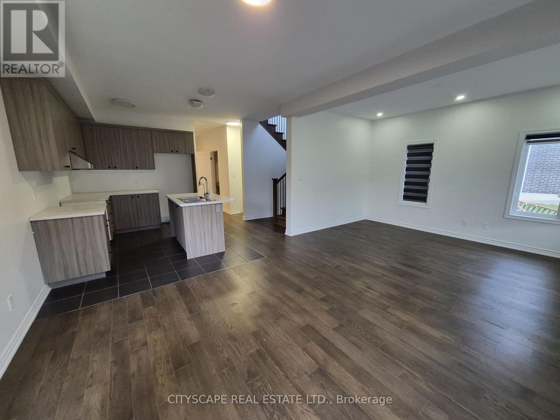
Welcome to 91 McLaughlin Street, where modern design, generous living spaces, and family-friendly comfort come together! Situated in a growing residential community in Welland, Niagara Region, this impressive 4-bedroom, 3-bathroom detached home offers approximately 2,053 sq. ft. of living space above grade, a functional layout, and plenty of room for the entire family. Whether you're a growing family, a first-time move-up buyer, or someone looking for a spacious home with future potential, this property offers an excellent opportunity to enjoy comfortable living in one of Niagara's evolving communities. Step inside to discover an inviting foyer with tile flooring and a convenient coat closet, leading into a thoughtfully designed main level featuring 9-foot ceilings, beautiful hardwood flooring, and an abundance of functional living space. The spacious open-concept living and dining area provides the perfect setting for entertaining guests, hosting family gatherings, or simply relaxing at home. The dining area features a walkout to the backyard, creating a seamless connection between indoor and outdoor living. The modern kitchen offers a practical open-concept layout with tile flooring, making everyday meal preparation and entertaining effortless. A separate family room with hardwood flooring and a window provides additional space for movie nights, a children's play area, or a quiet retreat. Completing the main floor is a convenient 2-piece powder room and a dedicated laundry room featuring tile flooring, a window, and additional closet space. The second level is designed with family comfort and privacy in mind, featuring four well-proportioned bedrooms. The spacious primary bedroom offers a relaxing personal retreat, complete with a walk-through closet and private 5-piece ensuite bathroom. (id:43681)
房源概要
| MLS® Number | X14106306 |
| 房源类型 | 民宅 |
| 社区名字 | 773 - Lincoln/Crowland |
| 总车位 | 3 |
详 情
| 浴室 | 3 |
| 地上卧房 | 4 |
| 总卧房 | 4 |
| 地下室进展 | 已完成 |
| 地下室类型 | N/a (unfinished) |
| 施工种类 | 独立屋 |
| 空调 | 中央空调 |
| 外墙 | 砖 |
| Flooring Type | Tile, Carpeted, Hardwood |
| 地基类型 | 混凝土浇筑 |
| 客人卫生间(不包含洗浴) | 1 |
| 供暖方式 | 天然气 |
| 供暖类型 | 压力热风 |
| 储存空间 | 2 |
| 内部尺寸 | 2000 - 2500 Sqft |
| 类型 | 独立屋 |
| 设备间 | 市政供水 |
车 位
| 附加车库 | |
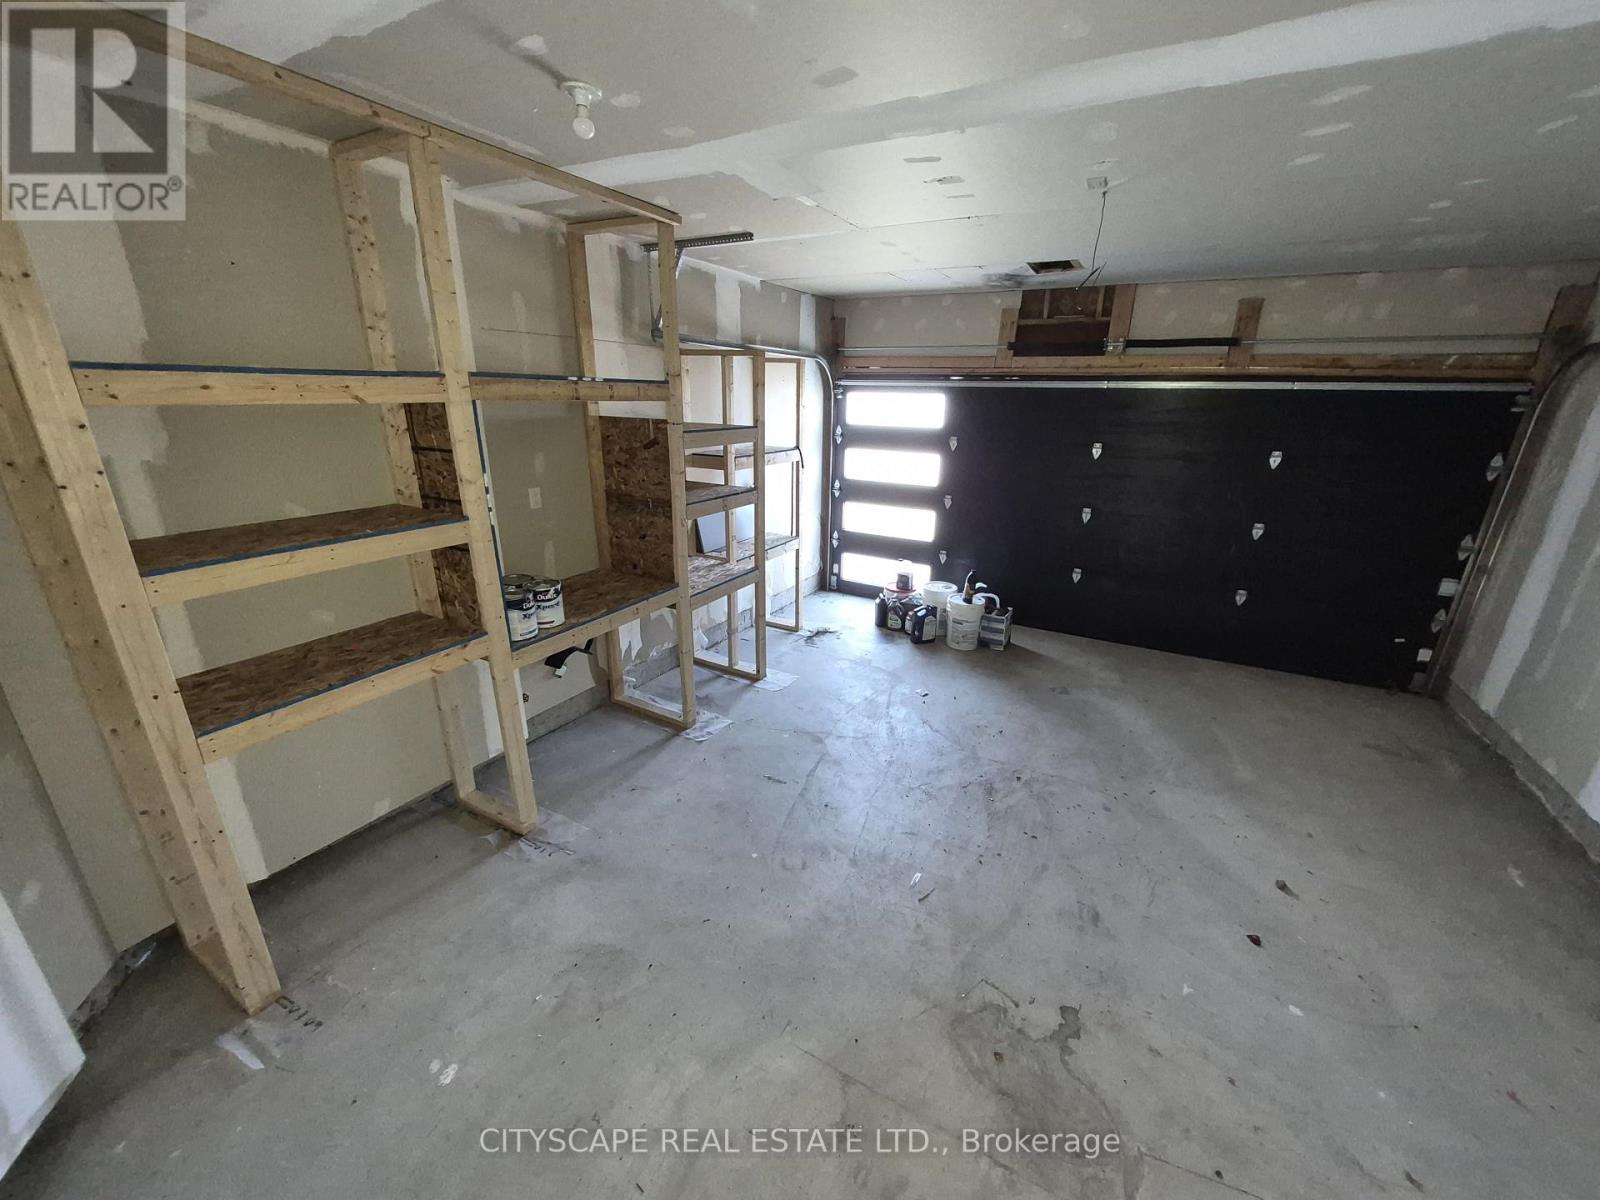
| Garage |
土地
| 英亩数 | 无 |
| 污水道 | Sanitary Sewer |
| 土地深度 | 110 Ft ,3 In |
| 土地宽度 | 32 Ft ,1 In |
| 不规则大小 | 32.1 X 110.3 Ft ; 110.32 Ft X 32.06 Ft X 110.30 Ft X 32.06 |
| 规划描述 | Rl2 |
房 间
| 楼 层 | 类 型 | 长 度 | 宽 度 | 面 积 |
|---|---|---|---|---|
| 二楼 | 第三卧房 | 3.2 m | 3.9 m | 3.2 m x 3.9 m |
| 二楼 | Bedroom 4 | 4.3 m | 3.15 m | 4.3 m x 3.15 m |
| 二楼 | 主卧 | 4.3 m | 3.87 m | 4.3 m x 3.87 m |
| 二楼 | 第二卧房 | 3.68 m | 2.81 m | 3.68 m x 2.81 m |
| 二楼 | 浴室 | 2.62 m | 1.53 m | 2.62 m x 1.53 m |
| 地下室 | 娱乐,游戏房 | 6.42 m | 10.28 m | 6.42 m x 10.28 m |
| 一楼 | 门厅 | 3.59 m | 1.72 m | 3.59 m x 1.72 m |
| 一楼 | 家庭房 | 3.65 m | 4.1 m | 3.65 m x 4.1 m |
| 一楼 | 浴室 | 2.03 m | 0.89 m | 2.03 m x 0.89 m |
| 一楼 | 厨房 | 3.62 m | 2.64 m | 3.62 m x 2.64 m |
| 一楼 | 餐厅 | 6.57 m | 4.13 m | 6.57 m x 4.13 m |
| 一楼 | 客厅 | 6.57 m | 4.13 m | 6.57 m x 4.13 m |
| 一楼 | 洗衣房 | 3.34 m | 1.86 m | 3.34 m x 1.86 m |

The trademarks REALTOR®, REALTORS®, and the REALTOR® logo are controlled by The Canadian Real Estate Association (CREA) and identify real estate professionals who are members of CREA. The trademarks MLS®, Multiple Listing Service® and the associated logos are owned by The Canadian Real Estate Association (CREA) and identify the quality of services provided by real estate professionals who are members of CREA. The trademark DDF® is owned by The Canadian Real Estate Association (CREA) and identifies CREA's Data Distribution Facility (DDF®)
Toronto Real Estate Board
Cityscape Real Estate Ltd.
November 08 2026 05:06:28
