
108 Baldry Avenue Vaughan (Patterson), Ontario L6A 4X9

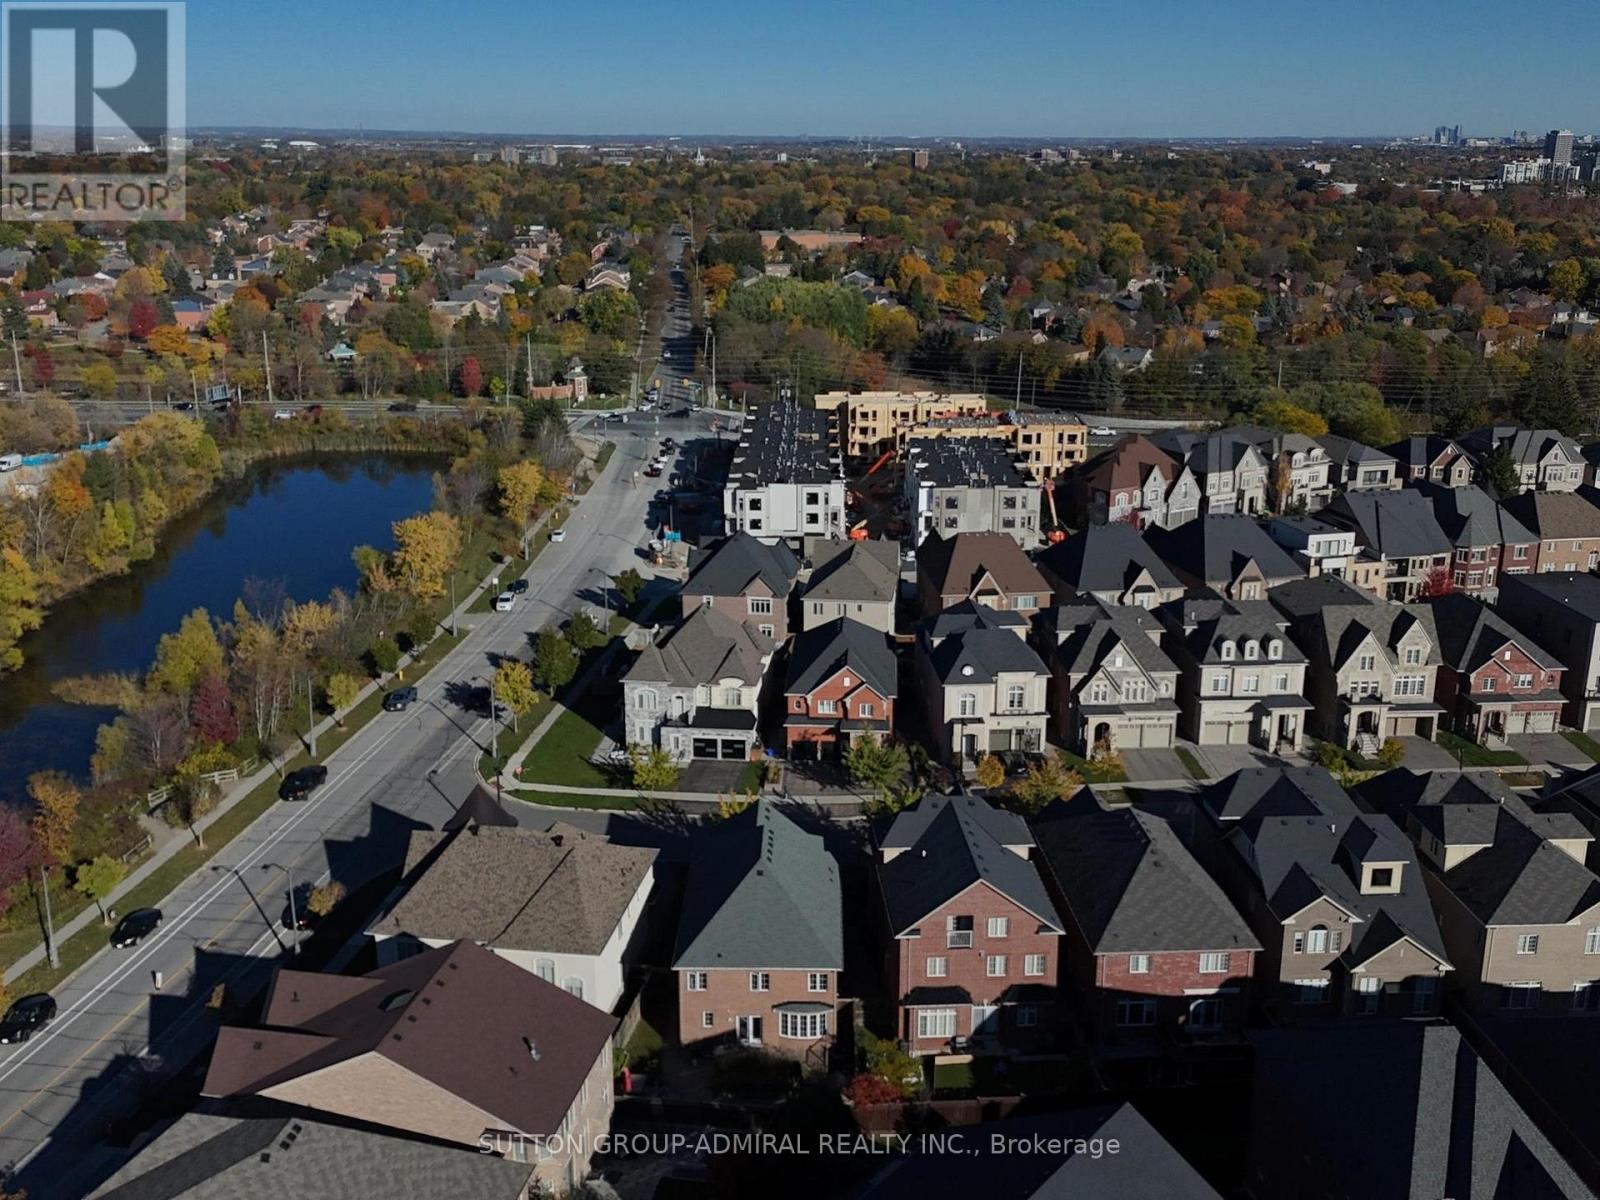

$1,938,000
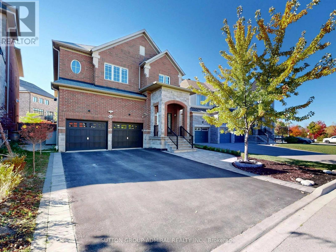
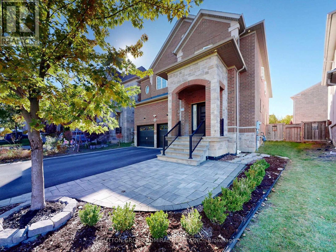
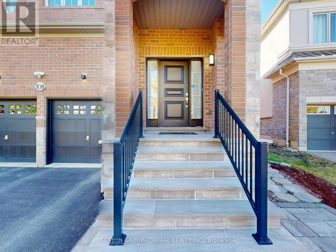
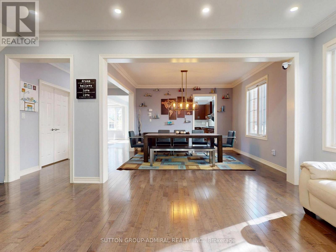
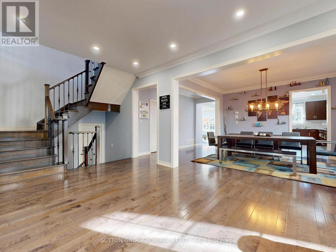
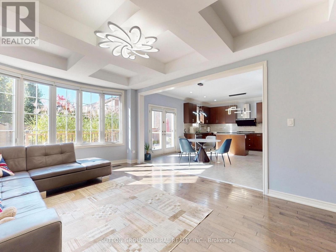
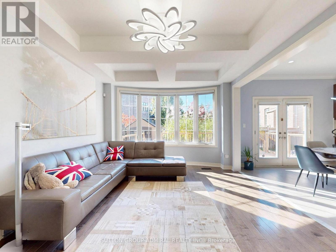
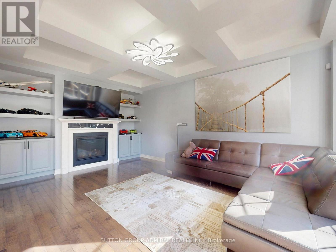
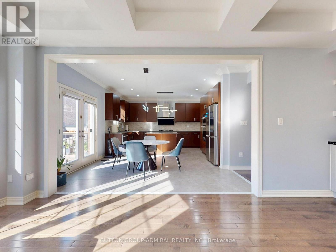
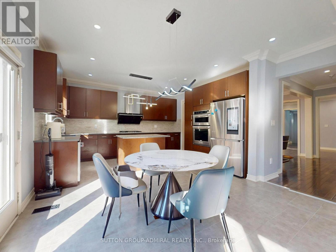
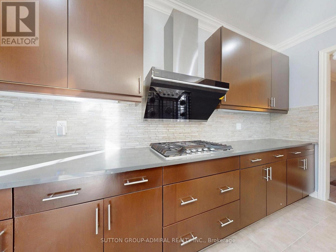
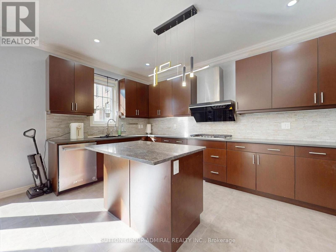
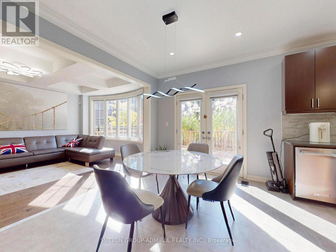
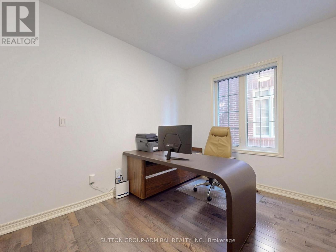
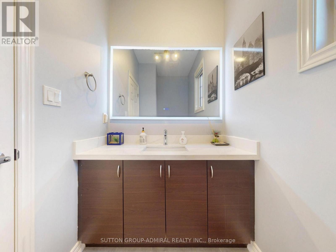
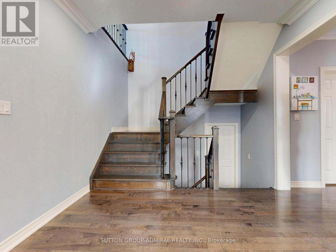
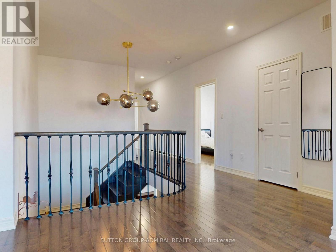
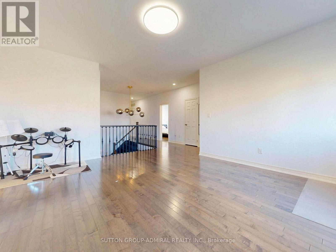
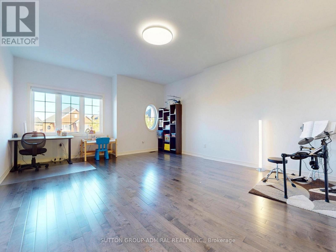
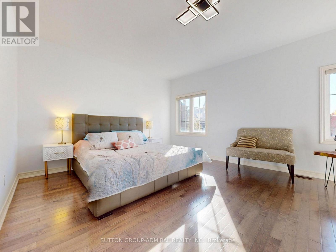
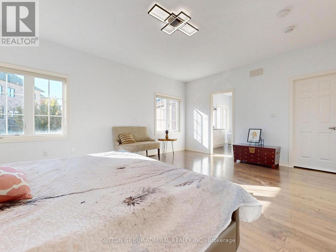
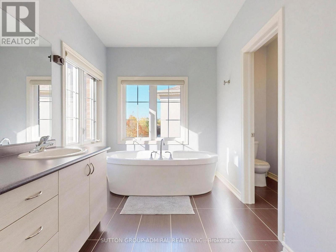
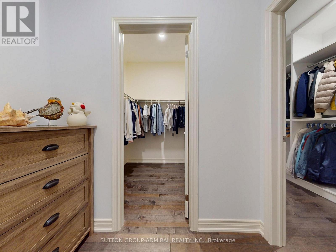
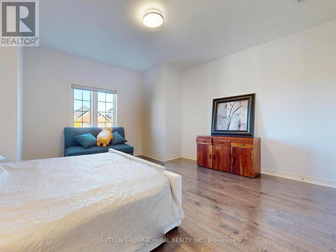
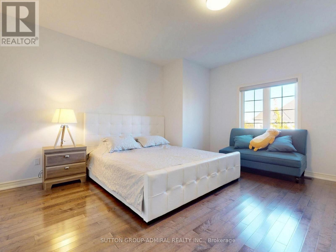
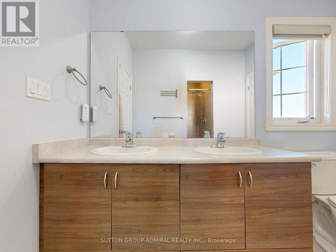
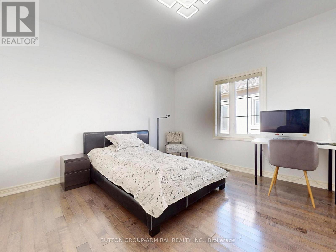
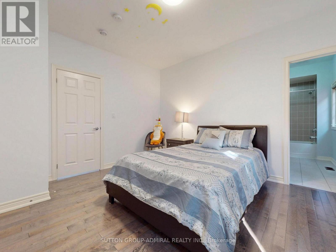
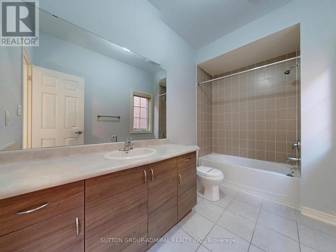
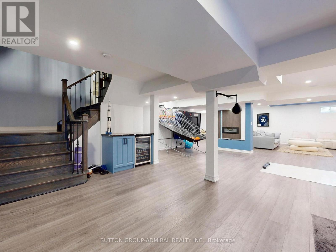
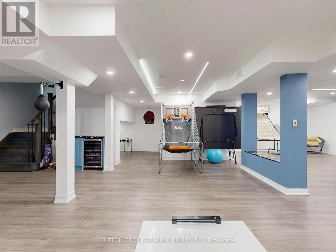
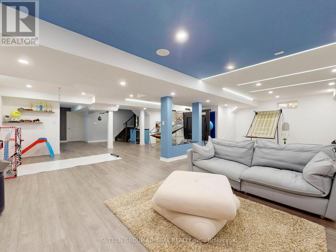
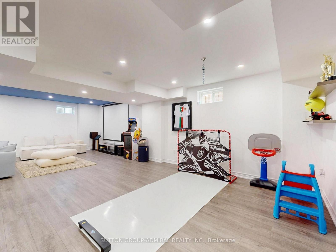
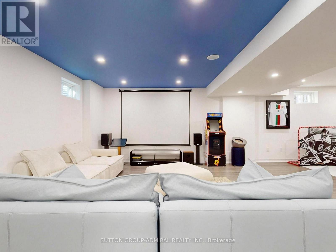
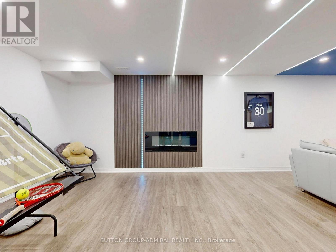
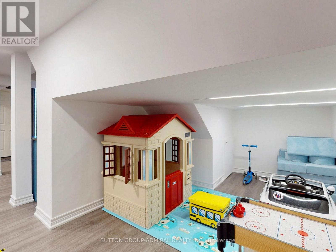
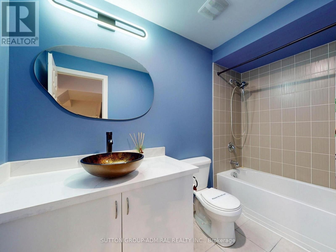
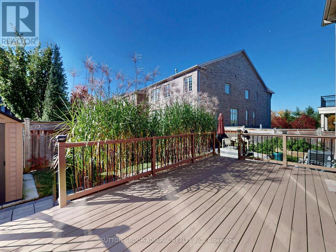
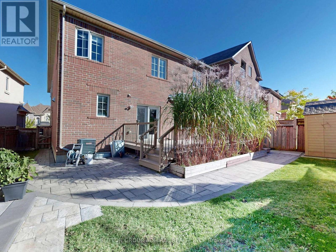
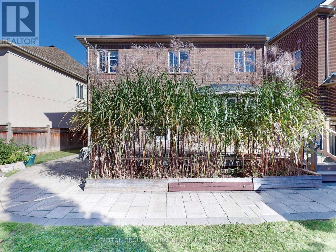
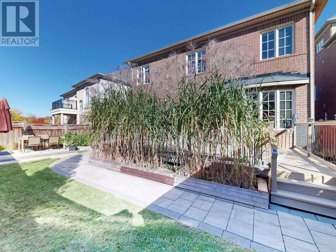
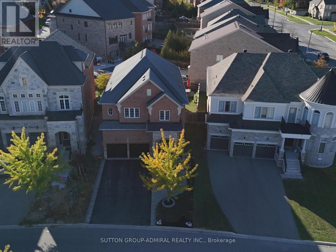
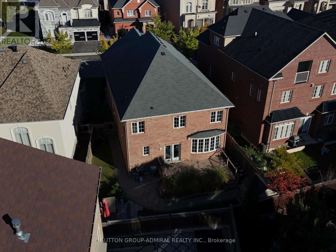
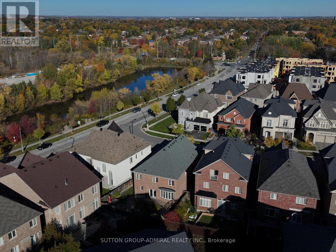
Stunning 3,628 square feet 2-storey freehold detached home in Vaughan's prestigious Upper Thornhill Estates. This premium residence features 4 spacious bedrooms (all with ensuite or semi-ensuite access) and 5 bathrooms, large sitting area perfect for kids play space or yoga studio, a library ideal for home office, spacious family room with gas fireplace, large open concept gourmet kitchen with central island and built-in appliances, a massive finished basement serving as family entertainment hub. Outside, enjoy interlocking front and backyard, a premium pie-shaped lot with wider backyard oasis, large deck and garden shed. The double garage boasts 40-amps EV charger and direct access to the house. Meticulously maintained and packed with upgrades. Check Inclusion list for details. Nestled northwest of Bathurst and Major Mackenzie, steps from state-of-the-art community centres, top-rated schools, beautiful parks, and golf courses. Minutes to Costco, Yummy Market, dining, retail, Maple and Rutherford GO Stations, and Highways 400/407.Just move in and enjoy this wonderful home! (id:43681)
房源概要
| MLS® Number | N14106734 |
| 房源类型 | 民宅 |
| 社区名字 | Patterson |
| 附近的便利设施 | 近高尔夫球场, 公园, 公共交通, 学校 |
| 社区特征 | 社区活动中心 |
| 设备类型 | 热水器 |
| 特征 | 无地毯 |
| 总车位 | 6 |
| 租赁设备类型 | 热水器 |
详 情
| 浴室 | 5 |
| 地上卧房 | 4 |
| 总卧房 | 4 |
| Age | 6 To 15 Years |
| 公寓设施 | Fireplace(s) |
| 家电类 | Central Vacuum, Cooktop, 洗碗机, 烘干机, 微波炉, 烤箱, Hood 电扇, 洗衣机, Water Softener, 窗帘, Wine Fridge, 冰箱 |
| 地下室进展 | 已装修 |
| 地下室类型 | 全完工 |
| 施工种类 | 独立屋 |
| 空调 | 中央空调 |
| 外墙 | 砖, 石 |
| 壁炉 | 有 |
| Fireplace Total | 2 |
| Flooring Type | Hardwood, Ceramic |
| 地基类型 | 混凝土 |
| 客人卫生间(不包含洗浴) | 1 |
| 供暖方式 | 天然气 |
| 供暖类型 | 压力热风 |
| 储存空间 | 2 |
| 内部尺寸 | 3500 - 5000 Sqft |
| 类型 | 独立屋 |
| 设备间 | 市政供水 |
车 位
| 附加车库 | |
| Garage |
土地
| 英亩数 | 无 |
| 土地便利设施 | 近高尔夫球场, 公园, 公共交通, 学校 |
| 污水道 | Sanitary Sewer |
| 土地深度 | 108 Ft ,6 In |
| 土地宽度 | 38 Ft ,2 In |
| 不规则大小 | 38.2 X 108.5 Ft ; \"pie-shaped Wider@back (38.93+14.93 Ft)\" |
房 间
| 楼 层 | 类 型 | 长 度 | 宽 度 | 面 积 |
|---|---|---|---|---|
| 二楼 | Bedroom 4 | 3.87 m | 3.69 m | 3.87 m x 3.69 m |
| 二楼 | 起居室 | 5.55 m | 4.5 m | 5.55 m x 4.5 m |
| 二楼 | 主卧 | 5.5 m | 4.24 m | 5.5 m x 4.24 m |
| 二楼 | 第二卧房 | 4.26 m | 3.55 m | 4.26 m x 3.55 m |
| 二楼 | 第三卧房 | 4.89 m | 4.74 m | 4.89 m x 4.74 m |
| 地下室 | Cold Room | Measurements not available | ||
| 一楼 | 客厅 | 7.35 m | 5.68 m | 7.35 m x 5.68 m |
| 一楼 | 餐厅 | Measurements not available | ||
| 一楼 | 家庭房 | 4.86 m | 3.65 m | 4.86 m x 3.65 m |
| 一楼 | Eating Area | Measurements not available | ||
| 一楼 | 厨房 | 5.68 m | 4.1 m | 5.68 m x 4.1 m |
| 一楼 | Library | 3.66 m | 2.82 m | 3.66 m x 2.82 m |
https://www.realtor.ca/real-estate/30432641/108-baldry-avenue-vaughan-patterson-patterson

The trademarks REALTOR®, REALTORS®, and the REALTOR® logo are controlled by The Canadian Real Estate Association (CREA) and identify real estate professionals who are members of CREA. The trademarks MLS®, Multiple Listing Service® and the associated logos are owned by The Canadian Real Estate Association (CREA) and identify the quality of services provided by real estate professionals who are members of CREA. The trademark DDF® is owned by The Canadian Real Estate Association (CREA) and identifies CREA's Data Distribution Facility (DDF®)
Toronto Real Estate Board
Sutton Group-Admiral Realty Inc.
November 09 2026 05:33:13
