
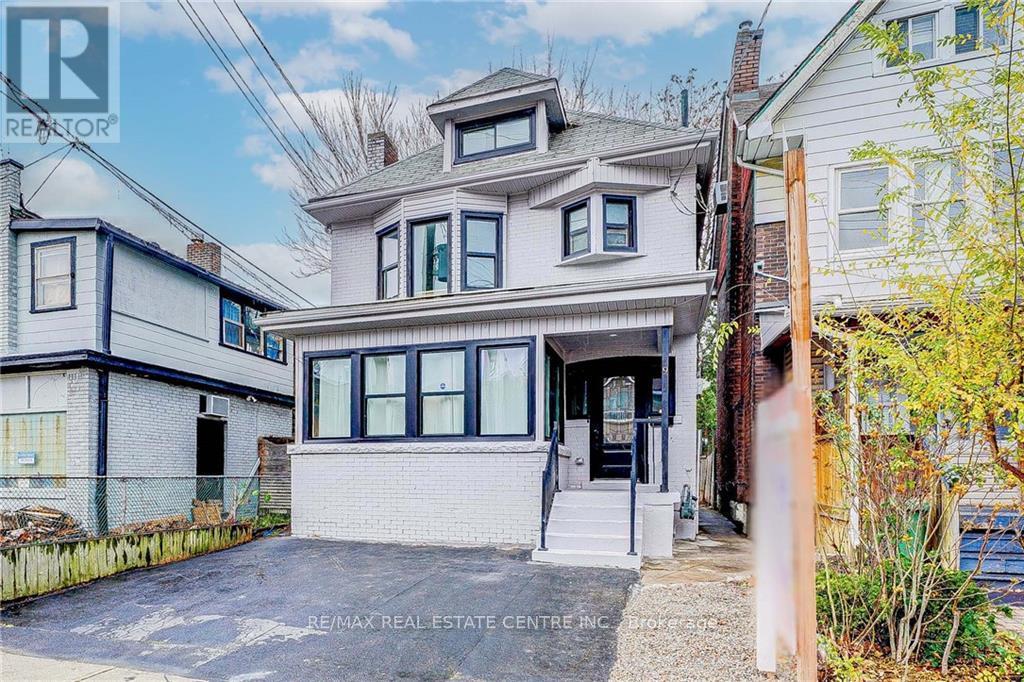
9 Gibson Avenue Hamilton (Gibson), Ontario L8L 6J4


$2,995 Monthly
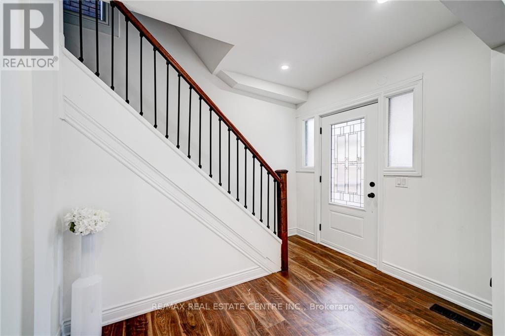
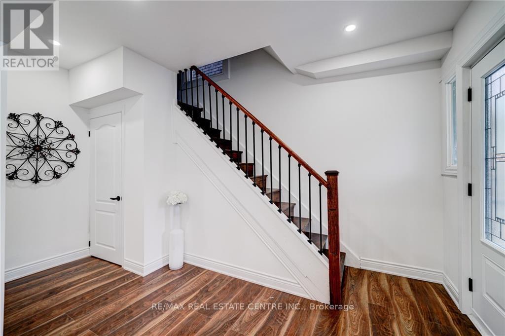
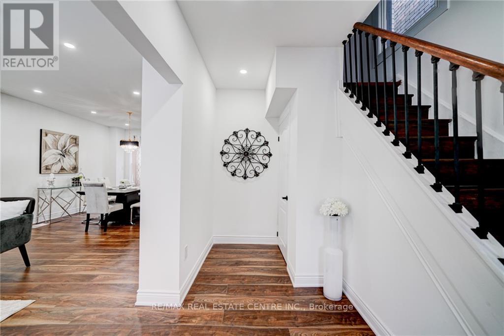
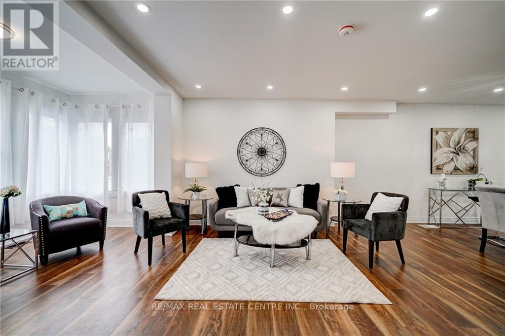
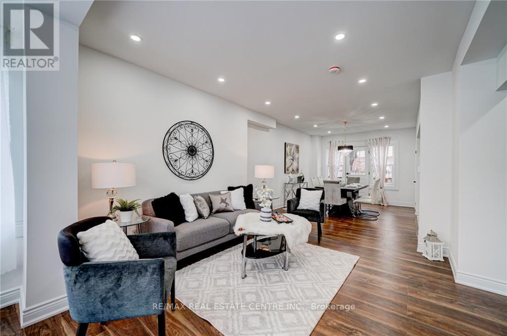
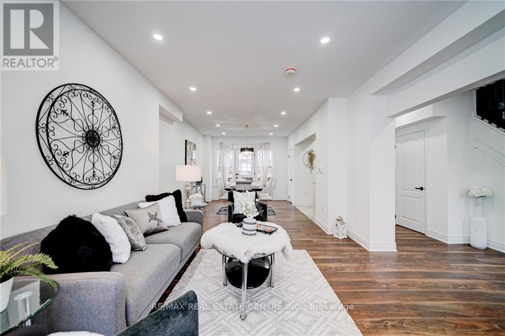
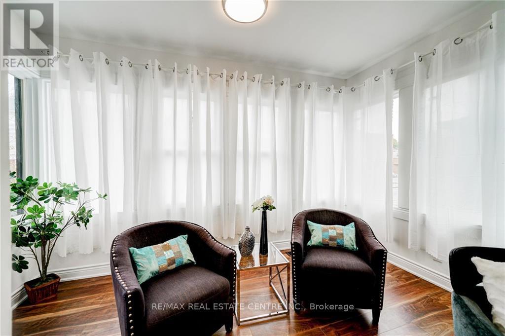
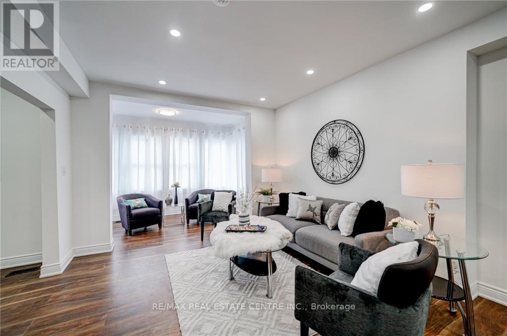
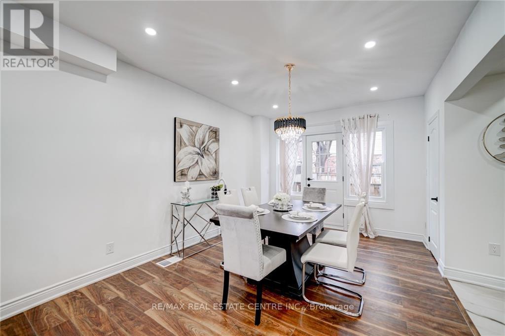
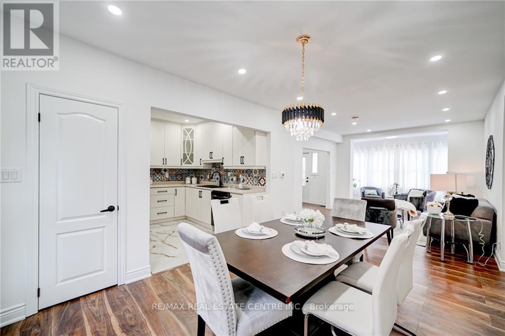
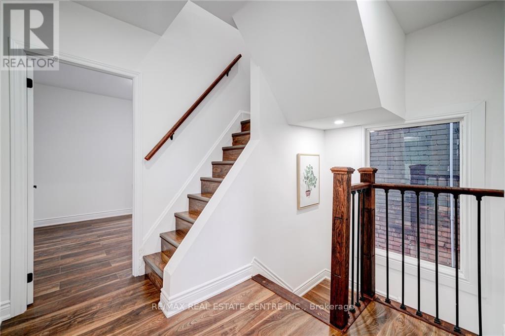
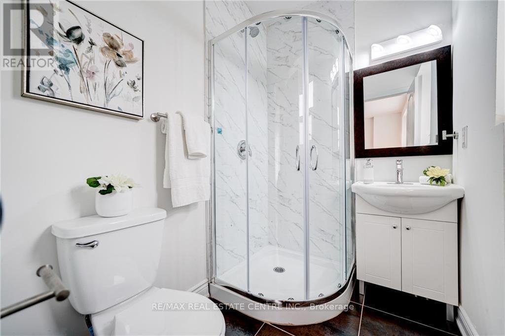
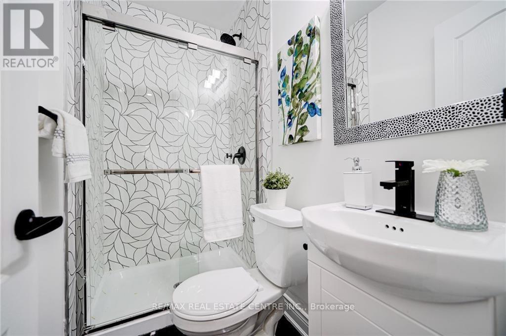
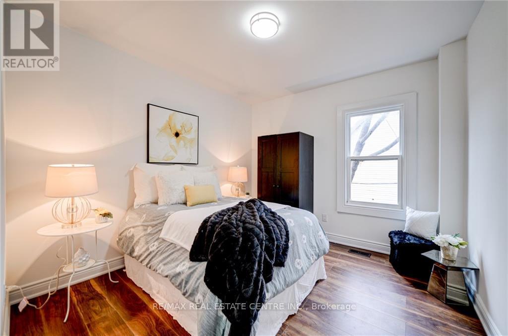
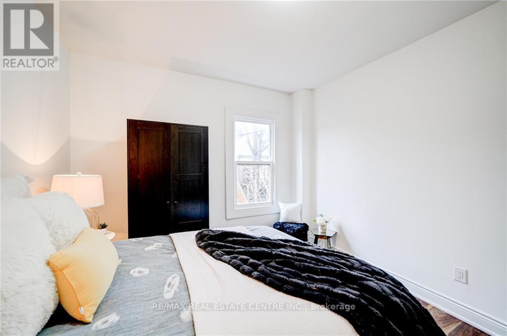
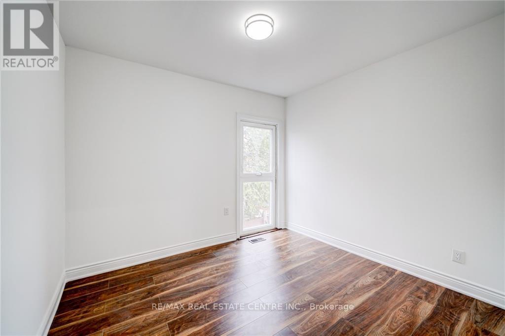
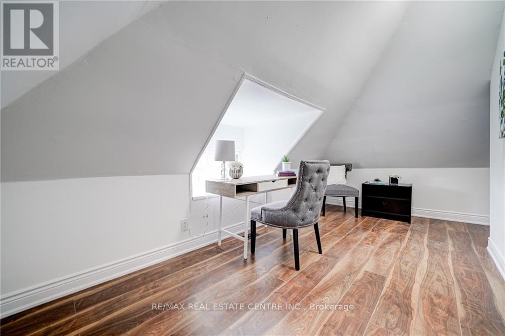
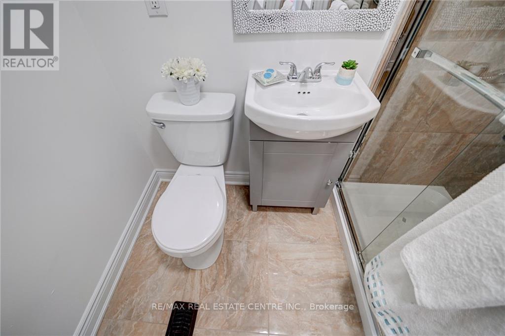
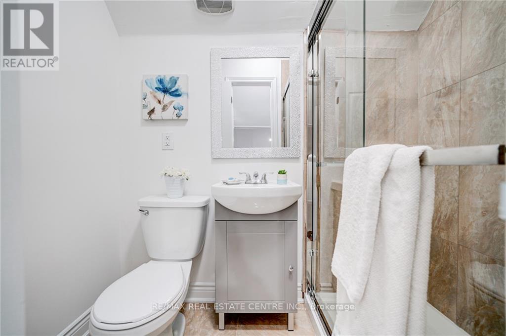
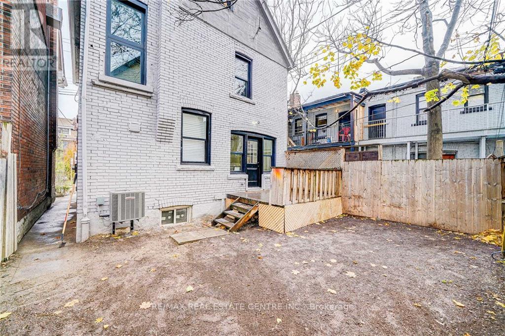
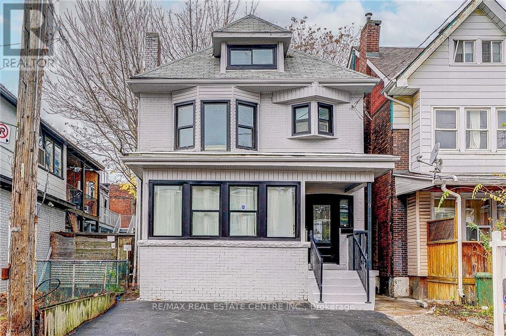
Fully renovated 5-bedroom, 4-bathroom home boasting a modern open living concept and large windows that flood the space with natural light. The upgraded kitchen features generous cabinet space and beautifully customized Moroccan tiles. This spacious and aesthetically pleasing property offers both style and functionality, making it an ideal choice for comfortable living and entertaining. Located in the desirable Gibson neighborhood of Hamilton, Ontario, you'll enjoy the charm of tree-lined streets, proximity to local parks, and easy access to amenities, making it a perfect place to call home. (id:43681)
房源概要
| MLS® Number | X14106746 |
| 房源类型 | 民宅 |
| 社区名字 | Gibson |
| 设备类型 | 热水器 |
| 特征 | 无地毯 |
| 总车位 | 3 |
| 租赁设备类型 | 热水器 |
详 情
| 浴室 | 4 |
| 地上卧房 | 5 |
| 总卧房 | 5 |
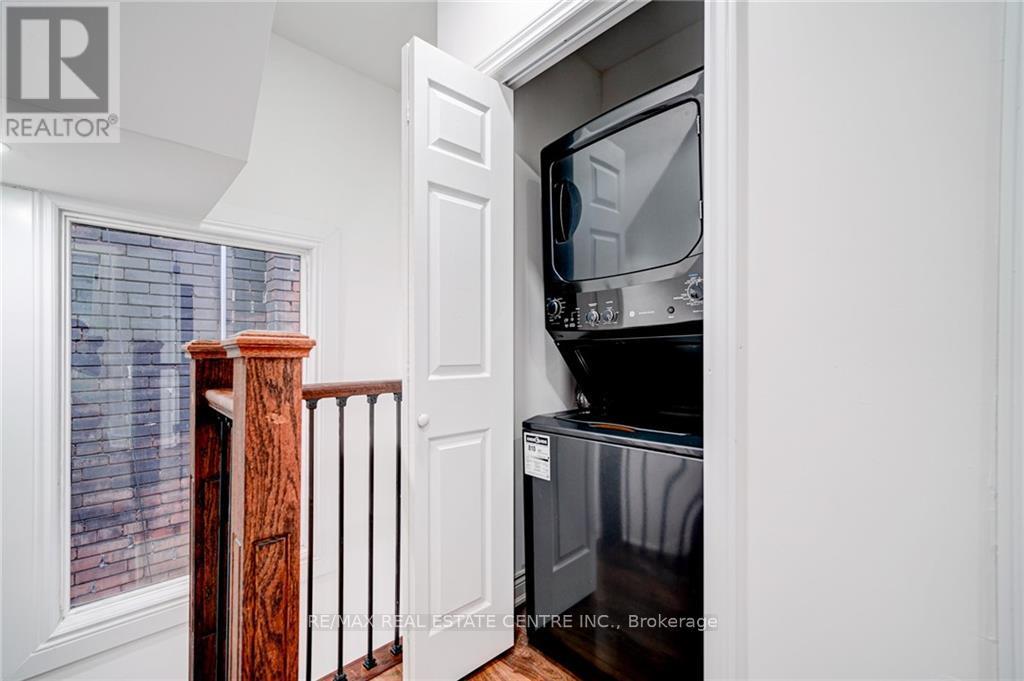
| 家电类 | 洗碗机, 烘干机, 炉子, 洗衣机, 冰箱 |
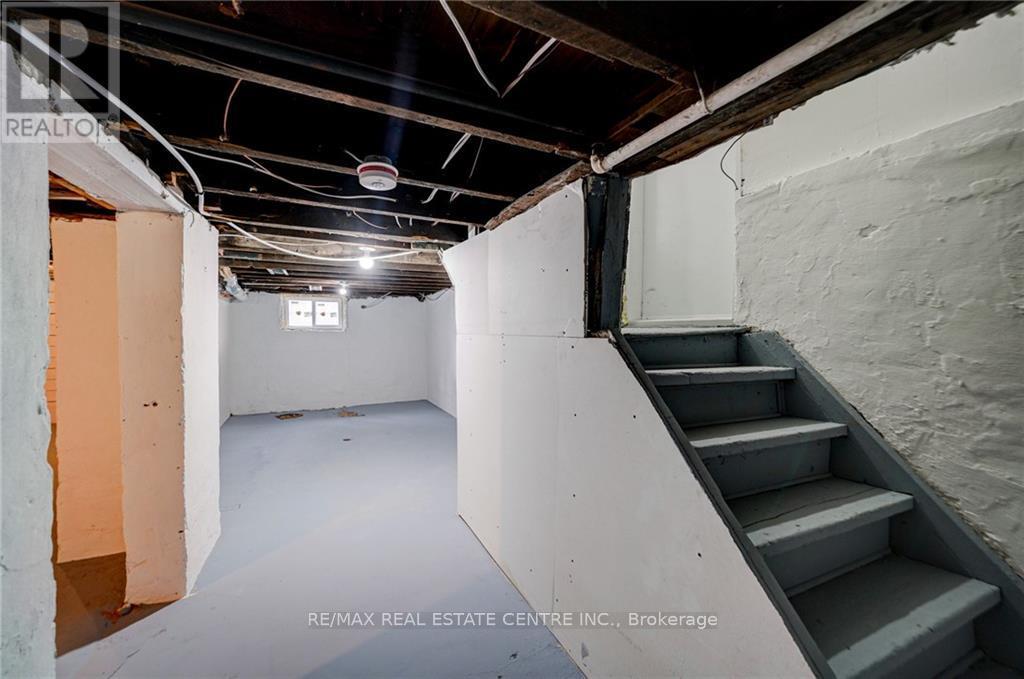
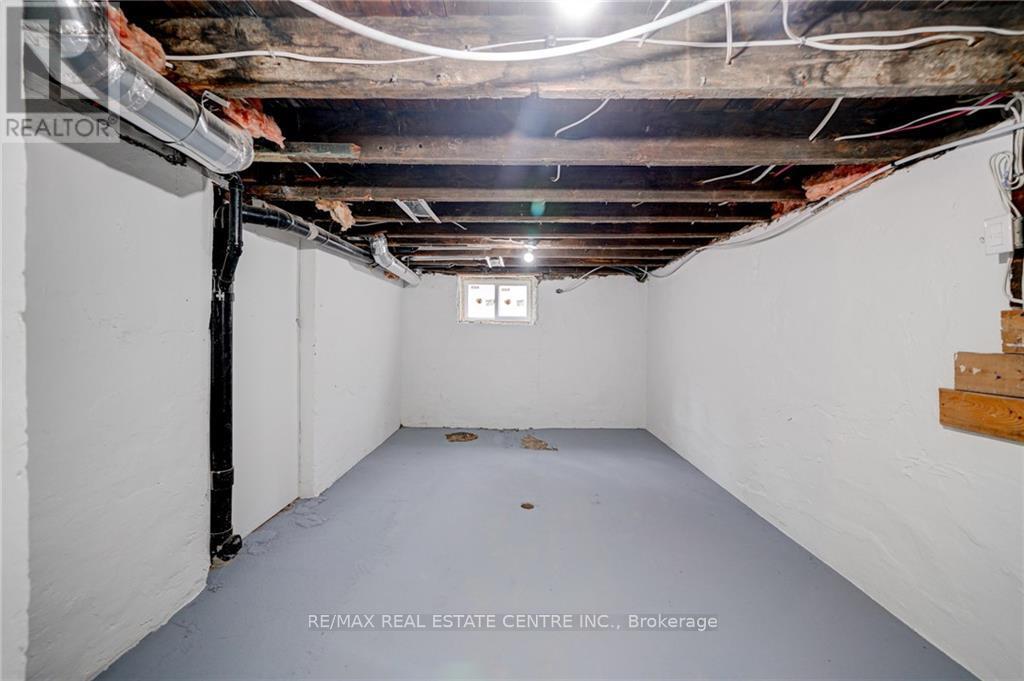
| 地下室进展 | 已完成 |
| 地下室功能 | Separate Entrance |
| 地下室类型 | N/a, N/a (unfinished) |
| 施工种类 | 独立屋 |
| 空调 | 中央空调 |
| 外墙 | 混凝土 |
| Flooring Type | Laminate, Tile |
| 地基类型 | 混凝土 |
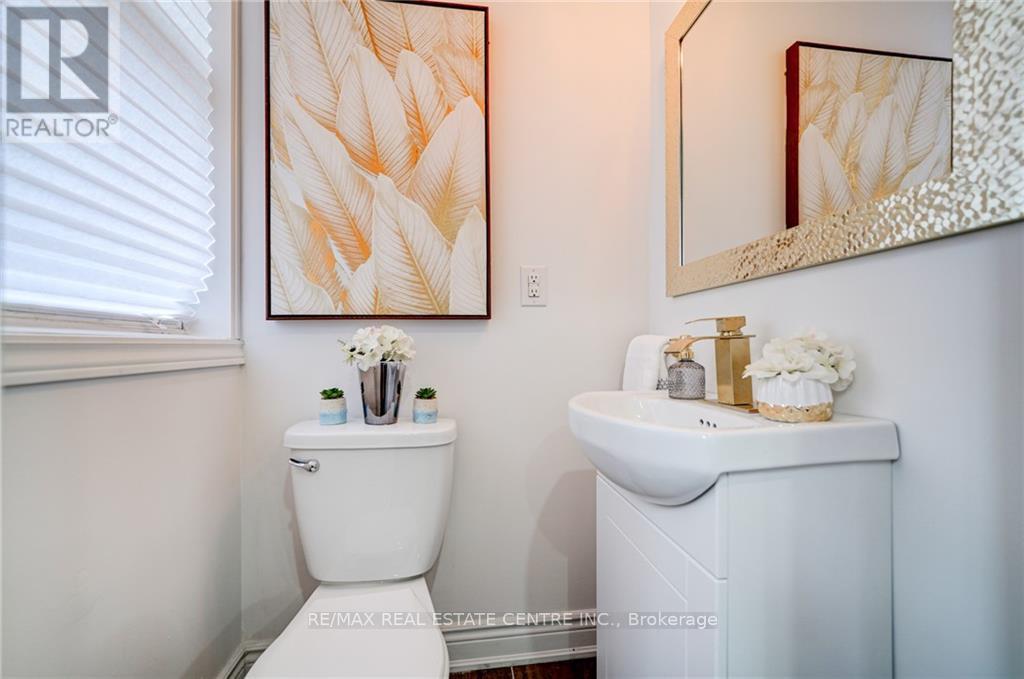
| 客人卫生间(不包含洗浴) | 1 |
| 供暖方式 | 天然气 |
| 供暖类型 | 压力热风 |
| 储存空间 | 3 |
| 内部尺寸 | 1100 - 1500 Sqft |
| 类型 | 独立屋 |
| 设备间 | 市政供水 |
车 位
| 没有车库 |
土地
| 英亩数 | 无 |
| 污水道 | Sanitary Sewer |
房 间
| 楼 层 | 类 型 | 长 度 | 宽 度 | 面 积 |
|---|---|---|---|---|
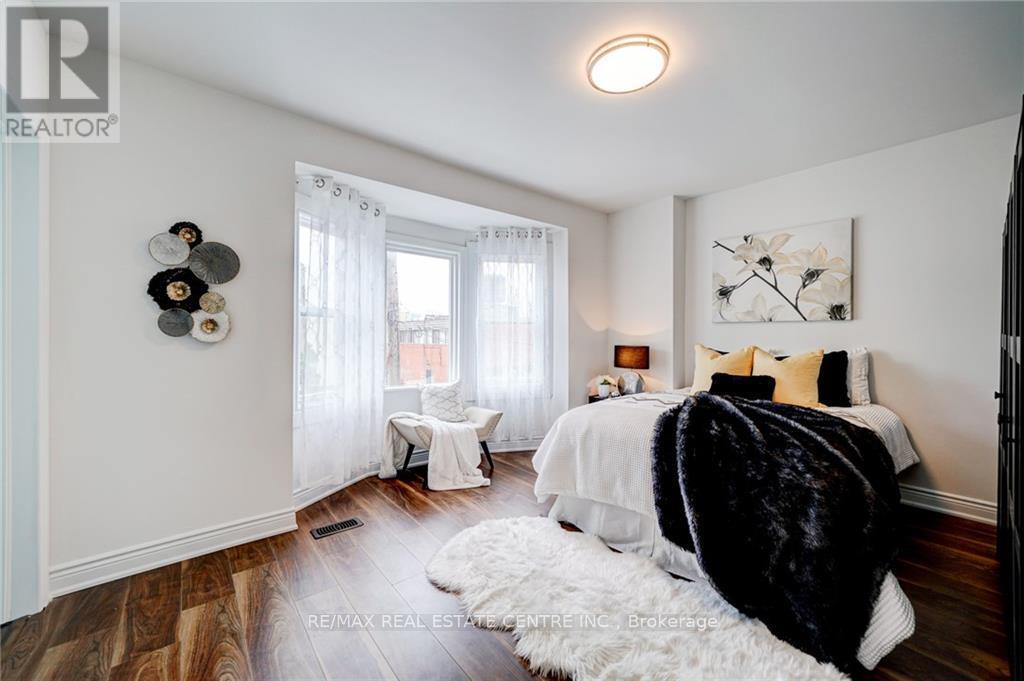
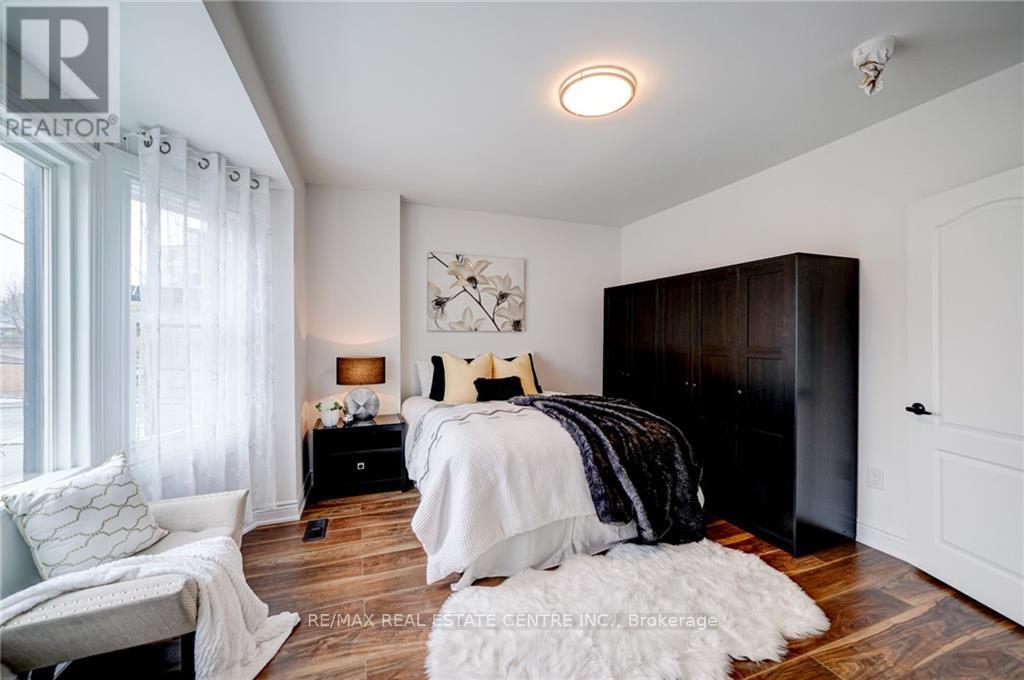
| 二楼 | 主卧 | 4.79 m | 4.49 m | 4.79 m x 4.49 m |
| 二楼 | 第二卧房 | 3.25 m | 3.82 m | 3.25 m x 3.82 m |
| 二楼 | 第三卧房 | 3.31 m | 2.92 m | 3.31 m x 2.92 m |
| 三楼 | Bedroom 4 | 4.94 m | 3.97 m | 4.94 m x 3.97 m |
| 三楼 | Bedroom 5 | 3.85 m | 3.6 m | 3.85 m x 3.6 m |
| 地下室 | Furnace | 3.92 m | 8.26 m | 3.92 m x 8.26 m |
| 地下室 | 其它 | 3.01 m | 4.53 m | 3.01 m x 4.53 m |
| 一楼 | Sunroom | 4 m | 1.71 m | 4 m x 1.71 m |
| 一楼 | 门厅 | 2.46 m | 4.03 m | 2.46 m x 4.03 m |
| 一楼 | 客厅 | 3.52 m | 4.11 m | 3.52 m x 4.11 m |
| 一楼 | 餐厅 | 3.16 m | 3.6 m | 3.16 m x 3.6 m |
| 一楼 | 厨房 | 2.94 m | 3.47 m | 2.94 m x 3.47 m |
https://www.realtor.ca/real-estate/30432695/9-gibson-avenue-hamilton-gibson-gibson

The trademarks REALTOR®, REALTORS®, and the REALTOR® logo are controlled by The Canadian Real Estate Association (CREA) and identify real estate professionals who are members of CREA. The trademarks MLS®, Multiple Listing Service® and the associated logos are owned by The Canadian Real Estate Association (CREA) and identify the quality of services provided by real estate professionals who are members of CREA. The trademark DDF® is owned by The Canadian Real Estate Association (CREA) and identifies CREA's Data Distribution Facility (DDF®)
Toronto Real Estate Board
RE/MAX Real Estate Centre Inc.
November 06 2026 03:07:11
