
1179 Carey Road Oakville (Mo Morrison), Ontario L6J 2E3


$3,450,000
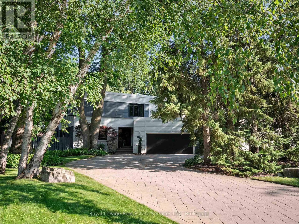
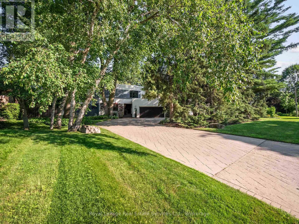
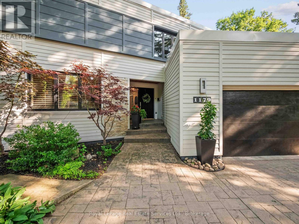
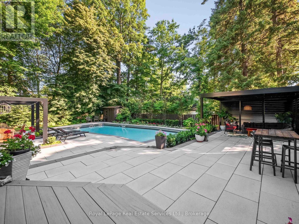
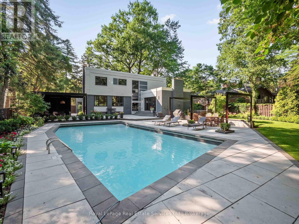
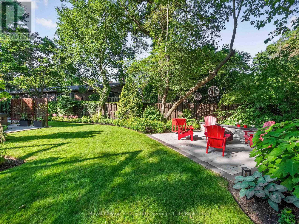
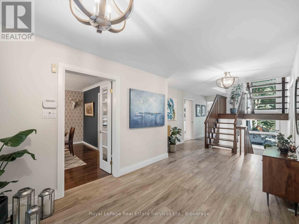
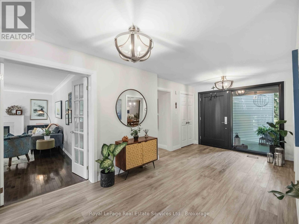
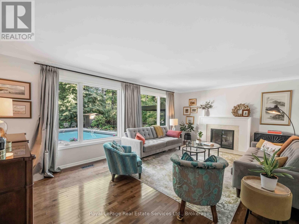
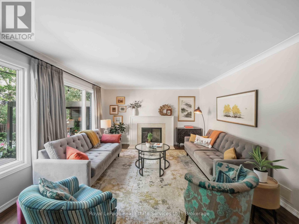
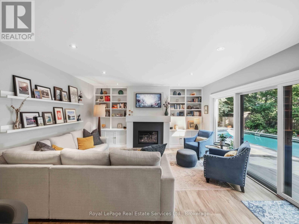
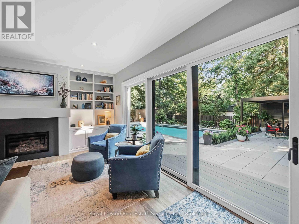
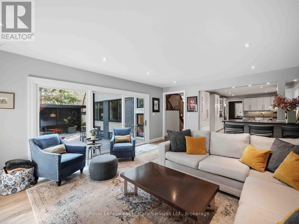
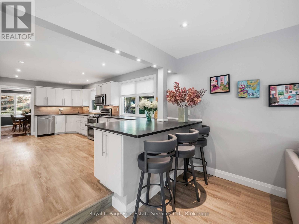
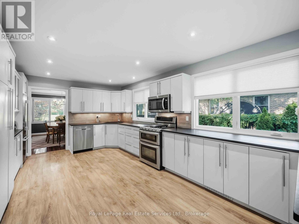
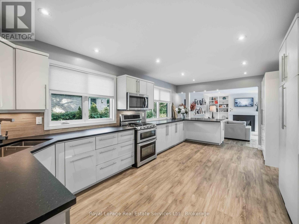
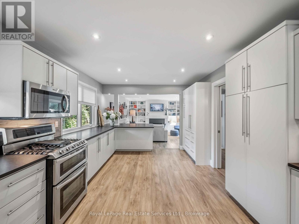
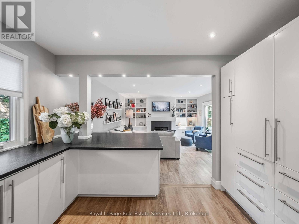
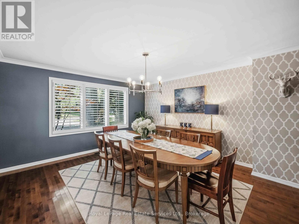
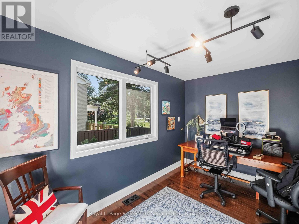
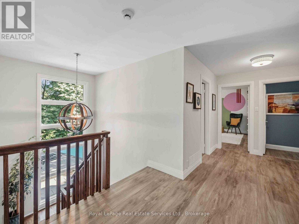
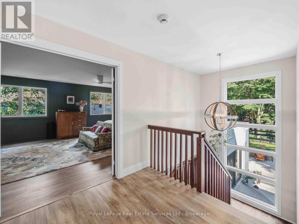
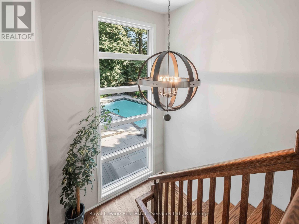
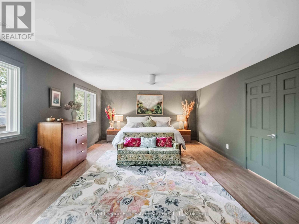
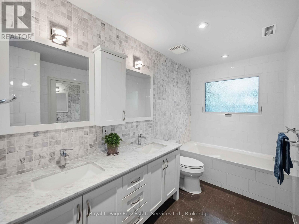
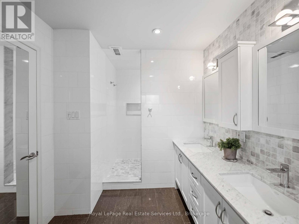
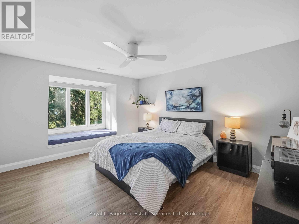
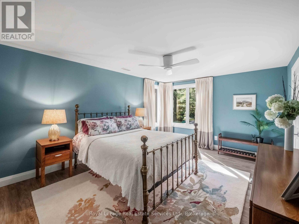
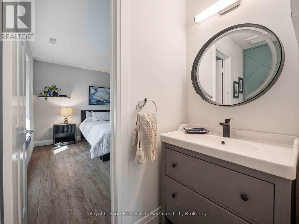
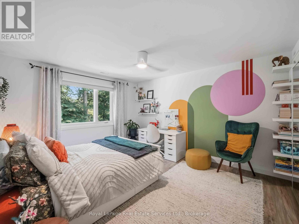
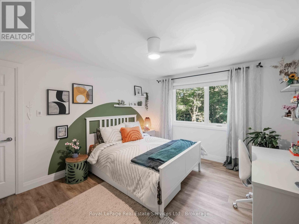
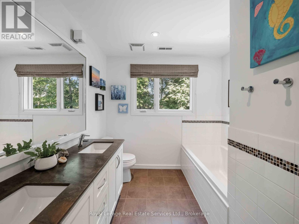
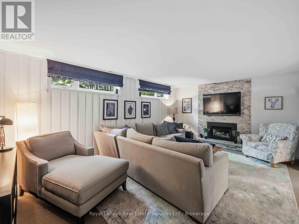
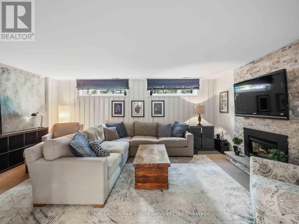
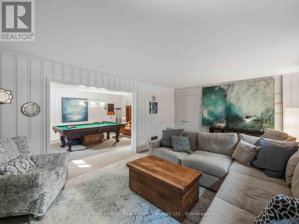
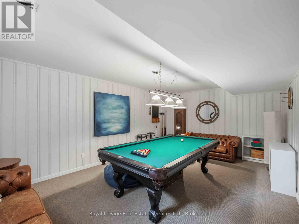
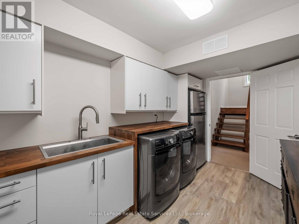
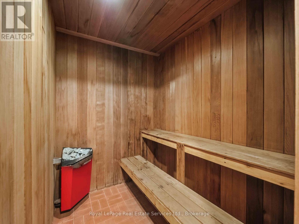
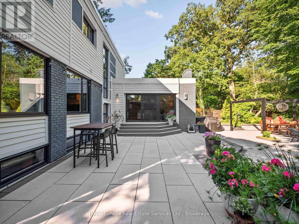
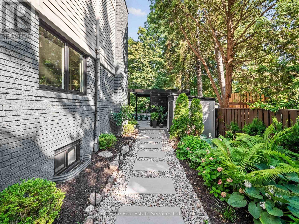
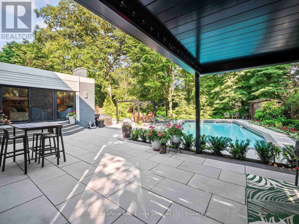
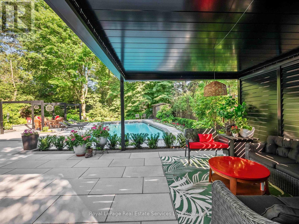
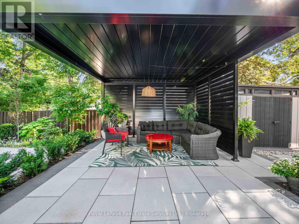
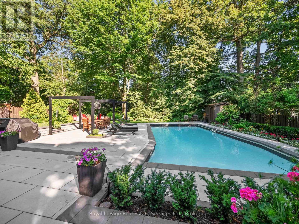
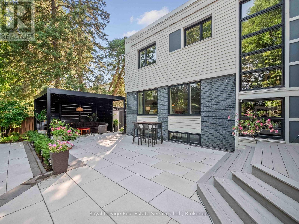
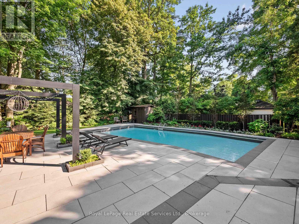
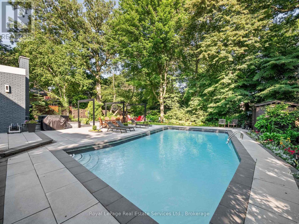
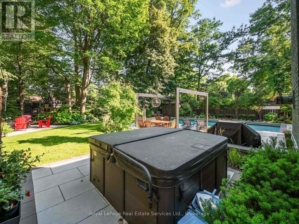
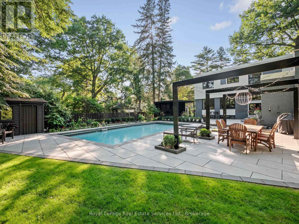
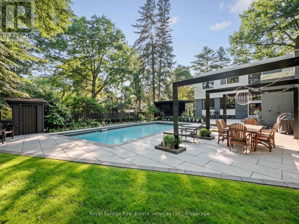
Exceptional contemporary family home on a premium 87x 179 southwest lot on one of Southeast Oakville's most sought-after streets, just steps to top-ranked public schools and prestigious private schools including Linbrook School & St. Mildred's-Lightbourn School. Offering over 5,000 sq. ft. of beautifully finished living space, this impressive residence offers modern design and exceptional family functionality. A generous foyer creates a stunning first impression, with sightlines extending through the home to the beautifully landscaped rear gardens. Professionally designed outdoor living features extensive hardscaping, an inground pool, hot tub, covered gazebo, fire pit zone, and landscape lighting, creating a private resort-like setting for entertaining and family enjoyment. The thoughtfully designed layout offers 4+2 bedrooms and 3+2 bathrooms. All bedrooms feature built-in closets, while the primary generous suite boasts dual walk-in closets and a spa-inspired ensuite with double vanity, soaker tub, and separate shower. The heart of the home is a stunning contemporary kitchen overlooking the spacious family room with a gas fireplace and wall of sliding glass doors opening to the private backyard oasis. Elegant principal rooms include a formal living room with fireplace and oversized windows, a separate dining room, a dedicated main floor office, and a well-appointed mudroom with inside access to the attached two-car garage.The fully finished lower level includes a spacious rec room with gas fireplace, adjoining billiards area, two additional bedrooms, a sauna, laundry room with second refrigerator, direct access to the side yard-ideal for guests, extended family, or recreation. Nestled on one of Southeast Oakville's most desirable streets, this exceptional property offers the charm and tranquility of an established neighbourhood with mature trees, beautiful parks, and convenient access to lakeside parks and Downtown Oakville. (id:43681)
房源概要
| MLS® Number | W13548392 |
| 房源类型 | 民宅 |
| 社区名字 | 1011 - MO Morrison |
| 附近的便利设施 | 公园, 学校 |
| 特征 | Ravine, Gazebo, Sauna |
| 总车位 | 8 |
| 泳池类型 | Inground Pool |
| 结构 | Patio(s), 棚 |
详 情
| 浴室 | 5 |
| 地上卧房 | 4 |
| 地下卧室 | 1 |
| 总卧房 | 5 |
| Age | 31 To 50 Years |
| 公寓设施 | Fireplace(s) |
| 家电类 | Hot Tub, 洗碗机, 烘干机, Garage Door Opener, Sauna, Gas 炉子(s), Water Heater, 洗衣机, 窗帘, 冰箱 |
| 地下室进展 | 已装修 |
| 地下室类型 | 全完工 |
| 施工种类 | 独立屋 |
| 空调 | 中央空调 |
| 外墙 | 砖, 木头 |
| 壁炉 | 有 |
| Fireplace Total | 3 |
| 地基类型 | 水泥 |
| 客人卫生间(不包含洗浴) | 2 |
| 供暖方式 | 天然气 |
| 供暖类型 | 压力热风 |
| 储存空间 | 2 |
| 内部尺寸 | 3000 - 3500 Sqft |
| 类型 | 独立屋 |
| 设备间 | 市政供水 |
车 位
| 附加车库 | |
| Garage |
土地
| 英亩数 | 无 |
| 土地便利设施 | 公园, 学校 |
| Landscape Features | Landscaped |
| 污水道 | Sanitary Sewer |
| 土地深度 | 170 Ft ,7 In |
| 土地宽度 | 87 Ft ,3 In |
| 不规则大小 | 87.3 X 170.6 Ft |
| 规划描述 | Rl1-0 |
房 间
| 楼 层 | 类 型 | 长 度 | 宽 度 | 面 积 |
|---|---|---|---|---|
| 二楼 | 第三卧房 | 4.67 m | 3.63 m | 4.67 m x 3.63 m |
| 二楼 | Bedroom 4 | 4.29 m | 3.63 m | 4.29 m x 3.63 m |
| 二楼 | 浴室 | 3.18 m | 2.49 m | 3.18 m x 2.49 m |
| 二楼 | 主卧 | 6.48 m | 4.62 m | 6.48 m x 4.62 m |
| 二楼 | 第二卧房 | 4.32 m | 3.78 m | 4.32 m x 3.78 m |
| Lower Level | 娱乐,游戏房 | 5.94 m | 3.91 m | 5.94 m x 3.91 m |
| Lower Level | 其它 | 3.4 m | 3.33 m | 3.4 m x 3.33 m |
| Lower Level | 卧室 | 4.34 m | 4.11 m | 4.34 m x 4.11 m |
| Lower Level | 其它 | 2.06 m | 1.65 m | 2.06 m x 1.65 m |
| Lower Level | Exercise Room | 5.92 m | 3.94 m | 5.92 m x 3.94 m |
| Lower Level | 洗衣房 | 4.04 m | 2.62 m | 4.04 m x 2.62 m |
| Lower Level | 设备间 | 3.1 m | 2.24 m | 3.1 m x 2.24 m |
| Lower Level | 浴室 | 3.3 m | 1.73 m | 3.3 m x 1.73 m |
| Lower Level | Cold Room | 2.74 m | 1.85 m | 2.74 m x 1.85 m |
| 一楼 | 厨房 | 5.84 m | 3.35 m | 5.84 m x 3.35 m |
| 一楼 | 餐厅 | 4.55 m | 4.14 m | 4.55 m x 4.14 m |
| 一楼 | 客厅 | 6.17 m | 4.04 m | 6.17 m x 4.04 m |
| 一楼 | 门厅 | 3.56 m | 2.64 m | 3.56 m x 2.64 m |
| 一楼 | Office | 4.27 m | 2.44 m | 4.27 m x 2.44 m |
| 一楼 | Partial Bathroom | 1.8 m | 1.45 m | 1.8 m x 1.45 m |
| 一楼 | Mud Room | 2.64 m | 1.52 m | 2.64 m x 1.52 m |
| 一楼 | 家庭房 | 6.05 m | 4.72 m | 6.05 m x 4.72 m |
https://www.realtor.ca/real-estate/30017003/1179-carey-road-oakville-mo-morrison-1011-mo-morrison

The trademarks REALTOR®, REALTORS®, and the REALTOR® logo are controlled by The Canadian Real Estate Association (CREA) and identify real estate professionals who are members of CREA. The trademarks MLS®, Multiple Listing Service® and the associated logos are owned by The Canadian Real Estate Association (CREA) and identify the quality of services provided by real estate professionals who are members of CREA. The trademark DDF® is owned by The Canadian Real Estate Association (CREA) and identifies CREA's Data Distribution Facility (DDF®)
Oakville, Milton & District Real Estate Board
Royal LePage Real Estate Services Ltd., Brokerage
October 22 2026 03:25:11
