
4806 - 100 Dalhousie Street Toronto (Church-Yonge Corridor), Ontario M5B 0C7


$2,100 Monthly
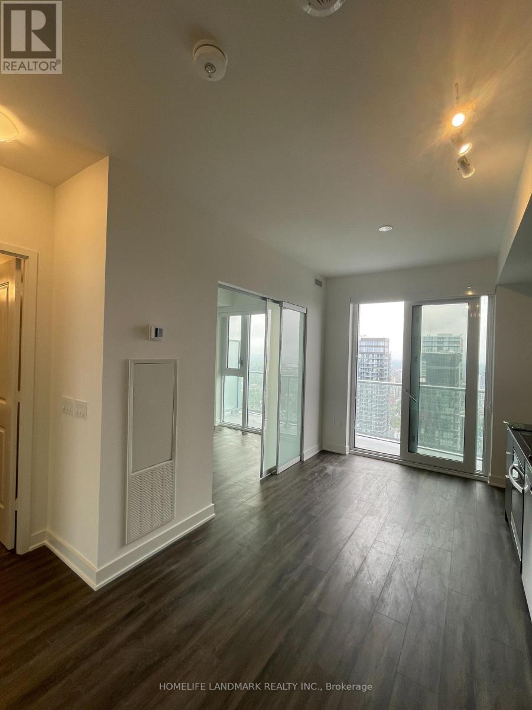
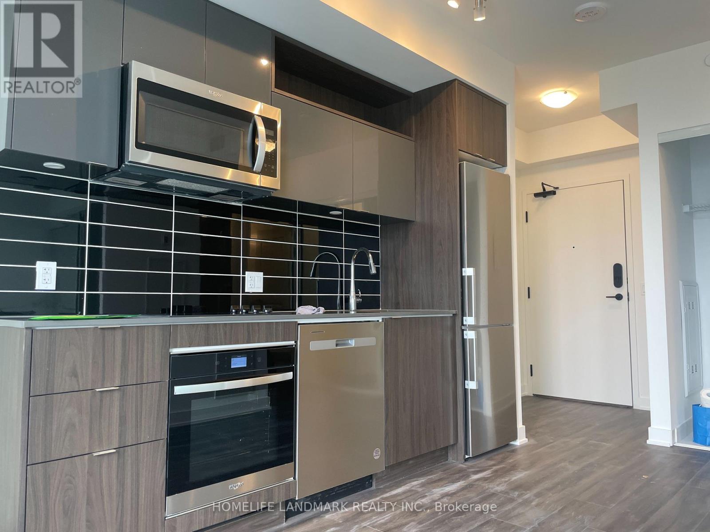
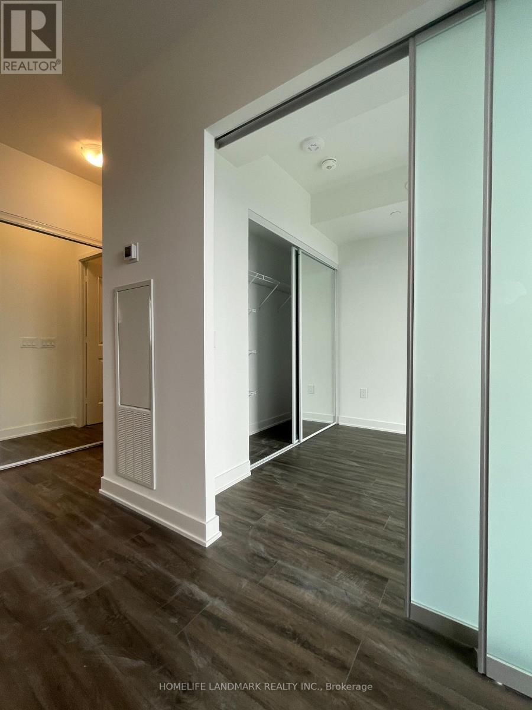
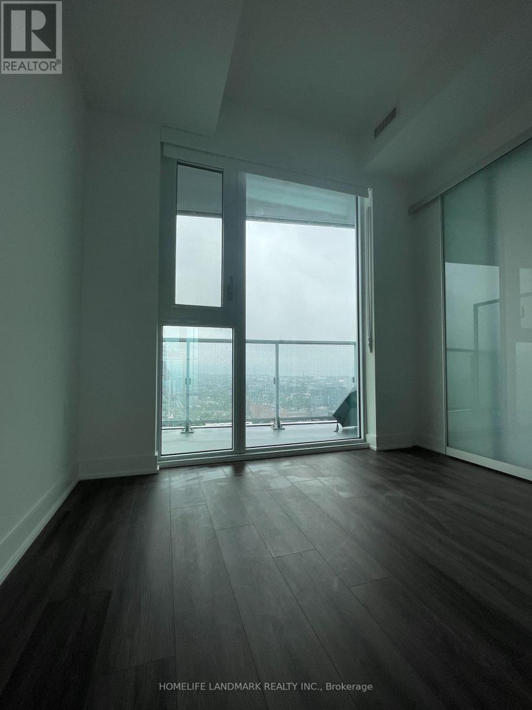
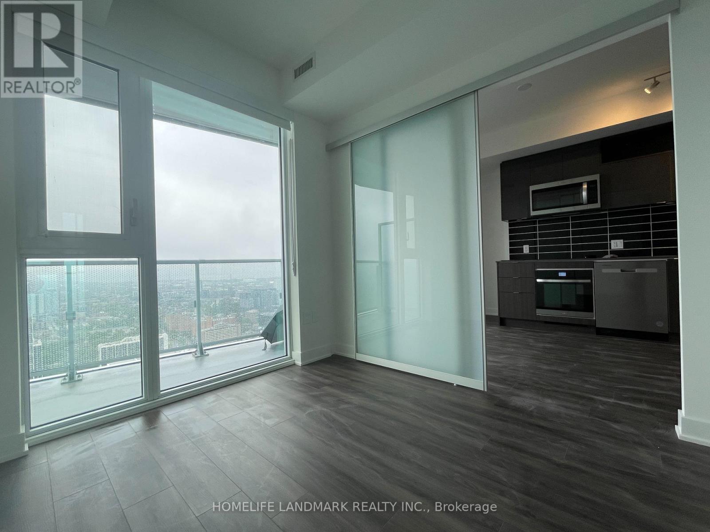
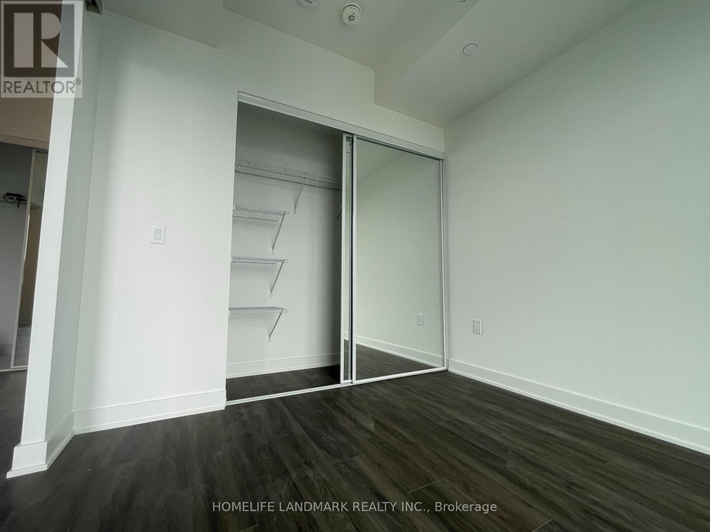
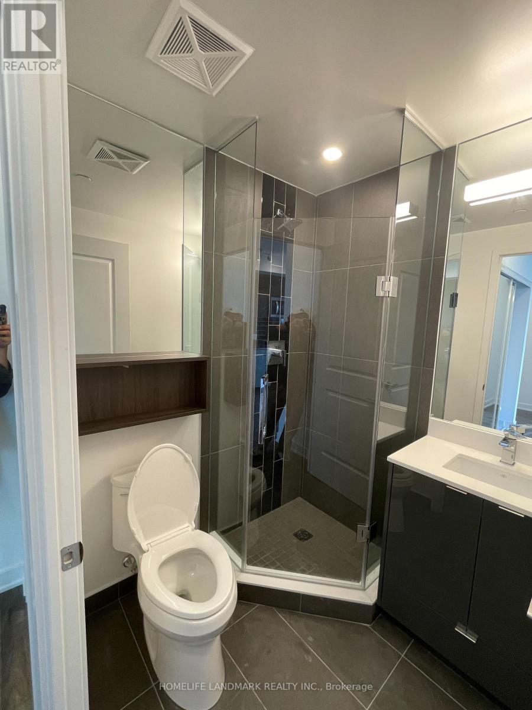
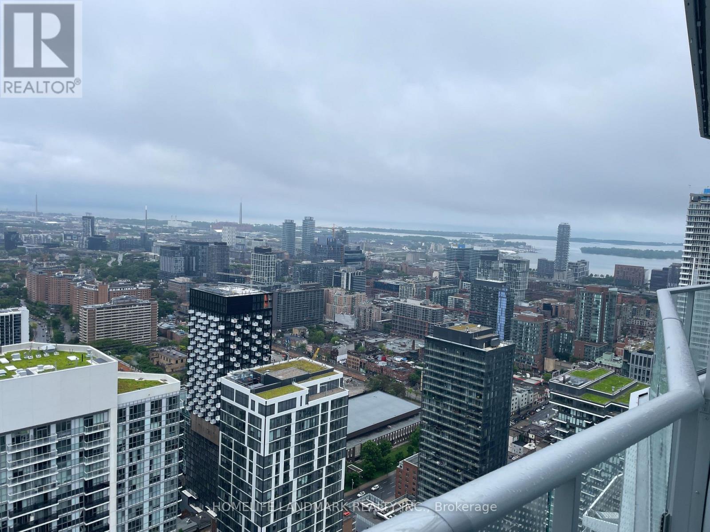
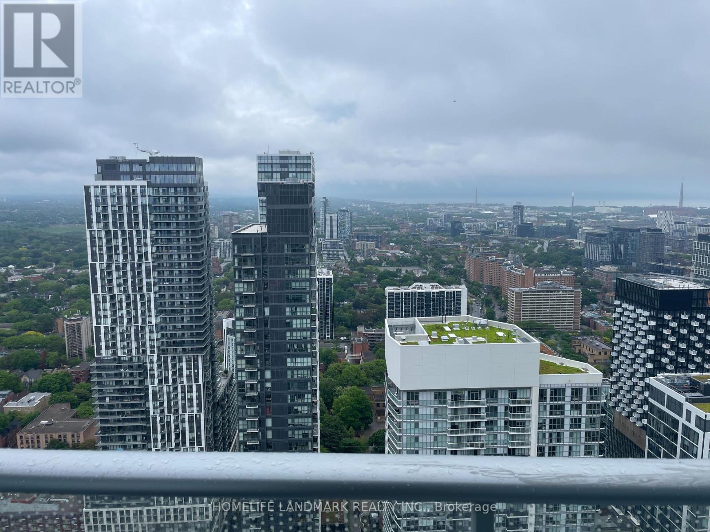
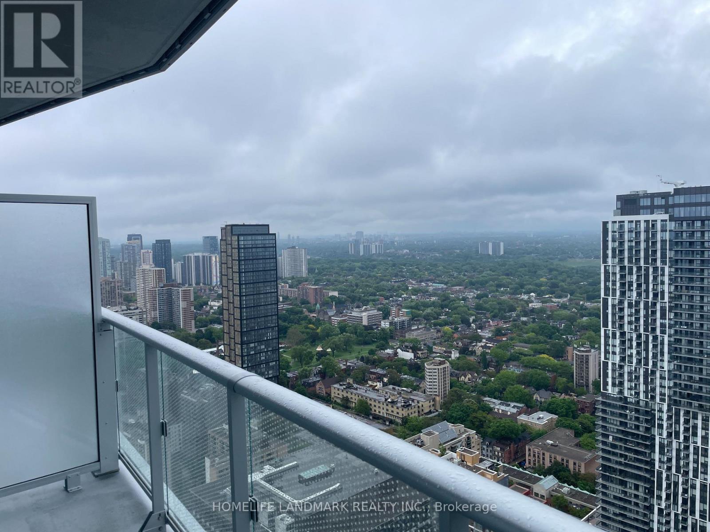
Welcome to luxury urban living in the heart of downtown Toronto. This beautiful 1-bedroom residence at Social Condos by Pemberton Group boasts a highly functional layout, high-end finishes, and a private balcony showcasing breathtaking eastern views from the 48th floor.Enjoy access to 14,000 square feet of world-class indoor and outdoor amenities, including a state-of-the-art fitness centre, yoga studio, sauna, party room, and BBQ area. Perfect for students and professionals alike, this vibrant location is just 350 meters from Toronto Metropolitan University and steps from transit, endless retail, and top-tier dining. (id:43681)
房源概要
| MLS® Number | C14105956 |
| 房源类型 | 民宅 |
| 社区名字 | Church-Yonge Corridor |
| Communication Type | High Speed Internet |
| 社区特征 | Pets Allowed With Restrictions |
| 特征 | 阳台 |
详 情
| 浴室 | 1 |
| 地上卧房 | 1 |
| 总卧房 | 1 |
| 家电类 | 烤箱 - Built-in, Range, 洗碗机, 微波炉, 烤箱, 炉子, 冰箱 |
| 地下室类型 | 没有 |
| 空调 | 中央空调 |
| 外墙 | 混凝土 |
| Flooring Type | Laminate |
| 供暖方式 | 天然气 |
| 供暖类型 | 压力热风 |
| 内部尺寸 | 0 - 499 Sqft |
| 类型 | 公寓 |
车 位
| 没有车库 |
土地
| 英亩数 | 无 |
房 间
| 楼 层 | 类 型 | 长 度 | 宽 度 | 面 积 |
|---|---|---|---|---|
| Flat | 卧室 | 3.1 m | 2.44 m | 3.1 m x 2.44 m |
| Flat | 客厅 | 4.83 m | 3.17 m | 4.83 m x 3.17 m |
| Flat | 餐厅 | 4.83 m | 3.17 m | 4.83 m x 3.17 m |
| Flat | 厨房 | 4.83 m | 3.17 m | 4.83 m x 3.17 m |
| Flat | 浴室 | Measurements not available |

The trademarks REALTOR®, REALTORS®, and the REALTOR® logo are controlled by The Canadian Real Estate Association (CREA) and identify real estate professionals who are members of CREA. The trademarks MLS®, Multiple Listing Service® and the associated logos are owned by The Canadian Real Estate Association (CREA) and identify the quality of services provided by real estate professionals who are members of CREA. The trademark DDF® is owned by The Canadian Real Estate Association (CREA) and identifies CREA's Data Distribution Facility (DDF®)
Toronto Real Estate Board
Homelife Landmark Realty Inc.
October 22 2026 02:29:35
