
69 Bloorview Place Toronto (Don Valley Village), Ontario M2J 0B2


$1,499,900管理费,Common Area Maintenance, Insurance, Parking
$778.67 每月
管理费,Common Area Maintenance, Insurance, Parking
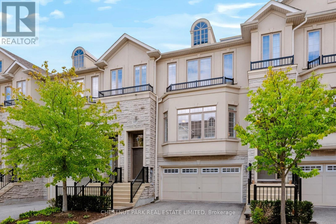
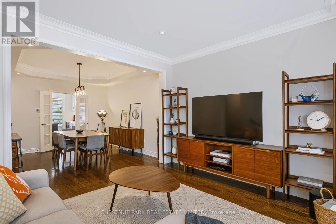
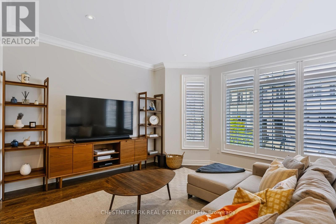
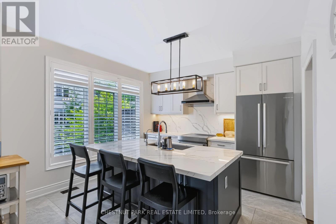
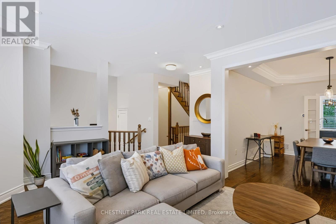
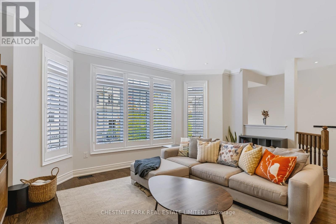
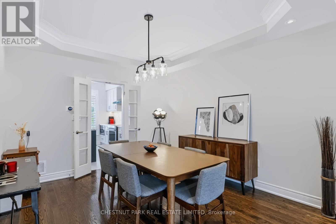
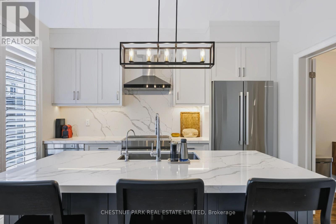
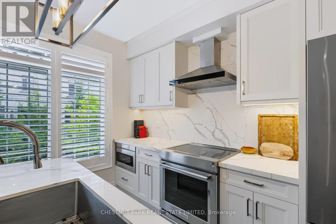
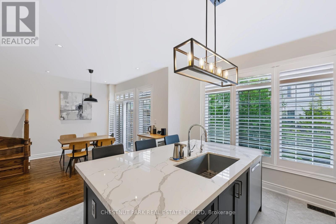
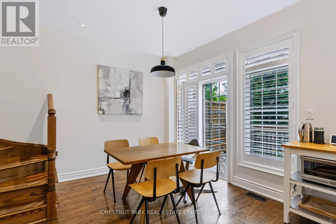
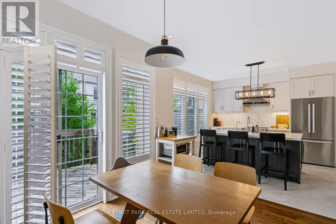
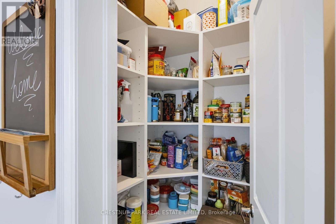
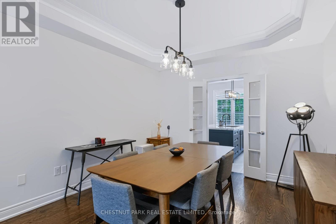
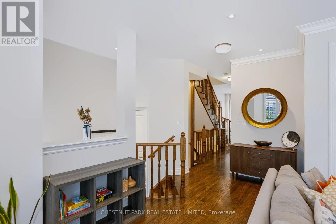
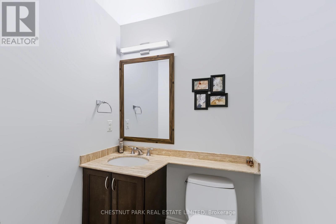
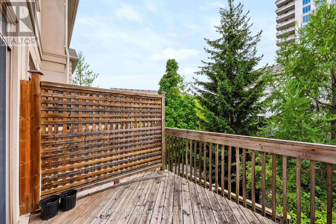
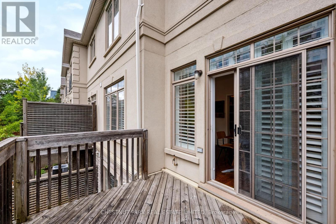
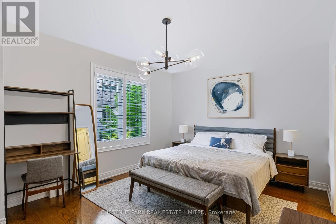
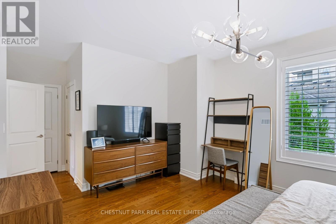
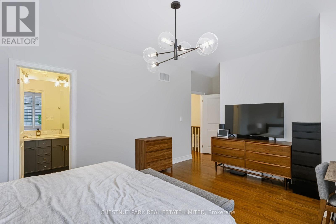
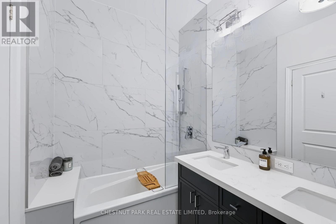
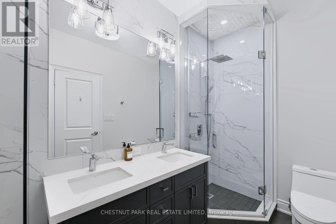
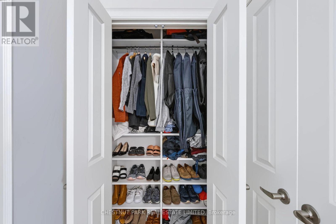
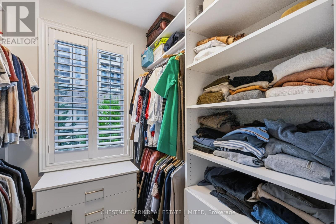
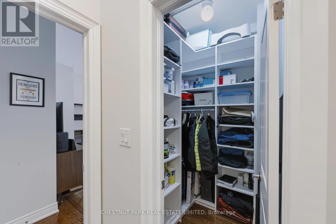
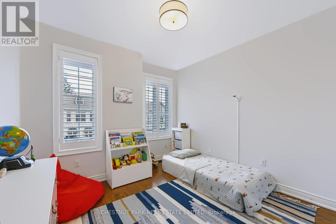
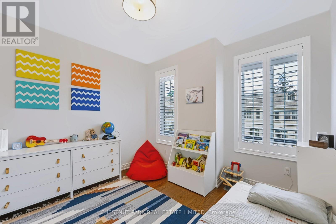
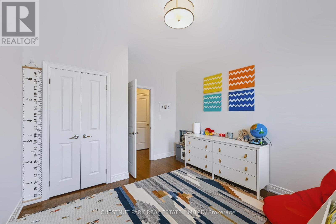
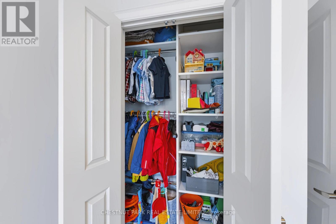
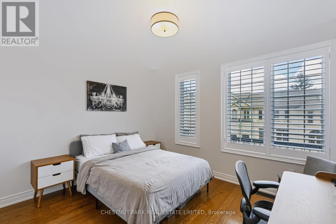
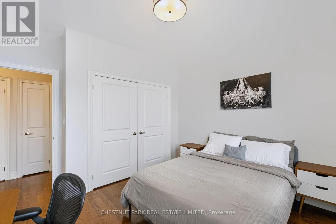
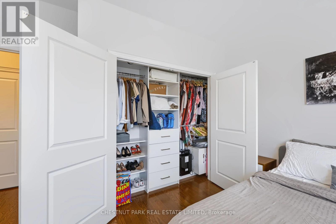
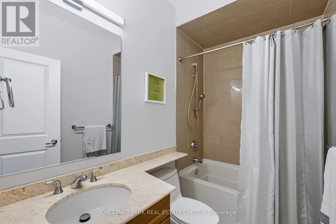
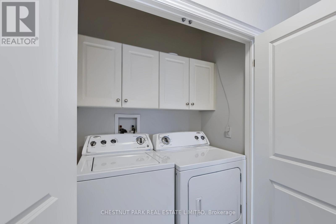
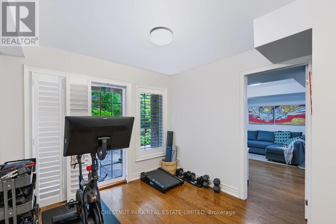
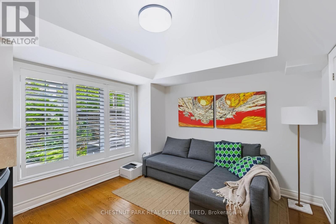
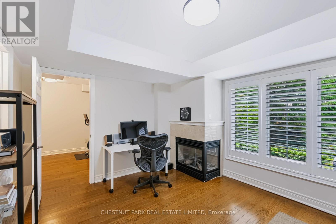
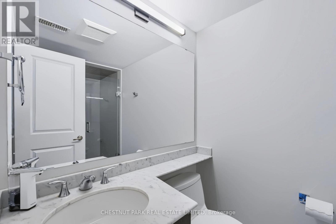
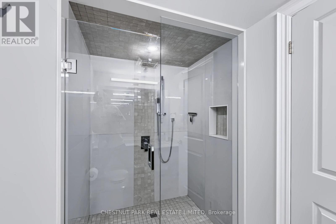
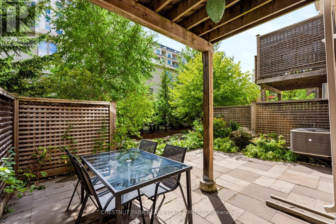
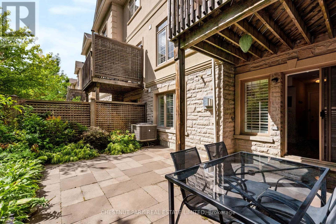
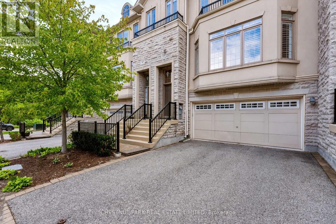
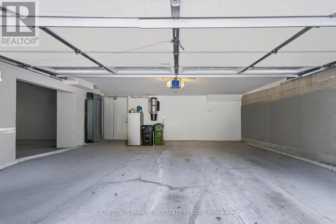
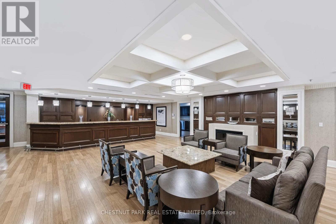
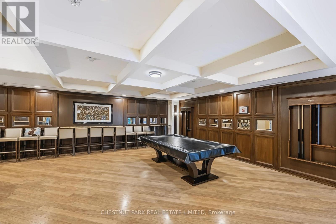
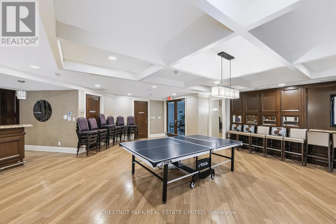
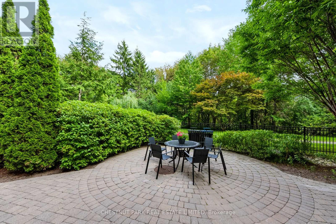
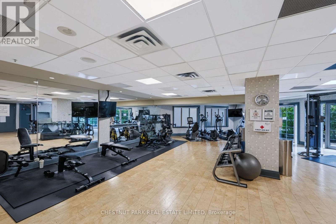
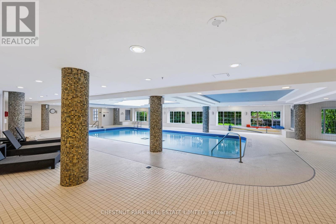
$778.67 每月Luxurious, beautifully renovated executive townhome offering pristine move-in condition living at its finest! The home features gorgeous hardwood floors, custom wood shutters, designer light fixtures and smooth ceilings throughout. The gorgeous kitchen features a large island with additional storage, quartz countertops and backsplash, Bosh 800 fridge with dual compressors, Bosch 500 dishwasher, KitchenAid induction range, Elica range hood, Sharp Built-in microwave, soft-close drawers and cabinet doors, a breakfast bar for 3 people, a reverse osmosis water filtration system, and a large custom walk-in pantry. The great-sized breakfast area includes a walk-out to the south-facing deck with a gas line for BBQ. The spacious living and dining rooms offer excellent space for entertaining and include upgraded pot lights. The front foyer has a coat closet. The second floor features 3 large bedrooms, custom reach-in closets and smart dimming light switches in all bedrooms on the second floor, a laundry room with double doors, a linen closet and a large walk-in custom storage closet. The luxurious king-sized primary bedroom features a fully renovated primary bathroom with a deep tub and a separate step-in glass shower with a rain shower + handheld shower, a large custom walk-in closet, and a second double-door closet. The great-sized second and third bedrooms include double closets, and the primary bedroom and secondary bedroom also have roll-down blinds. The ground level includes a recreation room/ 4th bedroom with a gas fireplace, a renovated bathroom with a walk-in glass shower with a rain shower head + handheld shower. There is also a den, currently used as a home gym. Walk out to a private terrace and yard featuring beautiful landscaping. Huge 2-car garage plus storage space with direct access from the home, plus 2 additional private driveway spaces; total 4 parking. Indoor pool, hot tub, large gym, party room, library, golf simulator. Leslie TTC station nearby. (id:43681)
房源概要
| MLS® Number | C14106236 |
| 房源类型 | 民宅 |
| 社区名字 | Don Valley Village |
| 附近的便利设施 | 医院, 公园, 公共交通, 学校 |
| 社区特征 | Pets Allowed With Restrictions |
| 特征 | Conservation/green Belt, In Suite Laundry |
| 总车位 | 4 |
| 泳池类型 | 地下游泳池 |
详 情
| 浴室 | 4 |
| 地上卧房 | 3 |
| 地下卧室 | 1 |
| 总卧房 | 4 |
| 公寓设施 | 健身房, 宴会厅, Fireplace(s) |
| 家电类 | All, Water Heater, 窗帘 |
| 地下室类型 | 没有 |
| 空调 | 中央空调 |
| 外墙 | 灰泥 |
| 壁炉 | 有 |
| Flooring Type | Hardwood |
| 客人卫生间(不包含洗浴) | 1 |
| 供暖方式 | 天然气 |
| 供暖类型 | 压力热风 |
| 储存空间 | 2 |
| 内部尺寸 | 2250 - 2499 Sqft |
| 类型 | 联排别墅 |
车 位
| 附加车库 | |
| Garage |
土地
| 英亩数 | 无 |
| 土地便利设施 | 医院, 公园, 公共交通, 学校 |
房 间
| 楼 层 | 类 型 | 长 度 | 宽 度 | 面 积 |
|---|---|---|---|---|
| 二楼 | 主卧 | 3.68 m | 4.98 m | 3.68 m x 4.98 m |
| 二楼 | 第二卧房 | 3.66 m | 3.38 m | 3.66 m x 3.38 m |
| 二楼 | 第三卧房 | 3.2 m | 3.68 m | 3.2 m x 3.68 m |
| 二楼 | 洗衣房 | 1.6 m | 1 m | 1.6 m x 1 m |
| 一楼 | 客厅 | 4.01 m | 5.72 m | 4.01 m x 5.72 m |
| 一楼 | 餐厅 | 3.78 m | 3.38 m | 3.78 m x 3.38 m |
| 一楼 | 厨房 | 3.66 m | 3.71 m | 3.66 m x 3.71 m |
| 一楼 | Eating Area | 3.28 m | 3.48 m | 3.28 m x 3.48 m |
| 一楼 | 门厅 | 3.68 m | 4.98 m | 3.68 m x 4.98 m |
| 一楼 | 衣帽间 | 2.82 m | 2.92 m | 2.82 m x 2.92 m |
| 一楼 | 其它 | 4.5 m | 4.5 m | 4.5 m x 4.5 m |
| 一楼 | 娱乐,游戏房 | 3.43 m | 4.14 m | 3.43 m x 4.14 m |

The trademarks REALTOR®, REALTORS®, and the REALTOR® logo are controlled by The Canadian Real Estate Association (CREA) and identify real estate professionals who are members of CREA. The trademarks MLS®, Multiple Listing Service® and the associated logos are owned by The Canadian Real Estate Association (CREA) and identify the quality of services provided by real estate professionals who are members of CREA. The trademark DDF® is owned by The Canadian Real Estate Association (CREA) and identifies CREA's Data Distribution Facility (DDF®)
Toronto Real Estate Board
Chestnut Park Real Estate Limited
October 22 2026 02:54:42
