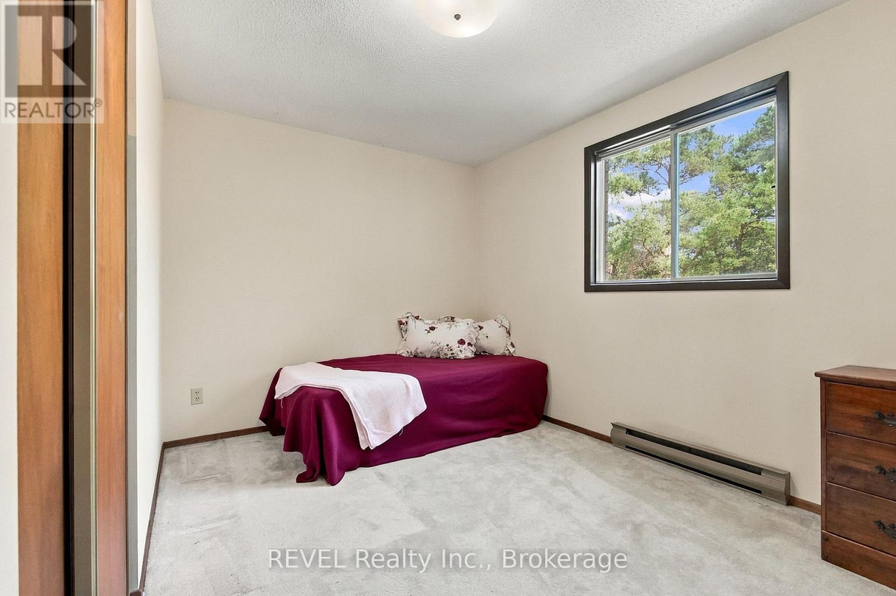
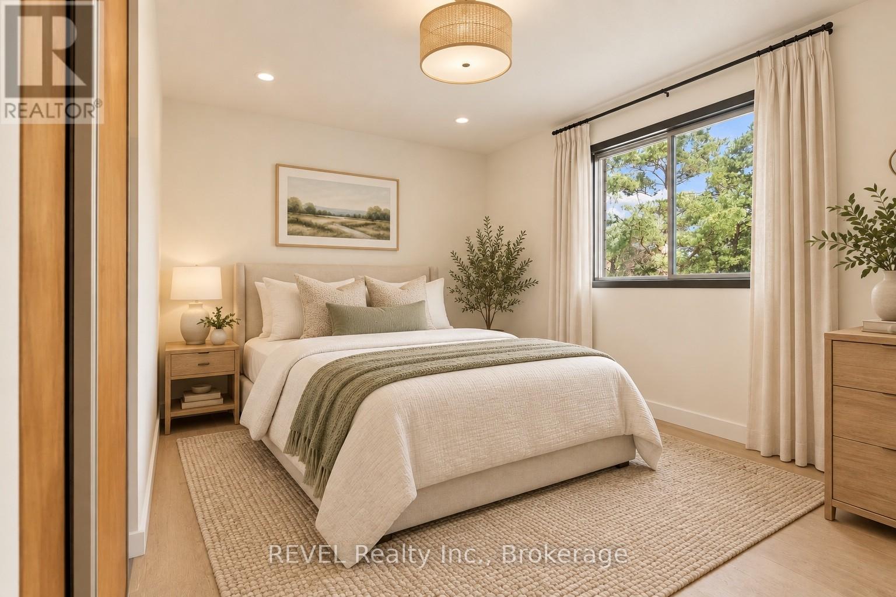
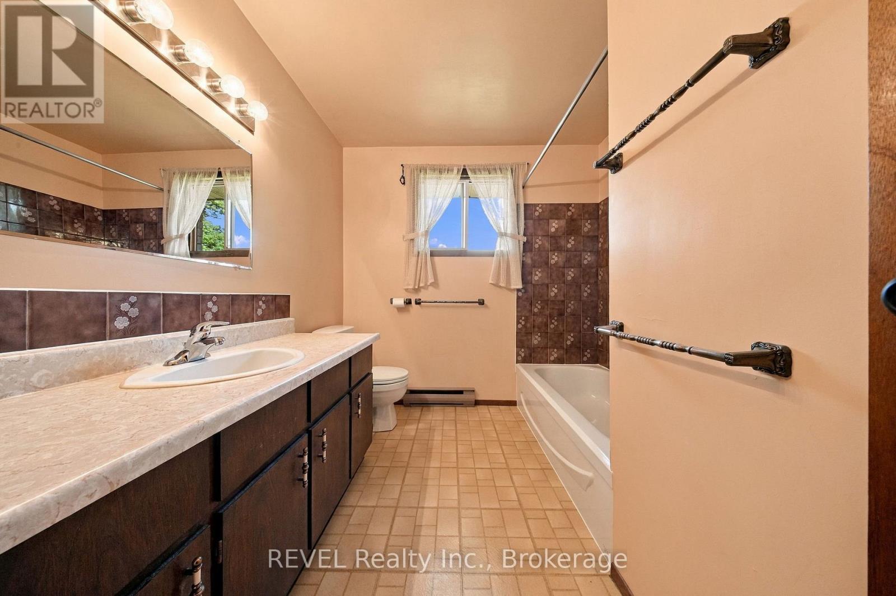
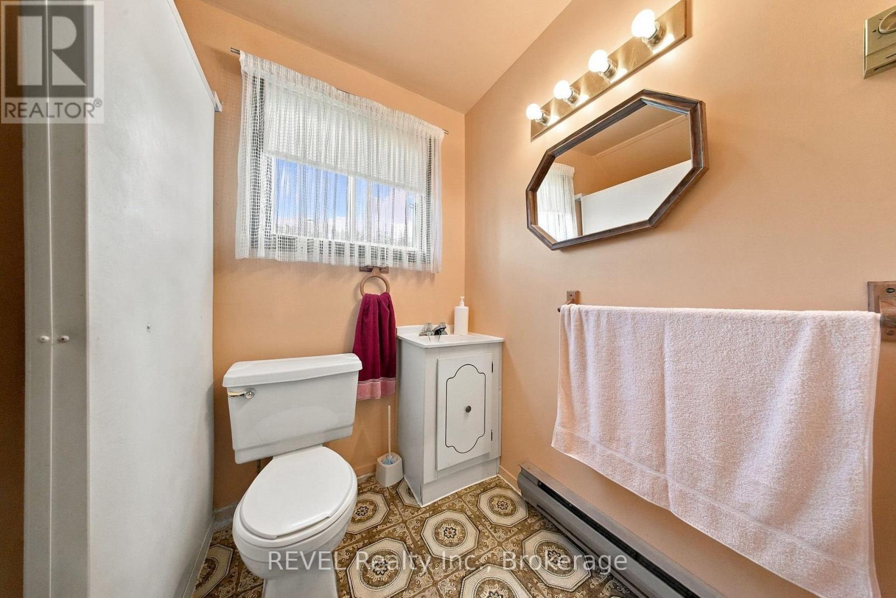
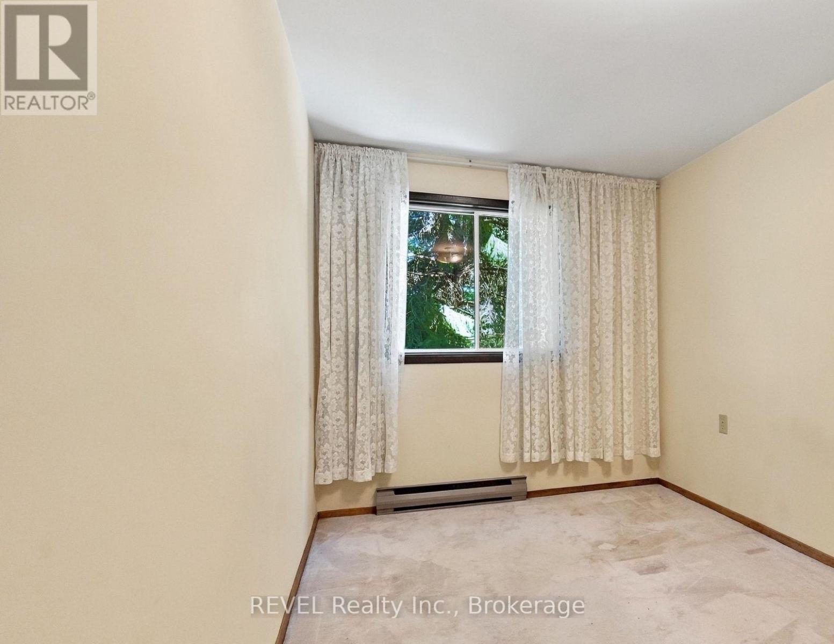
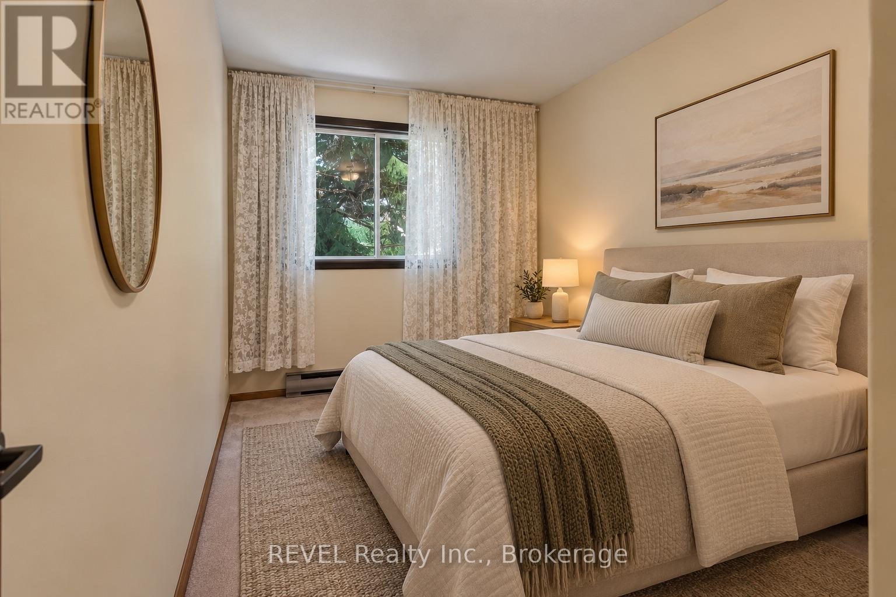
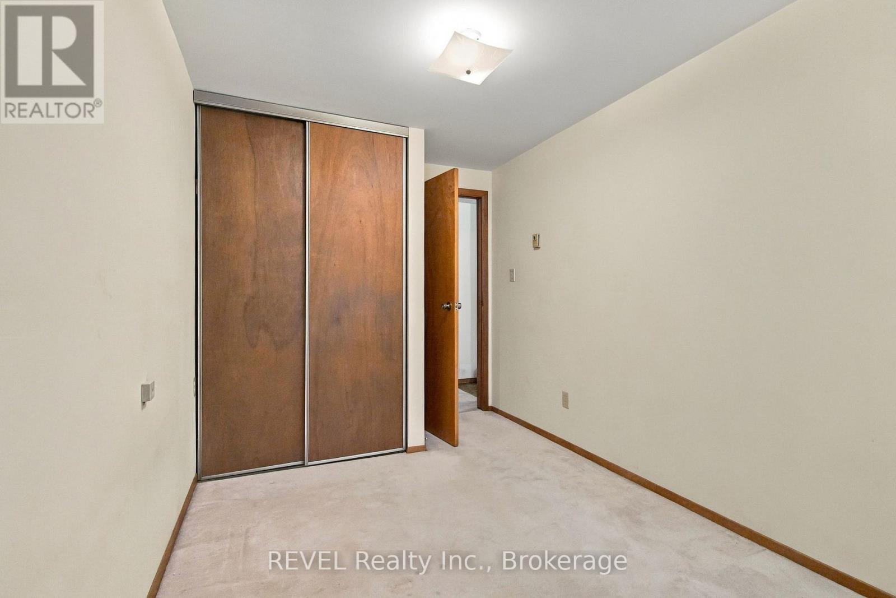
4 卧室
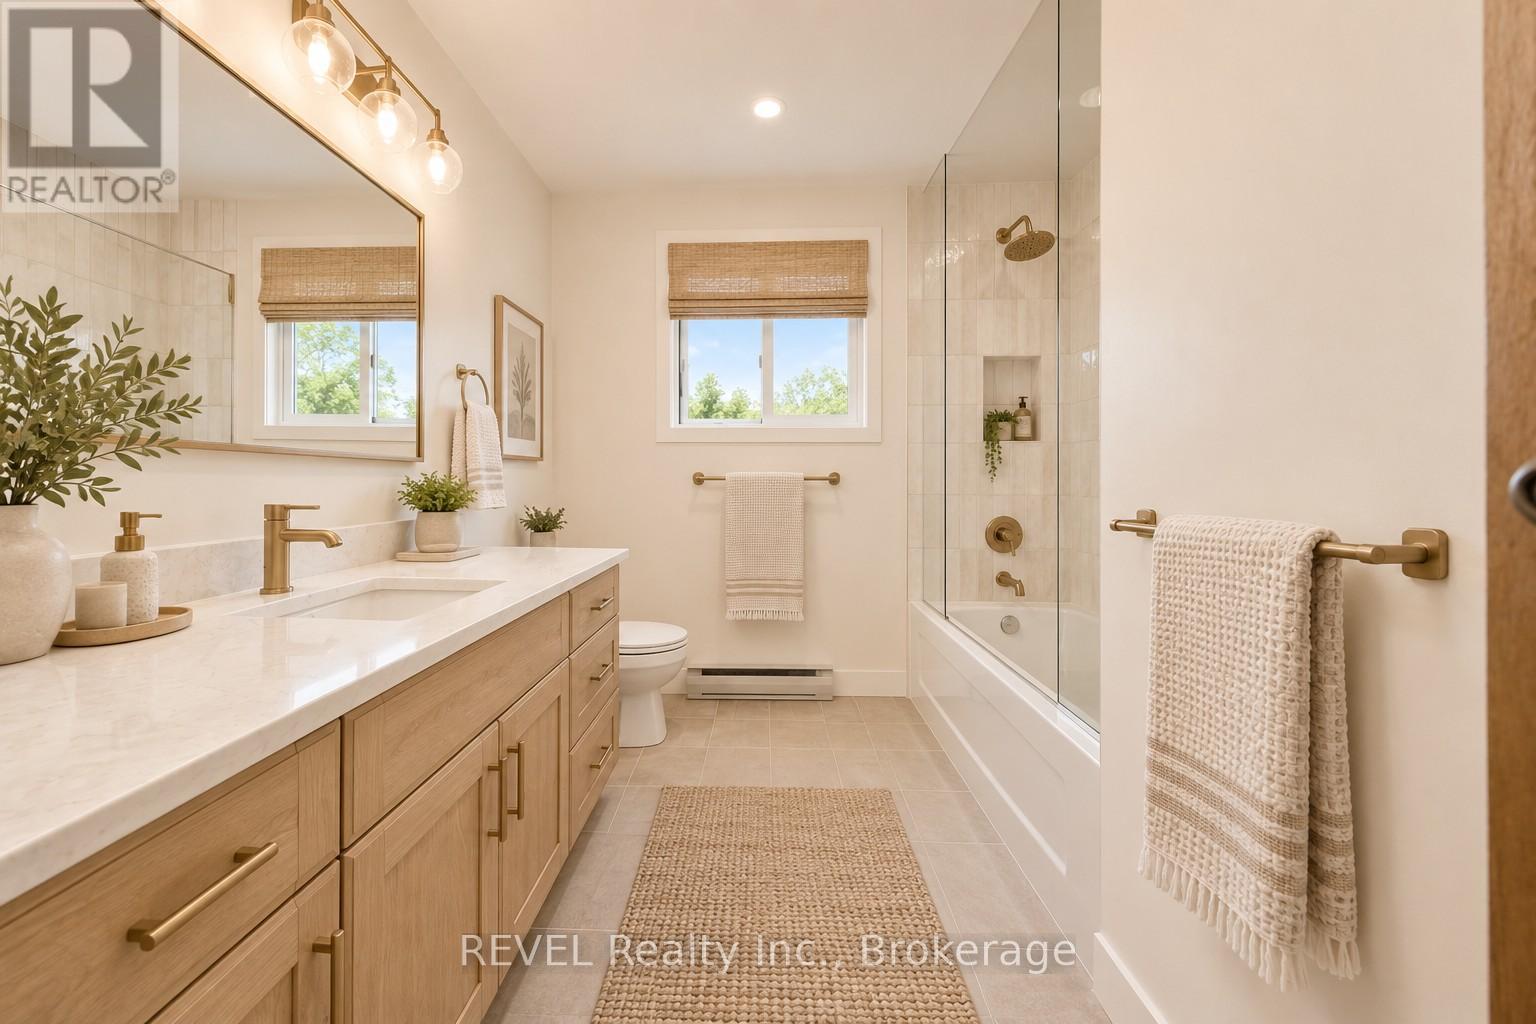
3 浴室
2000 - 2500 sqft
壁炉
Wall Unit
电加热器取暖, Other
$747,000
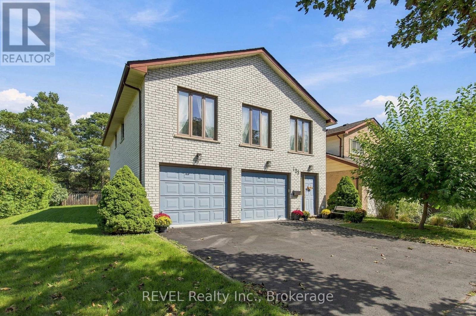
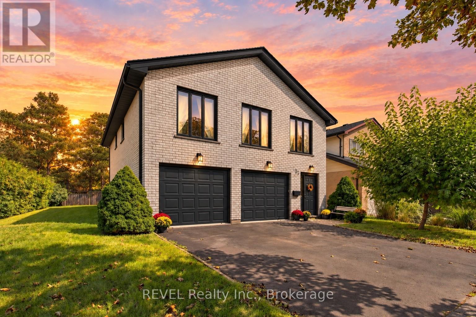
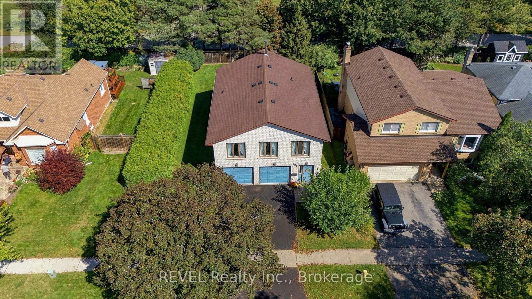
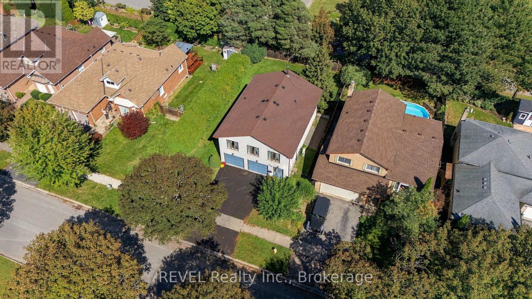
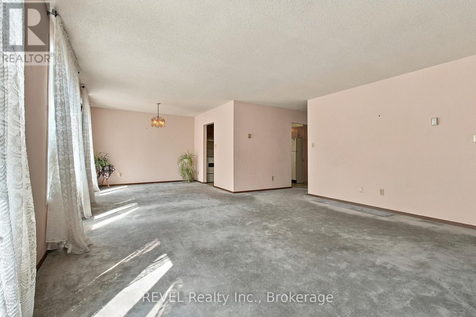
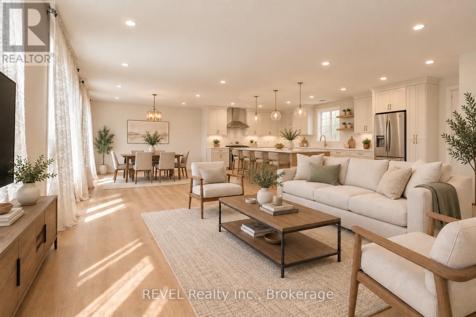
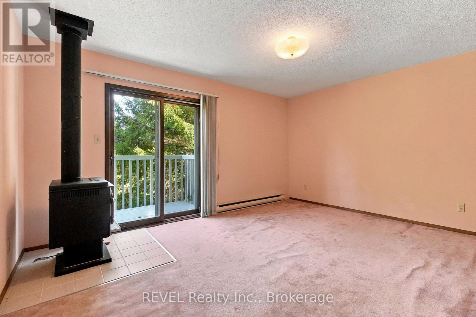
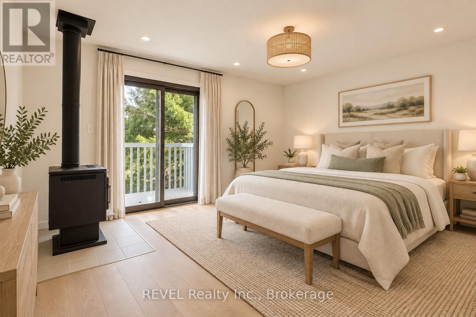
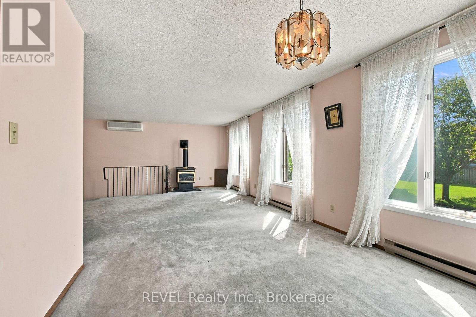
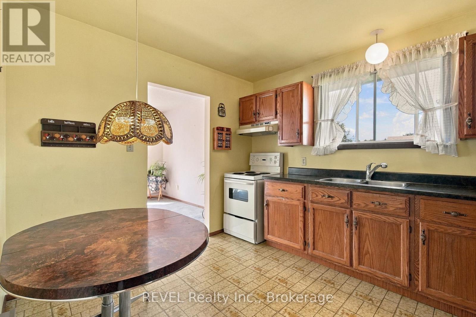
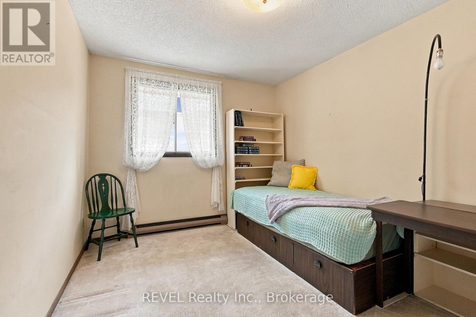
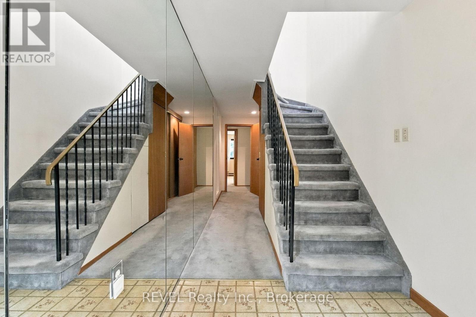
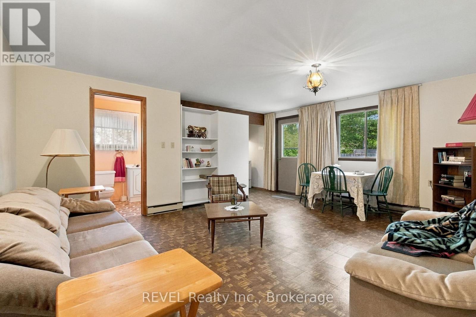
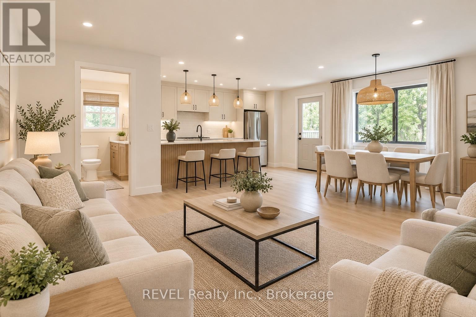
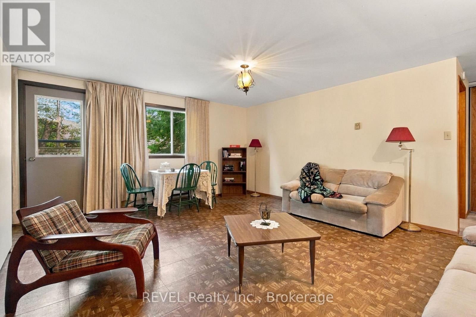
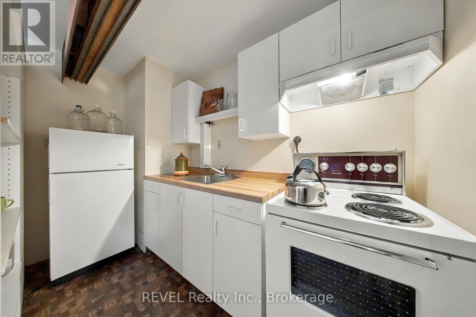
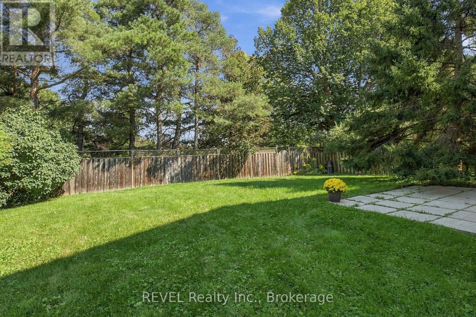
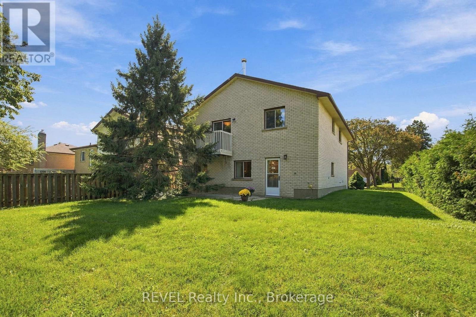
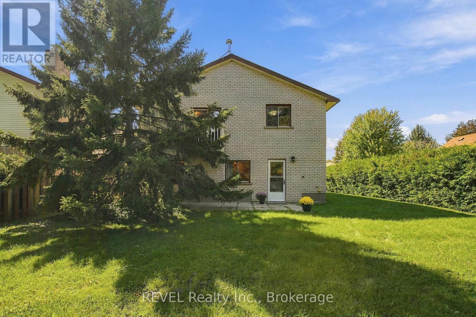
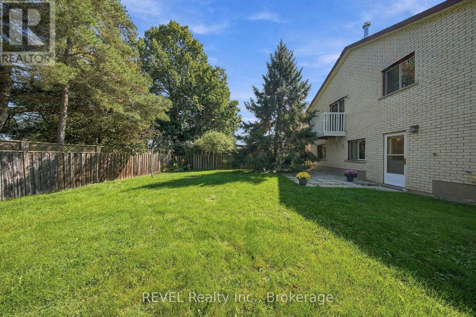
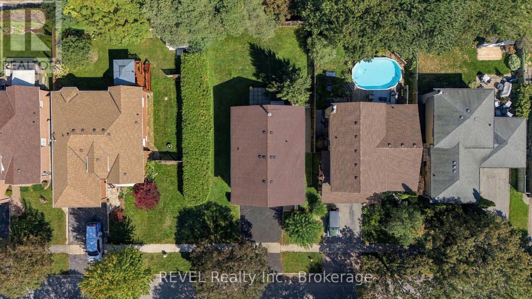
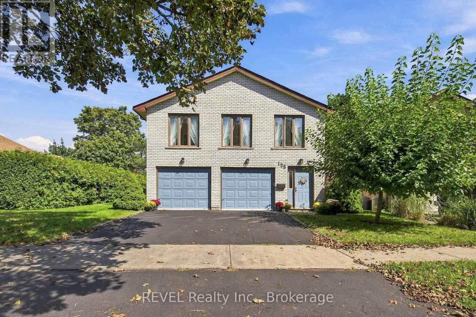
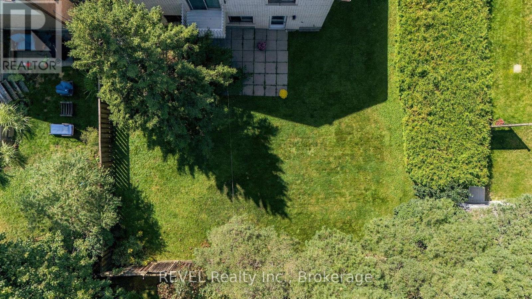
Client RemarksWelcome to one of the most exciting opportunities in Bluegrass Meadows. Offering over 2,000 square feet of living space with a double garage and an impressive mature lot, this is the kind of property that is increasingly hard to find at this price point. Offered for sale for the first time, the home was built and lovingly maintained by its original owner, with a focus on solid construction, extra wall thickness for better insulation and energy efficiency, as well as long term functionality. The unique layout offers tremendous flexibility for growing families, multi-generational living or buyers looking to create two living spaces. The ground level features its own separate entrance, bathroom, bedroom, and galley kitchen, creating an excellent foundation for an independent living area. Upstairs offers generous living space, large west facing windows, three bedrooms and the ability to function as its own complete level. The fully functional laundry set-up can also be relocated, further enhancing the possibilities. Whether you enjoy it as a single family home, an inlaw suite or two self contained units, this layout gives you options not found in every home. Buyers to independently verify zoning, permits and feasibility for any secondary unit or conversion. Outside the property impresses with a large yard, mature tree line, and a quiet residential street - offering privacy and an outdoor retreat. Additional features: extra deep, fully insulated garage, a high-efficiency gas fireplace, wood burning stove, extra wall thickness throughout for maximum insulation and energy efficiency, 2026 owned hotwater heater, 2016 roof. Appliances for both kitchens included. Close to shopping, major highways, transit and GO train. Enjoy it as is or adapt the versatile layout to your needs. (id:43681)
房源概要
|
MLS® Number
|
E14105742 |
|
房源类型
|
民宅 |
|
社区名字
|
Blue Grass Meadows |
|
附近的便利设施
|
公园, 公共交通 |
|
社区特征
|
School Bus |
|
特征
|
亲戚套间 |
|
总车位
|
4 |
|
结构
|
Patio(s) |
详 情
|
浴室
|
3 |
|
地上卧房
|
3 |
|
地下卧室
|
1 |
|
总卧房
|
4 |
|
公寓设施
|
Fireplace(s) |
|
家电类
|
Water Heater |
|
地下室类型
|
没有 |
|
施工种类
|
独立屋 |
|
空调
|
Wall Unit |
|
外墙
|
砖 |
|
壁炉
|
有 |
|
Fireplace Total
|
2 |
|
地基类型
|
混凝土浇筑 |
|
客人卫生间(不包含洗浴)
|
1 |
|
供暖方式
|
电, Natural Gas, 木头 |
|
供暖类型
|
Baseboard Heaters, Other |
|
储存空间
|
2 |
|
内部尺寸
|
2000 - 2500 Sqft |
|
类型
|
独立屋 |
|
设备间
|
市政供水 |
车 位
土地
|
英亩数
|
无 |
|
围栏类型
|
Fenced Yard |
|
土地便利设施
|
公园, 公共交通 |
|
污水道
|
Sanitary Sewer |
|
土地深度
|
106 Ft ,3 In |
|
土地宽度
|
57 Ft ,10 In |
|
不规则大小
|
57.9 X 106.3 Ft |
|
规划描述
|
Res |
房 间
| 楼 层 |
类 型 |
长 度 |
宽 度 |
面 积 |
|
二楼 |
餐厅 |
3.35 m |
3.05 m |
3.35 m x 3.05 m |
|
二楼 |
主卧 |
4.63 m |
3.7 m |
4.63 m x 3.7 m |
|
二楼 |
第二卧房 |
3.53 m |
2.94 m |
3.53 m x 2.94 m |
|
二楼 |
厨房 |
3.67 m |
2.96 m |
3.67 m x 2.96 m |
|
二楼 |
第三卧房 |
3.97 m |
2.77 m |
3.97 m x 2.77 m |
|
二楼 |
客厅 |
5.63 m |
4.94 m |
5.63 m x 4.94 m |
|
一楼 |
厨房 |
2.93 m |
1.72 m |
2.93 m x 1.72 m |
|
一楼 |
卧室 |
4.03 m |
2.42 m |
4.03 m x 2.42 m |
|
一楼 |
家庭房 |
4.47 m |
5.35 m |
4.47 m x 5.35 m |
设备间
https://www.realtor.ca/real-estate/30431836/123-ardwick-street-whitby-blue-grass-meadows-blue-grass-meadows