
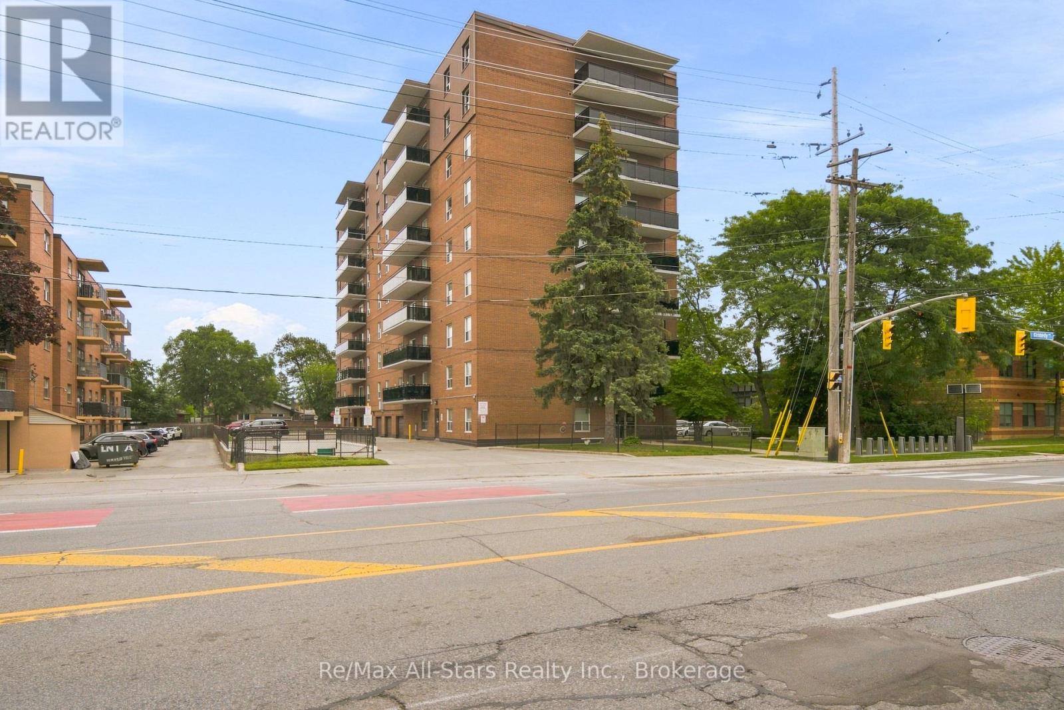
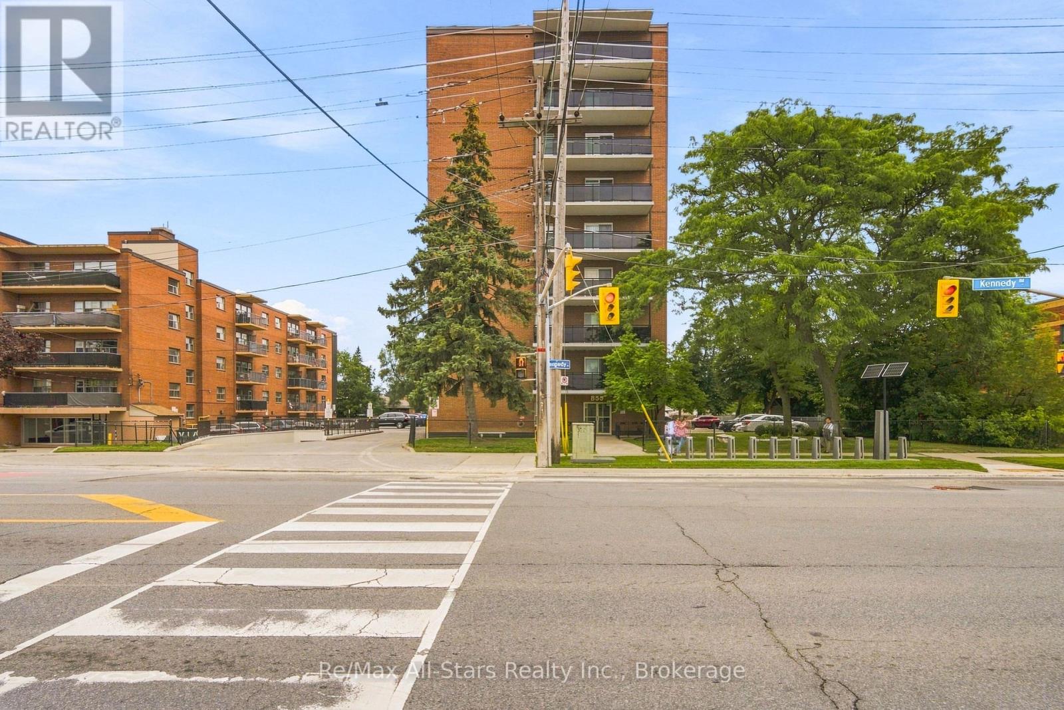
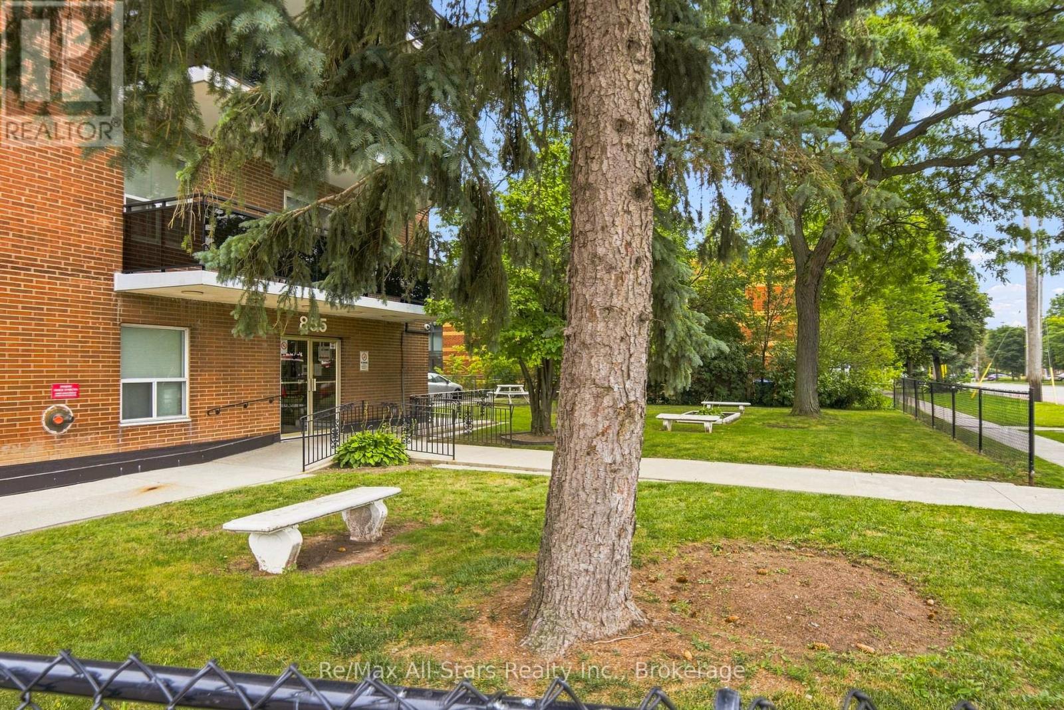
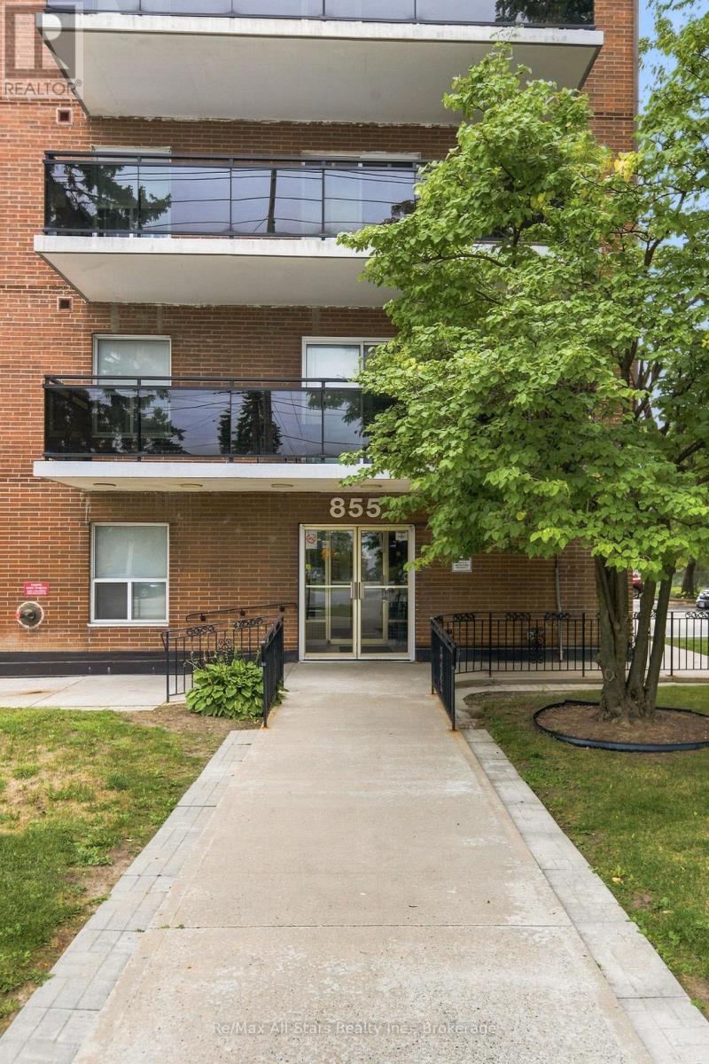
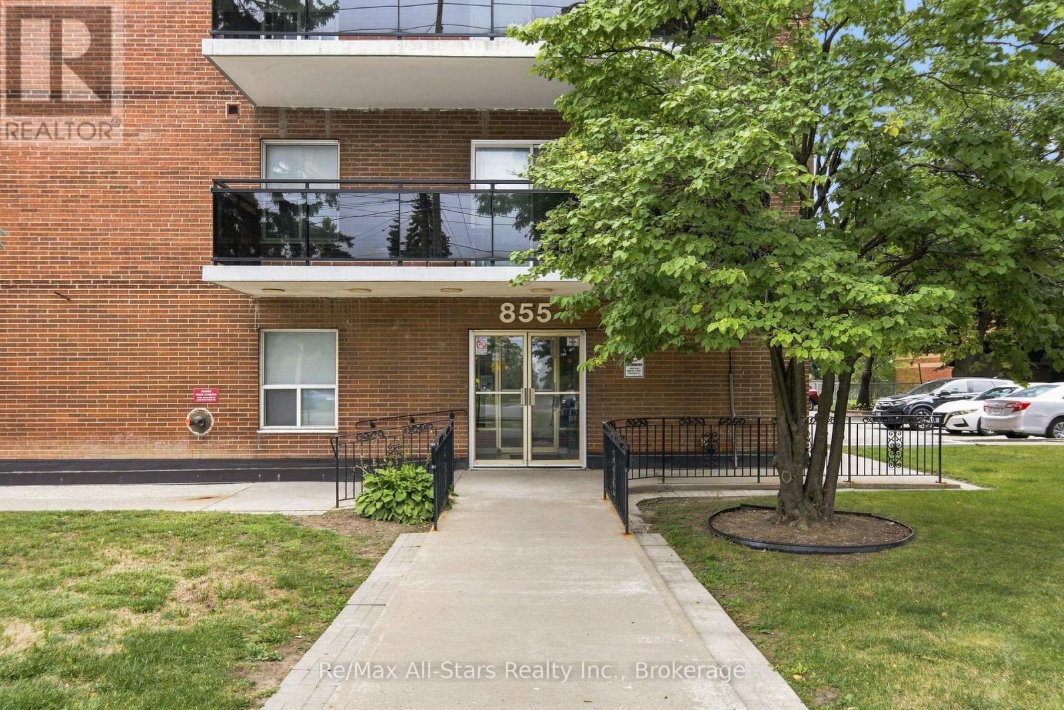
806 - 855 Kennedy Road Toronto (Ionview), Ontario M1K 2E3


$449,000管理费,Insurance, Cable TV, Water, Parking
$794.33 每月
管理费,Insurance, Cable TV, Water, Parking
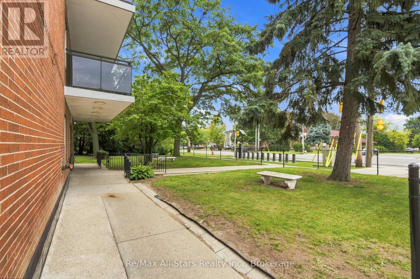
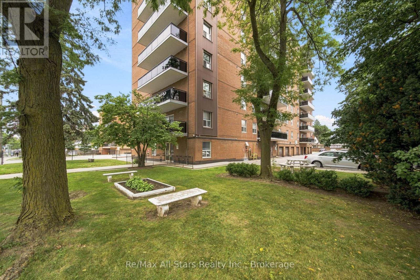
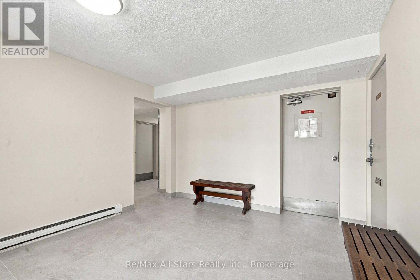
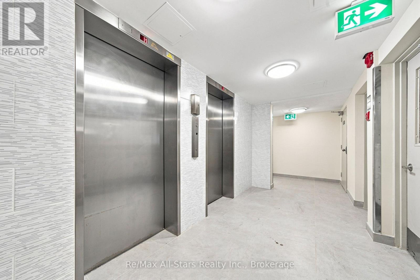
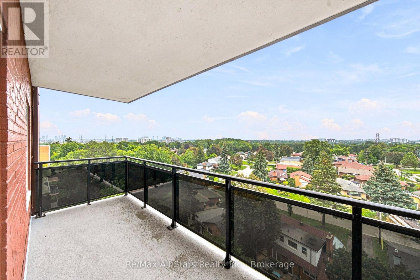
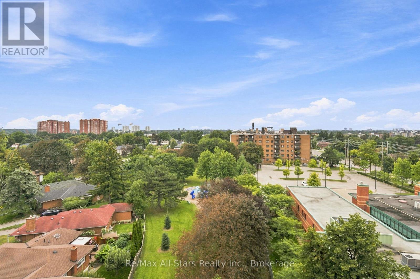
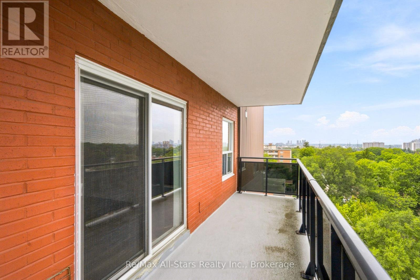
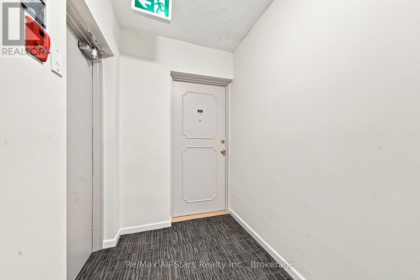
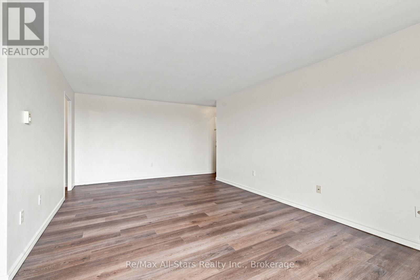
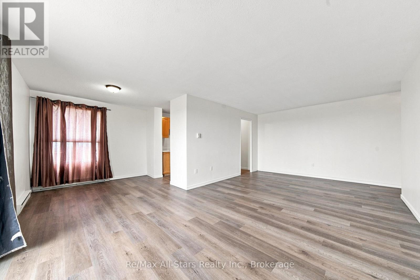
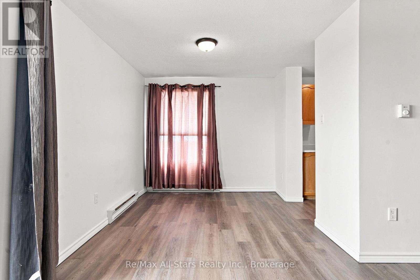
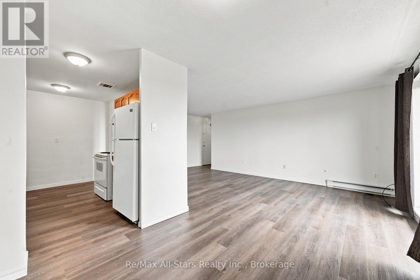
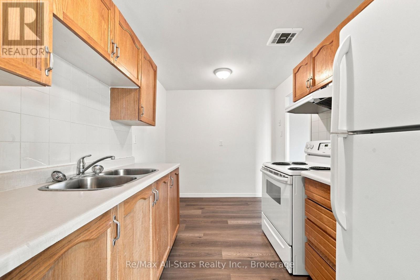
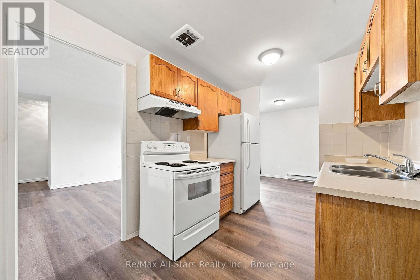
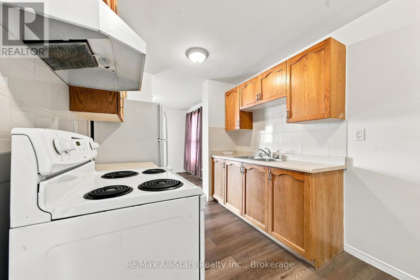
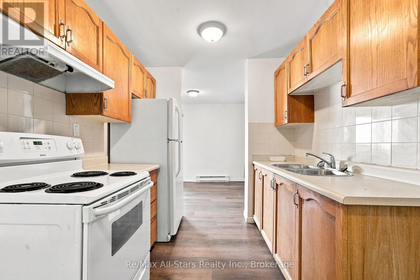
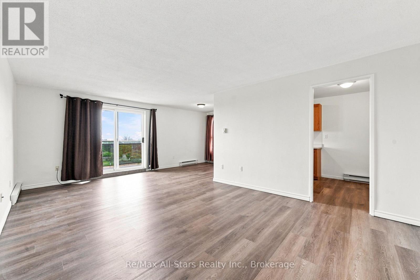
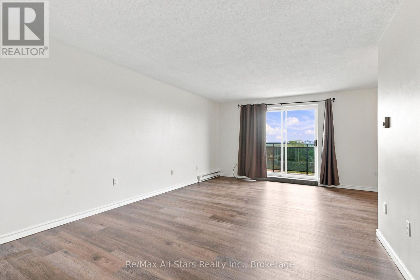
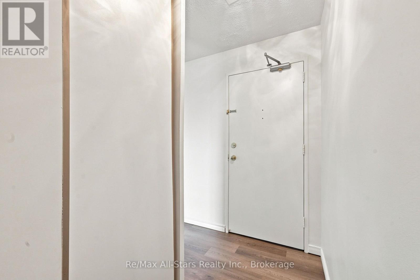
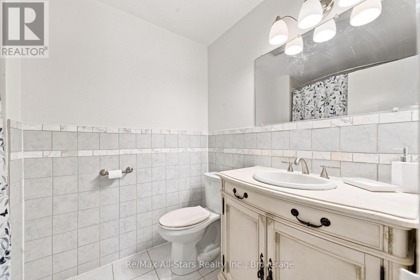
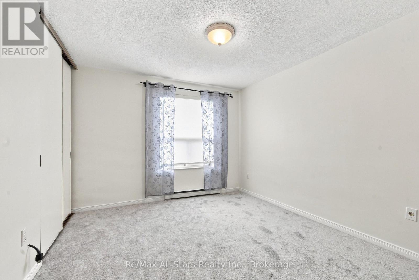
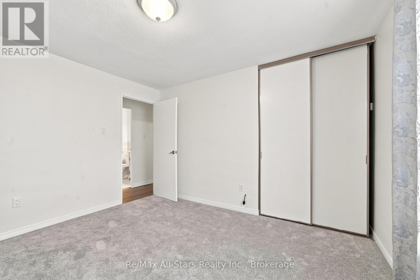
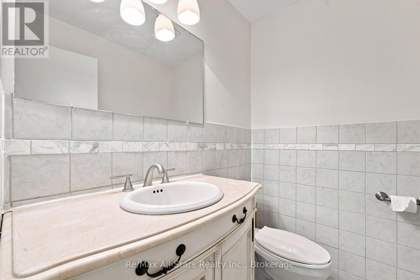
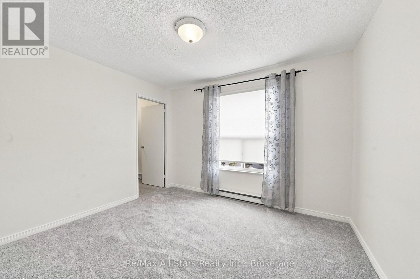
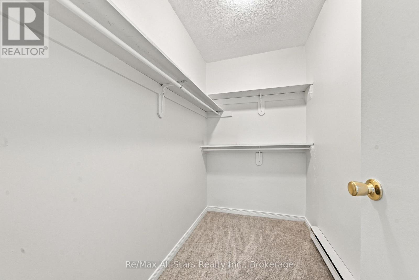
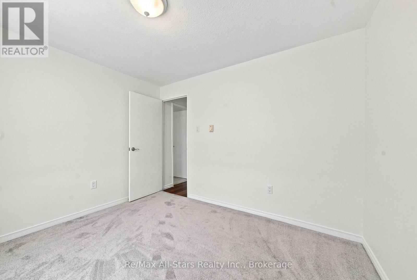
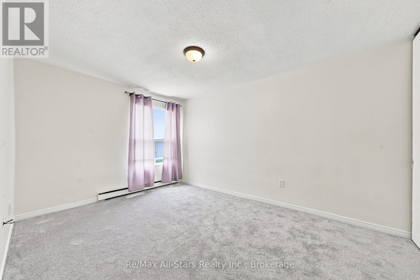
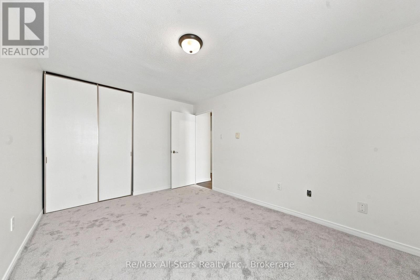
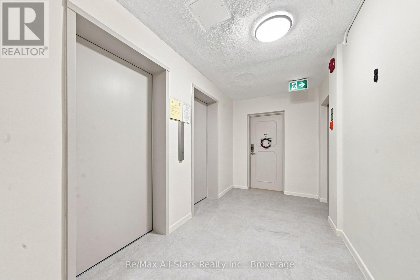
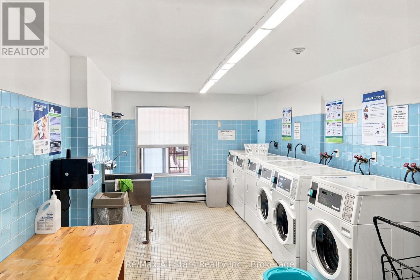
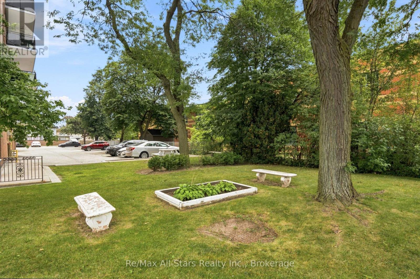
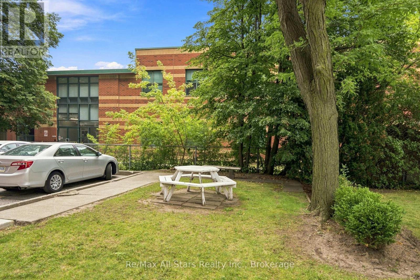
$794.33 每月Welcome to 855 Kennedy Rd.- A move-in-ready 3-bedroom, 2-bathroom condominium offering a spacious, functional layout in a highly convenient, well-connected location. Freshly painted throughout, with new hardwood flooring and new carpet in the bedrooms, this well-maintained suite provides a clean, updated space ready for its next owner. Enjoy exceptional access to everyday amenities, public transit, schools, and subway connections, making commuting and daily errands effortless. With its desirable location, generous principal rooms, and turnkey condition, this condo presents an excellent opportunity for first-time buyers, families, investors, and down-sizers seeking low-maintenance urban living. (id:43681)
房源概要
| MLS® Number | E14105802 |
| 房源类型 | 民宅 |
| 社区名字 | Ionview |
| 社区特征 | Pets Allowed With Restrictions |
| 特征 | Flat Site, 阳台 |
| 总车位 | 2 |
详 情
| 浴室 | 2 |
| 地上卧房 | 3 |
| 总卧房 | 3 |
| Age | 51 To 99 Years |
| 家电类 | Water Heater, 炉子, 窗帘, 冰箱 |
| 地下室类型 | 没有 |
| 空调 | 没有 |
| 外墙 | 砖 |
| Flooring Type | Hardwood |
| 客人卫生间(不包含洗浴) | 1 |
| 供暖方式 | 电 |
| 供暖类型 | Baseboard Heaters |
| 内部尺寸 | 1000 - 1199 Sqft |
| 类型 | 公寓 |
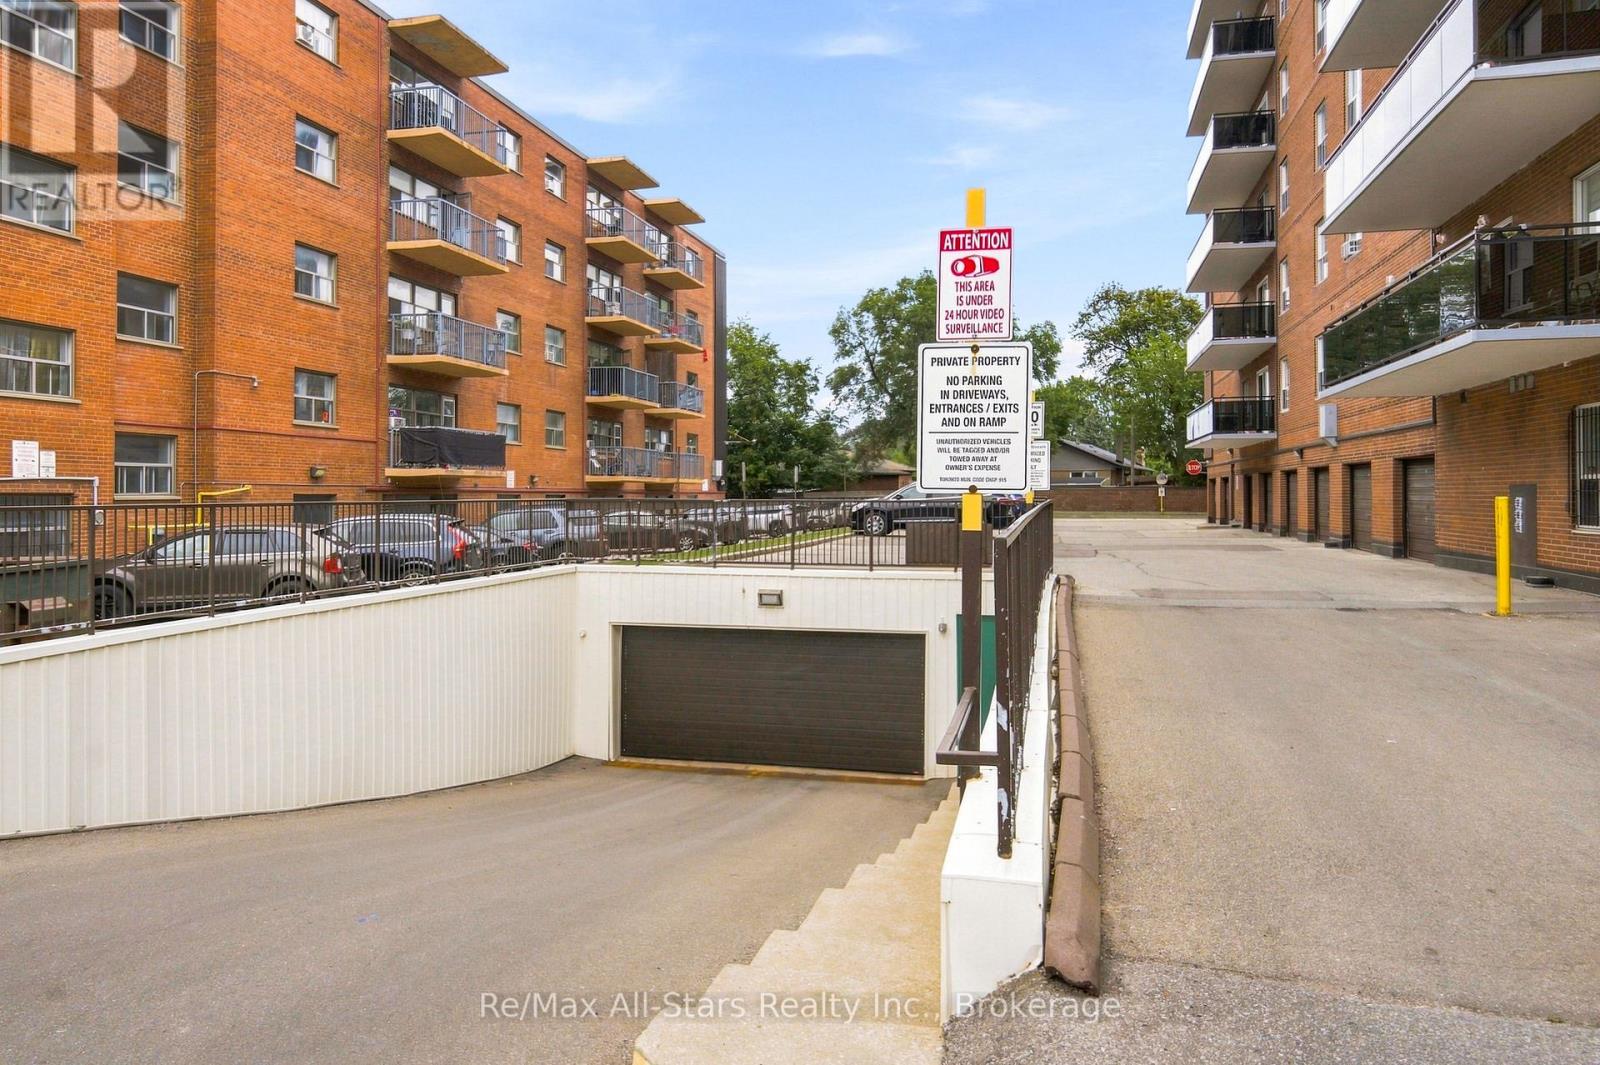
车 位
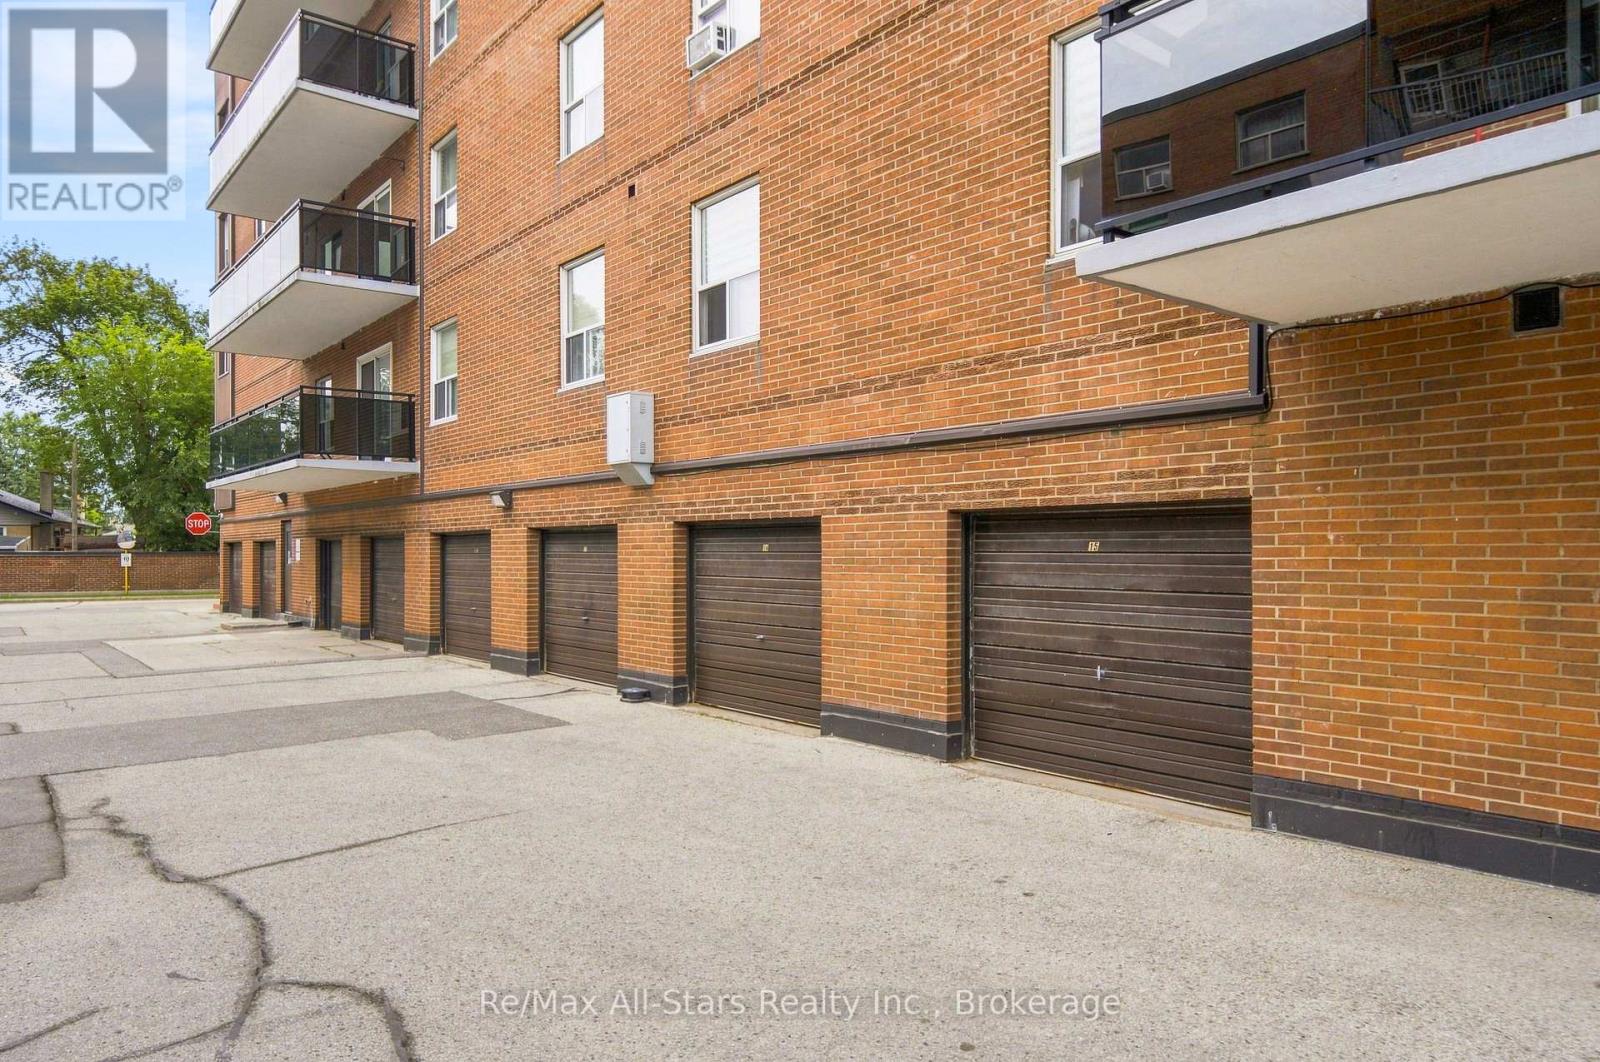
| 地下 | |
| Garage |
土地
| 英亩数 | 无 |
| 规划描述 | A |
房 间
| 楼 层 | 类 型 | 长 度 | 宽 度 | 面 积 |
|---|---|---|---|---|
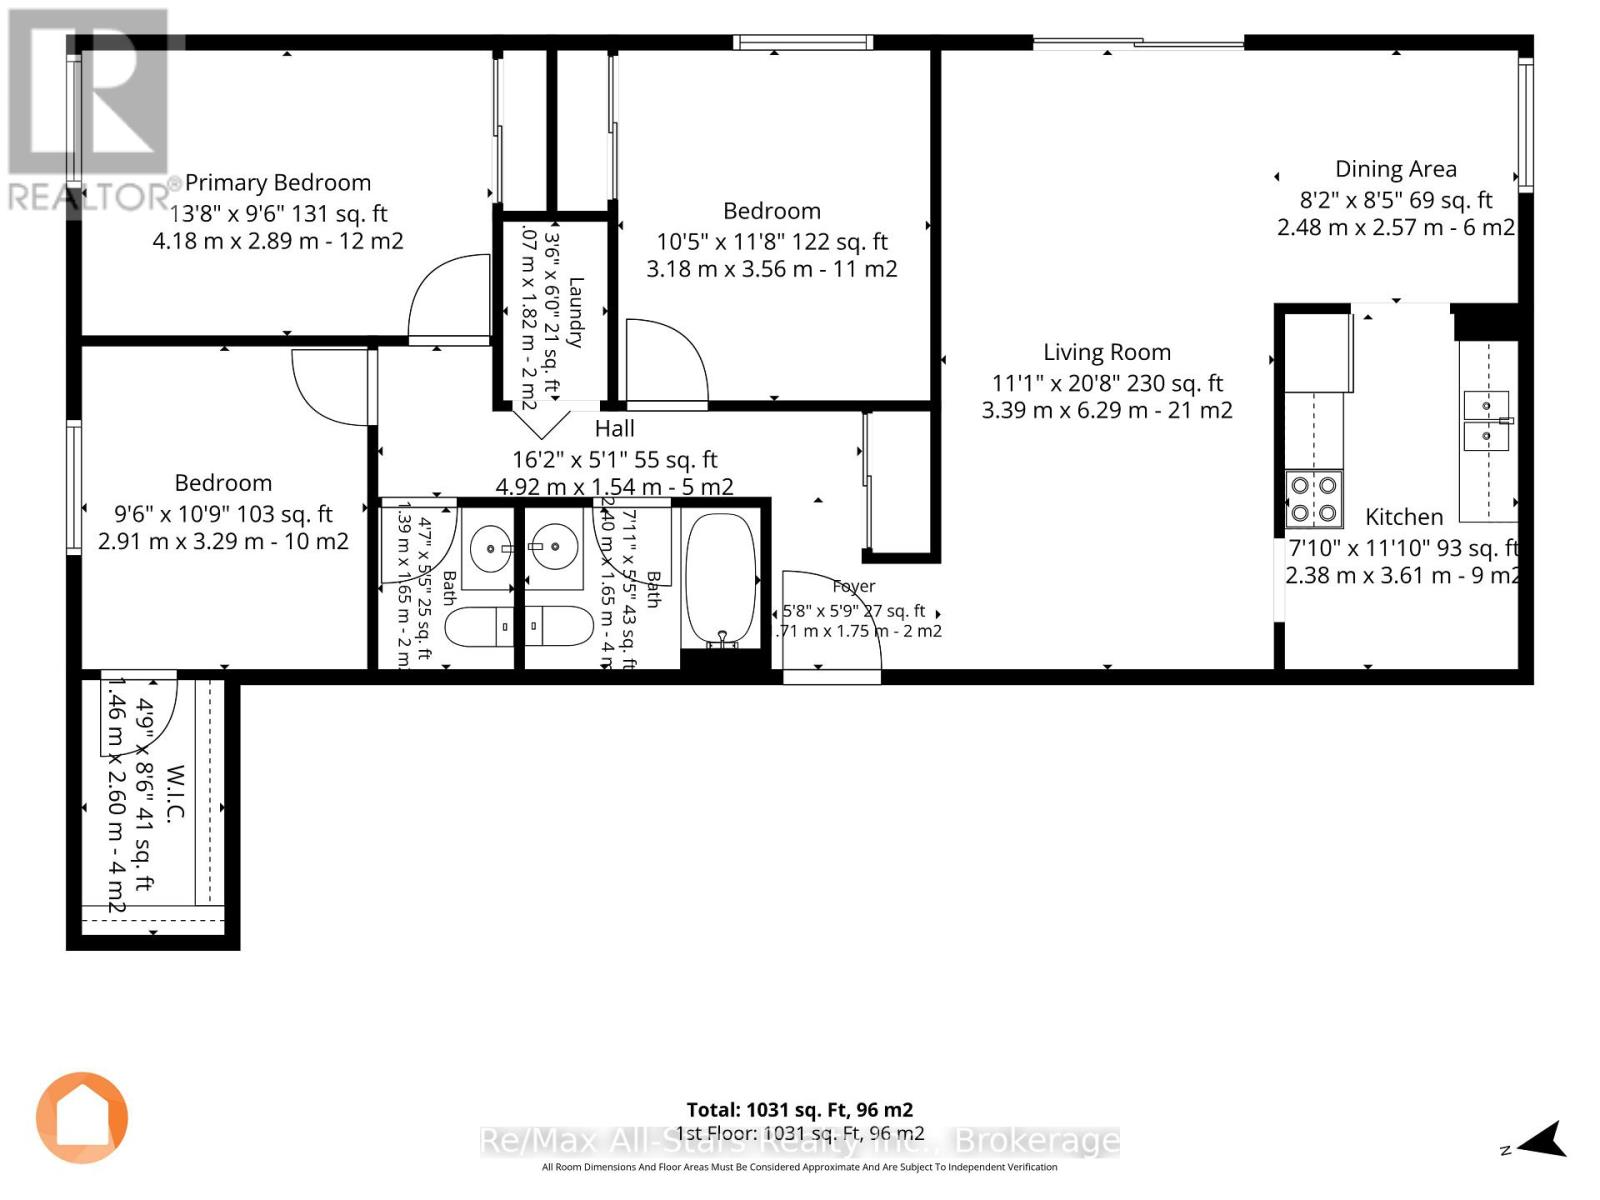
| 一楼 | 客厅 | 3.39 m | 6.29 m | 3.39 m x 6.29 m |
| 一楼 | 餐厅 | 2.48 m | 2.57 m | 2.48 m x 2.57 m |
| 一楼 | 厨房 | 2.38 m | 3.61 m | 2.38 m x 3.61 m |
| 一楼 | 主卧 | 4.18 m | 2.89 m | 4.18 m x 2.89 m |
| 一楼 | 第二卧房 | 2.91 m | 3.29 m | 2.91 m x 3.29 m |
| 一楼 | 第三卧房 | 3.18 m | 3.56 m | 3.18 m x 3.56 m |
| 一楼 | 门厅 | 0.71 m | 1.75 m | 0.71 m x 1.75 m |
https://www.realtor.ca/real-estate/30431838/806-855-kennedy-road-toronto-ionview-ionview

The trademarks REALTOR®, REALTORS®, and the REALTOR® logo are controlled by The Canadian Real Estate Association (CREA) and identify real estate professionals who are members of CREA. The trademarks MLS®, Multiple Listing Service® and the associated logos are owned by The Canadian Real Estate Association (CREA) and identify the quality of services provided by real estate professionals who are members of CREA. The trademark DDF® is owned by The Canadian Real Estate Association (CREA) and identifies CREA's Data Distribution Facility (DDF®)
Durham Region Association of REALTORS®
RE/MAX All-Stars Realty Inc.
November 09 2026 03:29:01
