4 卧室
2 浴室
700 - 1100 sqft
壁炉
中央空调
风热取暖
$1,249,000
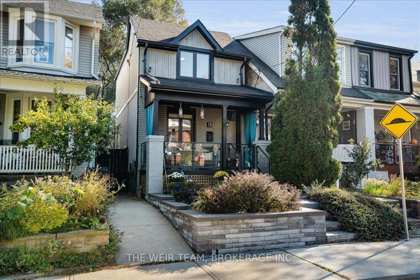
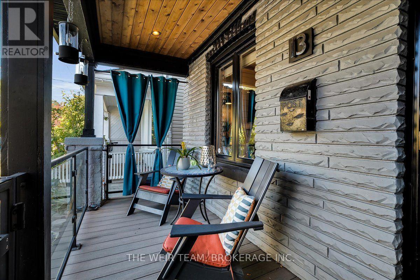
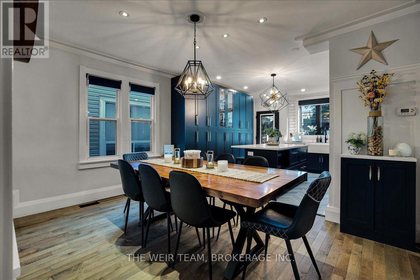
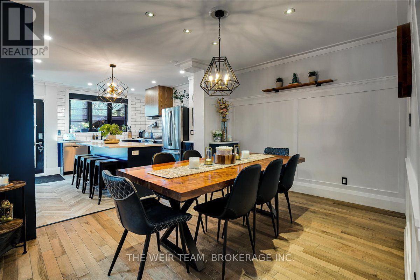
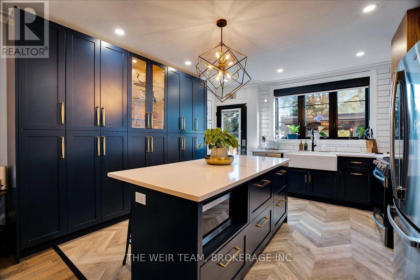
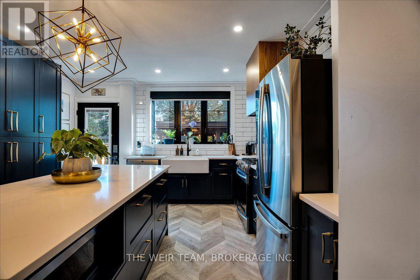
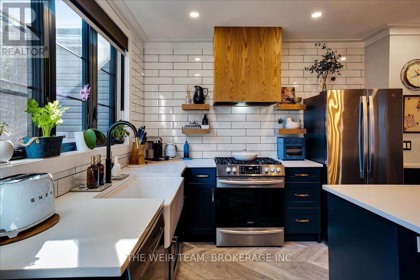
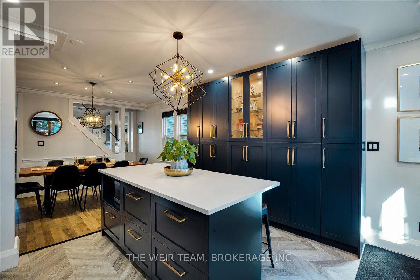
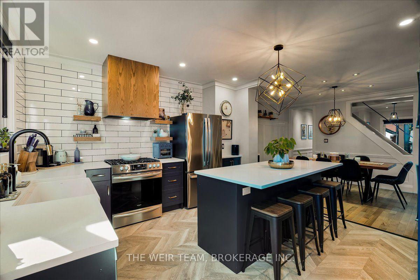
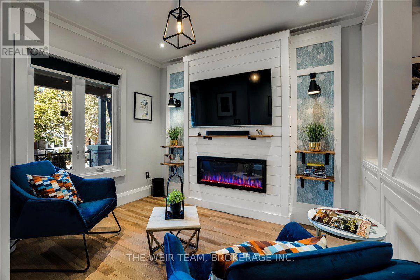
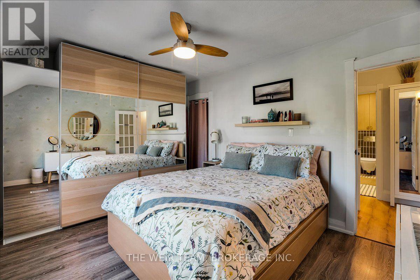
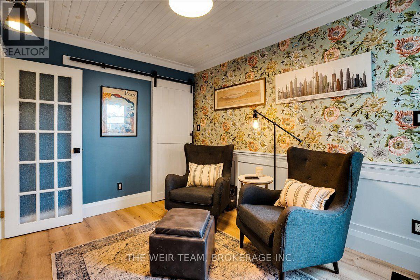
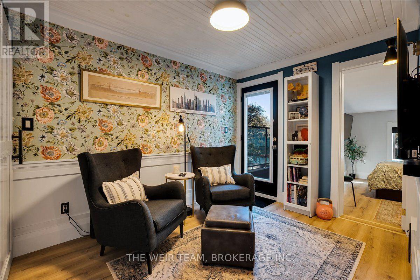
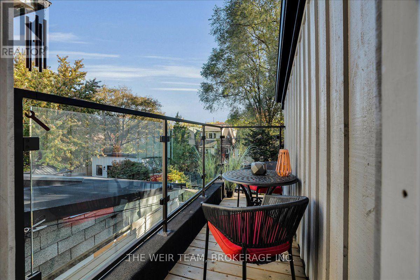
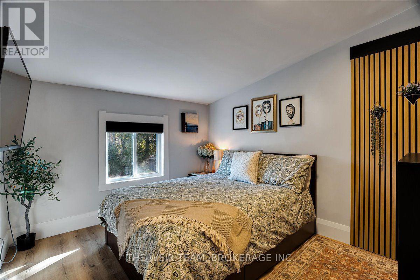
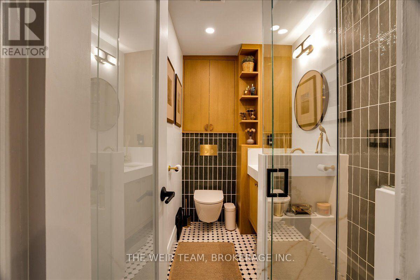
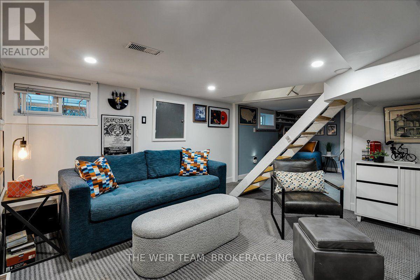
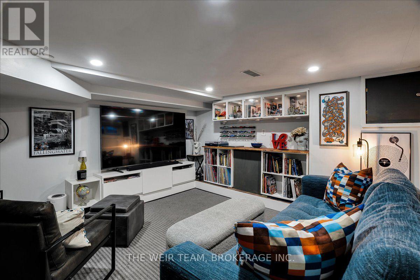
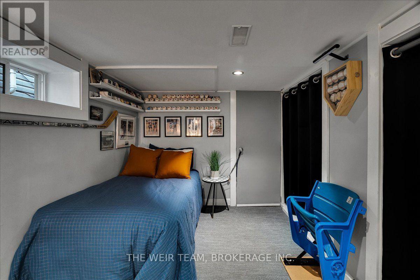
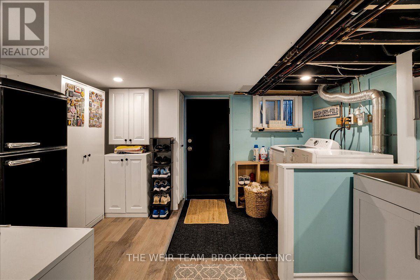
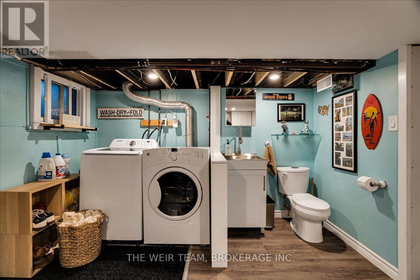
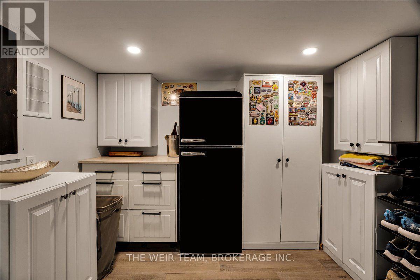
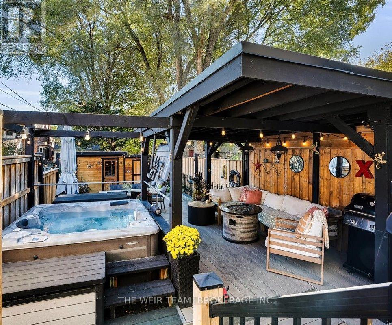
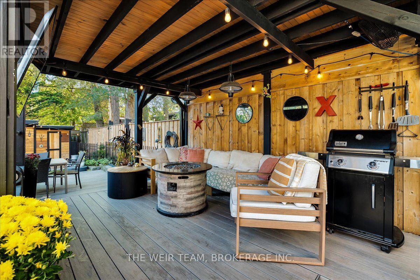
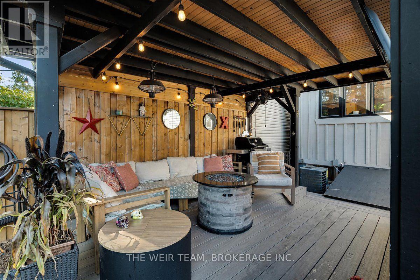
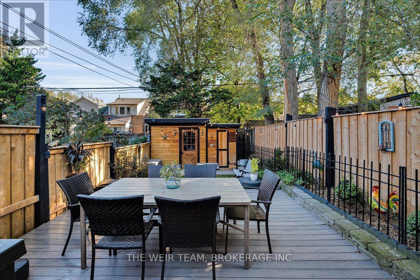
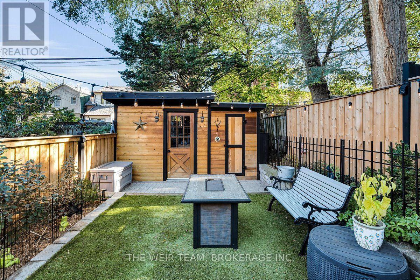
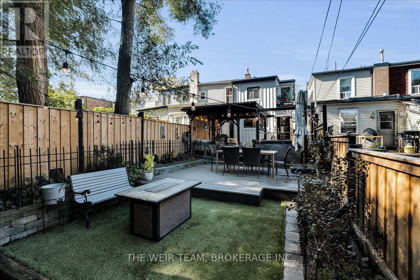
Welcome to 13 Amroth Ave, a beautifully renovated detached home where thoughtful design, stylish finishes and exceptional indoor-outdoor living come together. From the moment you arrive, the covered front porch and landscaped front yard set the tone for a home that is as inviting as it is impressive. Inside, the main living area features hardwood floors and a bright, welcoming atmosphere. The spacious dining area flows seamlessly into a stunning chef inspired kitchen designed for everyday living and entertaining, featuring stainless steel appliances, stone countertops, an extra-large centre island and an abundance of cabinetry and storage. Overlooking the beautifully landscaped backyard, the kitchen offers the perfect connection between indoor comfort and outdoor enjoyment. The backyard is truly a standout, offering multiple spaces to relax, entertain and enjoy the seasons. Fire up the BBQ in the dedicated nook, dine al fresco in the dining area, kick back in the covered lounge complete with heaters and a TV for comfortable outdoor living well beyond the summer months or unwind in the hot tub after a long day. A grassy area provides room for the kids to play, while two storage sheds add even more versatility and storage space. Upstairs, the spacious primary bedroom features built-in closets, while two tandem bedrooms offer flexible space for family, guests or a home office, with a walkout to a private balcony. A spa-inspired bathroom completes this level, creating a relaxing retreat at the end of the day. The finished lower level adds valuable living space with a large recreation room, an additional bedroom, a two-piece bathroom, ample storage and a generous utility room. Just steps from great schools, TTC subway & buses, Main St. GO station, shops, restaurants and amenities along the Danforth. A wonderful opportunity to settle into a home where every detail invites you to relax, entertain and make lasting memories. (id:43681)
房源概要
|
MLS® Number
|
E14105930 |
|
房源类型
|
民宅 |
|
社区名字
|
East End-Danforth |
|
附近的便利设施
|
公园, 公共交通, 学校 |
|
社区特征
|
社区活动中心 |
|
设备类型
|
热水器, Furnace |
|
特征
|
Ravine |
|
租赁设备类型
|
热水器, Furnace |
|
结构
|
Deck |
详 情
|
浴室
|
2 |
|
地上卧房
|
2 |
|
地下卧室
|
2 |
|
总卧房
|
4 |
|
Age
|
100+ Years |
|
公寓设施
|
Fireplace(s) |
|
家电类
|
Hot Tub, Water Meter, 洗碗机, Hood 电扇, Range, 窗帘, 冰箱 |
|
地下室进展
|
已装修 |
|
地下室功能
|
Separate Entrance |
|
地下室类型
|
N/a (finished), N/a |
|
施工种类
|
独立屋 |
|
空调
|
中央空调 |
|
外墙
|
乙烯基壁板, 木头 |
|
壁炉
|
有 |
|
Flooring Type
|
Tile, Hardwood, Laminate, Carpeted |
|
地基类型
|
混凝土浇筑 |
|
客人卫生间(不包含洗浴)
|
1 |
|
供暖方式
|
天然气 |
|
供暖类型
|
压力热风 |
|
储存空间
|
2 |
|
内部尺寸
|
700 - 1100 Sqft |
|
类型
|
独立屋 |
|
设备间
|
市政供水 |
车 位
土地
|
英亩数
|
无 |
|
围栏类型
|
Fenced Yard |
|
土地便利设施
|
公园, 公共交通, 学校 |
|
污水道
|
Sanitary Sewer |
|
土地深度
|
116 Ft |
|
土地宽度
|
18 Ft |
|
不规则大小
|
18 X 116 Ft |
房 间
| 楼 层 |
类 型 |
长 度 |
宽 度 |
面 积 |
|
二楼 |
主卧 |
4.08 m |
3.19 m |
4.08 m x 3.19 m |
|
二楼 |
第二卧房 |
3.38 m |
2.58 m |
3.38 m x 2.58 m |
|
二楼 |
第三卧房 |
3.38 m |
2.82 m |
3.38 m x 2.82 m |
|
地下室 |
娱乐,游戏房 |
4.11 m |
3.59 m |
4.11 m x 3.59 m |
|
地下室 |
Bedroom 4 |
3.1 m |
2.25 m |
3.1 m x 2.25 m |
|
地下室 |
浴室 |
3.8 m |
3.23 m |
3.8 m x 3.23 m |
|
一楼 |
客厅 |
4.08 m |
3.19 m |
4.08 m x 3.19 m |
|
一楼 |
餐厅 |
4.08 m |
3 m |
4.08 m x 3 m |
|
一楼 |
厨房 |
4.04 m |
4.04 m |
4.04 m x 4.04 m |
设备间
https://www.realtor.ca/real-estate/30431897/13-amroth-avenue-toronto-east-end-danforth-east-end-danforth