
542 Lake Street St. Catharines (Lakeport), Ontario L2N 4H8


$549,000
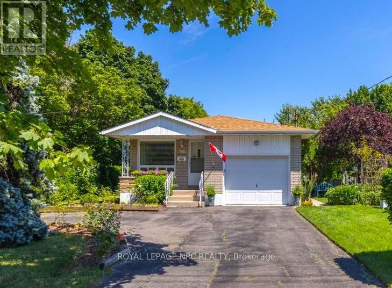
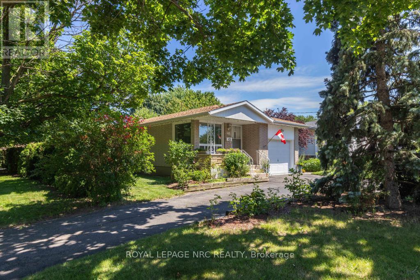
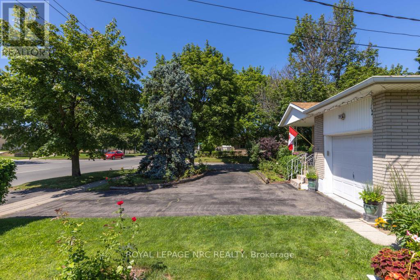
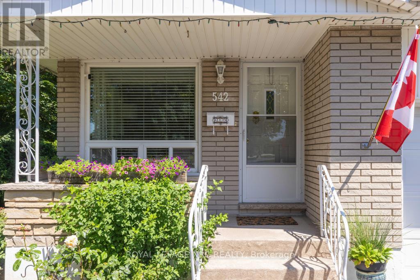
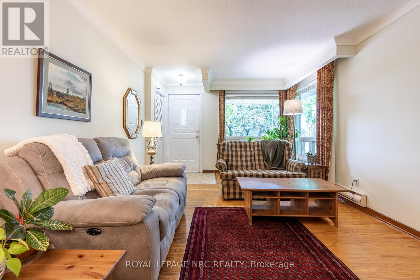
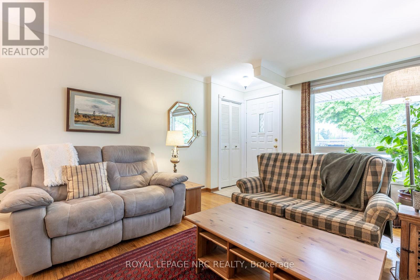
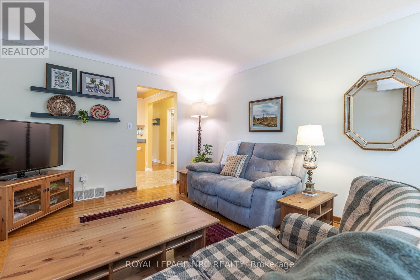
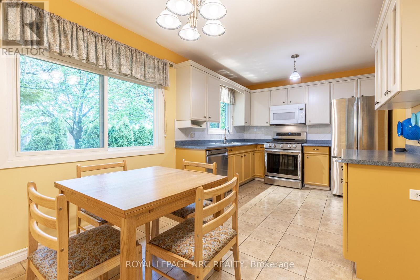
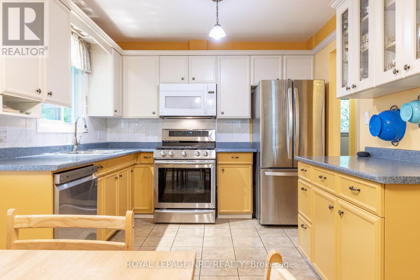
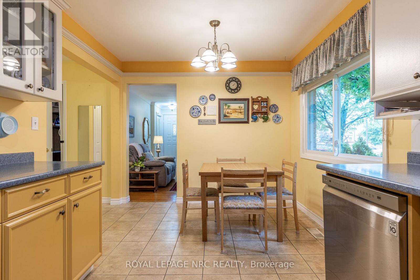
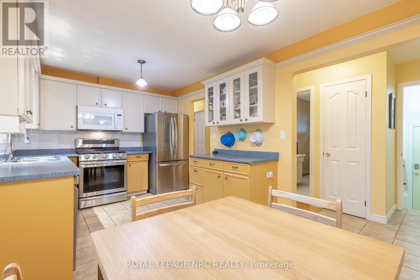
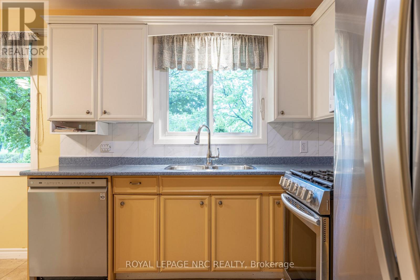
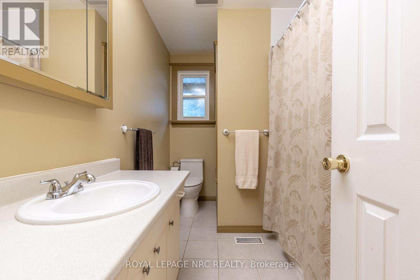
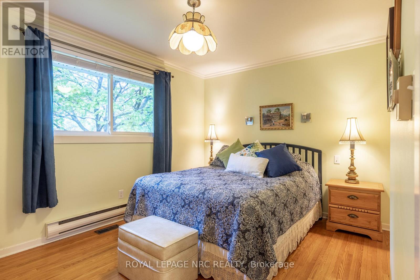
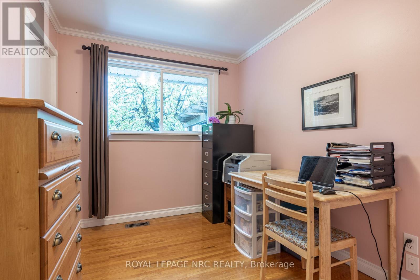
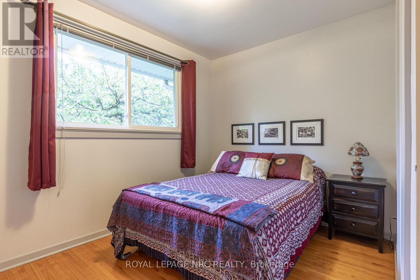
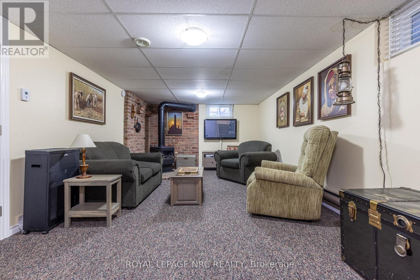
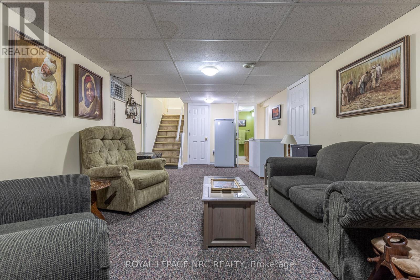
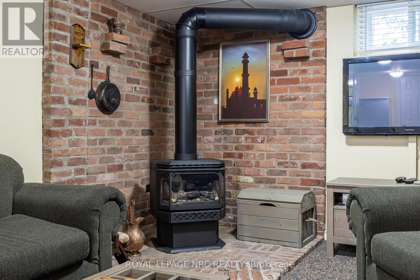
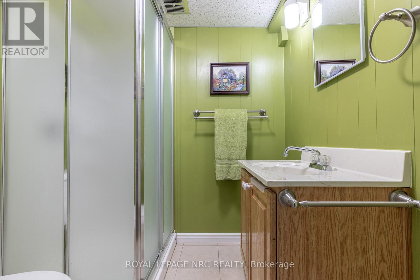
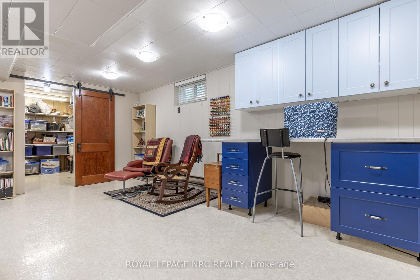
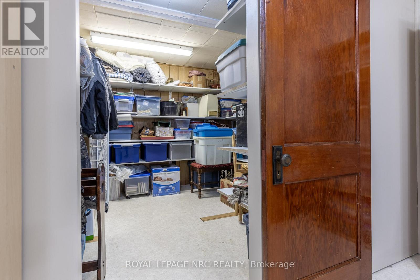
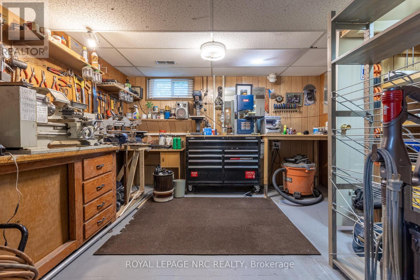
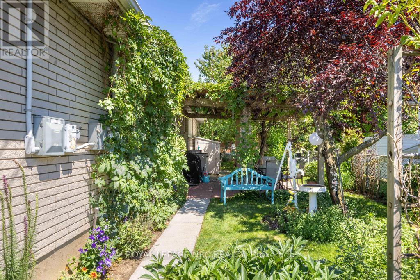
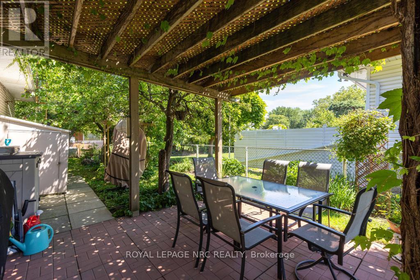
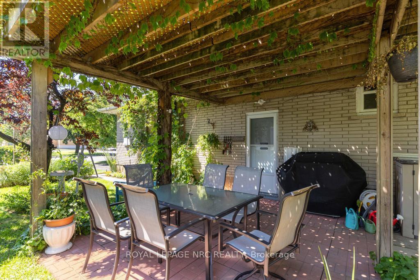
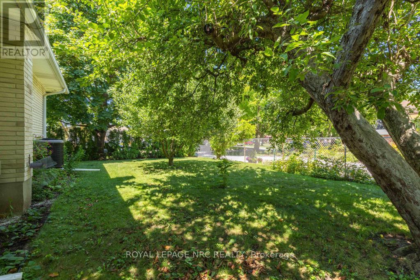
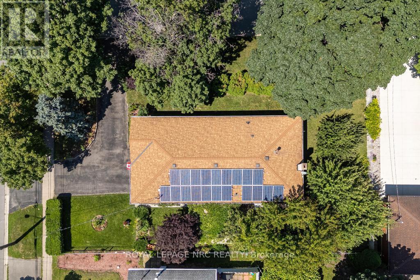
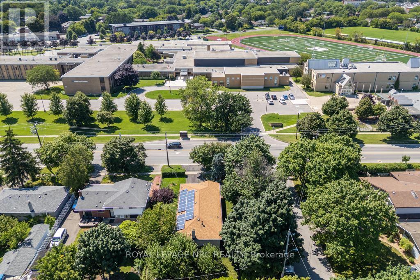
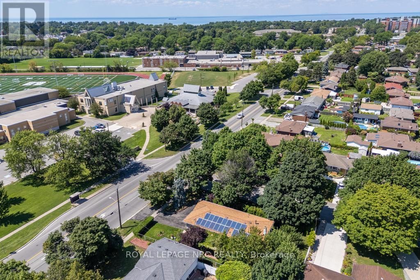
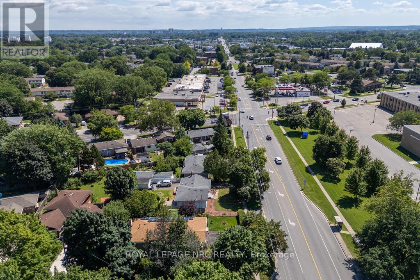
Welcome to 542 Lake Street, a warm and inviting brick bungalow in one of north St. Catharines' most convenient locations. Set on a beautifully landscaped corner lot surrounded by mature trees, this home offers the space, comfort and practicality that makes bungalow living so appealing. Inside, you'll find 3+1 bedrooms, 2 full bathrooms and approximately 2,000 sq. ft. of finished living space. The bright living room features hardwood floors and a large picture window, while the spacious eat-in kitchen offers plenty of cabinetry, stainless steel appliances and room for everyday family meals. Three bedrooms, a full bathroom and convenient main-floor laundry make single-level living easy. Downstairs, the fully finished lower level provides a whole second living space with a large rec room, charming exposed brick, cozy gas fireplace, fourth bedroom or home office, a second full bathroom and workshop. The home is comfortably heated by the gas furnace and fireplace; the supplemental baseboard heaters are not required for normal heating. Outside, mature landscaping creates a lovely sense of privacy, with plenty of room to relax and enjoy the yard. An attached garage with interior entry and generous storage is complemented by two driveway entrances, from Lake Street and Prince Edward Street, with parking for four vehicles. The owned solar panels generate additional income (approximately $2,591 in 2025). Major updates include roof (2018), windows (2009), A/C (2012), Trane furnace (2003), solar panels (2013), plus updated bathrooms, kitchen cabinetry and interior/exterior doors. All of this in an established north-end neighbourhood close to shopping, schools, parks and trails, with Lake Ontario and Port Dalhousie just minutes away. A comfortable, spacious home, a fantastic location. (id:43681)
房源概要
| MLS® Number | X14106072 |
| 房源类型 | 民宅 |
| 社区名字 | 443 - Lakeport |
| 附近的便利设施 | Beach, 近高尔夫球场, 医院, 码头 |
| 总车位 | 5 |
| 结构 | Patio(s), Porch, 棚 |
详 情
| 浴室 | 2 |
| 地上卧房 | 3 |
| 地下卧室 | 1 |
| 总卧房 | 4 |
| 公寓设施 | Fireplace(s) |
| 家电类 | Water Softener, Blinds, 洗碗机, 烘干机, Garage Door Opener, 微波炉, Gas 炉子(s), Water Heater, 洗衣机, 窗帘, 冰箱 |
| 建筑风格 | 平房 |
| 地下室进展 | 已装修 |
| 地下室类型 | 全完工 |
| Construction Status | Insulation Upgraded |
| 施工种类 | 独立屋 |
| 空调 | 中央空调 |
| 外墙 | 砖 |
| 壁炉 | 有 |
| Fireplace Total | 1 |
| 地基类型 | 混凝土浇筑 |
| 供暖方式 | 天然气 |
| 供暖类型 | 压力热风 |
| 储存空间 | 1 |
| 内部尺寸 | 700 - 1100 Sqft |
| 类型 | 独立屋 |
| 设备间 | 市政供水 |
车 位
| 附加车库 | |
| 没有车库 |
土地
| 英亩数 | 无 |
| 土地便利设施 | Beach, 近高尔夫球场, 医院, 码头 |
| Landscape Features | Landscaped |
| 污水道 | Sanitary Sewer |
| 土地深度 | 110 Ft |
| 土地宽度 | 60 Ft |
| 不规则大小 | 60 X 110 Ft |
| 地表水 | 湖泊/池塘 |
| 规划描述 | R1 |
房 间
| 楼 层 | 类 型 | 长 度 | 宽 度 | 面 积 |
|---|---|---|---|---|
| Lower Level | Workshop | 3.53 m | 3.62 m | 3.53 m x 3.62 m |
| Lower Level | 设备间 | 3.59 m | 2.43 m | 3.59 m x 2.43 m |
| Lower Level | 其它 | 2.65 m | 3.04 m | 2.65 m x 3.04 m |
| Lower Level | 娱乐,游戏房 | 7.04 m | 3.29 m | 7.04 m x 3.29 m |
| Lower Level | 卧室 | 5.24 m | 11 m | 5.24 m x 11 m |
| Lower Level | 浴室 | 1.52 m | 2.13 m | 1.52 m x 2.13 m |
| 一楼 | 客厅 | 4.9 m | 3.53 m | 4.9 m x 3.53 m |
| 一楼 | 厨房 | 5.09 m | 2.98 m | 5.09 m x 2.98 m |
| 一楼 | 卧室 | 4.2 m | 2.98 m | 4.2 m x 2.98 m |
| 一楼 | 第二卧房 | 3.29 m | 8 m | 3.29 m x 8 m |
| 一楼 | 第三卧房 | 3.07 m | 2.5 m | 3.07 m x 2.5 m |
| 一楼 | 浴室 | 2.43 m | 2.43 m | 2.43 m x 2.43 m |
| 一楼 | 洗衣房 | 1.55 m | 1.52 m | 1.55 m x 1.52 m |
https://www.realtor.ca/real-estate/30432183/542-lake-street-st-catharines-lakeport-443-lakeport

The trademarks REALTOR®, REALTORS®, and the REALTOR® logo are controlled by The Canadian Real Estate Association (CREA) and identify real estate professionals who are members of CREA. The trademarks MLS®, Multiple Listing Service® and the associated logos are owned by The Canadian Real Estate Association (CREA) and identify the quality of services provided by real estate professionals who are members of CREA. The trademark DDF® is owned by The Canadian Real Estate Association (CREA) and identifies CREA's Data Distribution Facility (DDF®)
Niagara Association of REALTORS®
Royal LePage Nrc Realty
October 22 2026 02:53:56
