3 卧室
3 浴室
1500 - 2000 sqft
壁炉
中央空调
风热取暖
$769,000
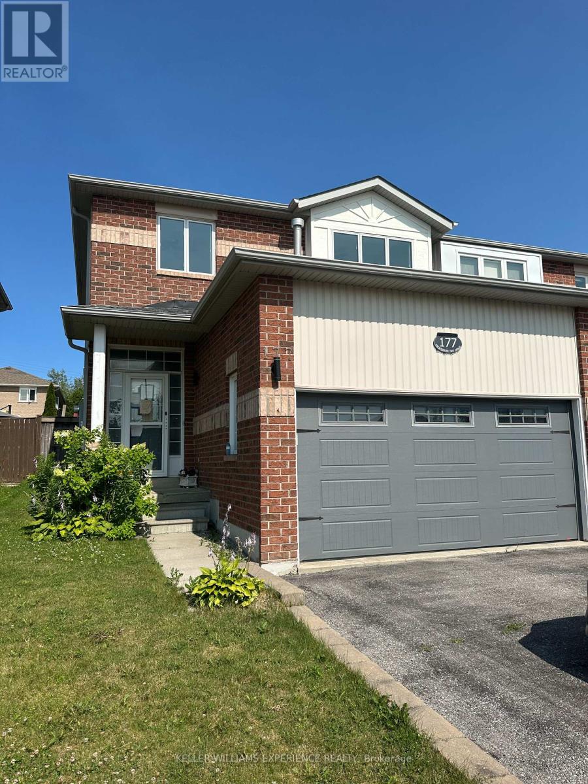
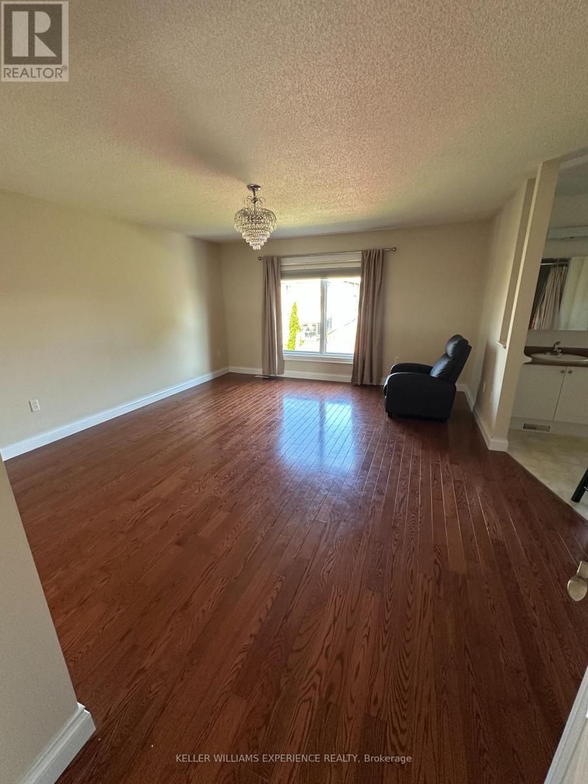
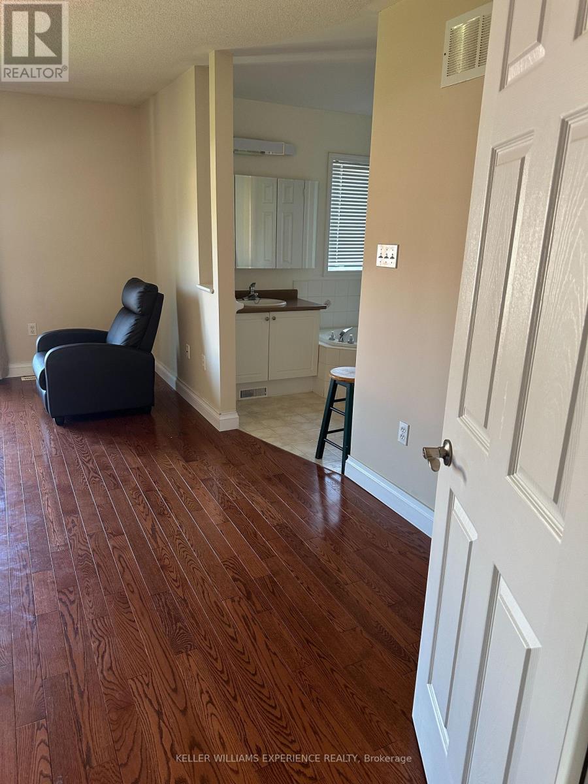
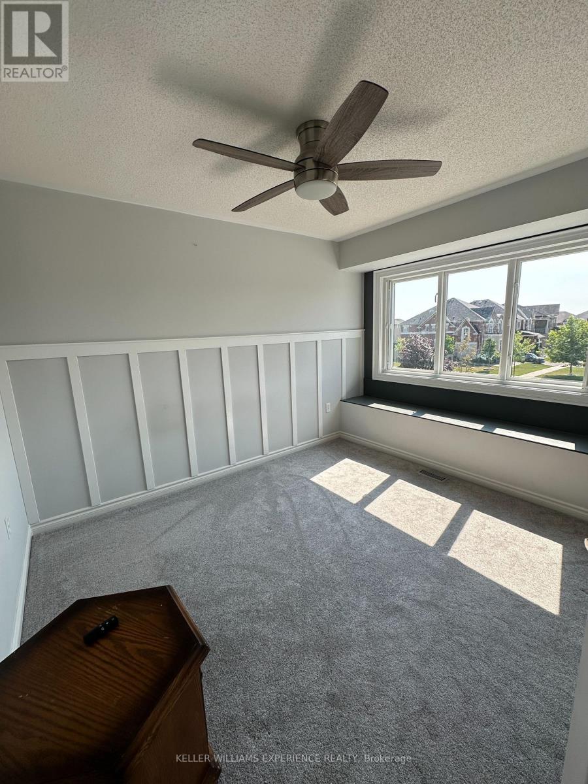
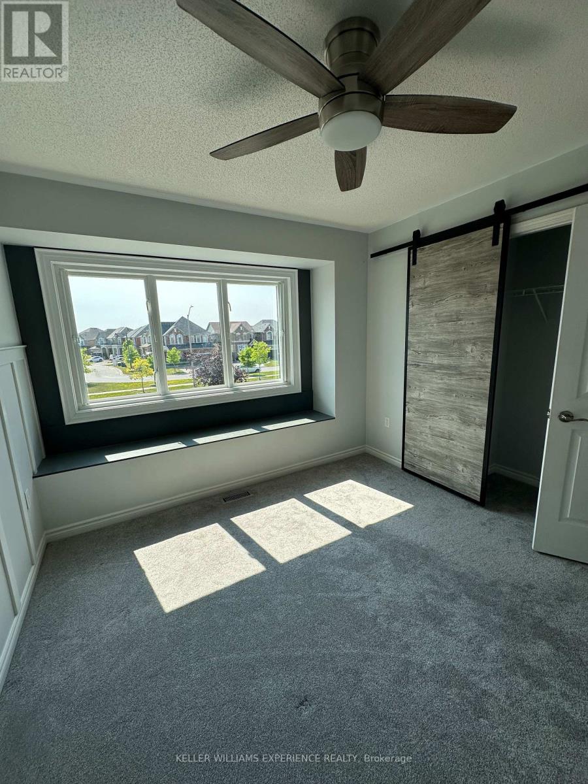
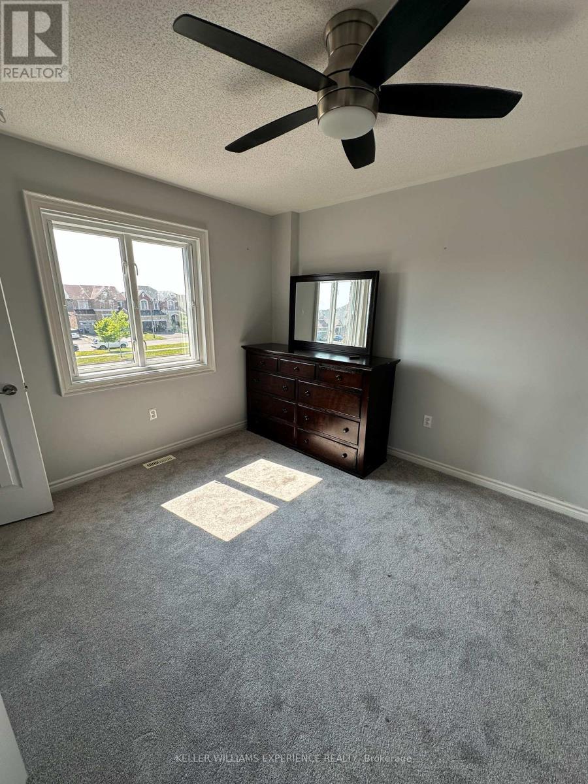
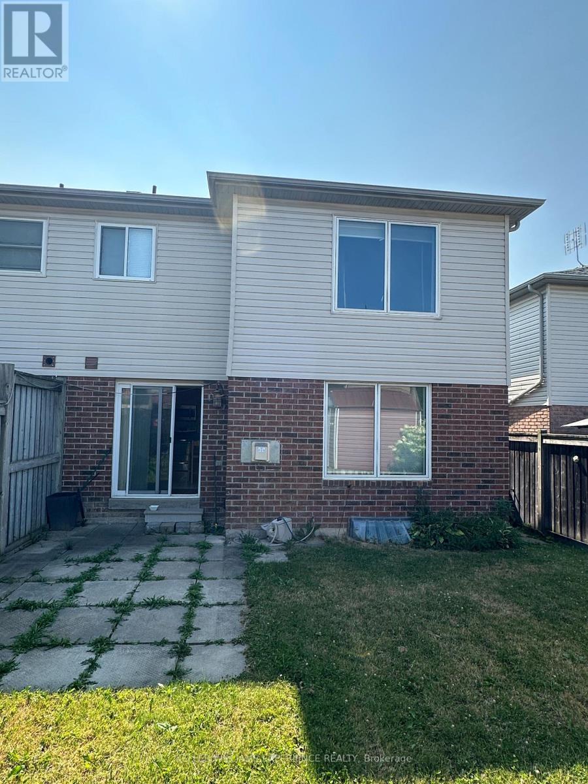
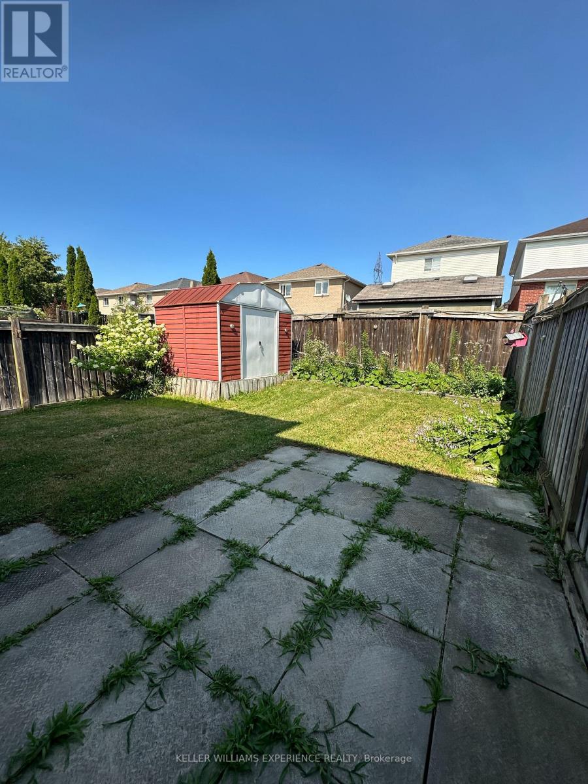
Welcome to 177 Professor Day, a well-maintained semi-detached home in a sought-after north Bradford subdivision. This move-in-ready property is perfectly suited to busy young professionals or a growing family, offering easy access to central Bradford's shops and the big-box retailers along Holland Street. Step inside to a welcoming foyer with a closet and a convenient 2-piece bathroom. The open-concept main level shines with hardwood floors throughout, a living room warmed by a gas fireplace, a hardwood dining room, and a spacious kitchen with a central island, ideal for entertaining or everyday family life. Upstairs, the primary bedroom features a private 4-piece ensuite and hardwood floors, joined by two additional good-sized bedrooms and a full main family bathroom. The unfinished basement offers a blank canvas, ready for your personal design vision. Outside, enjoy a low-maintenance grassed backyard with a garden shed, a simple, functional space to relax or store your extras. Bradford (Bradford West Gwillimbury) is consistently ranked among Ontario's best places to raise a family, prized for its small-town charm, affordability relative to the GTA, strong schools, and a spot in the top 10% for community safety province-wide, all just an hour north of Toronto. Residents enjoy the Bradford Farmers' Market, the popular Carrot Fest, and Scanlon Creek Conservation Area's 300 hectares of trails and green space. Nearby Newmarket adds even more to love, with historic Main Street shops and restaurants, scenic Fairy Lake trails, the Old Town Hall Theatre, and the lively Riverwalk Commons Farmers'Market each Saturday from May to October. This home is in good condition and ready for you to call it yours. (id:43681)
房源概要
|
MLS® Number
|
N14105456 |
|
房源类型
|
民宅 |
|
社区名字
|
Bradford |
|
设备类型
|
热水器 - Gas, 热水器 |
|
特征
|
Level Lot, Flat Site, Level, Sump Pump |
|
总车位
|
4 |
|
租赁设备类型
|
热水器 - Gas, 热水器 |
|
结构
|
Porch, 棚 |
详 情
|
浴室
|
3 |
|
地上卧房
|
3 |
|
总卧房
|
3 |
|
Age
|
16 To 30 Years |
|
公寓设施
|
Fireplace(s) |
|
家电类
|
Central Vacuum, Water Heater, Water Meter |
|
地下室进展
|
已完成 |
|
地下室类型
|
Full (unfinished) |
|
施工种类
|
Semi-detached |
|
空调
|
中央空调 |
|
外墙
|
砖, 乙烯基壁板 |
|
Fire Protection
|
Smoke Detectors |
|
壁炉
|
有 |
|
Fireplace Total
|
1 |
|
Flooring Type
|
Vinyl, Hardwood, Carpeted |
|
地基类型
|
混凝土浇筑 |
|
客人卫生间(不包含洗浴)
|
1 |
|
供暖方式
|
天然气 |
|
供暖类型
|
压力热风 |
|
储存空间
|
2 |
|
内部尺寸
|
1500 - 2000 Sqft |
|
类型
|
独立屋 |
|
设备间
|
市政供水 |
车 位
土地
|
英亩数
|
无 |
|
围栏类型
|
Fenced Yard |
|
污水道
|
Sanitary Sewer |
|
土地深度
|
122 Ft ,4 In |
|
土地宽度
|
29 Ft ,2 In |
|
不规则大小
|
29.2 X 122.4 Ft |
|
规划描述
|
R1 |
房 间
| 楼 层 |
类 型 |
长 度 |
宽 度 |
面 积 |
|
一楼 |
客厅 |
4.3 m |
3.11 m |
4.3 m x 3.11 m |
|
Upper Level |
主卧 |
5.35 m |
4.81 m |
5.35 m x 4.81 m |
|
Upper Level |
第二卧房 |
4.01 m |
2.51 m |
4.01 m x 2.51 m |
|
Upper Level |
第三卧房 |
3.68 m |
3.06 m |
3.68 m x 3.06 m |
|
Upper Level |
浴室 |
3.31 m |
2.64 m |
3.31 m x 2.64 m |
|
Upper Level |
浴室 |
2.51 m |
1.16 m |
2.51 m x 1.16 m |
|
一楼 |
门厅 |
3.16 m |
1.69 m |
3.16 m x 1.69 m |
|
一楼 |
浴室 |
1.52 m |
1.48 m |
1.52 m x 1.48 m |
|
一楼 |
厨房 |
5.1 m |
2.7 m |
5.1 m x 2.7 m |
|
一楼 |
餐厅 |
3.7 m |
3.67 m |
3.7 m x 3.67 m |
设备间
https://www.realtor.ca/real-estate/30431630/177-professor-day-drive-bradford-west-gwillimbury-bradford-bradford