
33 Edgar Avenue Essa (Baxter), Ontario L3W 0A9


$1,168,000
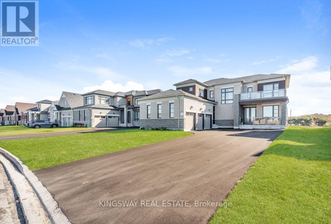
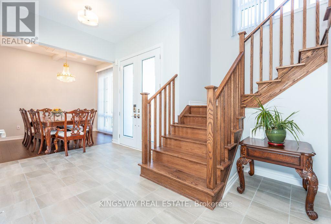
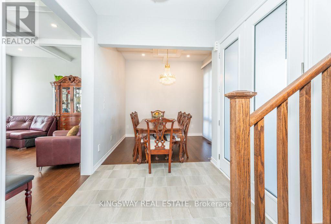
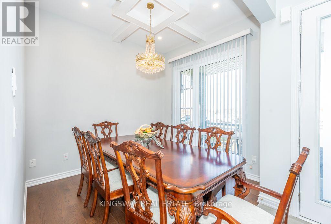
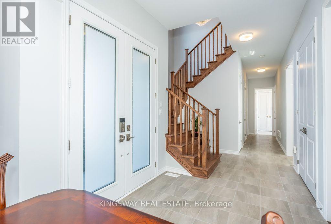
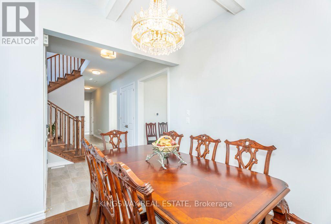
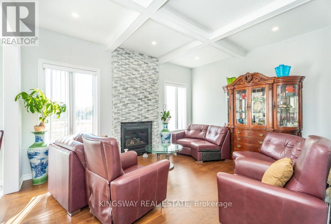
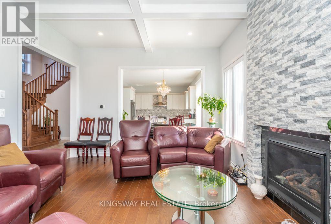
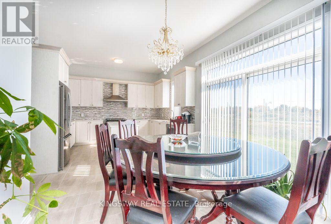
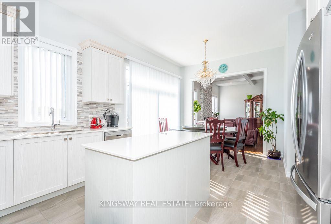
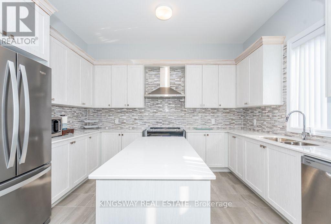
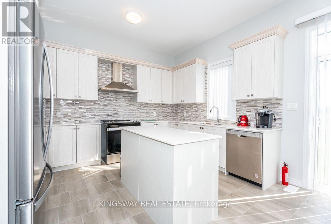
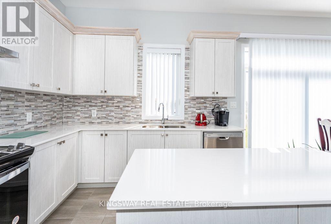
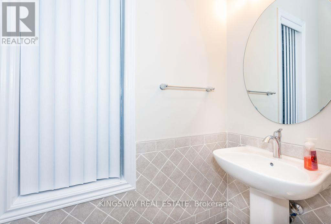
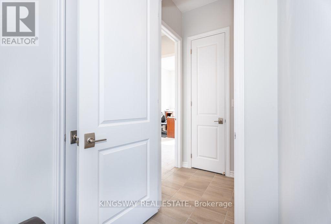
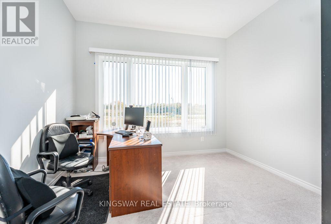
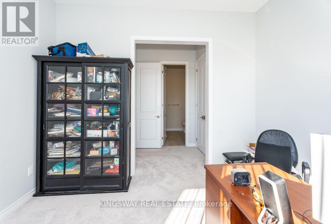
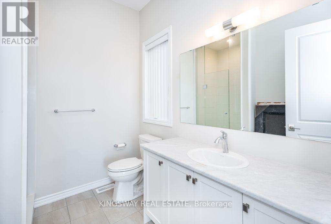
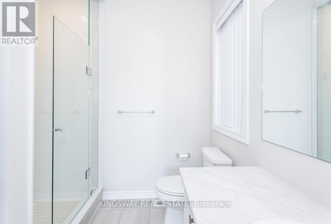
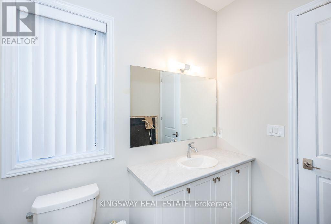
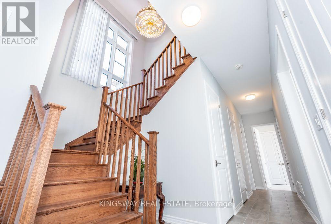
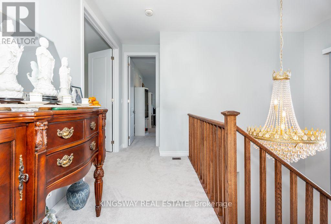
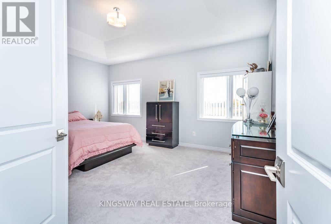
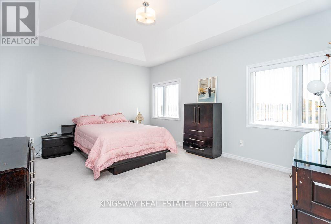
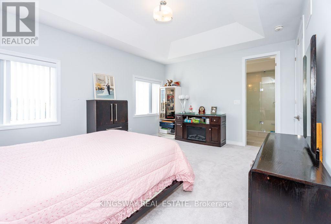
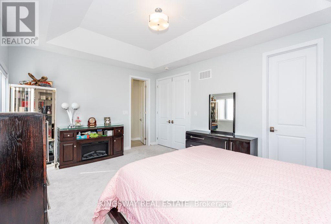
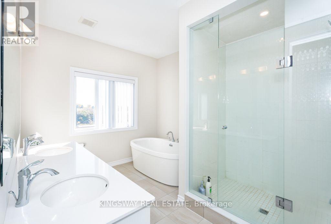
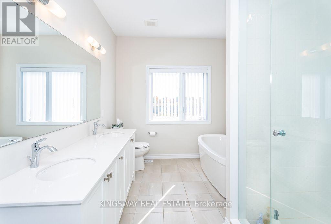
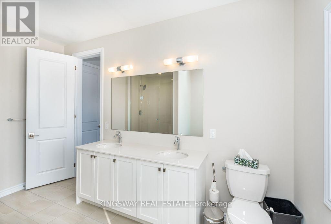
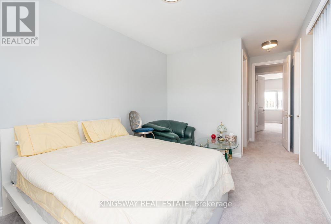
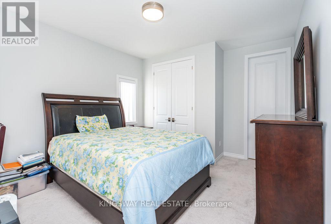
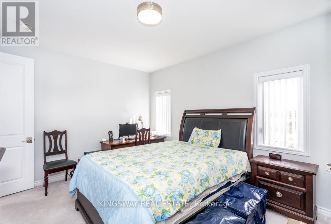
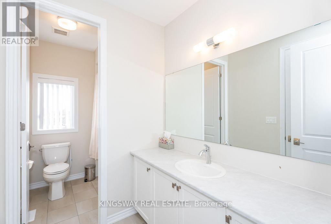
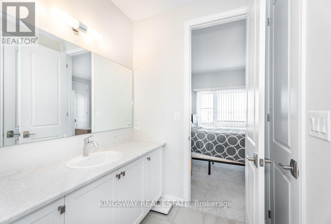
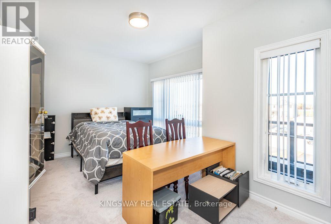
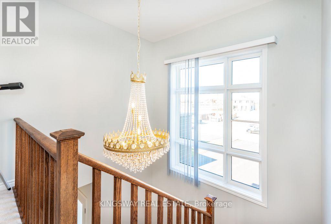
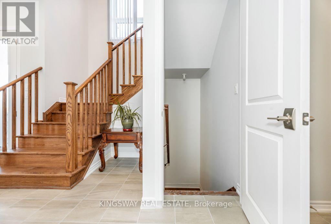
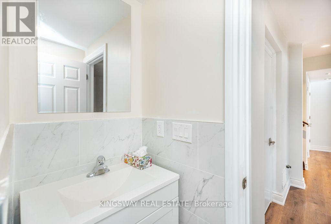
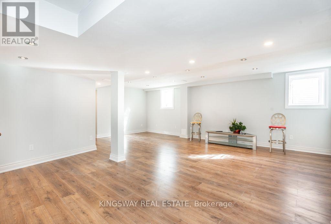
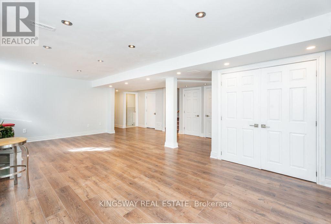
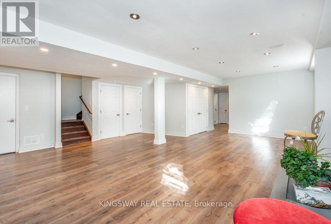
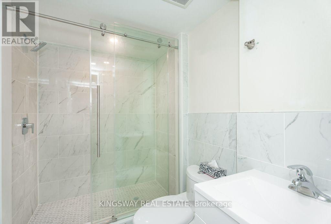
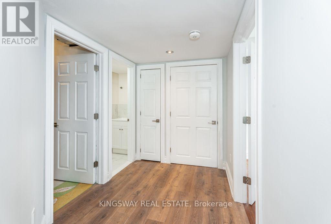
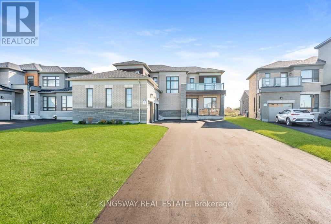
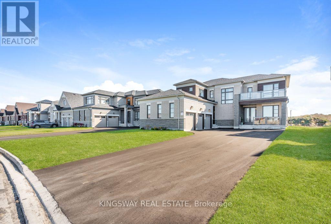
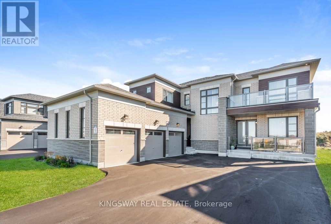
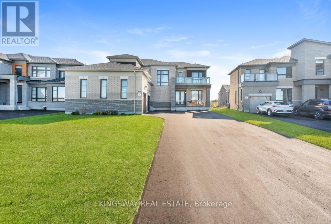
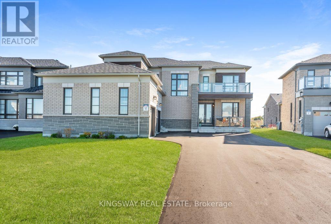
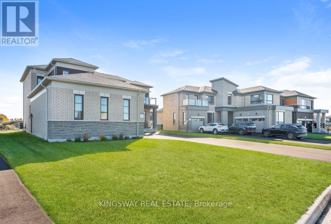
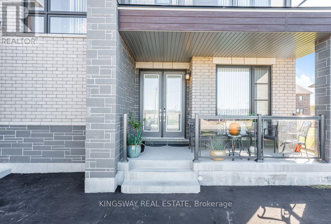
EMARKS FOR CLIENTS A beautiful 3 - Car Garage Home on 60' Irregular Premium Lot, 9 Parking spaces, No Sidewalk, 2 Entrances in front of house (one leads to In-law suite), 10'ceilings on main floor, 9' ceilings on second floor, 4 Egress Windows built with Township of Essa Permit, Bright Finished Basement (except Laundry and Mechanical room) with permit for personal use has 2 Bedrooms, 2 Bathrooms, Recreation room, Side door from garage to outside, The house has 7 Bedrooms, 6 Bathrooms and 1 Powder room, Stones Gas Fireplace, Waffle Ceilings, Pot Lights in Living room, Family room, 96"(8') series 800 Interior Doors for both levels, Backsplash for Kitchen and Powder room, Central Vacuum, Garage Door Openers with WIFI, Vertical Blinds, Glass Railing on front Porch, Exterior Pot Lights with Separate Switches, Glass Shower Doors, Smooth Ceilings, Chandeliers, Cold Cellar. (id:43681)
房源概要
| MLS® Number | N14105368 |
| 房源类型 | 民宅 |
| 社区名字 | Baxter |
| 设备类型 | 热水器, Heat Pump, 热水器 - Tankless |
| 特征 | Irregular Lot Size |
| 总车位 | 6 |
| 租赁设备类型 | 热水器, Heat Pump, 热水器 - Tankless |
详 情
| 浴室 | 7 |
| 地上卧房 | 5 |
| 地下卧室 | 2 |
| 总卧房 | 7 |
| 公寓设施 | Fireplace(s) |
| 家电类 | 洗碗机, 烘干机, Hood 电扇, 炉子, 洗衣机, 窗帘, 冰箱 |
| 地下室进展 | 已装修 |
| 地下室类型 | N/a (finished) |
| 施工种类 | 独立屋 |
| 空调 | 中央空调 |
| 外墙 | 砖 |
| 壁炉 | 有 |
| 地基类型 | 混凝土浇筑 |
| 客人卫生间(不包含洗浴) | 1 |
| 供暖方式 | 天然气 |
| 供暖类型 | 压力热风 |
| 储存空间 | 2 |
| 内部尺寸 | 2500 - 3000 Sqft |
| 类型 | 独立屋 |
| 设备间 | 市政供水 |
车 位
| 附加车库 | |
| Garage |
土地
| 英亩数 | 无 |
| 污水道 | Sanitary Sewer |
| 土地深度 | 122 Ft ,4 In |
| 土地宽度 | 54 Ft |
| 不规则大小 | 54 X 122.4 Ft ; 74.87ftx122.38ftx8.83ftx45.42ftx126.15ft |
| 规划描述 | 301 |
房 间
| 楼 层 | 类 型 | 长 度 | 宽 度 | 面 积 |
|---|---|---|---|---|
| 二楼 | 主卧 | 5.18 m | 3.96 m | 5.18 m x 3.96 m |
| 二楼 | 第二卧房 | 4.86 m | 3.65 m | 4.86 m x 3.65 m |
| 二楼 | 第三卧房 | 3.86 m | 3.35 m | 3.86 m x 3.35 m |
| 二楼 | Bedroom 4 | 4.26 m | 3.05 m | 4.26 m x 3.05 m |
| 地下室 | 娱乐,游戏房 | 7.31 m | 2.74 m | 7.31 m x 2.74 m |
| 一楼 | 客厅 | 3.66 m | 3.35 m | 3.66 m x 3.35 m |
| 一楼 | 餐厅 | 4.99 m | 3.66 m | 4.99 m x 3.66 m |
| 一楼 | 厨房 | 3.96 m | 3.05 m | 3.96 m x 3.05 m |
| 一楼 | 家庭房 | 4.88 m | 3.96 m | 4.88 m x 3.96 m |
| 一楼 | 衣帽间 | 3.05 m | 2.74 m | 3.05 m x 2.74 m |
| 一楼 | 门厅 | 2.04 m | 1.8 m | 2.04 m x 1.8 m |
https://www.realtor.ca/real-estate/30431415/33-edgar-avenue-essa-baxter-baxter

The trademarks REALTOR®, REALTORS®, and the REALTOR® logo are controlled by The Canadian Real Estate Association (CREA) and identify real estate professionals who are members of CREA. The trademarks MLS®, Multiple Listing Service® and the associated logos are owned by The Canadian Real Estate Association (CREA) and identify the quality of services provided by real estate professionals who are members of CREA. The trademark DDF® is owned by The Canadian Real Estate Association (CREA) and identifies CREA's Data Distribution Facility (DDF®)
Toronto Real Estate Board
Kingsway Real Estate
October 22 2026 06:57:48
