
223 Cameron Street Blue Mountains, Ontario N0H 2P0


$4,200,000
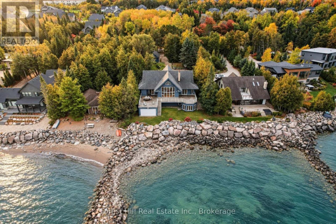
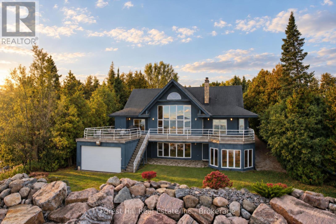
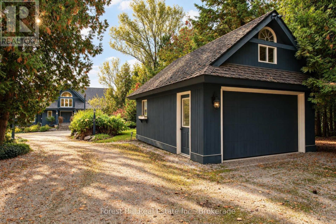
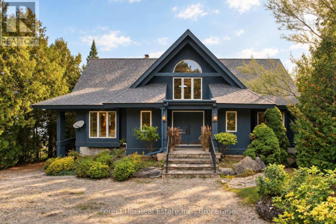
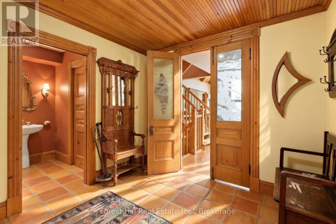
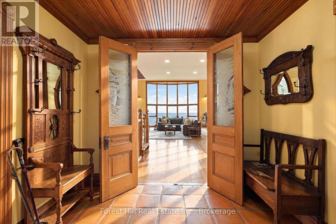
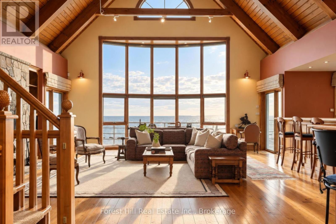
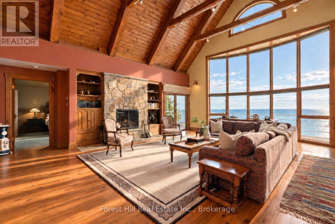
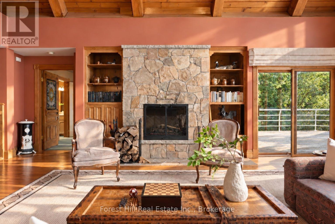
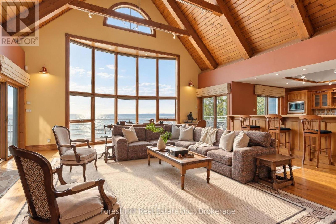
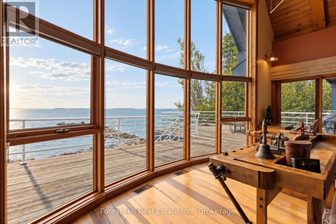
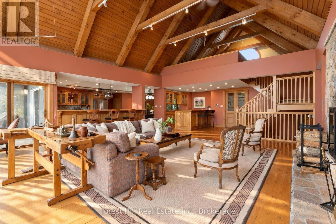
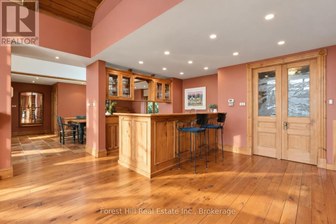
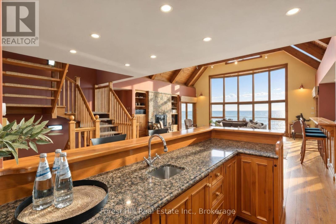
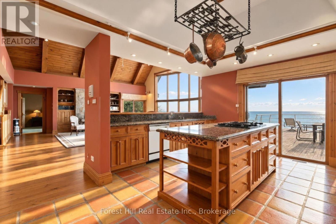
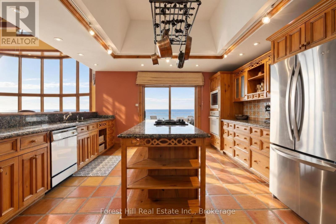
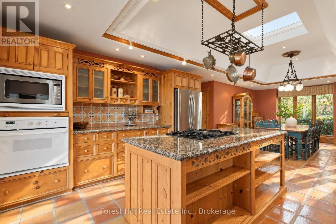
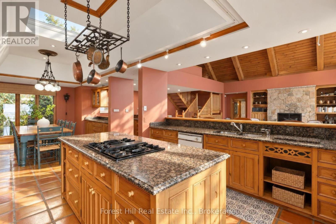
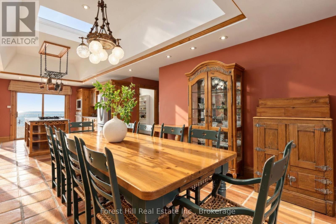
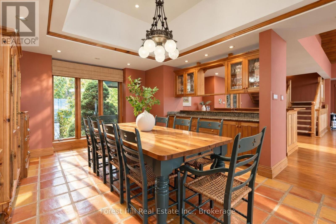
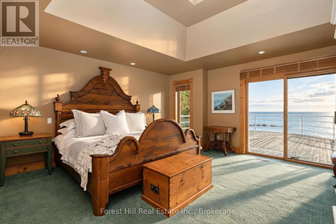
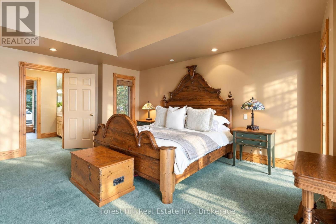
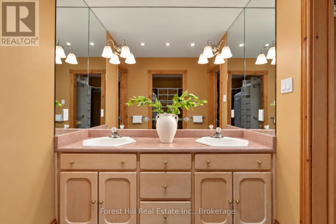
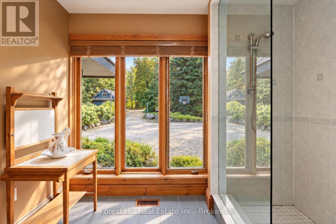
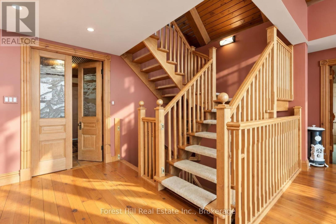
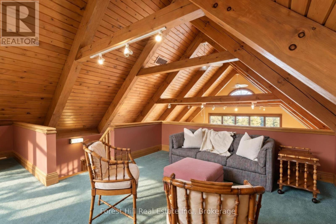
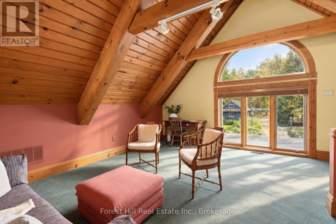
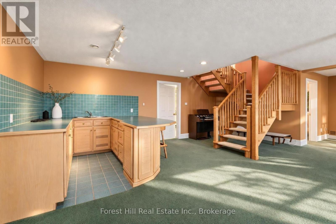
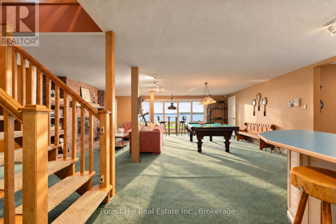
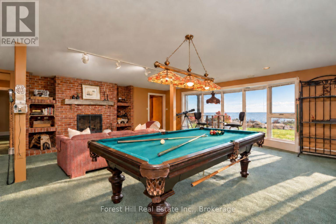
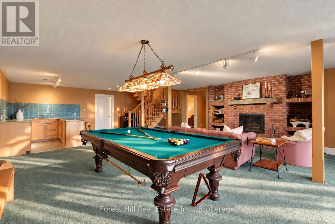
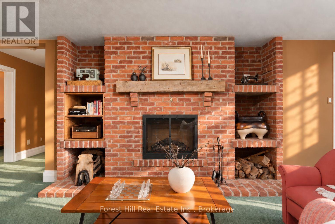
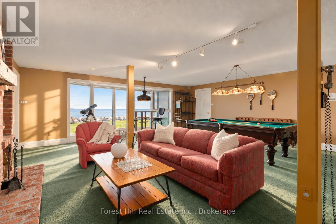
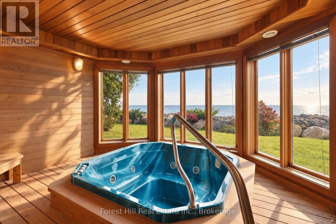
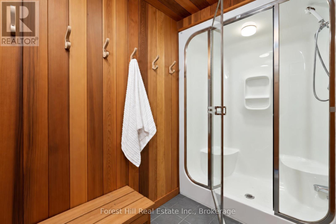
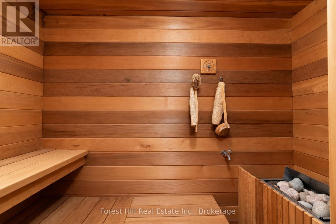
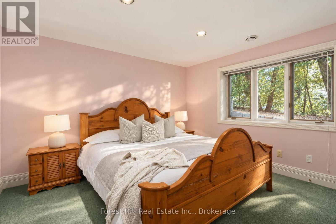
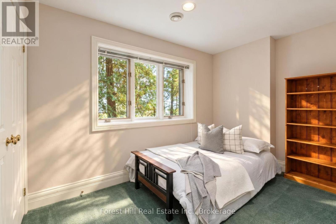
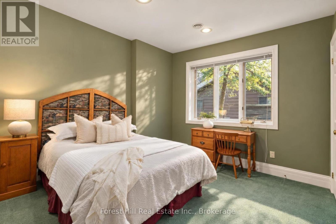
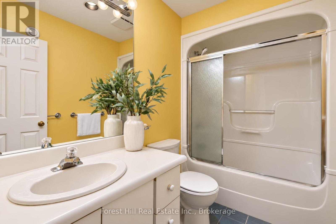
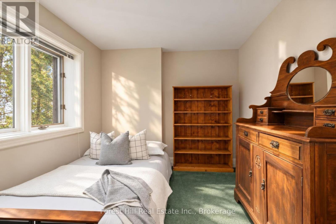
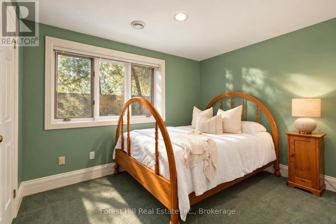
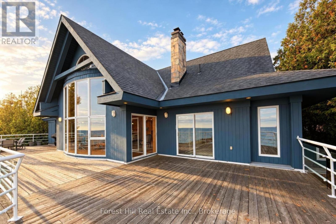
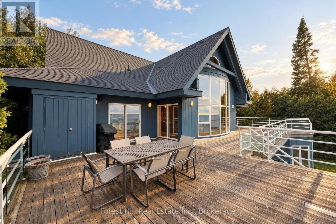
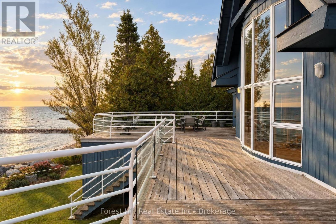
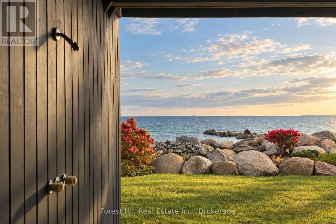
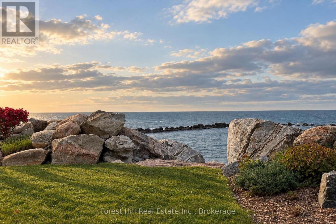
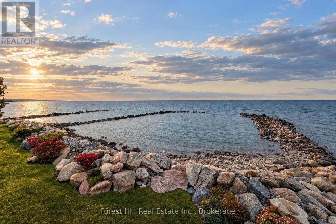
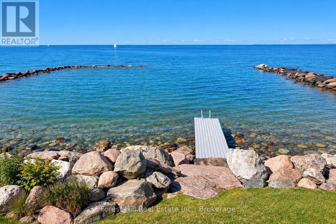
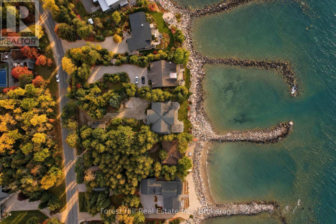
Sweeping Georgian Bay views, exceptional privacy and an impressive sense of scale and ideal layout define this grand five-bedroom waterfront home on one of Thornbury's most sought-after streets. With 83.5 feet of shoreline, the property offers water enjoyment alongside expansive windows, generous outdoor living spaces and a layout designed for gathering with family and friends. Vaulted wood ceilings, exposed beams and a tall wall of glass define the great room, framing long bay views. A stone wood-burning fireplace and built-in cabinetry bring warmth and character, while the open layout connects the living room, kitchen, dining area and wet bar. Walkouts lead to a broad waterside deck for outdoor dining and lounging, creating a seamless transition between indoor and outdoor spaces. The main-floor primary suite overlooks the bay and offers direct deck access, a walk-in closet and a five-piece ensuite. Above, an open loft provides a light-filled office or reading retreat beneath the exposed roof beams. The finished walkout lower level offers four additional bedrooms, three bathrooms and a spacious recreation room. A separate spa wing includes a water-facing hot tub room and sauna. Dedicated ski storage and tuning areas support four-season use. Outside, landscaped gardens and a waterfront lawn lead to a breathtaking, architecturally designed and protected shoreline. A generous side yard to the west of the home provides wide, unobstructed access from the grounds to the shoreline. A boathouse and removable dock support a shore ready for enjoyment, while a detached garage and ample driveway parking accommodate family and guests. With over 4,500 sq. ft. of finished living space, generous proportions and a thoughtful layout, this home is ready for your personal touch. Pre-List Home Inspection available upon request. (id:43681)
房源概要
| MLS® Number | X14105424 |
| 房源类型 | 民宅 |
| 社区名字 | Blue Mountains |
| 附近的便利设施 | Beach, 近高尔夫球场, 学校, Ski Area |
| Easement | Unknown |
| 设备类型 | 热水器 - Gas, 热水器 |
| 特征 | Sump Pump, Sauna |
| 总车位 | 6 |
| 租赁设备类型 | 热水器 - Gas, 热水器 |
| 结构 | 棚, Boathouse, Dock |
| View Type | View, Lake View, View Of Water, Direct Water View |
| Water Front Name | Georgian Bay |
| 湖景类型 | 湖景房 |
详 情
| 浴室 | 5 |
| 地上卧房 | 1 |
| 地下卧室 | 4 |
| 总卧房 | 5 |
| 公寓设施 | Fireplace(s) |
| 家电类 | Garage Door Opener Remote(s), 烤箱 - Built-in, Range, 洗碗机, 烘干机, Freezer, 微波炉, 烤箱, 炉子, 洗衣机, 窗帘, 冰箱 |
| 地下室进展 | 已装修 |
| 地下室功能 | Walk Out |
| 地下室类型 | N/a (finished) |
| 施工种类 | 独立屋 |
| 空调 | 中央空调 |
| 外墙 | 木头 |
| Fire Protection | Alarm System, Smoke Detectors |
| 壁炉 | 有 |
| Fireplace Total | 2 |
| 地基类型 | 混凝土 |
| 客人卫生间(不包含洗浴) | 1 |
| 供暖方式 | 天然气 |
| 供暖类型 | 压力热风 |
| 储存空间 | 2 |
| 内部尺寸 | 3500 - 5000 Sqft |
| 类型 | 独立屋 |
| 设备间 | 市政供水 |
车 位
| Detached Garage | |
| Garage |
土地
| 入口类型 | Year-round Access, Private Docking |
| 英亩数 | 无 |
| 土地便利设施 | Beach, 近高尔夫球场, 学校, Ski Area |
| 污水道 | Septic System |
| 土地深度 | 231 Ft ,10 In |
| 土地宽度 | 80 Ft |
| 不规则大小 | 80 X 231.9 Ft |
| 地表水 | 湖泊/池塘 |
| 规划描述 | R-3 |
房 间
| 楼 层 | 类 型 | 长 度 | 宽 度 | 面 积 |
|---|---|---|---|---|
| 二楼 | 门厅 | 2.75 m | 3.04 m | 2.75 m x 3.04 m |
| 二楼 | 客厅 | 7.41 m | 7.98 m | 7.41 m x 7.98 m |
| 二楼 | 厨房 | 5.88 m | 5.25 m | 5.88 m x 5.25 m |
| 二楼 | Pantry | 1.42 m | 3.78 m | 1.42 m x 3.78 m |
| 二楼 | 餐厅 | 3.48 m | 4.43 m | 3.48 m x 4.43 m |
| 二楼 | 主卧 | 4.73 m | 5.43 m | 4.73 m x 5.43 m |
| 三楼 | Office | 6.02 m | 4.85 m | 6.02 m x 4.85 m |
| 一楼 | Bedroom 4 | 3.82 m | 3.71 m | 3.82 m x 3.71 m |
| 一楼 | 设备间 | 4 m | 3.54 m | 4 m x 3.54 m |
| 一楼 | 设备间 | 2.69 m | 3.54 m | 2.69 m x 3.54 m |
| 一楼 | 其它 | 2.45 m | 2.12 m | 2.45 m x 2.12 m |
| 一楼 | 其它 | 4.14 m | 4.47 m | 4.14 m x 4.47 m |
| 一楼 | 娱乐,游戏房 | 7.46 m | 6.48 m | 7.46 m x 6.48 m |
| 一楼 | 卧室 | 3.81 m | 3.34 m | 3.81 m x 3.34 m |
| 一楼 | 第二卧房 | 3.11 m | 3.79 m | 3.11 m x 3.79 m |
| 一楼 | 第三卧房 | 3.93 m | 3.5 m | 3.93 m x 3.5 m |
设备间
| 有线电视 | 可用 |
| 配电箱 | 已安装 |
https://www.realtor.ca/real-estate/30431464/223-cameron-street-blue-mountains-blue-mountains

The trademarks REALTOR®, REALTORS®, and the REALTOR® logo are controlled by The Canadian Real Estate Association (CREA) and identify real estate professionals who are members of CREA. The trademarks MLS®, Multiple Listing Service® and the associated logos are owned by The Canadian Real Estate Association (CREA) and identify the quality of services provided by real estate professionals who are members of CREA. The trademark DDF® is owned by The Canadian Real Estate Association (CREA) and identifies CREA's Data Distribution Facility (DDF®)
Muskoka Haliburton Orillia – The Lakelands Association of REALTORS®
Forest Hill Real Estate Inc.
October 22 2026 06:59:19
