
2256 Webster Street Perth East (Shakespeare), Ontario N0B 2P0


$1,049,900
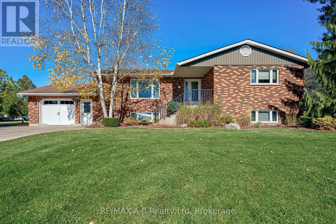
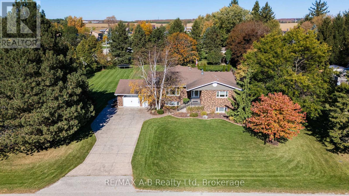
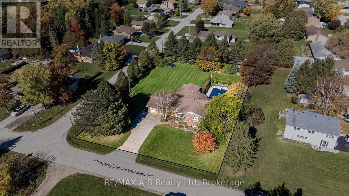
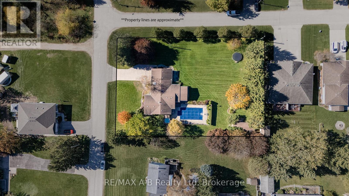
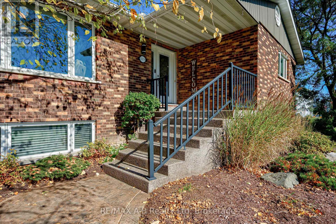
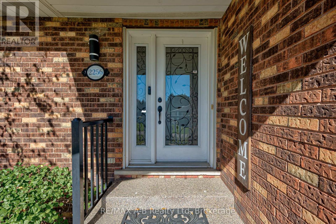
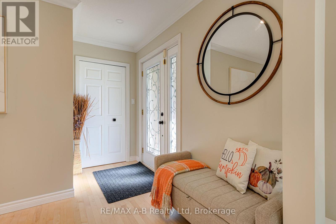
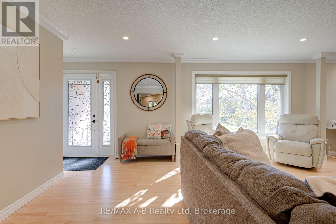
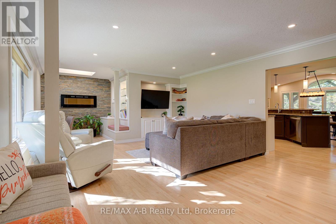
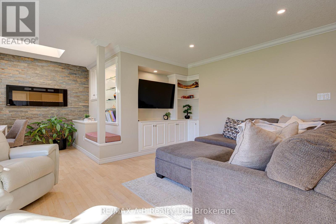
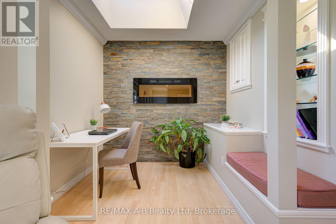
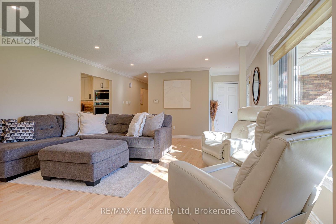
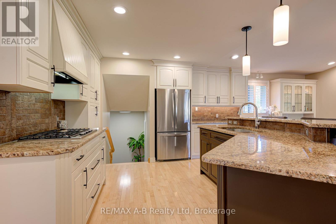
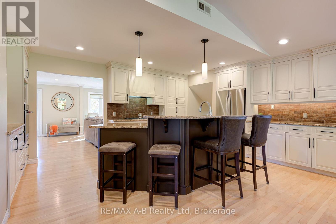
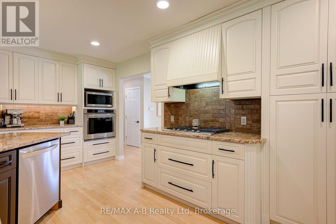
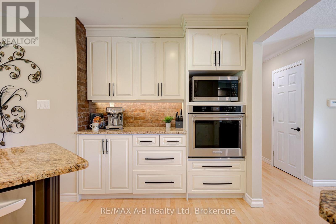
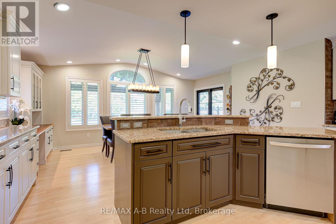
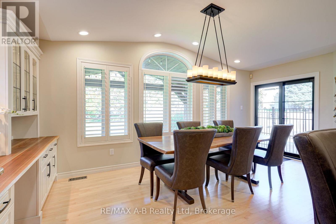
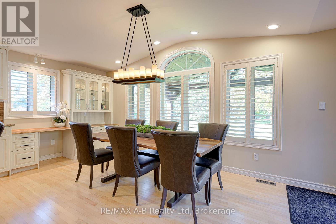
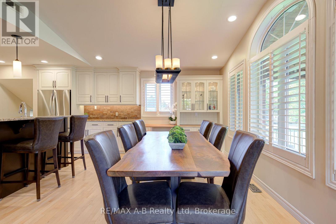
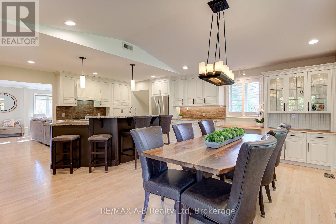
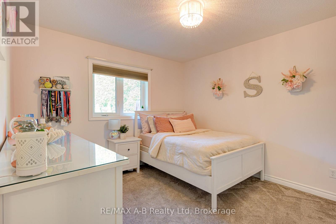
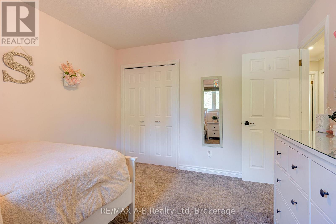
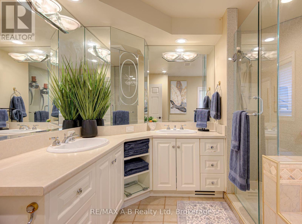
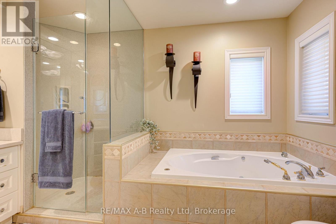
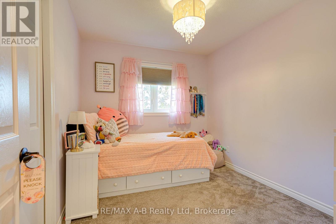
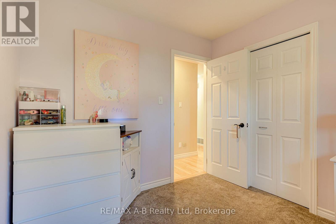
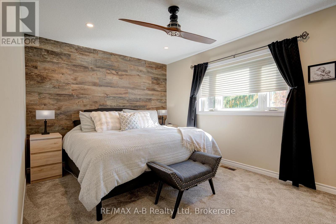
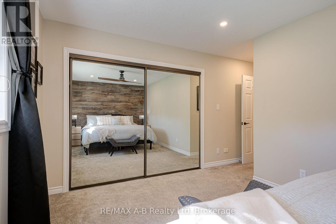
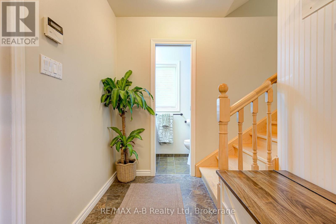
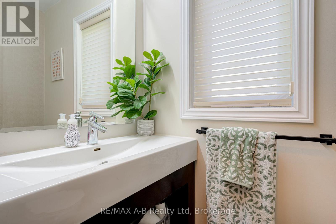
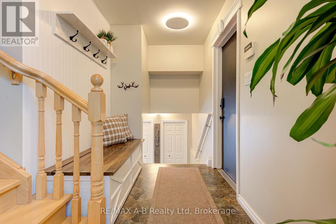
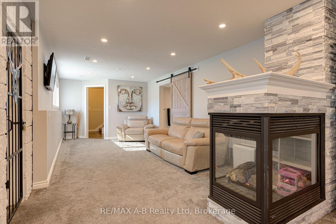
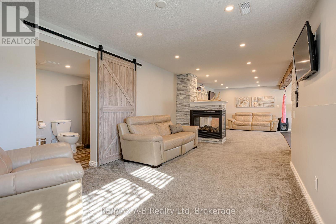
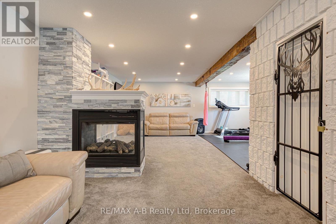
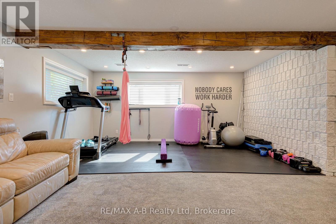
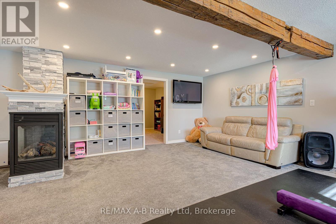
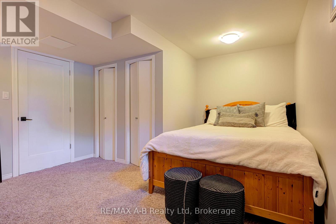
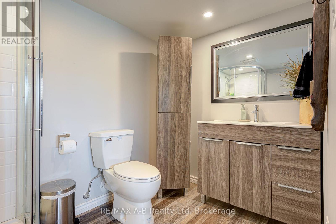
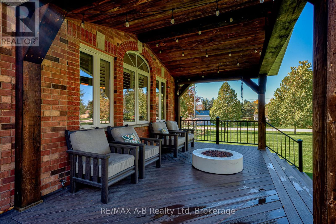
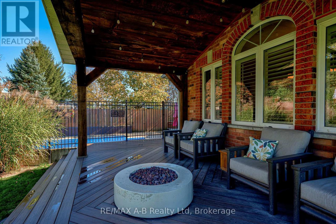
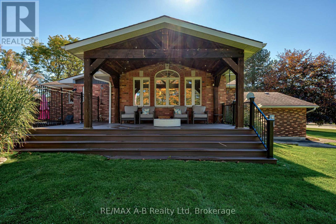
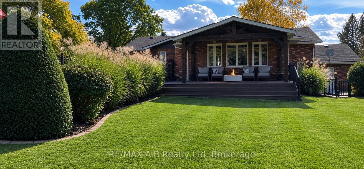
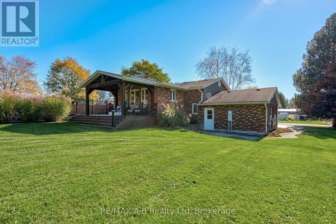
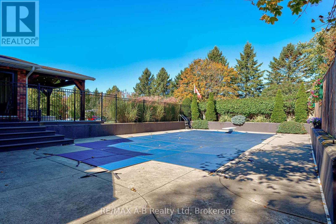
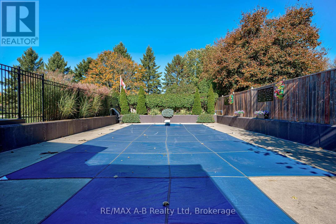
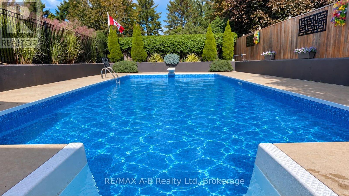
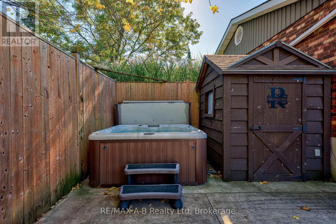
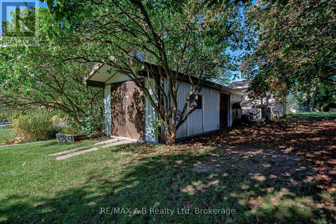
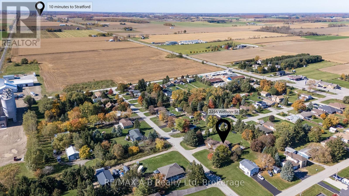
Welcome to this inviting 3-bedroom, 2.5-bathroom sidesplit in the quiet community of Shakespeare, offering a wonderful blend of comfortable living, thoughtful updates and exceptional outdoor space. Set on an impressive 133ft x 198ft lot surrounded by mature trees and landscaped grounds, this property offers room to relax, entertain and enjoy small-town living. Upon entering, you're welcomed by a warm living space featuring recently refinished maple hardwood flooring and large windows that fill the home with natural light. The kitchen offers timeless style with maple cabinetry, granite countertops, a gas cooktop and wall oven, while a brand-new patio door (2026) connects the home to the backyard. Three generously sized bedrooms and ample hallway closet space are complemented by an updated 5-piece main bathroom featuring a Coni-Marble walk-in shower. The fully finished basement, redone in 2018, adds versatile living space with a large recreation room, three-way gas fireplace, office/den, 3-piece bathroom and abundant storage. Step outside to your own backyard retreat featuring a heated 16ft x 32ft inground pool with a new liner (2026), pool cover & underground sun cover (2025). The spacious covered composite deck (2018), complete with a gas fire table and BBQ gas line, is perfect for summer entertaining. Additional highlights include a large shed with hydro and concrete floor, brand-new garage door, (2026) and stamped concrete driveway. With its generous lot and potential for severance, subject to municipal approvals, this property offers a unique opportunity to enjoy space, comfort and endless possibilities in a peaceful small-town setting. (id:43681)
房源概要
| MLS® Number | X14105446 |
| 房源类型 | 民宅 |
| 社区名字 | Shakespeare |
| 总车位 | 7 |
| 泳池类型 | Inground Pool |
| 结构 | Deck, Porch, 棚 |
详 情
| 浴室 | 3 |
| 地上卧房 | 3 |
| 总卧房 | 3 |
| 公寓设施 | Fireplace(s) |
| 家电类 | Central Vacuum, Water Heater, Water Softener, Water Treatment, Cooktop, 洗碗机, 烘干机, 烤箱, 洗衣机, 冰箱 |
| 地下室进展 | 已装修 |
| 地下室类型 | 全完工 |
| 施工种类 | 独立屋 |
| Construction Style Split Level | Sidesplit |
| 空调 | 中央空调 |
| 外墙 | 砖, Steel |
| 壁炉 | 有 |
| Fireplace Total | 2 |
| Flooring Type | Hardwood |
| 地基类型 | 混凝土 |
| 客人卫生间(不包含洗浴) | 1 |
| 供暖方式 | 电, Natural Gas |
| 供暖类型 | 压力热风 |
| 内部尺寸 | 1500 - 2000 Sqft |
| 类型 | 独立屋 |
车 位
| 附加车库 | |
| Garage |
土地
| 英亩数 | 无 |
| Landscape Features | Landscaped |
| 污水道 | Sanitary Sewer |
| 土地深度 | 198 Ft ,10 In |
| 土地宽度 | 133 Ft ,10 In |
| 不规则大小 | 133.9 X 198.9 Ft ; 198.91ftx133.87ftx199.27ftx132.27ft |
房 间
| 楼 层 | 类 型 | 长 度 | 宽 度 | 面 积 |
|---|---|---|---|---|
| 地下室 | 娱乐,游戏房 | 11.41 m | 6.25 m | 11.41 m x 6.25 m |
| 地下室 | 浴室 | 2.64 m | 1.82 m | 2.64 m x 1.82 m |
| 地下室 | Office | 4.45 m | 3.88 m | 4.45 m x 3.88 m |
| 地下室 | 设备间 | 3.09 m | 1.83 m | 3.09 m x 1.83 m |
| 地下室 | 其它 | 7.39 m | 3.88 m | 7.39 m x 3.88 m |
| 一楼 | 浴室 | 1.83 m | 1.02 m | 1.83 m x 1.02 m |
| Upper Level | 客厅 | 5.7 m | 5 m | 5.7 m x 5 m |
| Upper Level | Office | 2.28 m | 2.02 m | 2.28 m x 2.02 m |
| Upper Level | 厨房 | 5.63 m | 3.52 m | 5.63 m x 3.52 m |
| Upper Level | 餐厅 | 5.59 m | 3.14 m | 5.59 m x 3.14 m |
| Upper Level | 主卧 | 4.32 m | 4.55 m | 4.32 m x 4.55 m |
| Upper Level | 第二卧房 | 3.32 m | 2.69 m | 3.32 m x 2.69 m |
| Upper Level | 第三卧房 | 3.33 m | 3.62 m | 3.33 m x 3.62 m |
| Upper Level | 浴室 | 3.58 m | 2.95 m | 3.58 m x 2.95 m |
| Upper Level | Pantry | 0.95 m | 1.98 m | 0.95 m x 1.98 m |
设备间
| 有线电视 | 已安装 |
| 配电箱 | 已安装 |
| 污水道 | 已安装 |
https://www.realtor.ca/real-estate/30431519/2256-webster-street-perth-east-shakespeare-shakespeare

The trademarks REALTOR®, REALTORS®, and the REALTOR® logo are controlled by The Canadian Real Estate Association (CREA) and identify real estate professionals who are members of CREA. The trademarks MLS®, Multiple Listing Service® and the associated logos are owned by The Canadian Real Estate Association (CREA) and identify the quality of services provided by real estate professionals who are members of CREA. The trademark DDF® is owned by The Canadian Real Estate Association (CREA) and identifies CREA's Data Distribution Facility (DDF®)
Muskoka Haliburton Orillia – The Lakelands Association of REALTORS®
RE/MAX A-B Realty Ltd
November 02 2026 04:28:57
