
13 Gateview Drive Waterloo, Ontario N2T 1A3


$875,000
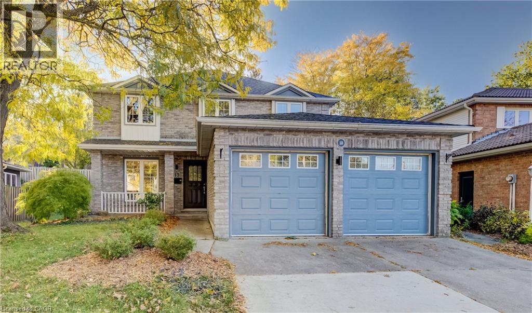
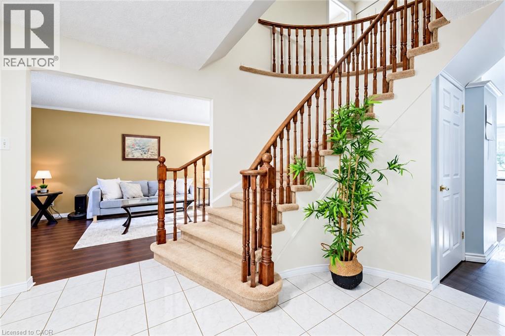
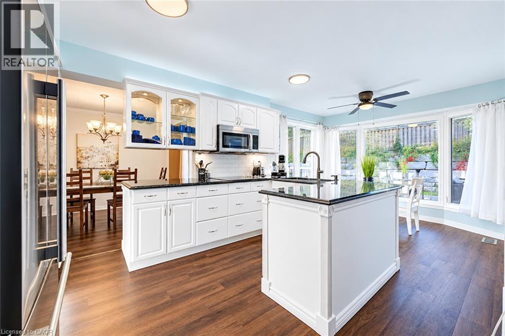
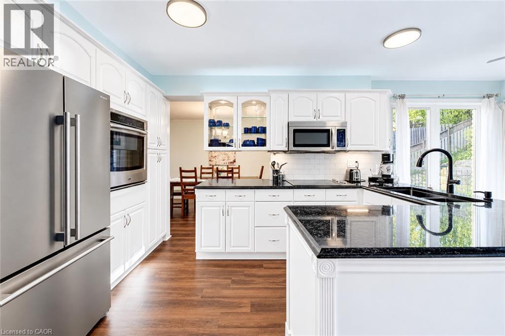
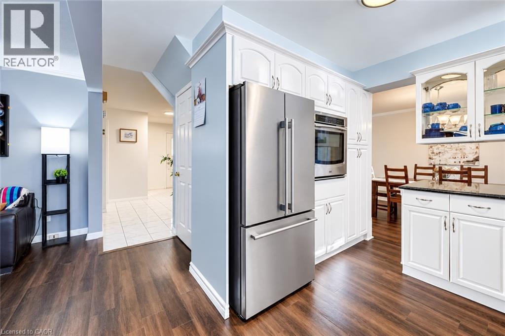
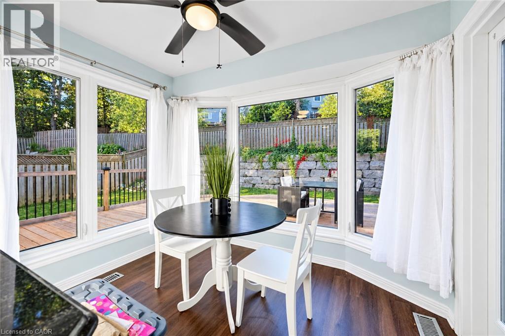
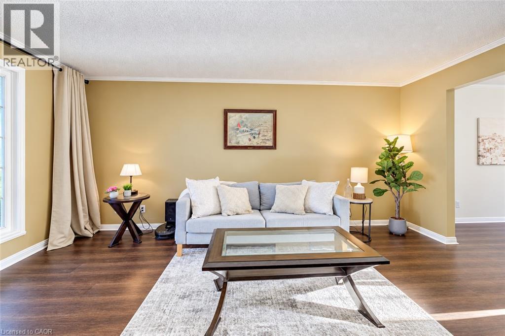
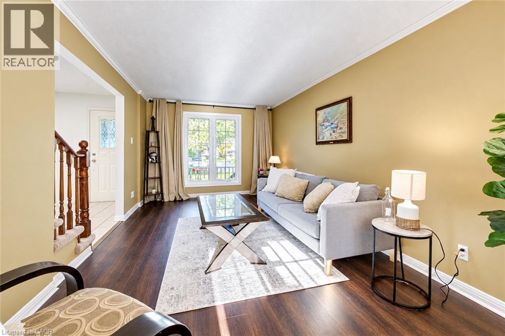
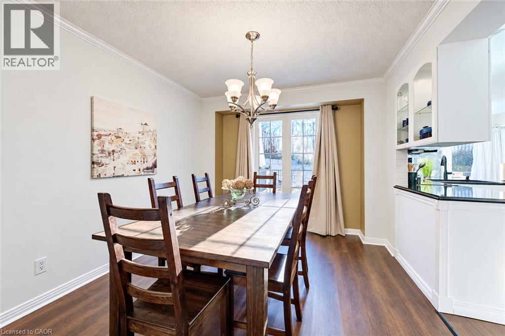
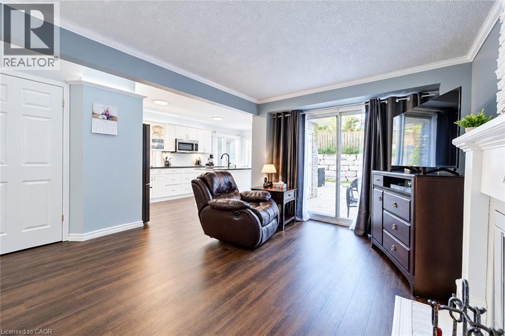
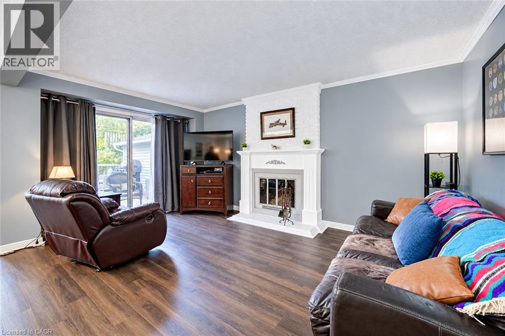
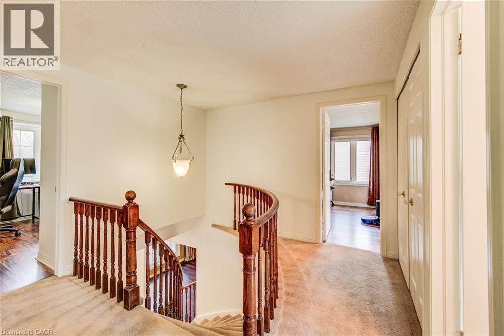
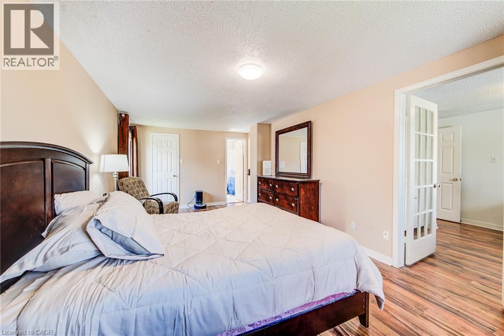
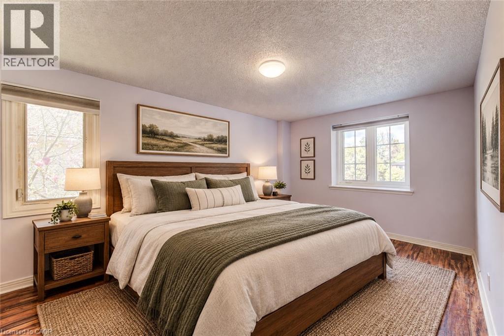
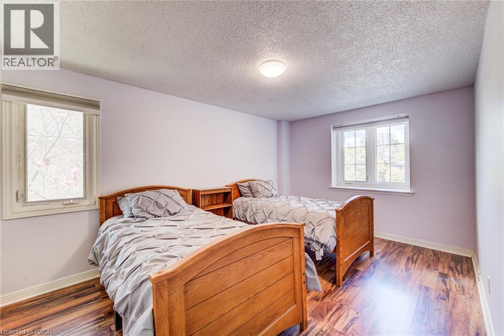
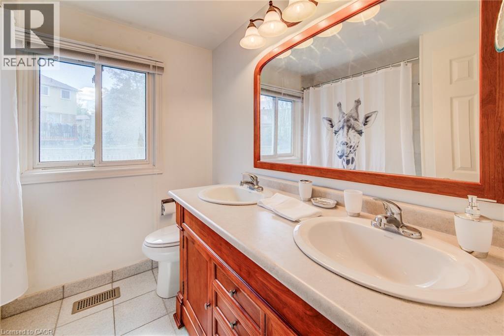
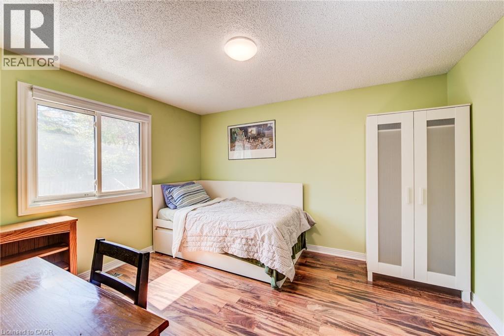
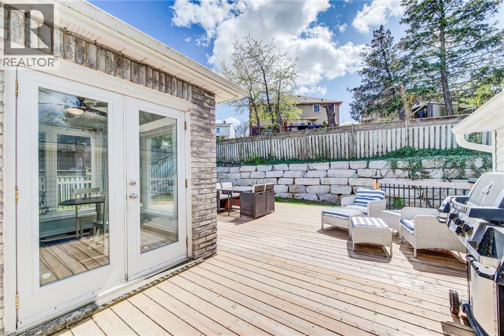
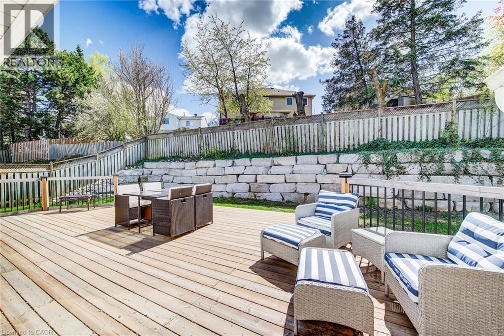
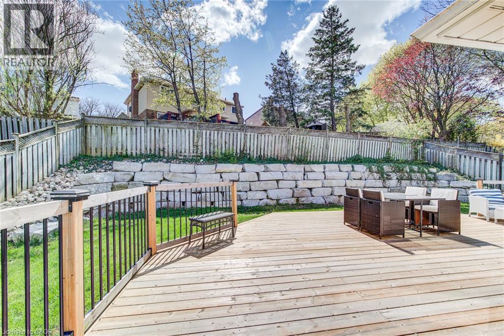
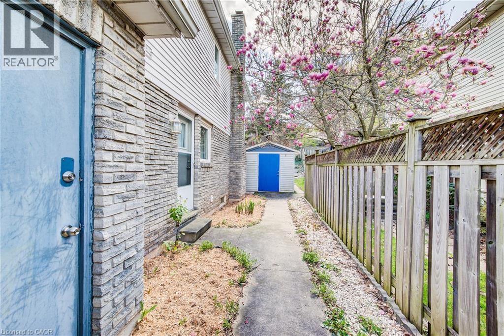
Welcome Home. This beautiful and bright home features 4-bedroom, 4-bathroom with approximately 3,000 sq. ft. of living space designed for growing families and those who love to entertain. Perfectly positioned in a convenient location close to schools, parks, shopping, and everyday amenities, this home combines space, function, and timeless curb appeal. Step inside to discover a bright, welcoming interior filled with natural light throughout the day, creating a warm and inviting atmosphere across every level. Thoughtfully updated with major recent improvements including the roof, furnace, and air conditioning, this home provides peace of mind while offering exceptional comfort year-round. Outside, the impressive backyard retreat is highlighted by a stunning newer deck and professionally crafted armourstone retaining wall, creating the perfect setting for outdoor gatherings, relaxing evenings, or family enjoyment. Located in one of Waterloo's most desirable family-friendly communities, 13 Gateview Drive offers the rare opportunity to own a spacious, move-in-ready home in Westvale where pride of ownership is evident inside and out. Don't forget to check out the large shed or shop at the side of the property. A perfect blend of thoughtful updates, generous living space, and an unbeatable location. Furance & AC (2021), Roof (2020), Softener (2020), Kitchen Counters (2020), Deck (2024), Retaining wall (2021). (id:43681)
房源概要
| MLS® Number | 40873085 |
| 房源类型 | 民宅 |
| 附近的便利设施 | 公园, 礼拜场所, 游乐场, 公共交通, 学校 |
| 设备类型 | 热水器 |
| 特征 | Sump Pump, Private Yard |
| 总车位 | 4 |
| 租赁设备类型 | 热水器 |
| 结构 | Porch |
详 情
| 浴室 | 4 |
| 地上卧房 | 4 |
| 总卧房 | 4 |
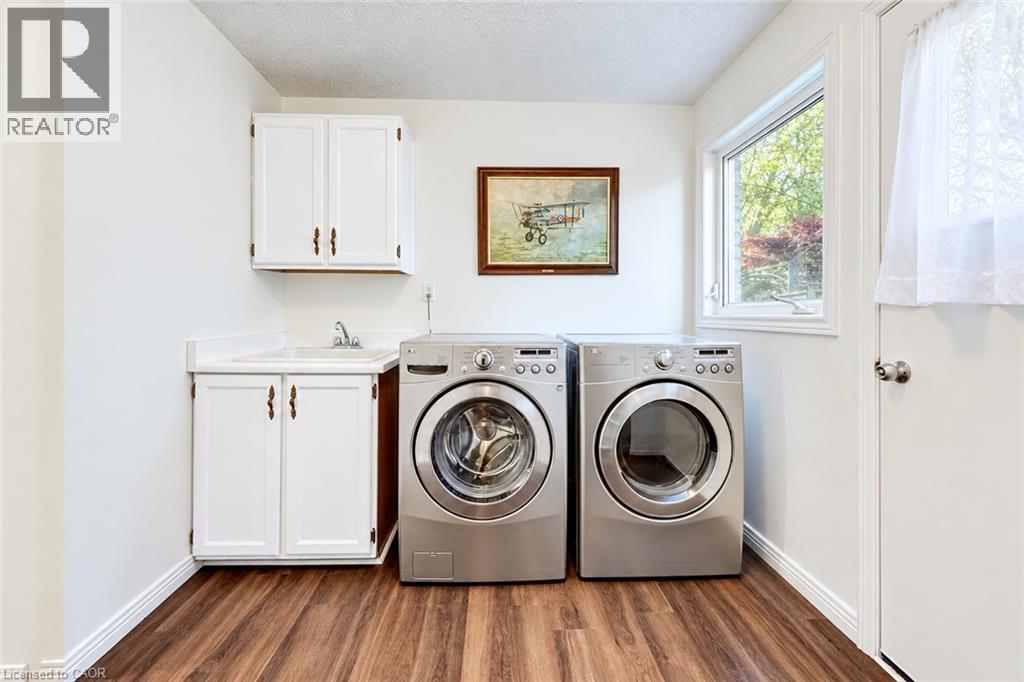
| 家电类 | Central Vacuum - Roughed In, 洗碗机, 烘干机, 微波炉, 烤箱 - Built-in, Water Softener, 洗衣机, Garage Door Opener |
| 建筑风格 | Contemporary |
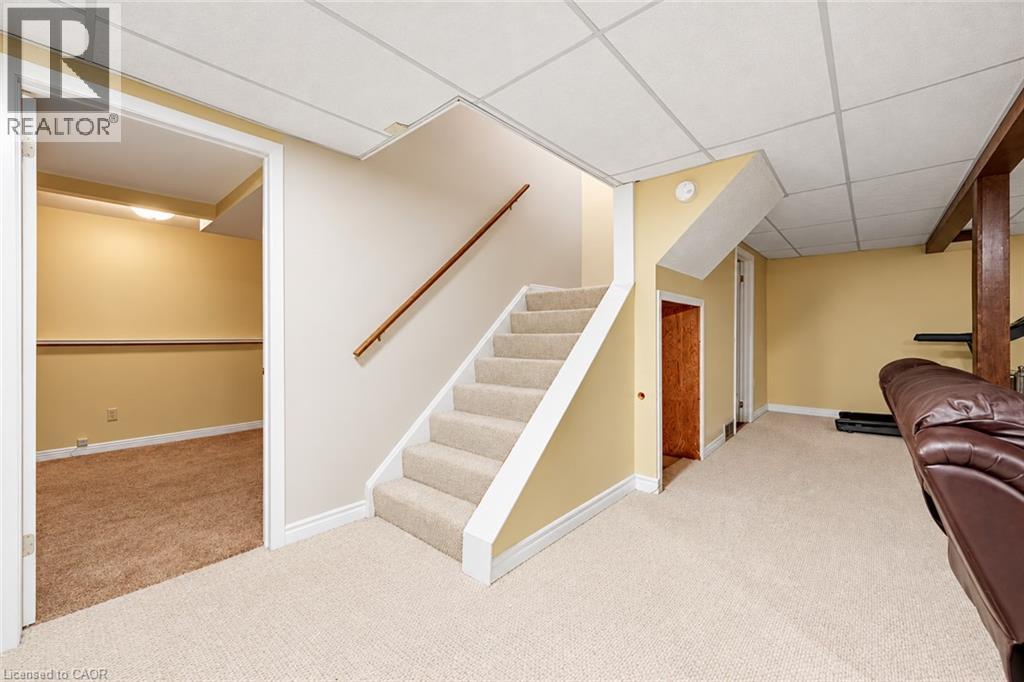
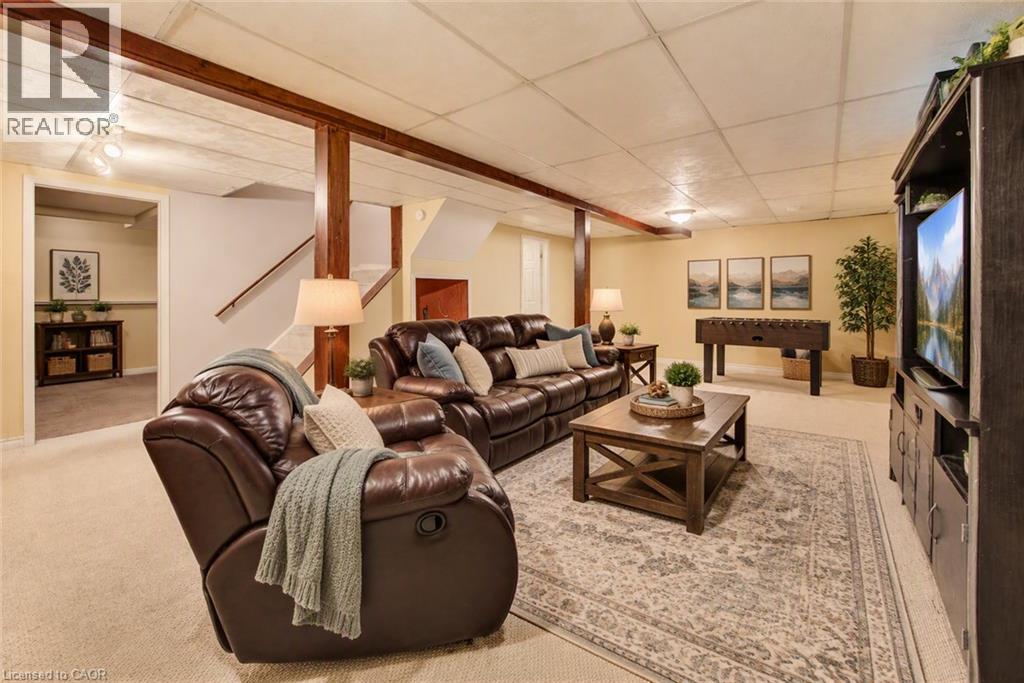
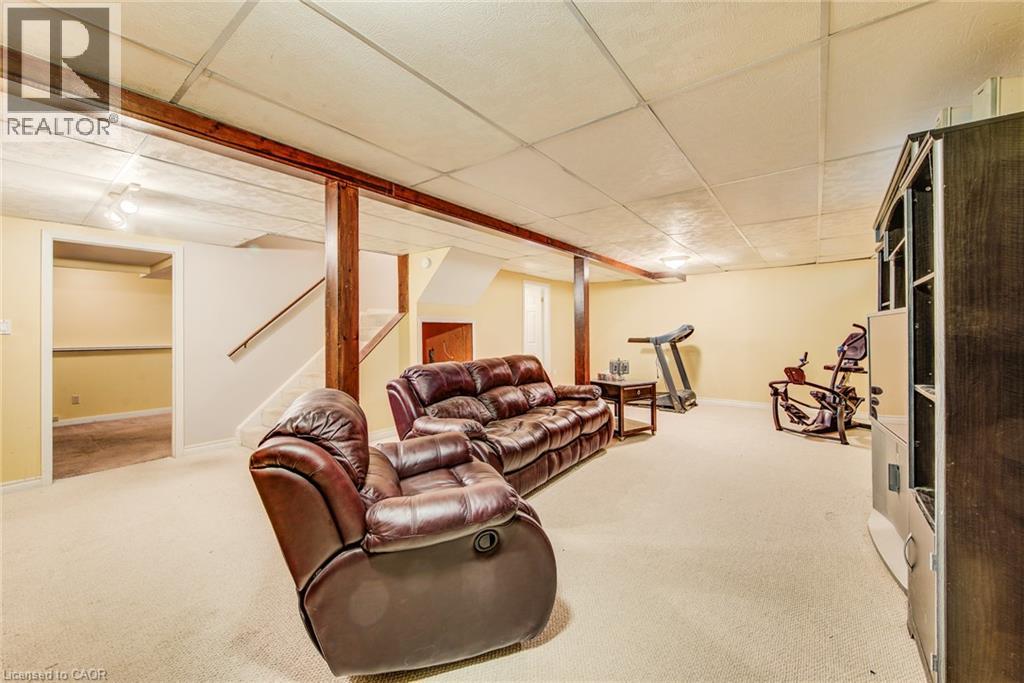
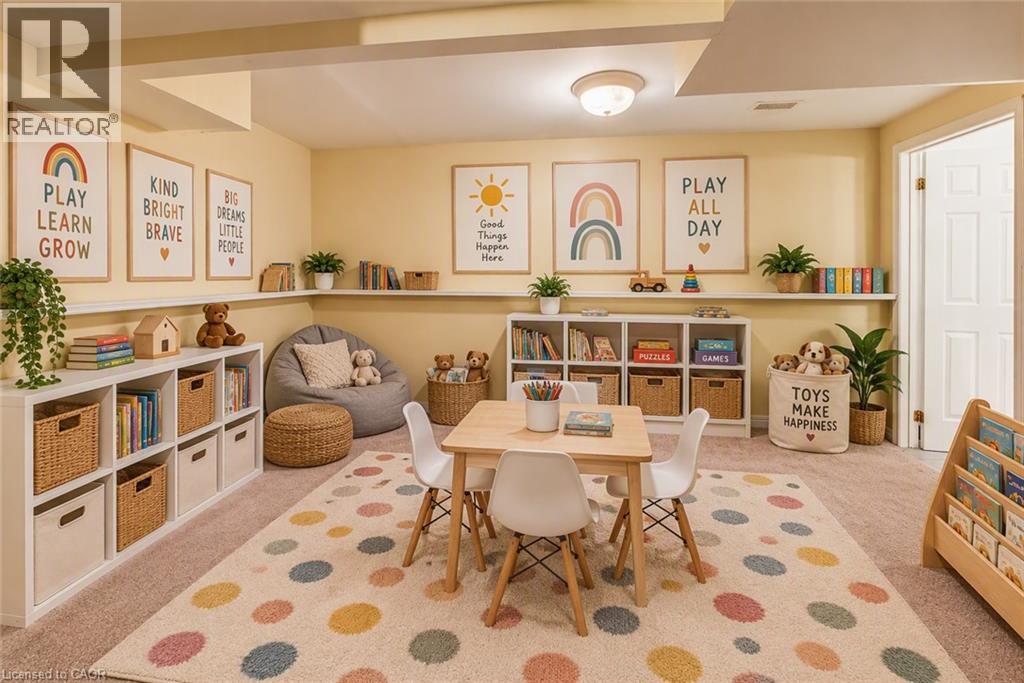
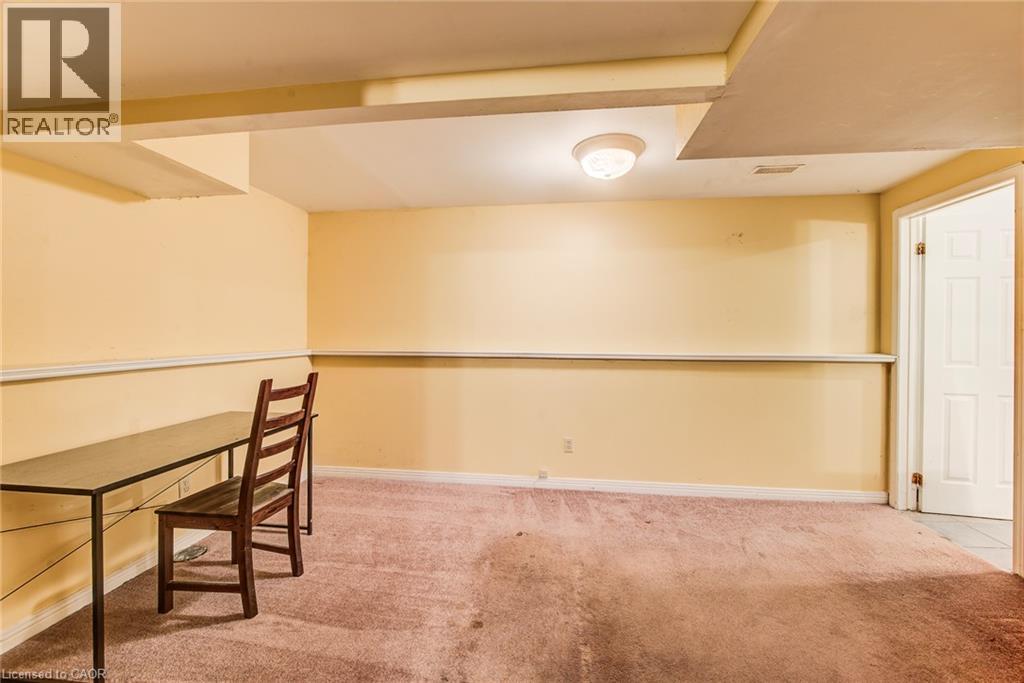
| 地下室进展 | 已装修 |
| 地下室类型 | 全完工 |
| 施工日期 | 1980 |
| 施工种类 | 独立屋 |
| 空调 | 中央空调 |
| 外墙 | 铝壁板, 砖 Veneer |
| 固定装置 | 吊扇 |
| 客人卫生间(不包含洗浴) | 1 |
| 供暖方式 | 天然气 |
| 供暖类型 | 压力热风 |
| 储存空间 | 2 |
| 内部尺寸 | 2083 Sqft |
| 类型 | 独立屋 |
| 设备间 | 市政供水 |
车 位
| 附加车库 |
土地
| 英亩数 | 无 |
| 土地便利设施 | 公园, 宗教场所, 游乐场, 公共交通, 学校 |
| 污水道 | 城市污水处理系统 |
| 土地深度 | 116 Ft |
| 土地宽度 | 48 Ft |
| 规划描述 | R1 |
房 间
| 楼 层 | 类 型 | 长 度 | 宽 度 | 面 积 |
|---|---|---|---|---|
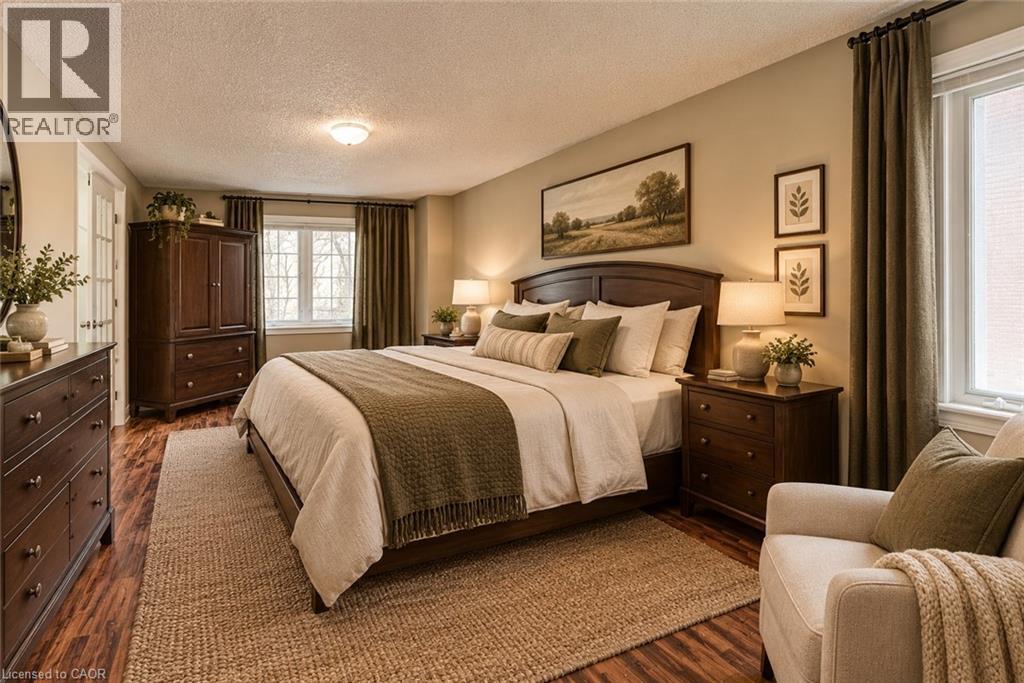
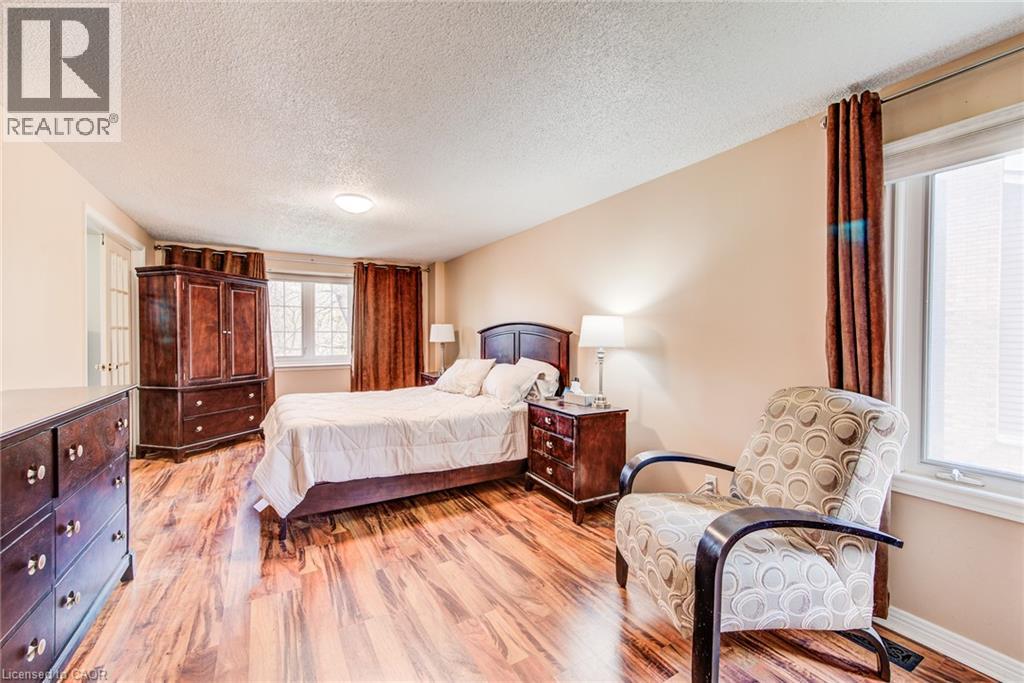
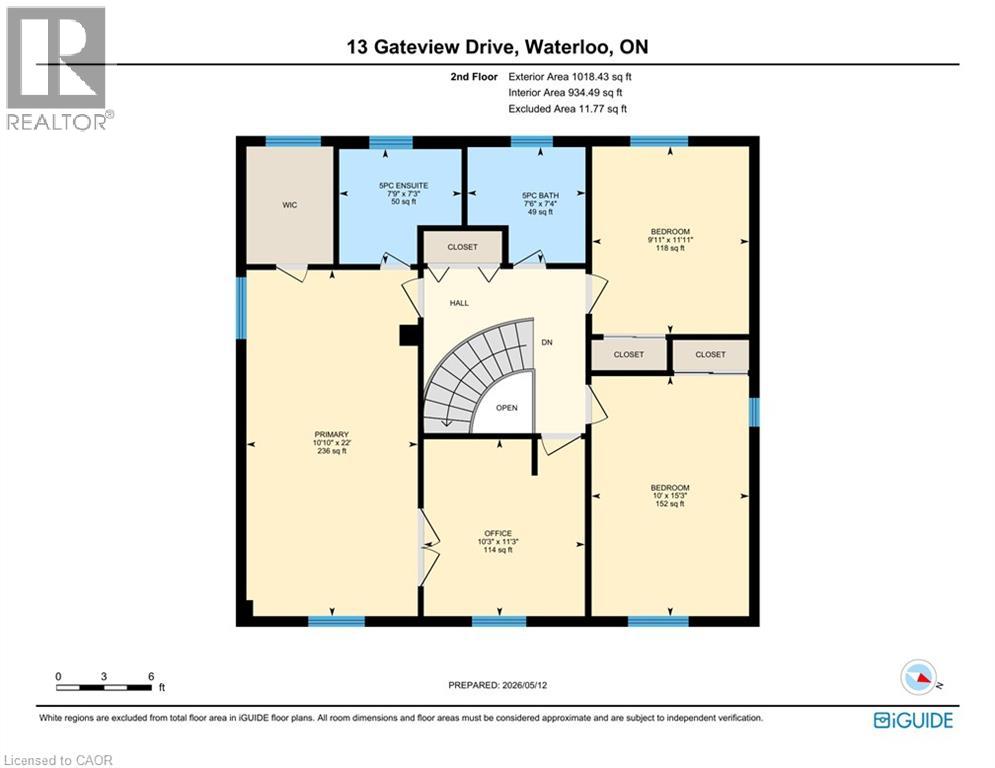
| 二楼 | 主卧 | 10'10'' x 22'0'' | ||
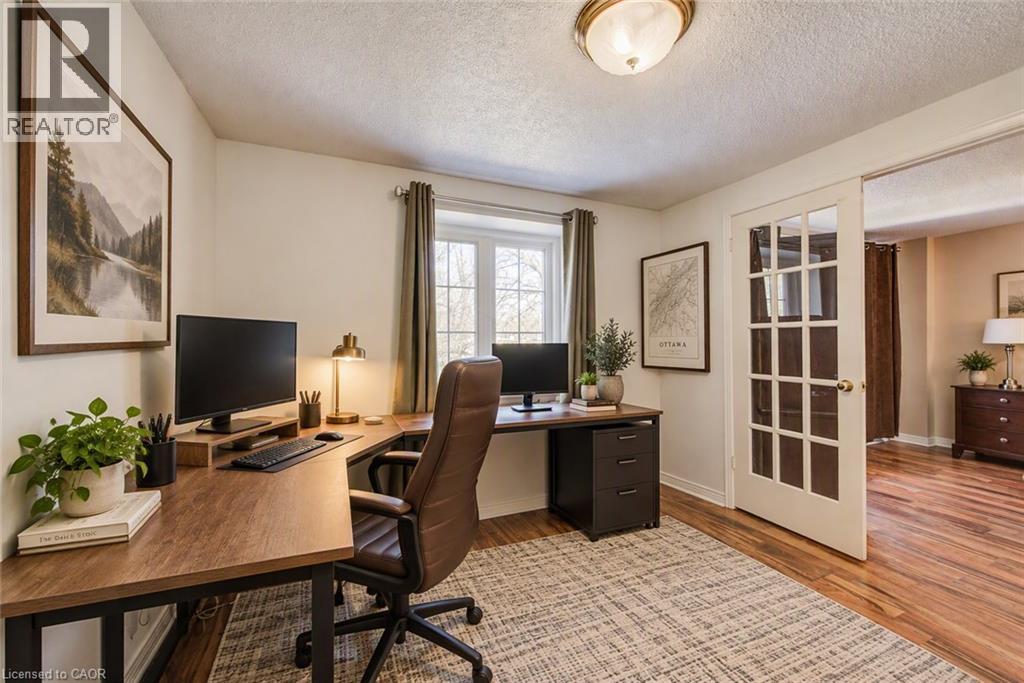
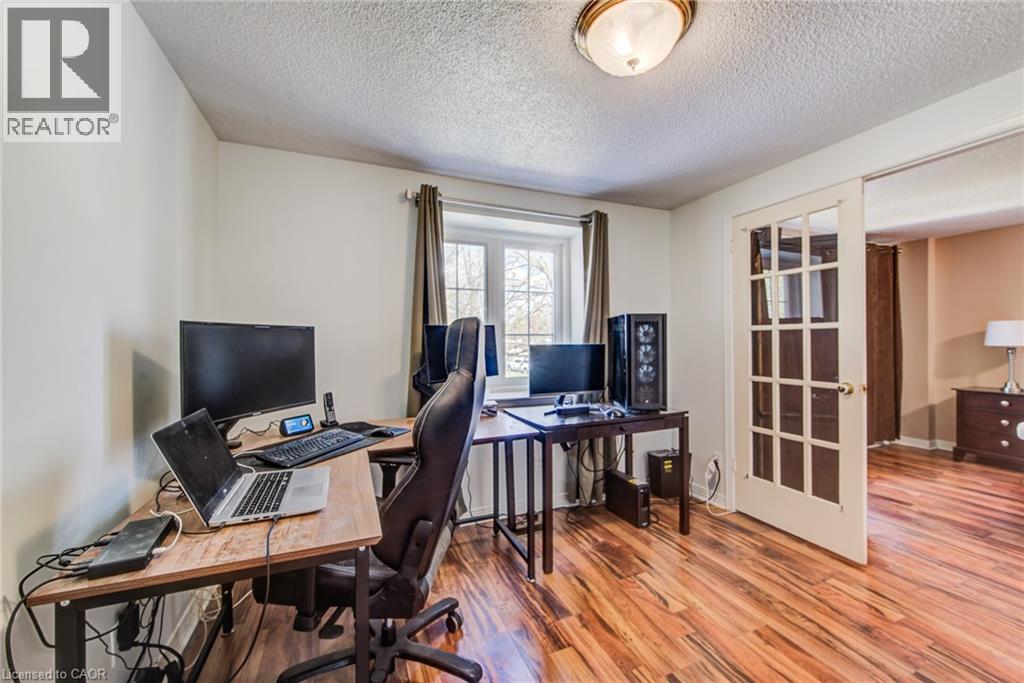
| 二楼 | 卧室 | 10'3'' x 11'3'' | ||
| 二楼 | 卧室 | 9'11'' x 11'11'' | ||
| 二楼 | 卧室 | 10'0'' x 15'3'' | ||
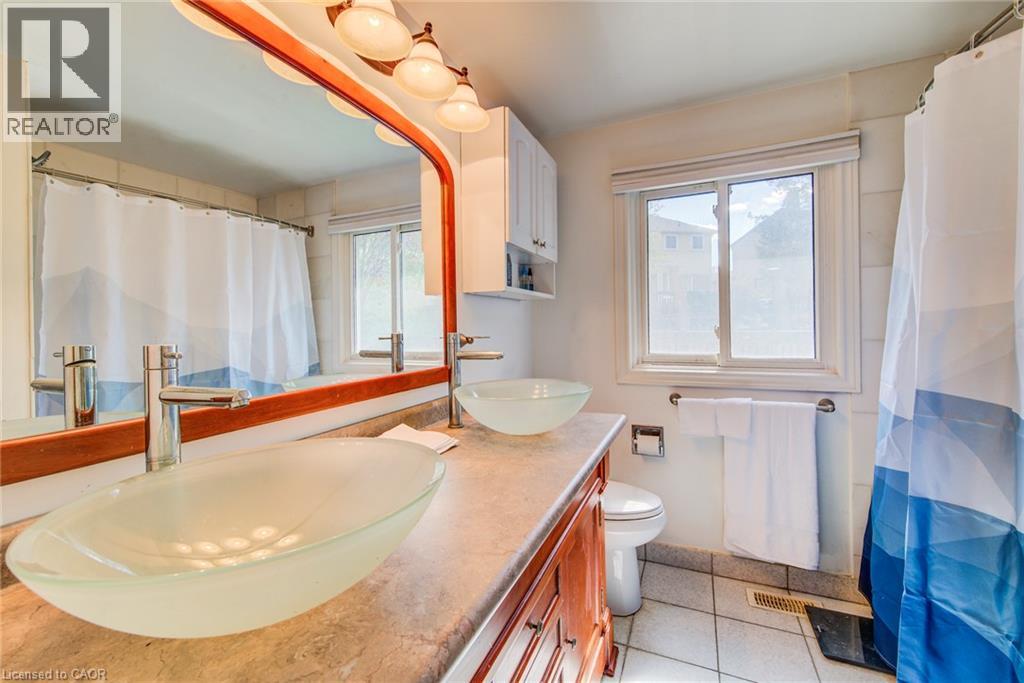
| 二楼 | 5pc Ensuite Bath | 7'9'' x 7'3'' | ||
| 二楼 | 5pc Bathroom | 7'6'' x 7'4'' | ||
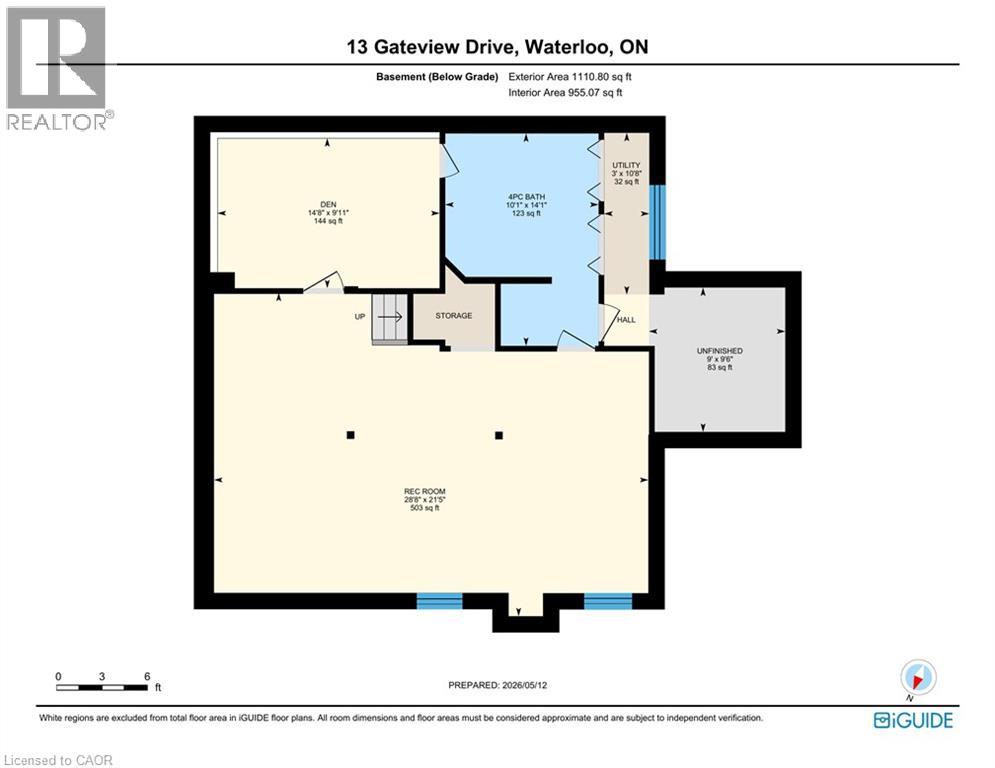
| 地下室 | Storage | 9'6'' x 9'0'' | ||
| 地下室 | 设备间 | 10'8'' x 3'0'' | ||
| 地下室 | 娱乐室 | 21'5'' x 28'8'' | ||
| 地下室 | 衣帽间 | 9'11'' x 14'8'' | ||
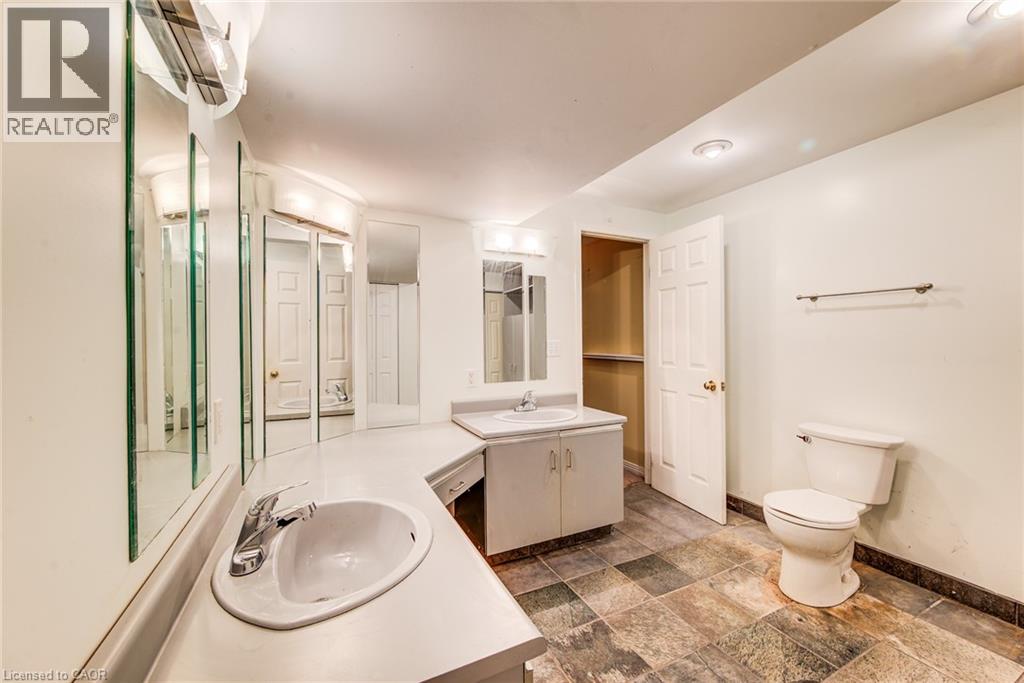
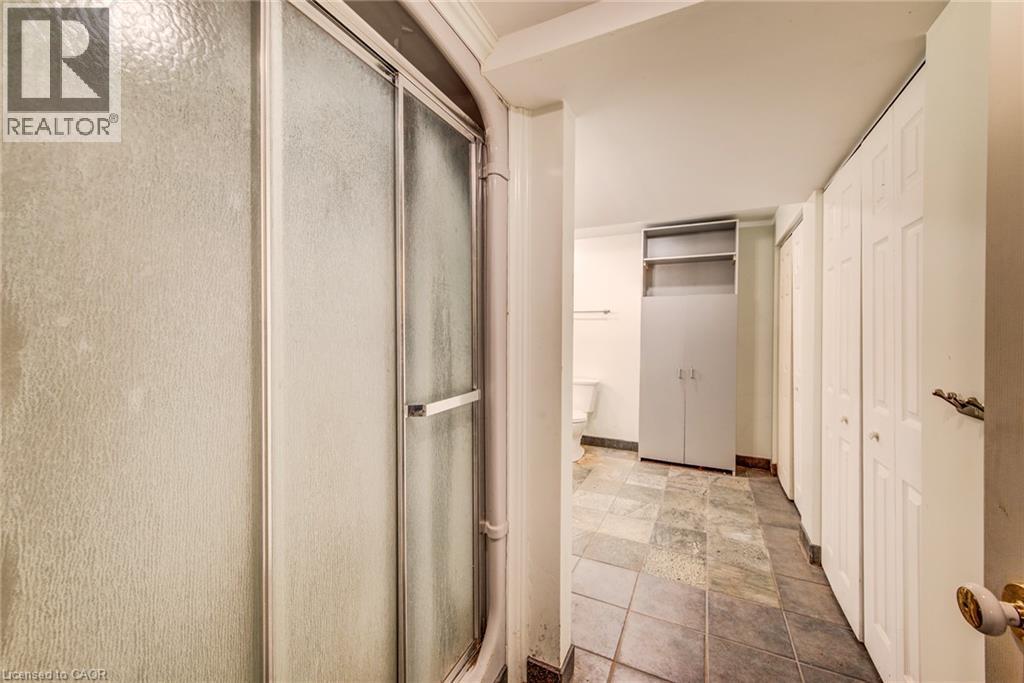
| 地下室 | 四件套浴室 | 14'1'' x 10'1'' | ||
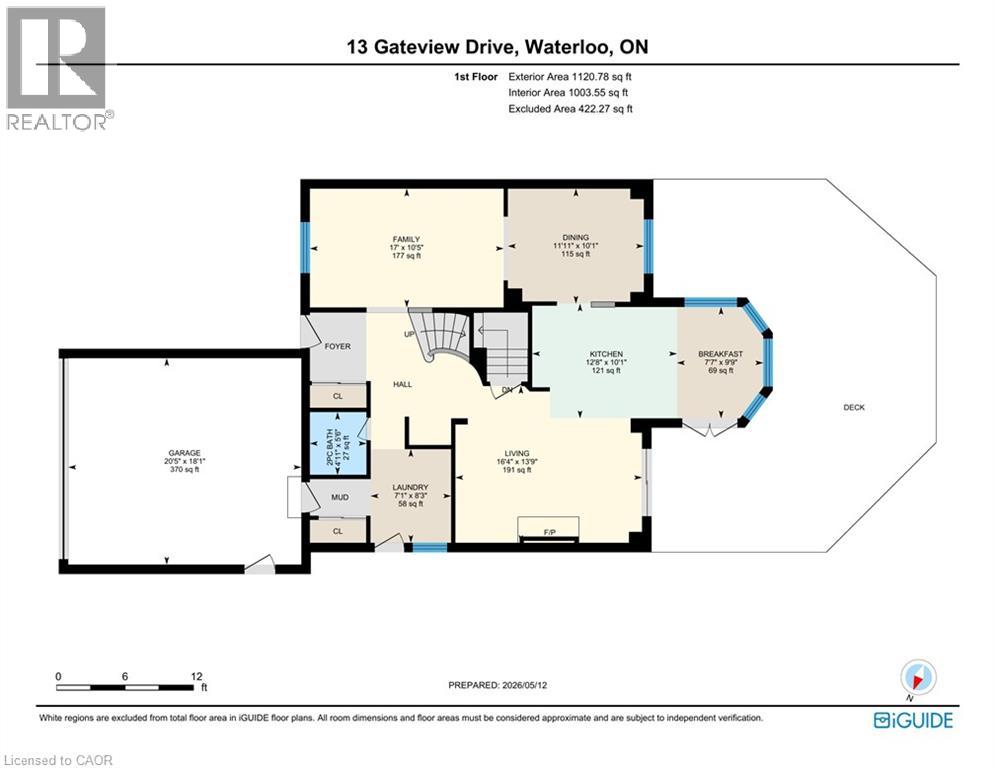
| 一楼 | 客厅 | 13'9'' x 16'4'' | ||
| 一楼 | 洗衣房 | 8'3'' x 7'1'' | ||
| 一楼 | 厨房 | 101'1'' x 12'8'' | ||
| 一楼 | 家庭房 | 10'5'' x 17'0'' | ||
| 一楼 | 餐厅 | 10'1'' x 11'11'' | ||
| 一楼 | Breakfast | 9'9'' x 7'7'' | ||
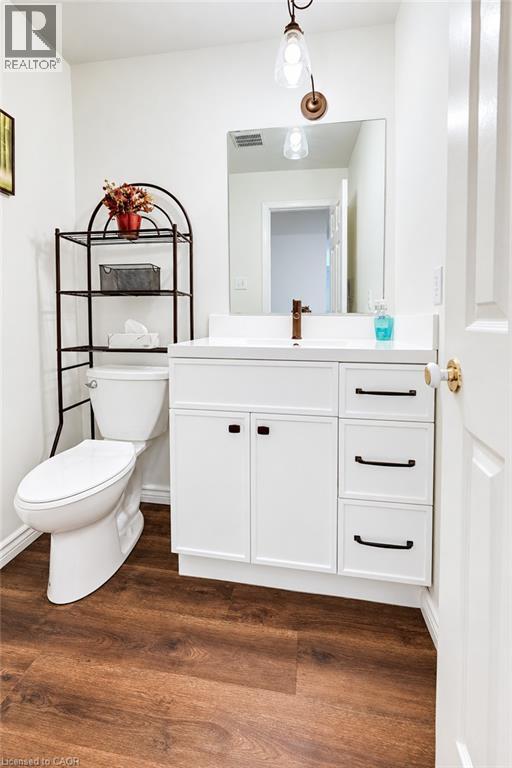
| 一楼 | 两件套卫生间 | 5'6'' x 4'11'' |
设备间
| 天然气 | 可用 |
https://www.realtor.ca/real-estate/30431546/13-gateview-drive-waterloo

The trademarks REALTOR®, REALTORS®, and the REALTOR® logo are controlled by The Canadian Real Estate Association (CREA) and identify real estate professionals who are members of CREA. The trademarks MLS®, Multiple Listing Service® and the associated logos are owned by The Canadian Real Estate Association (CREA) and identify the quality of services provided by real estate professionals who are members of CREA. The trademark DDF® is owned by The Canadian Real Estate Association (CREA) and identifies CREA's Data Distribution Facility (DDF®)
REALTORS® Association of Hamilton-Burlington
Red And White Realty Inc.
October 29 2026 08:11:38
