
14 Third Street Kawartha Lakes (Verulam), Ontario K0M 1L0


$559,900
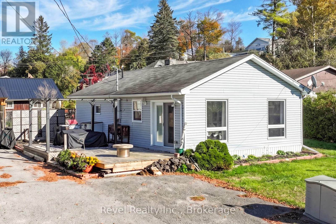
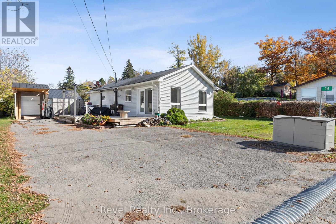
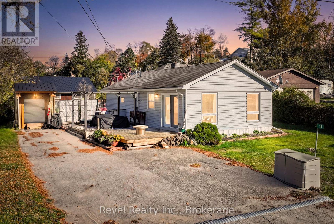
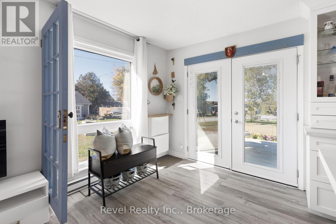
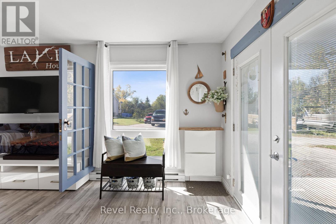
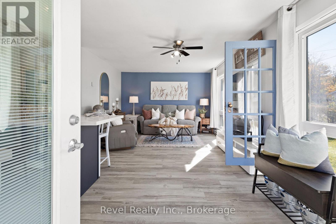
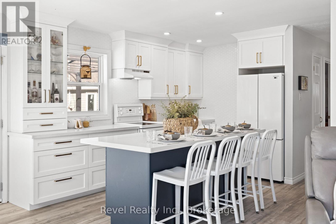
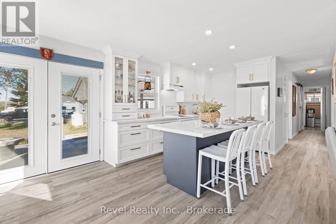
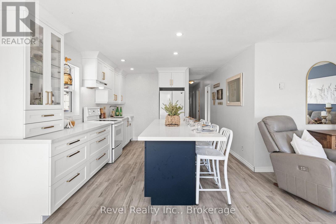
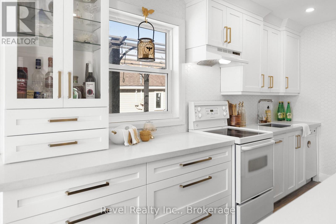
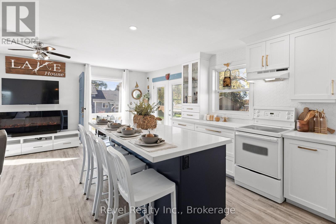
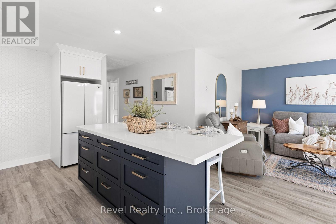
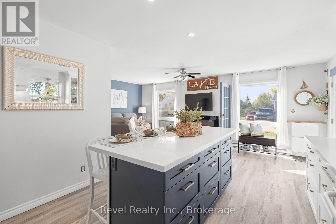
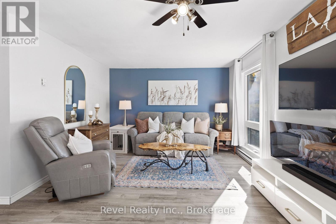
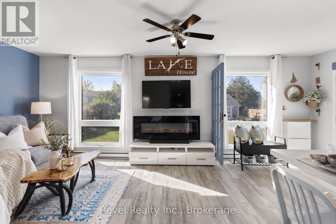
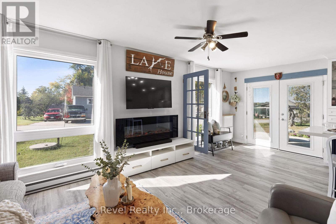
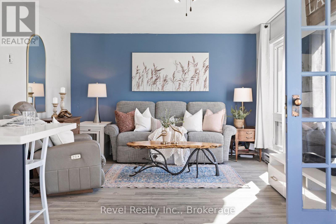
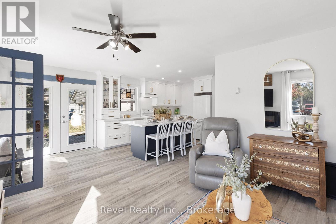
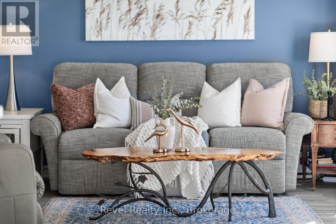
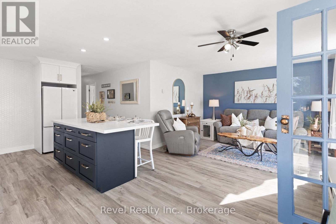
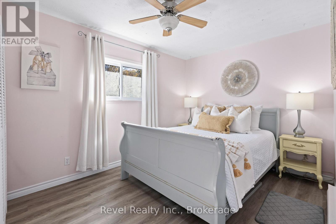
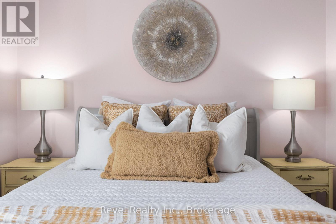
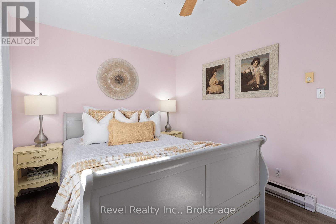
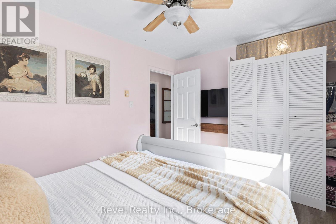
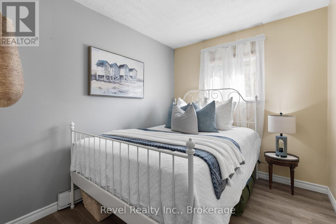
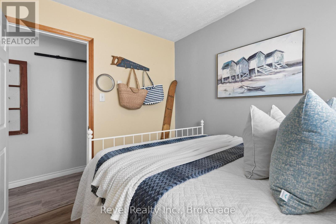
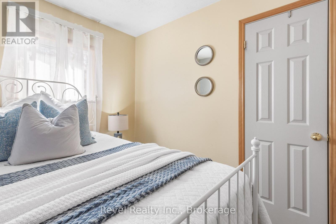
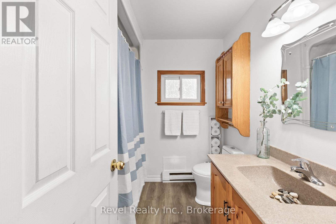
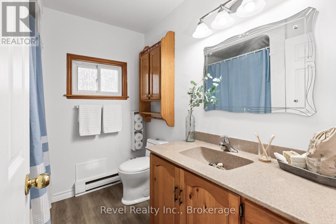
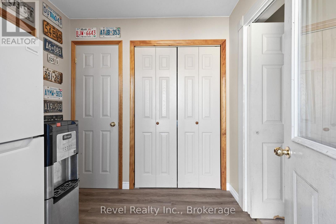
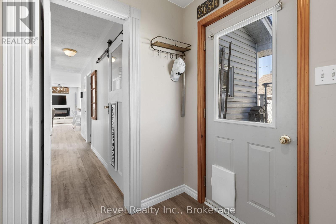
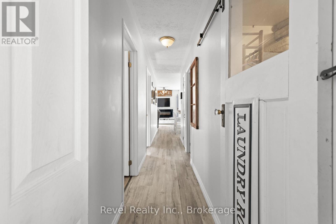
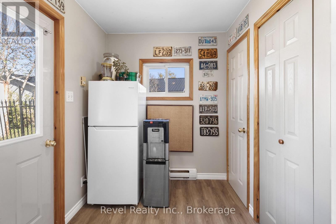
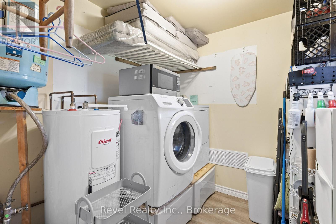
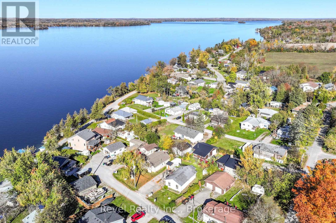
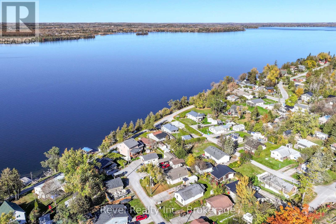
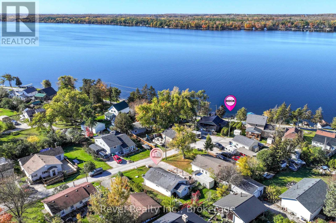
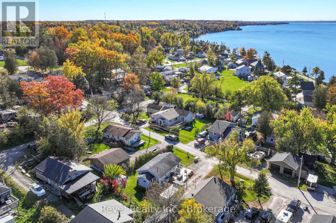
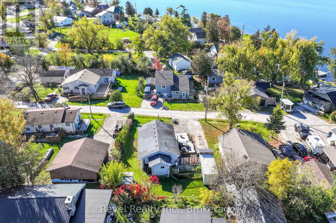
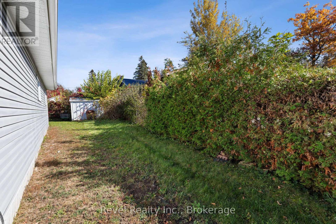
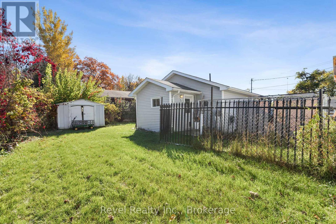
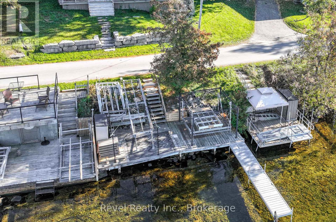
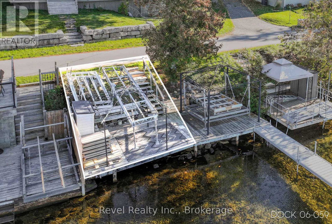
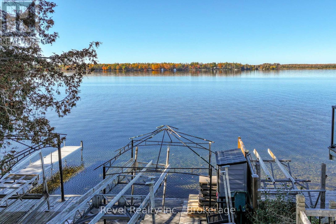
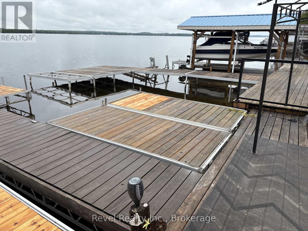
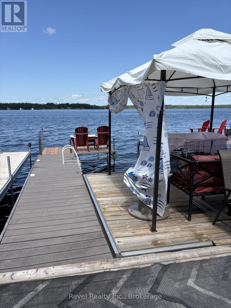
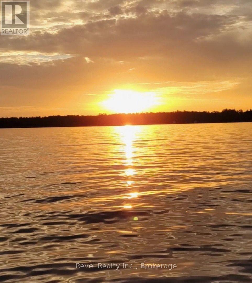
Welcome to 14 Third Street, Dunsford, where relaxed country living meets the enjoyment of life by the water! This adorable 2 bedroom, 1 bathroom home offers the perfect opportunity for first time buyers, down sizers or those looking for a peaceful weekend retreat with their very own private docking area! Step inside to discover a bright, inviting open-concept layout that seamlessly connects the kitchen, living and dining areas, creating the perfect space for everyday living and entertaining. The beautifully updated custom kitchen is sure to impress, featuring solid-surface countertops, built-in glass cabinetry and plenty of room to gather with family and friends.Enjoy the convenience of easy main-floor living with two comfortable bedrooms, a full bathroom, laundry and additional storage. Step outside onto the spacious side deck, ideal for summer barbecues, morning coffee or simply unwinding in the fresh air. Just a short stroll away, your very own private dock awaits! Spend your days enjoying the water, boating or soaking in breathtaking sunsets from your own little slice of paradise. Conveniently located just minutes from Bobcaygeon and Lindsay, this charming property offers the perfect balance of comfort, convenience and waterfront enjoyment without the waterfront price tag! (id:43681)
房源概要
| MLS® Number | X14105358 |
| 房源类型 | 民宅 |
| 社区名字 | Verulam |
| Easement | Unknown |
| 特征 | Flat Site, Dry |
| 总车位 | 4 |
| 结构 | Deck, Dock |
| View Type | Unobstructed Water View |
| Water Front Name | Sturgeon Lake |
| 湖景类型 | Waterfront On Lake |
详 情
| 浴室 | 1 |
| 地上卧房 | 2 |
| 总卧房 | 2 |
| 家电类 | 洗碗机, 烘干机, 炉子, 洗衣机, 冰箱 |
| 建筑风格 | 平房 |
| 地下室类型 | Crawl Space |
| 施工种类 | 独立屋 |
| 空调 | 没有 |
| 外墙 | 乙烯基壁板 |
| 地基类型 | Unknown |
| 供暖方式 | 电 |
| 供暖类型 | Baseboard Heaters |
| 储存空间 | 1 |
| 内部尺寸 | 0 - 699 Sqft |
| 类型 | 独立屋 |
车 位
| 没有车库 |
土地
| 入口类型 | Year-round Access, Private Docking |
| 英亩数 | 无 |
| 污水道 | Holding Tank |
| 土地深度 | 99 Ft |
| 土地宽度 | 66 Ft |
| 不规则大小 | 66 X 99 Ft ; 98.06 Ft X 66.00 Ft X 97.70 Ft X 66.00 F |
| 规划描述 | R1 |
房 间
| 楼 层 | 类 型 | 长 度 | 宽 度 | 面 积 |
|---|---|---|---|---|
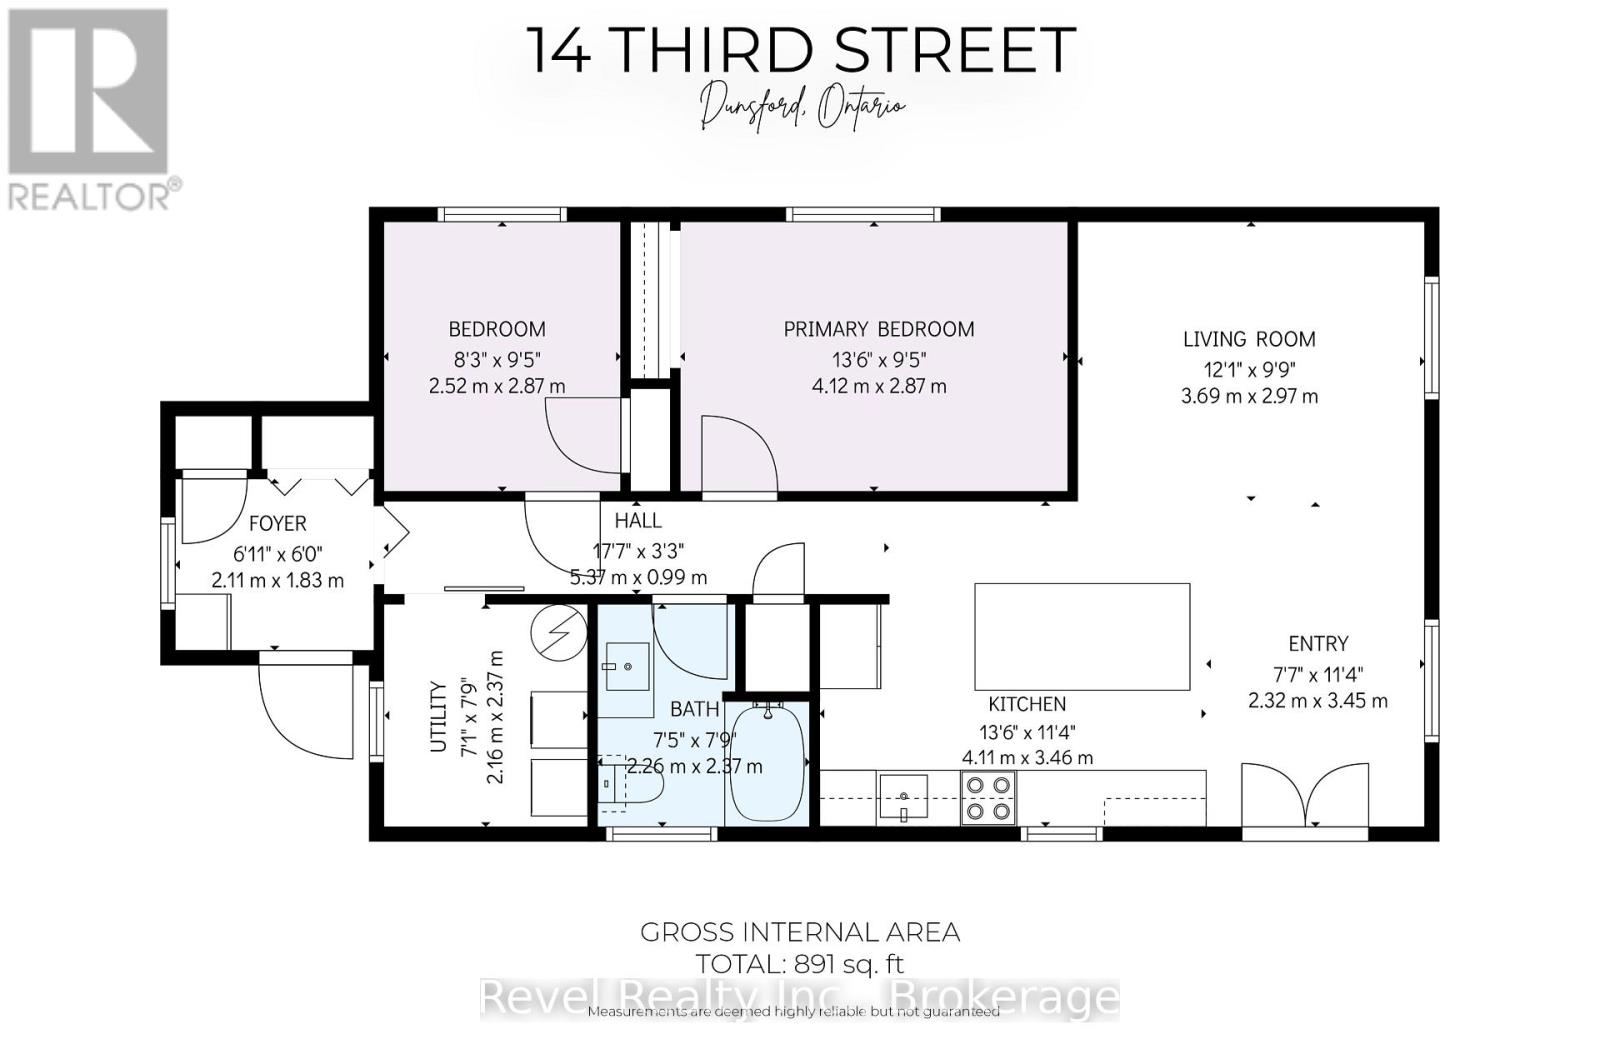
| 二楼 | 门厅 | 2.32 m | 3.45 m | 2.32 m x 3.45 m |
| 一楼 | 客厅 | 3.69 m | 2.97 m | 3.69 m x 2.97 m |
| 一楼 | 厨房 | 4.11 m | 3.46 m | 4.11 m x 3.46 m |
| 一楼 | 主卧 | 4.12 m | 2.87 m | 4.12 m x 2.87 m |
| 一楼 | 第二卧房 | 2.52 m | 2.87 m | 2.52 m x 2.87 m |
| 一楼 | 设备间 | 2.16 m | 2.37 m | 2.16 m x 2.37 m |
| 一楼 | 其它 | 2.11 m | 1.83 m | 2.11 m x 1.83 m |
设备间
| 有线电视 | 可用 |
| 配电箱 | 已安装 |
https://www.realtor.ca/real-estate/30431384/14-third-street-kawartha-lakes-verulam-verulam

The trademarks REALTOR®, REALTORS®, and the REALTOR® logo are controlled by The Canadian Real Estate Association (CREA) and identify real estate professionals who are members of CREA. The trademarks MLS®, Multiple Listing Service® and the associated logos are owned by The Canadian Real Estate Association (CREA) and identify the quality of services provided by real estate professionals who are members of CREA. The trademark DDF® is owned by The Canadian Real Estate Association (CREA) and identifies CREA's Data Distribution Facility (DDF®)
Durham Region Association of REALTORS®
Revel Realty Inc.
November 01 2026 04:30:06
