
Upper - 5164 Palomar Crescent Mississauga (Hurontario), Ontario L5R 2W9


$3,500 Monthly
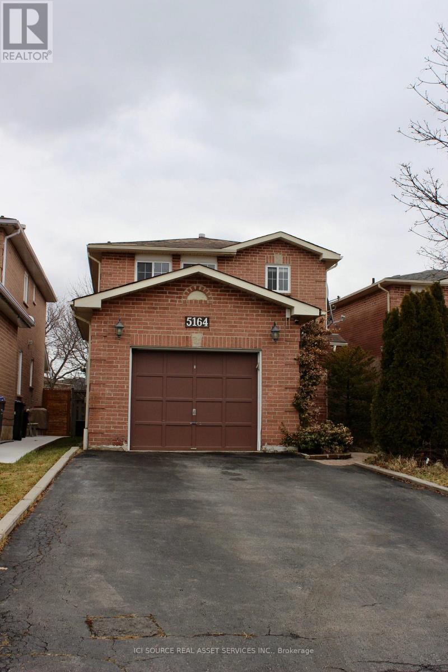
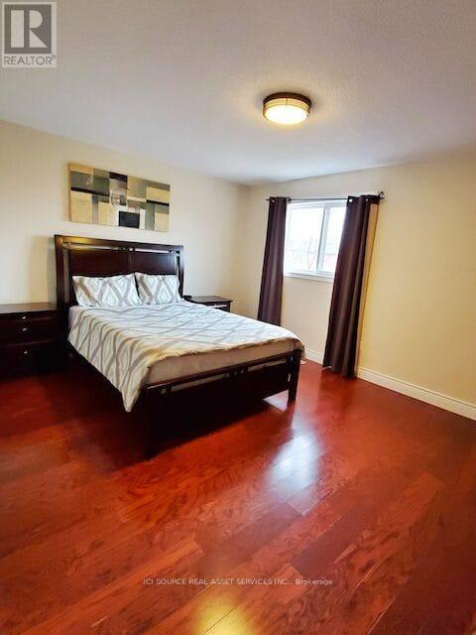
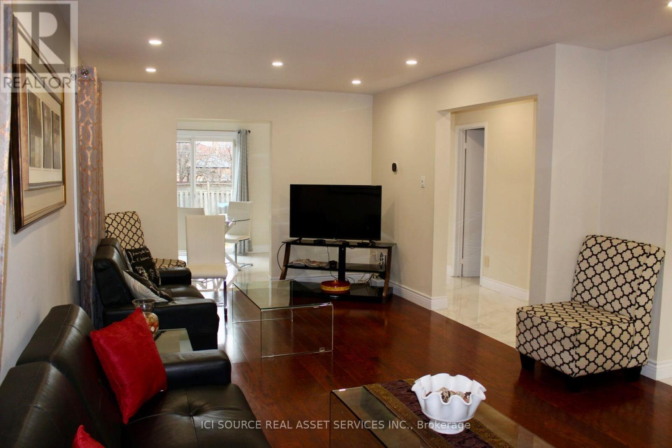
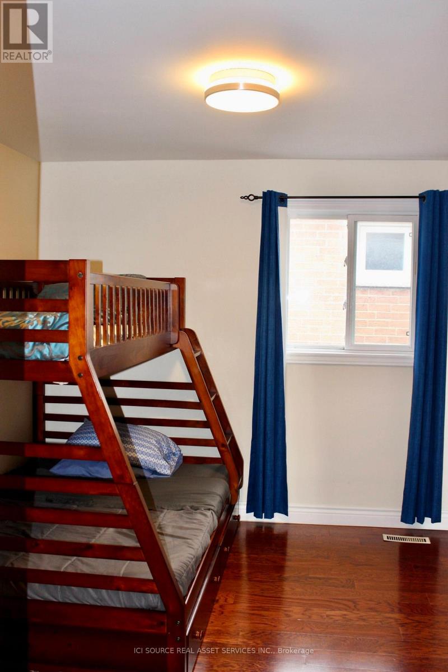
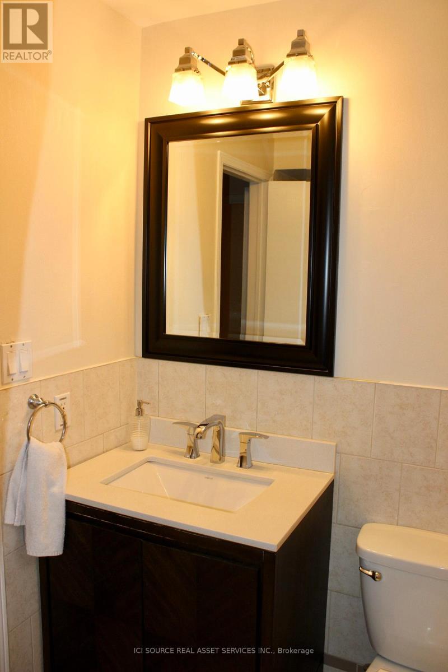
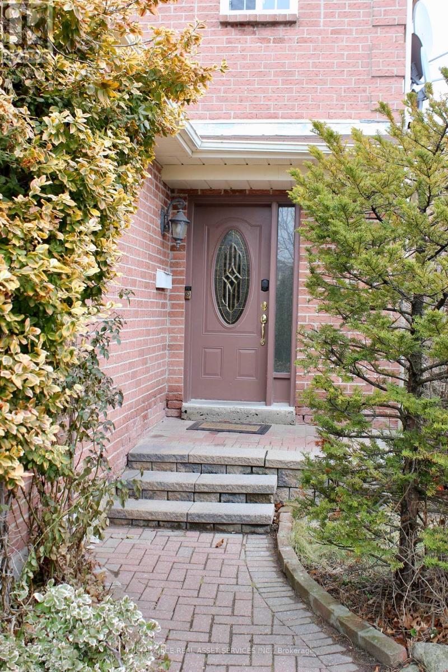
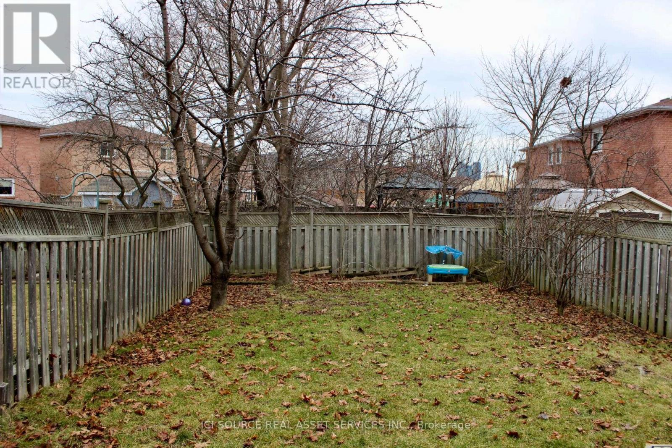
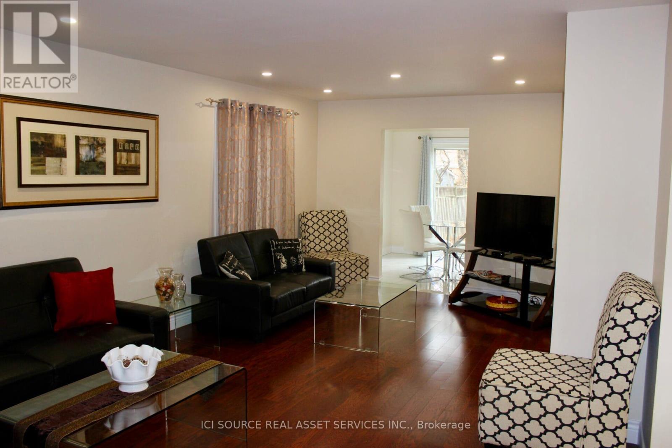
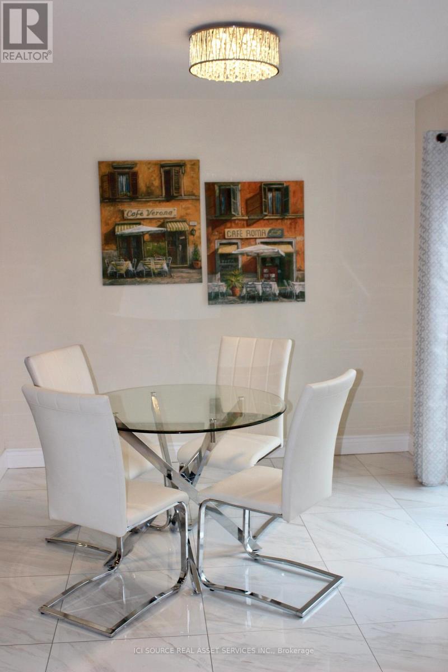
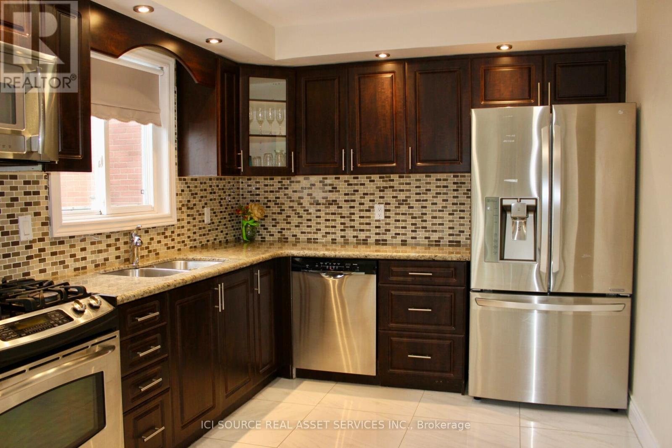
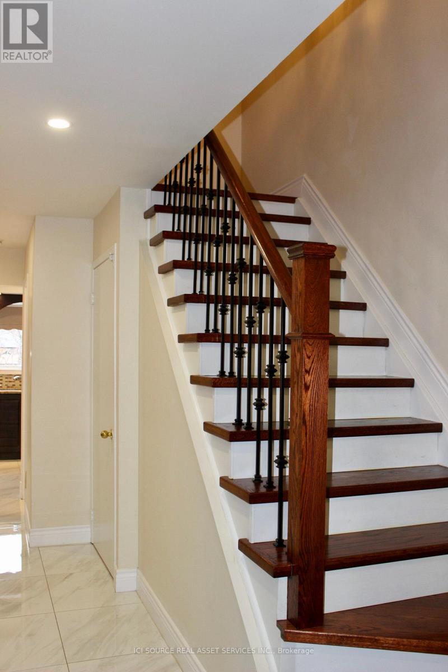
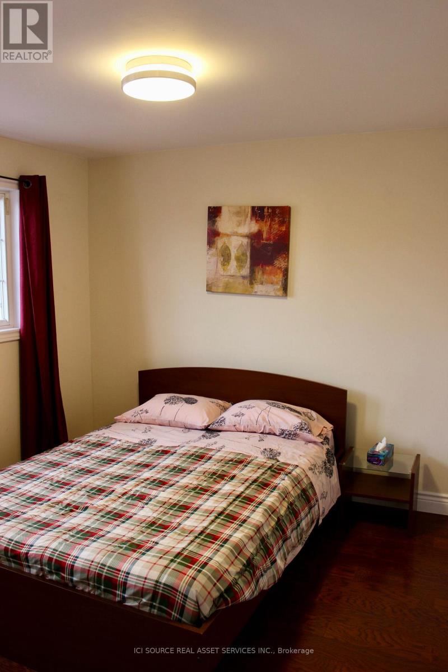
Fully furnished 3-bedroom, 2.5-bath detached home in Mississauga. Features hardwood flooring throughout, a spacious living room with seating for up to 15, and a modern kitchen with gas stove, dishwasher and French-door refrigerator with ice maker. Enjoy a large private backyard with an expansive deck, ideal for outdoor relaxation. Additional features include an EV charging station, keyless entry, smart thermostat, gigabit internet, 60-inch TV with international cable, accessible-height toilets and parking for up to 4 vehicles. Conveniently located near Square One, Erin Mills, Heartland Town Centre, UTM, Credit Valley Hospital, public transit, grocery stores and schools, with convenient access to Pearson International Airport and Downtown Mississauga. Rent includes utilities and internet. Basement excluded from the rental. *For Additional Property Details Click The Brochure Icon Below* (id:43681)
房源概要
| MLS® Number | W14105380 |
| 房源类型 | 民宅 |
| 社区名字 | Hurontario |
| 总车位 | 5 |
详 情
| 浴室 | 3 |
| 地上卧房 | 3 |
| 总卧房 | 3 |
| 公寓设施 | Separate Heating Controls |
| 家电类 | Central Vacuum, Water Heater |
| 地下室功能 | Apartment In Basement |
| 地下室类型 | N/a |
| 施工种类 | 独立屋 |
| 空调 | 中央空调 |
| 外墙 | 砖 |
| 地基类型 | 混凝土 |
| 客人卫生间(不包含洗浴) | 1 |
| 供暖方式 | 天然气 |
| 供暖类型 | 压力热风 |
| 储存空间 | 2 |
| 内部尺寸 | 1500 - 2000 Sqft |
| 类型 | 独立屋 |
| 设备间 | 市政供水 |
车 位
| 附加车库 | |
| Garage |
土地
| 英亩数 | 无 |
| 污水道 | Sanitary Sewer |
房 间
| 楼 层 | 类 型 | 长 度 | 宽 度 | 面 积 |
|---|---|---|---|---|
| 二楼 | 主卧 | 4.88 m | 3.66 m | 4.88 m x 3.66 m |
| 二楼 | 第三卧房 | 3.66 m | 3.05 m | 3.66 m x 3.05 m |
| 二楼 | 浴室 | 1.52 m | 2.31 m | 1.52 m x 2.31 m |
| 二楼 | 浴室 | 3.05 m | 4.14 m | 3.05 m x 4.14 m |
| 一楼 | 客厅 | 3.84 m | 3.84 m | 3.84 m x 3.84 m |
| 一楼 | 家庭房 | 3.53 m | 3.53 m | 3.53 m x 3.53 m |
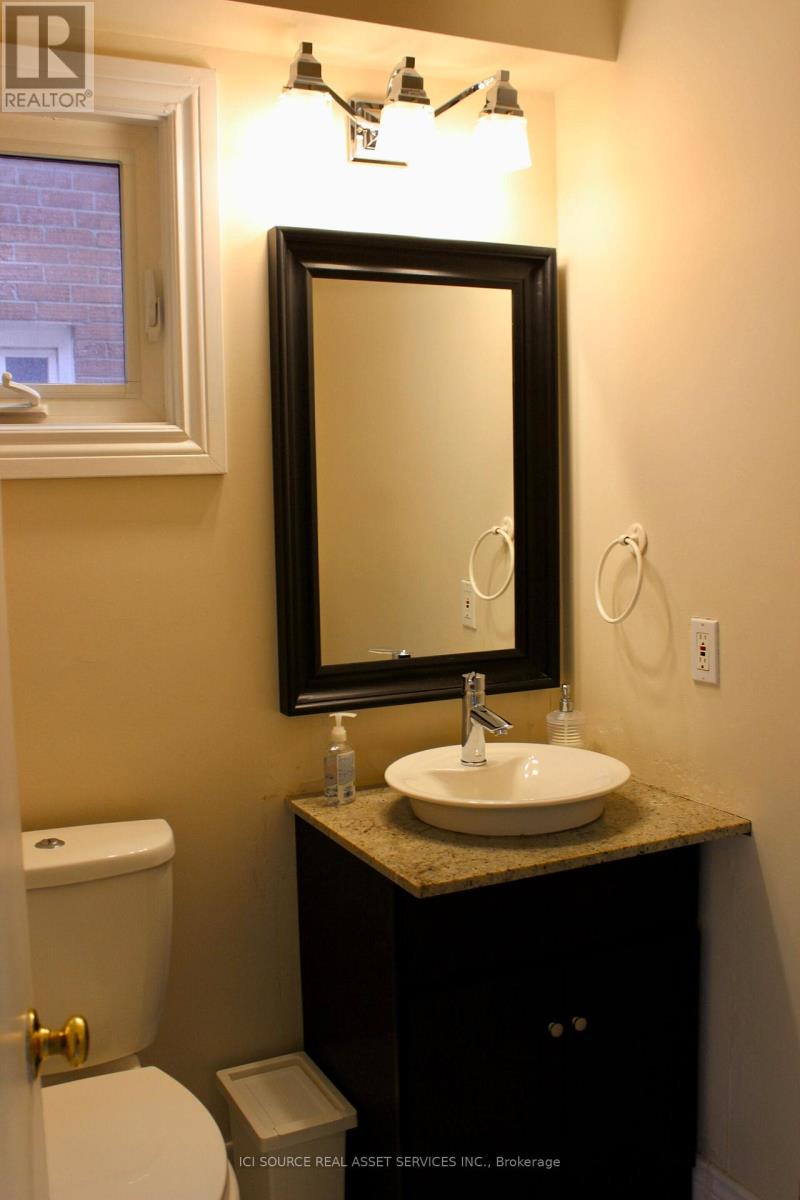
| 一楼 | Partial Bathroom | 1.52 m | 1.52 m | 1.52 m x 1.52 m |
| 一楼 | Eating Area | 2.74 m | 2.74 m | 2.74 m x 2.74 m |
| 一楼 | 厨房 | 2.74 m | 3.35 m | 2.74 m x 3.35 m |
| 一楼 | 第二卧房 | 3.05 m | 4.04 m | 3.05 m x 4.04 m |

The trademarks REALTOR®, REALTORS®, and the REALTOR® logo are controlled by The Canadian Real Estate Association (CREA) and identify real estate professionals who are members of CREA. The trademarks MLS®, Multiple Listing Service® and the associated logos are owned by The Canadian Real Estate Association (CREA) and identify the quality of services provided by real estate professionals who are members of CREA. The trademark DDF® is owned by The Canadian Real Estate Association (CREA) and identifies CREA's Data Distribution Facility (DDF®)
Toronto Real Estate Board
Ici Source Real Asset Services Inc.
November 03 2026 05:34:06
