
28 Tally Lane Toronto (Bayview Village), Ontario M2K 1V4


$3,880,000
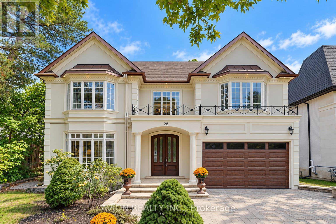
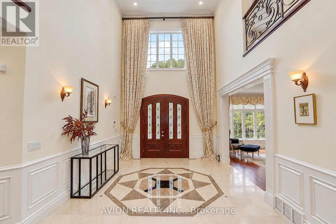
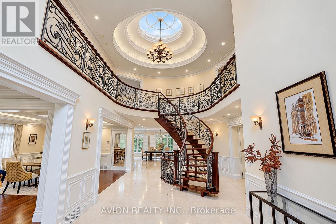
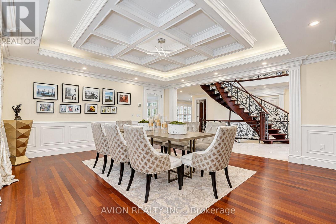
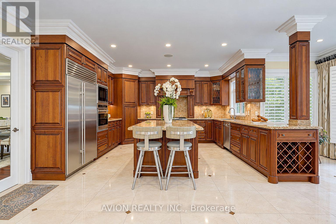
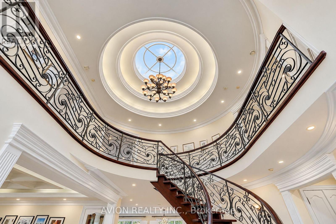
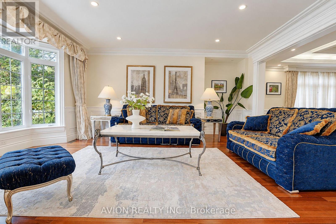
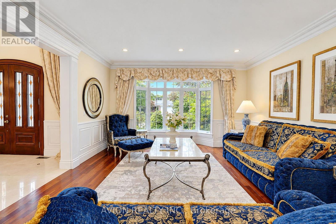
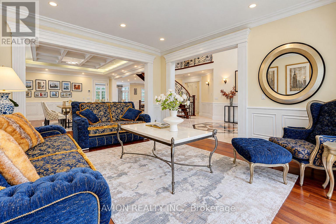
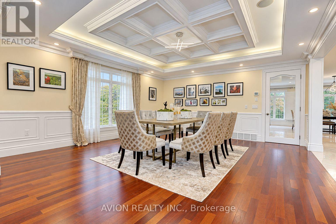
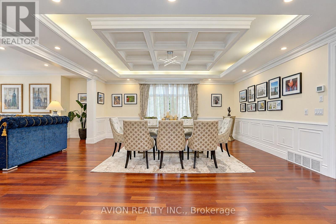
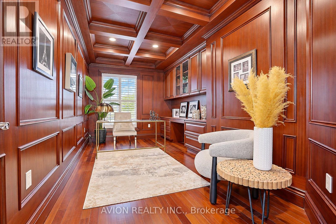
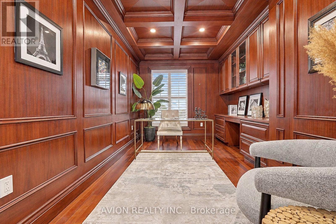
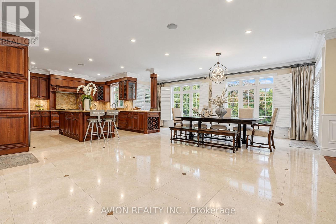
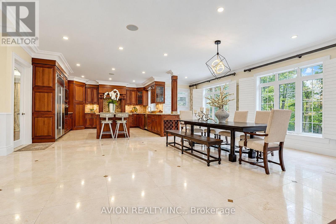
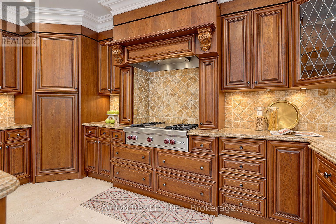
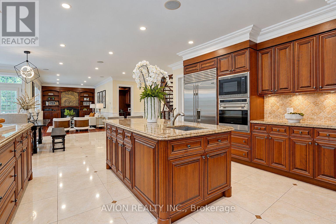
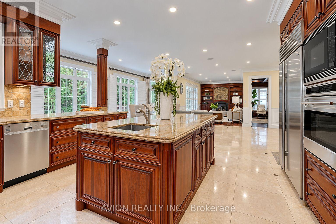
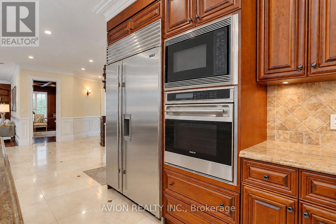
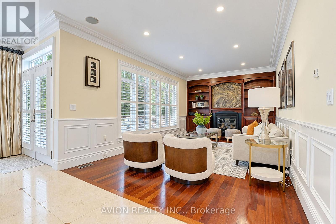
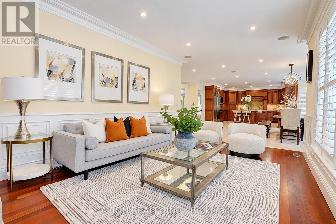
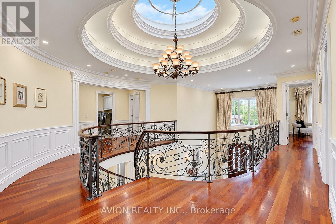
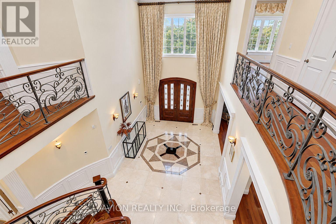
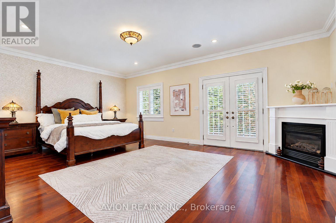
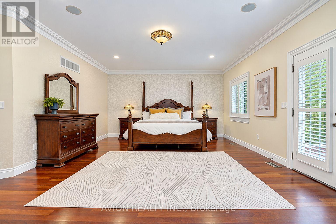
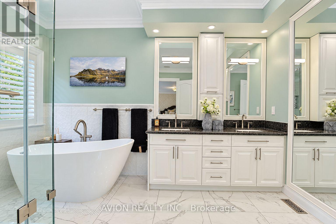
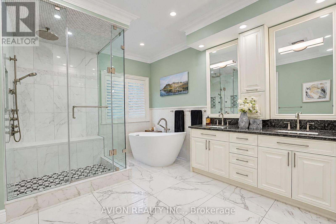
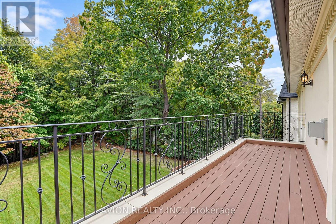
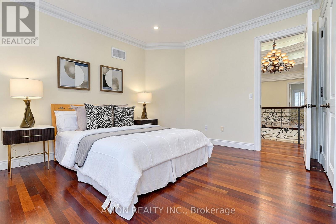
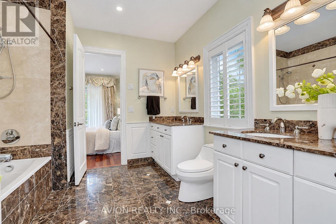
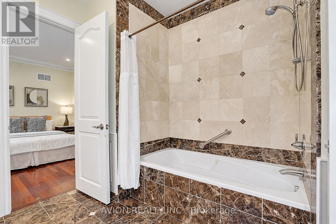
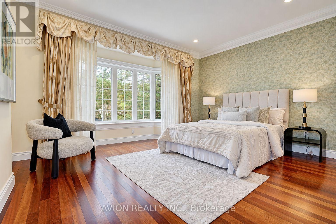
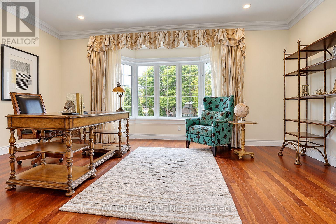
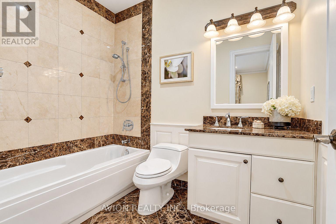
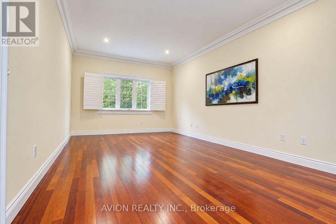
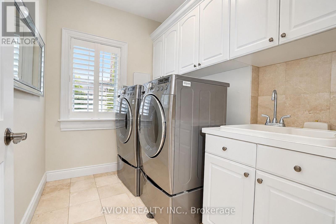
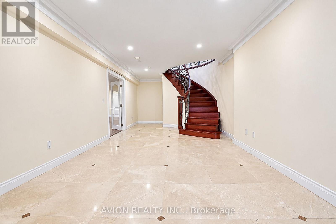
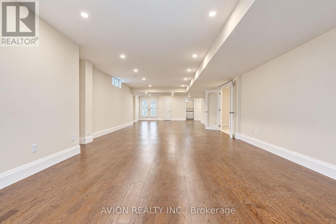
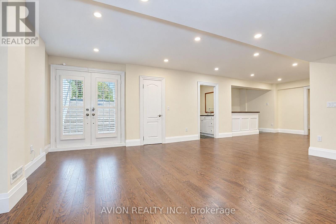
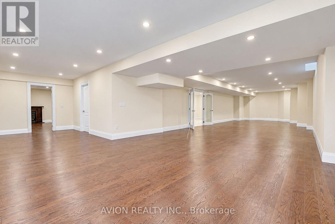
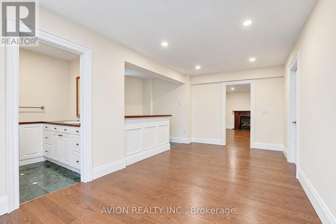
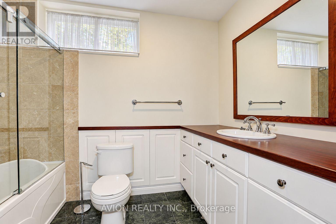
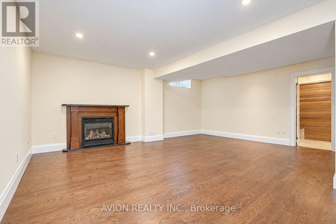
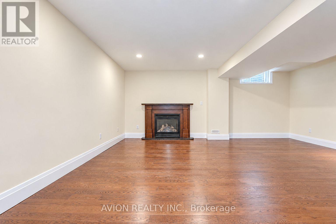
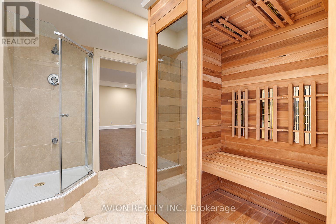
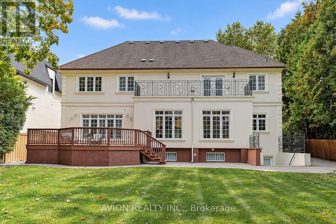
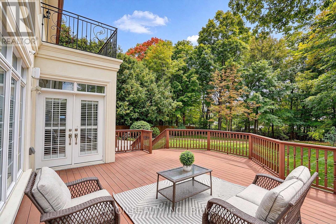
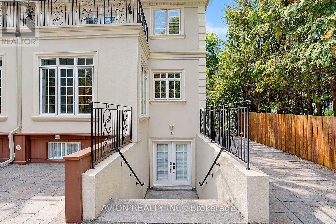
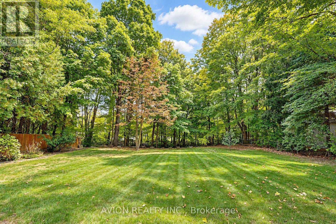
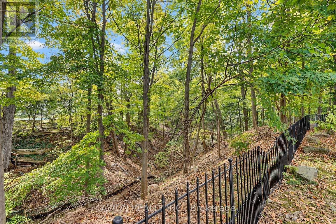
Nestled in the prestigious Bayview Village neighbourhood, 28 Tally Lane is a luxurious two-storey detached estate offering 4772 sq ft with 5 bedrooms and 7 bathrooms, sitting on an expansive 57' x 269' deep private ravine lot. This rare home combines grand architectural design, premium finishes, extensive upgrades, and unmatched privacy, defining upscale family living in North York's most exclusive enclave. A stunning two-storey grand foyer features a custom domed ceiling, creating soaring height and dramatic volume, delivering a regal first impression that sets the luxury tone for the entire residence. Hardwood flooring runs throughout the main and upper levels, complemented by three elegant fireplaces that add warmth and character to multiple living zones. The main floor hosts formal living and dining rooms for upscale entertaining, alongside a bright family room with large windows overlooking the lush ravine. The gourmet kitchen is equipped with gas cooking and ample cabinetry, ideal for daily life and refined hosting. The fully finished walk-up basement offers versatile living space for recreation, home gym, lounge or multi-generational living, featuring a private sauna for spa-style relaxation. Parking is abundant: a spacious 3-car tandem garage paired with an expansive driveway accommodating up to 5 additional vehicles, and with no sidewalk along the front, the property offers extra private parking and enhanced curb appeal. The home's most coveted feature is its private backyard sanctuary, backing directly onto mature treed ravine lands. A large elevated deck serves as an ideal outdoor entertaining area, offering city privacy nearly impossible to replicate. Conveniently located steps to Bayview Village Shopping Centre, top-ranked schools, nature trails and major highway access. This one-of-a-kind domed-entry ravine luxury estate with tandem parking, ample driveway and private sauna is a true gem in Bayview Village. Private showings are highly recommended. (id:43681)
房源概要
| MLS® Number | C14105242 |
| 房源类型 | 民宅 |
| 社区名字 | Bayview Village |
| 特征 | Ravine |
| 总车位 | 8 |
详 情
| 浴室 | 7 |
| 地上卧房 | 5 |
| 地下卧室 | 1 |
| 总卧房 | 6 |
| 家电类 | Cooktop, 烘干机, 烤箱, Sauna, 洗衣机, 冰箱 |
| 地下室进展 | 已装修 |
| 地下室功能 | Walk-up |
| 地下室类型 | N/a (finished), N/a |
| 施工种类 | 独立屋 |
| 空调 | 中央空调 |
| 壁炉 | 有 |
| Flooring Type | 石, Hardwood |
| 客人卫生间(不包含洗浴) | 2 |
| 供暖方式 | 天然气 |
| 供暖类型 | 压力热风 |
| 储存空间 | 2 |
| 内部尺寸 | 3500 - 5000 Sqft |
| 类型 | 独立屋 |
| 设备间 | 市政供水 |
车 位
| 附加车库 | |
| Garage |
土地
| 英亩数 | 无 |
| 污水道 | Sanitary Sewer |
| 土地深度 | 269 Ft ,4 In |
| 土地宽度 | 57 Ft ,1 In |
| 不规则大小 | 57.1 X 269.4 Ft |
房 间
| 楼 层 | 类 型 | 长 度 | 宽 度 | 面 积 |
|---|---|---|---|---|
| 二楼 | Bedroom 5 | 4.59 m | 3.63 m | 4.59 m x 3.63 m |
| 二楼 | 主卧 | 6.12 m | 4.82 m | 6.12 m x 4.82 m |
| 二楼 | 第二卧房 | 5.9 m | 3.8 m | 5.9 m x 3.8 m |
| 二楼 | 第三卧房 | 5.54 m | 3.33 m | 5.54 m x 3.33 m |
| 二楼 | Bedroom 4 | 4.06 m | 3.72 m | 4.06 m x 3.72 m |
| 地下室 | 娱乐,游戏房 | 16.08 m | 4.55 m | 16.08 m x 4.55 m |
| 一楼 | 门厅 | 8.05 m | 3.75 m | 8.05 m x 3.75 m |
| 一楼 | 客厅 | 5.52 m | 5.15 m | 5.52 m x 5.15 m |
| 一楼 | 餐厅 | 5.15 m | 5 m | 5.15 m x 5 m |
| 一楼 | 厨房 | 9.4 m | 6.91 m | 9.4 m x 6.91 m |
| 一楼 | 家庭房 | 5.7 m | 3.6 m | 5.7 m x 3.6 m |
| 一楼 | Library | 3.4 m | 2.95 m | 3.4 m x 2.95 m |
https://www.realtor.ca/real-estate/30431319/28-tally-lane-toronto-bayview-village-bayview-village

The trademarks REALTOR®, REALTORS®, and the REALTOR® logo are controlled by The Canadian Real Estate Association (CREA) and identify real estate professionals who are members of CREA. The trademarks MLS®, Multiple Listing Service® and the associated logos are owned by The Canadian Real Estate Association (CREA) and identify the quality of services provided by real estate professionals who are members of CREA. The trademark DDF® is owned by The Canadian Real Estate Association (CREA) and identifies CREA's Data Distribution Facility (DDF®)
Toronto Real Estate Board
Avion Realty Inc.
October 22 2026 04:59:59
