
1214 Abbey Road Pickering (Liverpool), Ontario L1X 1V9


$1,859,900
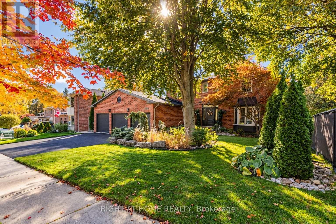
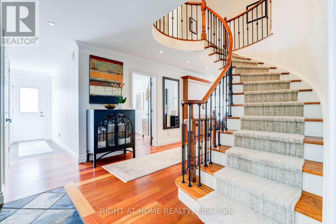
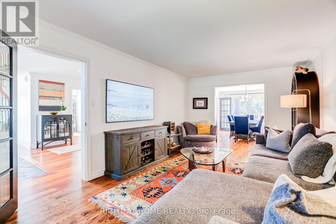
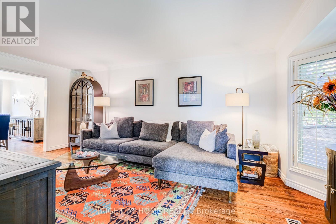
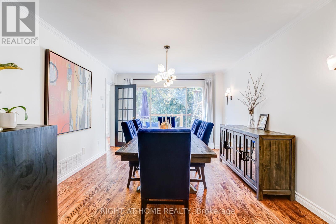
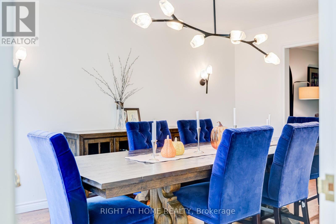
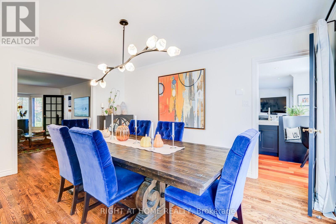
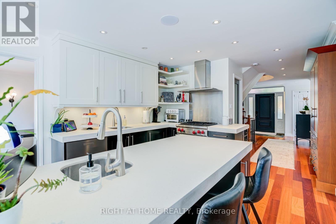
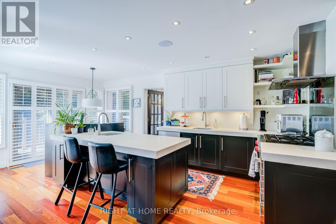
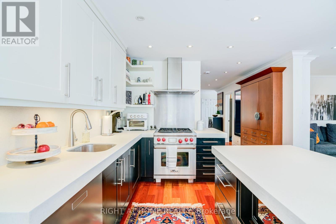
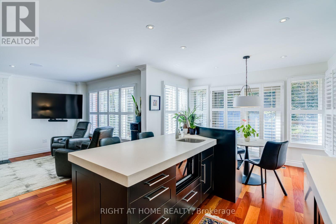
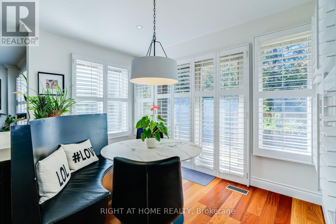
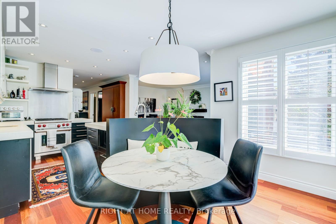
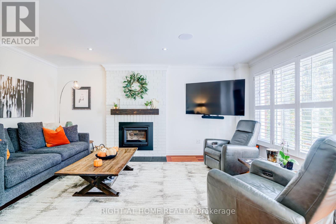
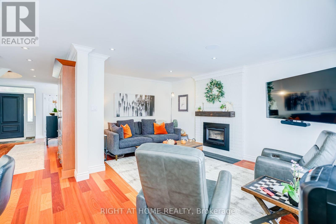
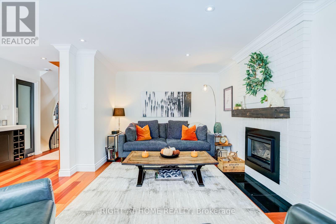
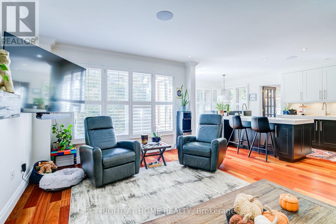
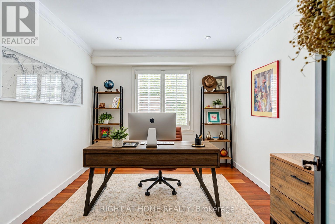
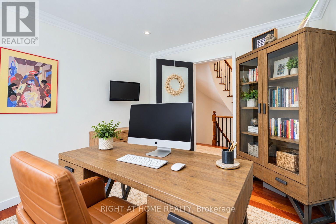
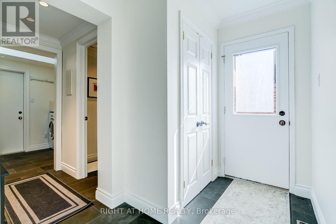
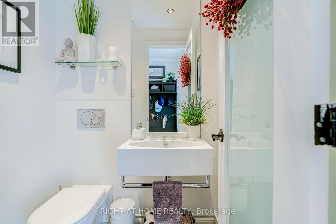
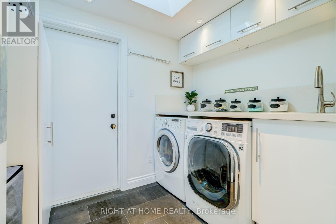
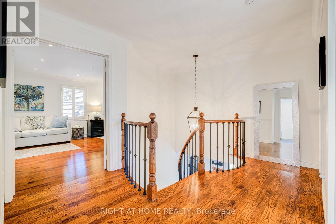
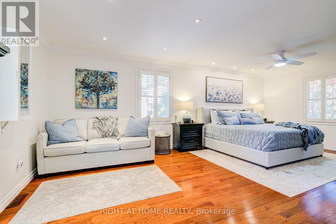
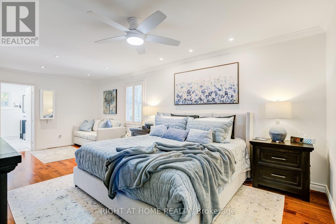
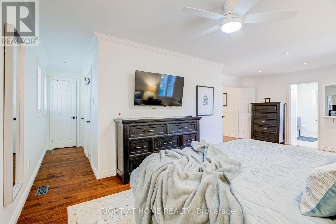
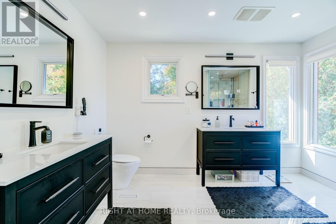
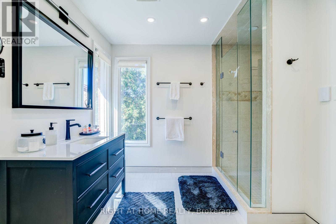
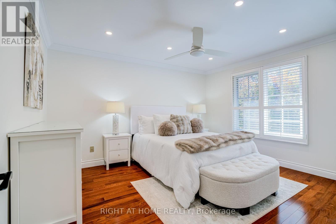
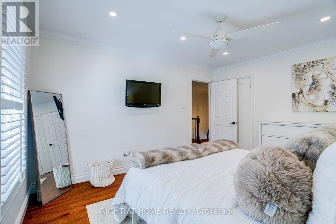
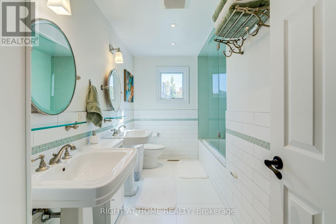
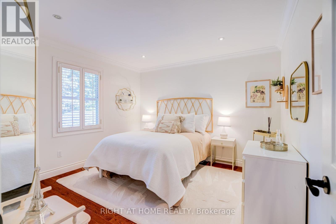
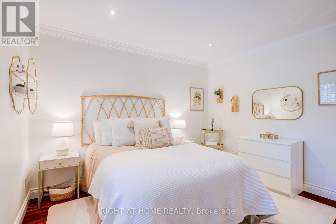
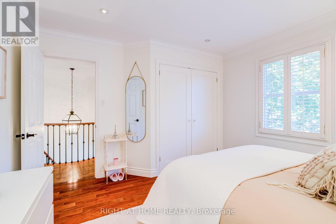
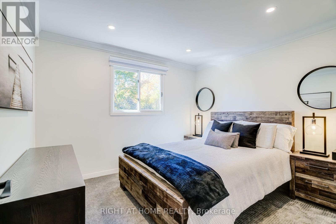
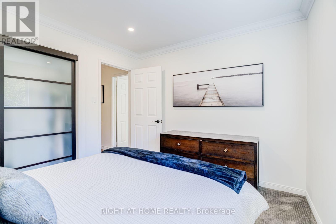
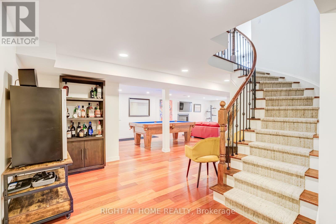
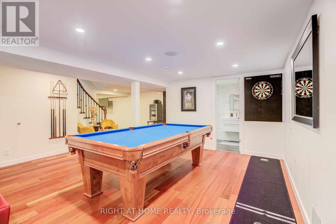
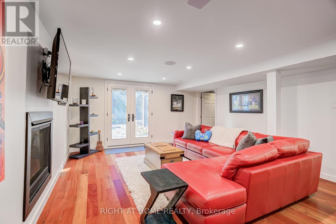
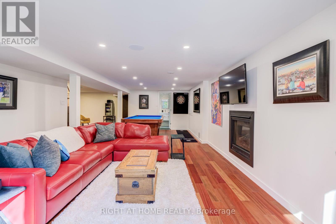
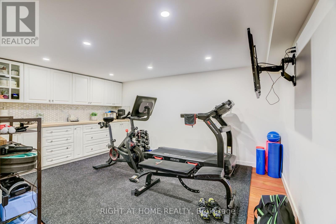
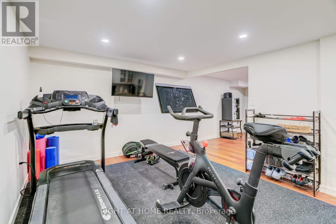
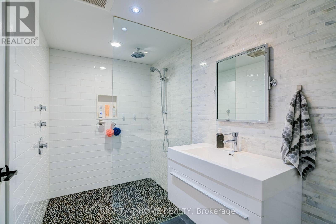
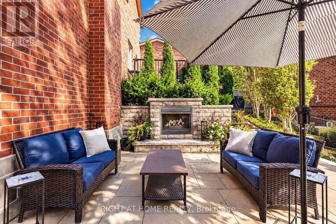
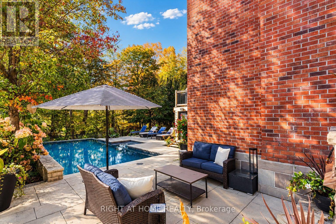
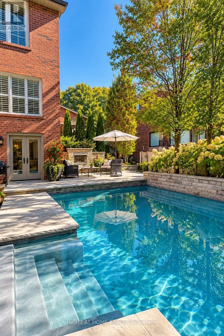
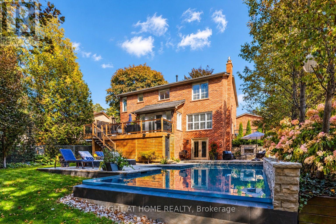
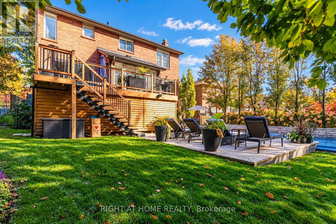
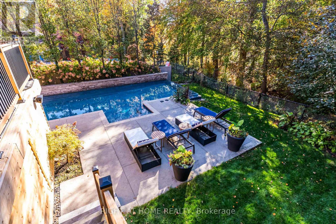
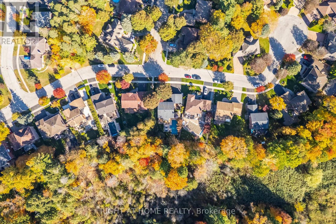
Welcome to The Enclaves of Maple Ridge, one of Pickering's most exclusive and sought-after neighbourhoods! This spectacular 4-bedroom brick executive home offers a timeless centre-hall design, elegant finishes, and exceptional living space for the entire family. The thoughtfully designed main floor features a formal living room, spacious family room, private office, and convenient main-floor laundry with a powder room off the garage entrance. At the heart of the home is a stunning custom kitchen, complete with a spacious pantry and an elegantly paneled Sub-Zero refrigerator that seamlessly blends into the cabinetry. Enjoy casual dining with a walkout to the expansive new deck, or entertain in style in the separate formal dining room.The upper level features four generously sized bedrooms, offering plenty of space for the whole family. The impressive primary suite is a true retreat, complete with a spacious sitting area, two walk-in closets, and a beautifully renovated 4-piece ensuite bathroom featuring stylish, modern finishes and heated floors.The impressive walkout lower level offers even more living and entertaining space, featuring a large recreation room, dedicated gym area, ample storage, and a cedar-paneled room ideal for additional storage or use as a pool change room.Step outside to your own private backyard oasis! Professionally landscaped and backing onto beautiful greenspace, this exceptional outdoor retreat features a stunning infinity pool, built-in outdoor fireplace, large enclosed fully insulated storage area(Man Cave), inground sprinkler system, and multiple seating and entertaining areas. Whether hosting summer gatherings, relaxing poolside, or enjoying a quiet evening by the fire, this backyard is truly designed for making lasting memories.An exceptional home that perfectly combines timeless elegance, modern comfort, and resort-style living in one of Pickering's most desirable communities! (id:43681)
房源概要
| MLS® Number | E14104894 |
| 房源类型 | 民宅 |
| 社区名字 | Liverpool |
| 附近的便利设施 | 公共交通, 学校 |
| 特征 | Cul-de-sac, Ravine, Conservation/green Belt |
| 总车位 | 5 |
| 泳池类型 | Inground Pool |
详 情
| 浴室 | 4 |
| 地上卧房 | 4 |
| 总卧房 | 4 |
| Age | 31 To 50 Years |
| 家电类 | 洗碗机, 烘干机, Hood 电扇, 微波炉, Range, 洗衣机, 冰箱 |
| 地下室进展 | 已装修 |
| 地下室功能 | Walk Out |
| 地下室类型 | 全完工 |
| 施工种类 | 独立屋 |
| 空调 | 中央空调 |
| 外墙 | 砖 |
| 壁炉 | 有 |
| Flooring Type | Hardwood, Carpeted |
| 地基类型 | Unknown |
| 客人卫生间(不包含洗浴) | 1 |
| 供暖方式 | 天然气 |
| 供暖类型 | 压力热风 |
| 储存空间 | 2 |
| 内部尺寸 | 2500 - 3000 Sqft |
| 类型 | 独立屋 |
| 设备间 | 市政供水 |
车 位
| Garage |
土地
| 英亩数 | 无 |
| 围栏类型 | Fenced Yard |
| 土地便利设施 | 公共交通, 学校 |
| 污水道 | Sanitary Sewer |
| 土地深度 | 134 Ft ,7 In |
| 土地宽度 | 76 Ft |
| 不规则大小 | 76 X 134.6 Ft |
房 间
| 楼 层 | 类 型 | 长 度 | 宽 度 | 面 积 |
|---|---|---|---|---|
| 二楼 | 主卧 | 4.48 m | 6.76 m | 4.48 m x 6.76 m |
| 二楼 | 第二卧房 | 3.62 m | 3.49 m | 3.62 m x 3.49 m |
| 二楼 | 第三卧房 | 3.62 m | 4 m | 3.62 m x 4 m |
| 二楼 | Bedroom 4 | 3.38 m | 2.92 m | 3.38 m x 2.92 m |
| 地下室 | 娱乐,游戏房 | 6.99 m | 10.05 m | 6.99 m x 10.05 m |
| 地下室 | Exercise Room | 3.59 m | 4.57 m | 3.59 m x 4.57 m |
| 一楼 | Office | 3.41 m | 3.02 m | 3.41 m x 3.02 m |
| 一楼 | 起居室 | 3.5 m | 5.59 m | 3.5 m x 5.59 m |
| 一楼 | 家庭房 | 3.73 m | 4.97 m | 3.73 m x 4.97 m |
| 一楼 | 餐厅 | 3.5 m | 4.55 m | 3.5 m x 4.55 m |
| 一楼 | 厨房 | 7.46 m | 6.82 m | 7.46 m x 6.82 m |
| 一楼 | Mud Room | 2.63 m | 2 m | 2.63 m x 2 m |
https://www.realtor.ca/real-estate/30430848/1214-abbey-road-pickering-liverpool-liverpool

The trademarks REALTOR®, REALTORS®, and the REALTOR® logo are controlled by The Canadian Real Estate Association (CREA) and identify real estate professionals who are members of CREA. The trademarks MLS®, Multiple Listing Service® and the associated logos are owned by The Canadian Real Estate Association (CREA) and identify the quality of services provided by real estate professionals who are members of CREA. The trademark DDF® is owned by The Canadian Real Estate Association (CREA) and identifies CREA's Data Distribution Facility (DDF®)
Toronto Real Estate Board
Right At Home Realty
October 26 2026 04:26:24
