5 卧室
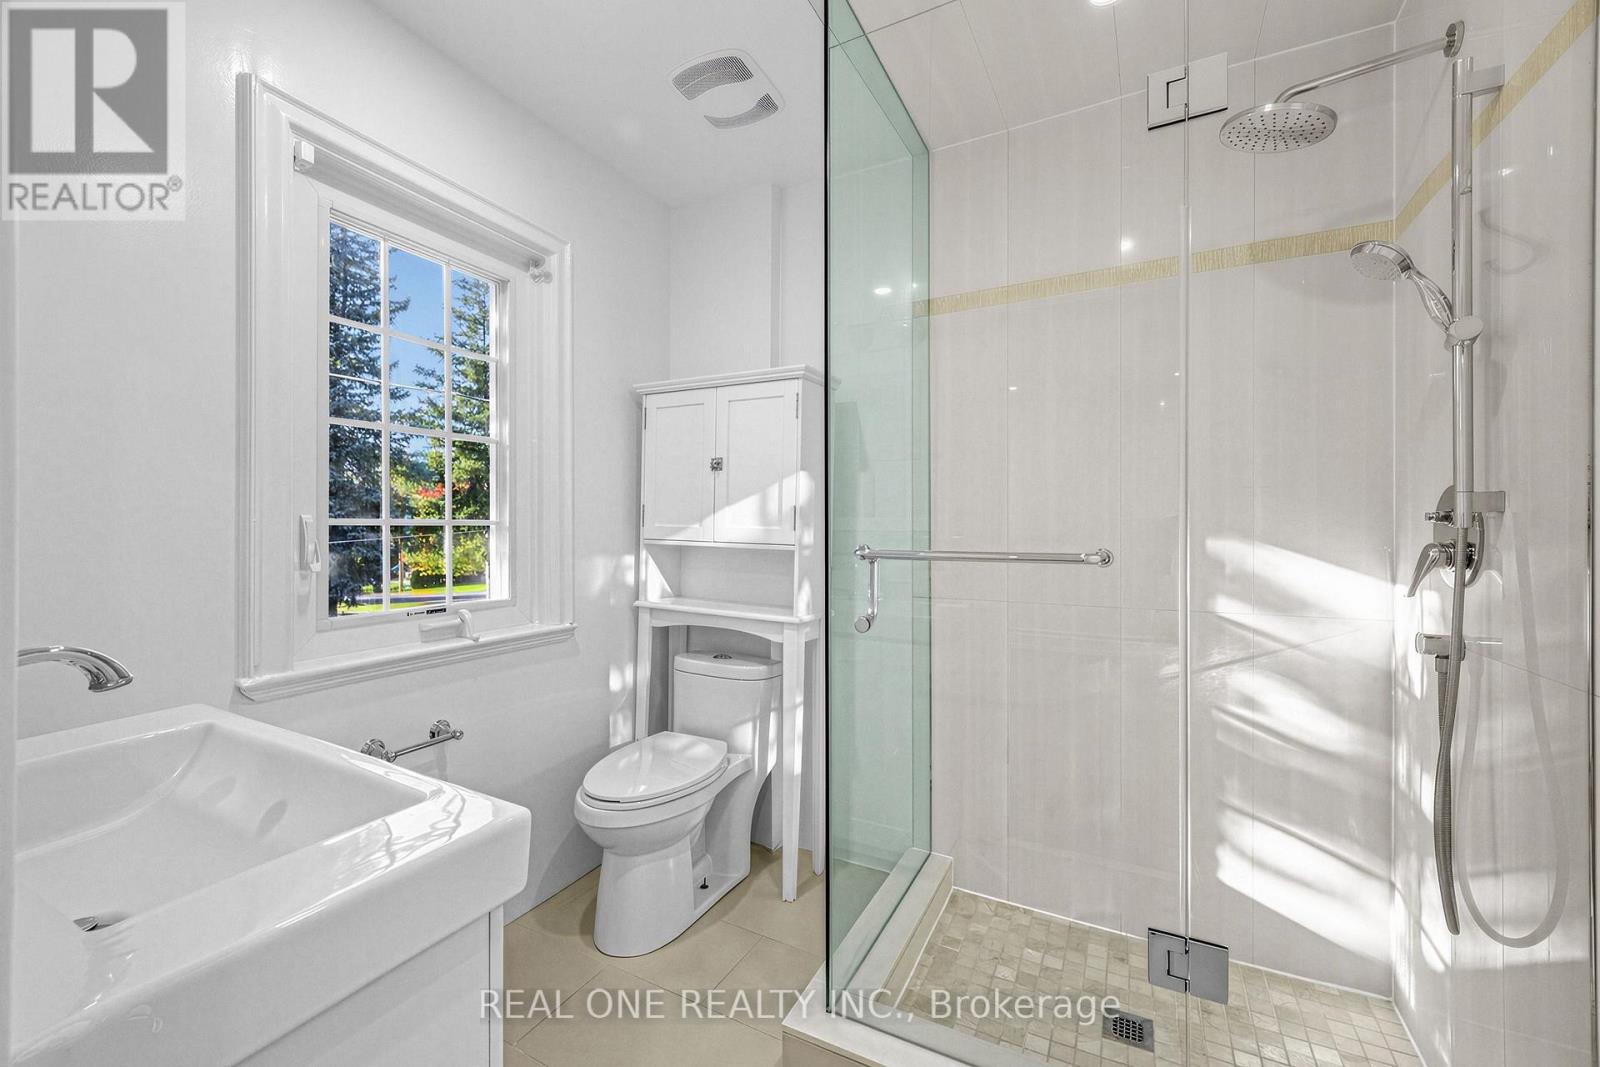
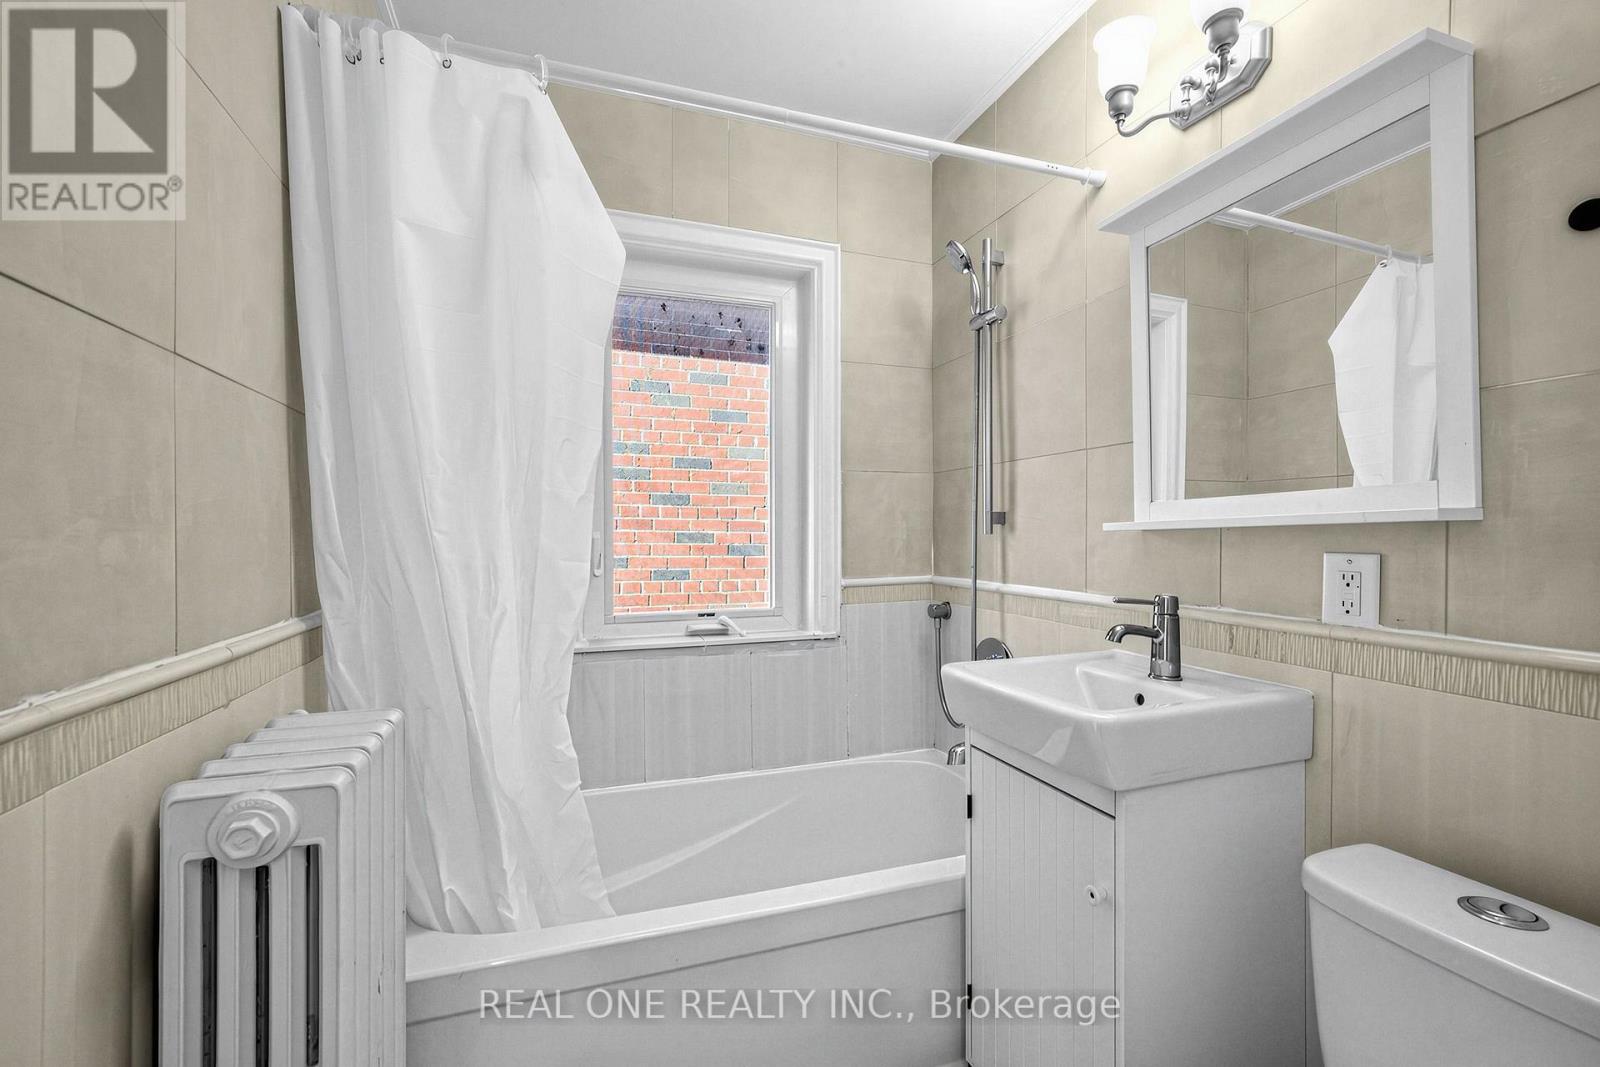
4 浴室
1500 - 2000 sqft
壁炉
Wall Unit
地暖
Landscaped
$7,900 Monthly
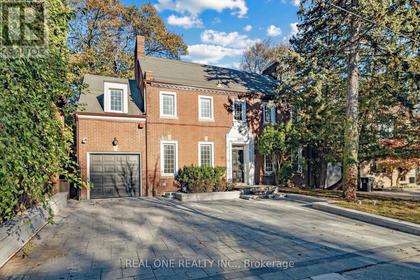
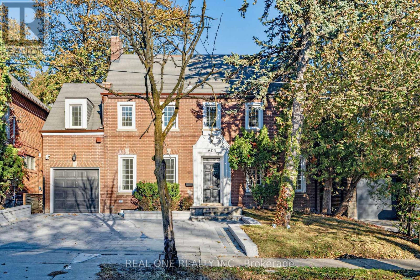
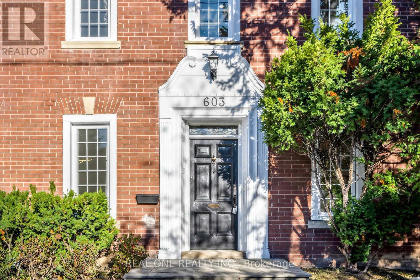
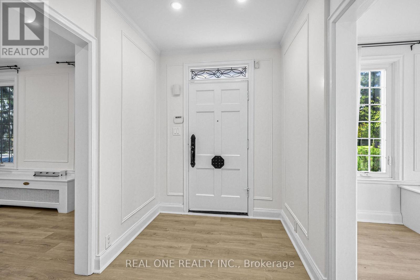
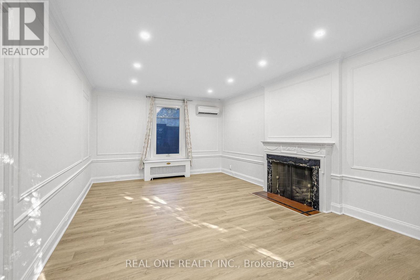
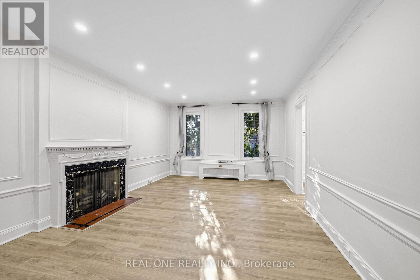
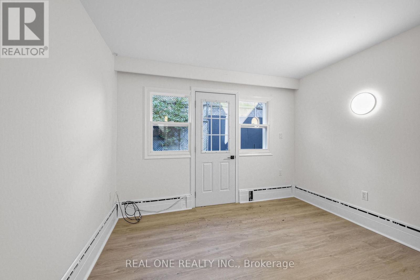
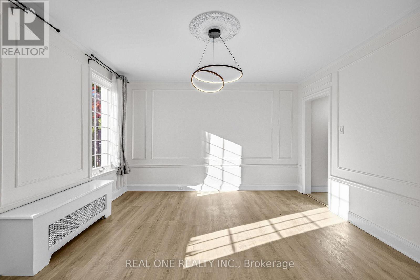
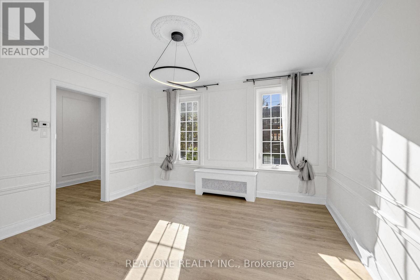
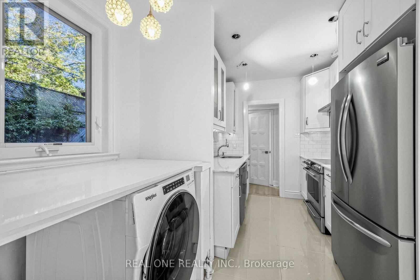
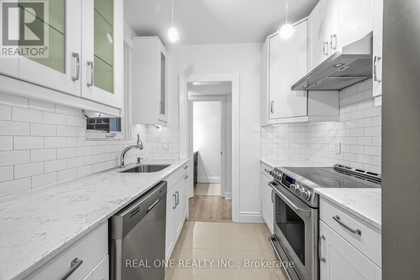
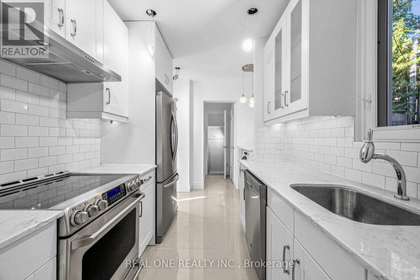
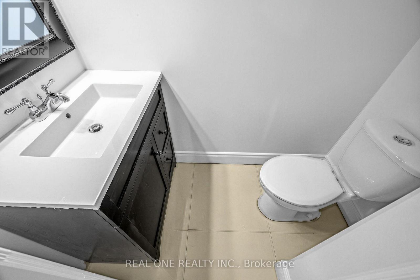
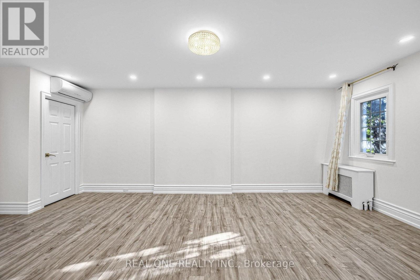
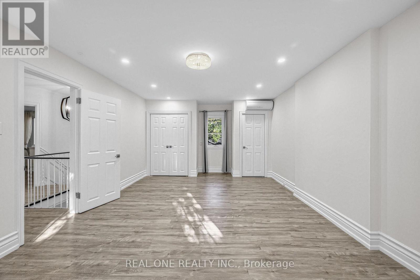
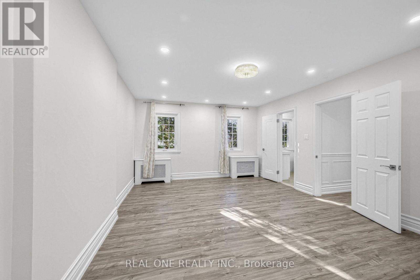
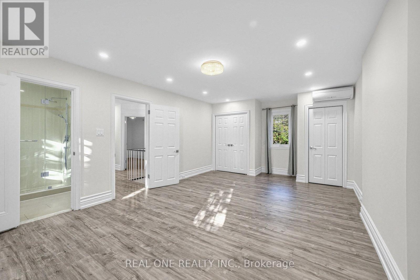
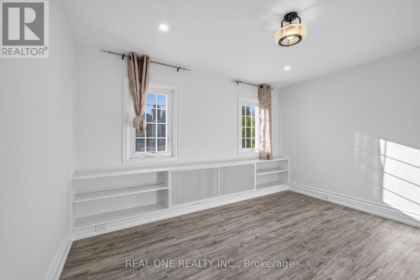
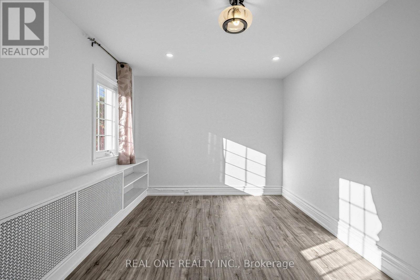
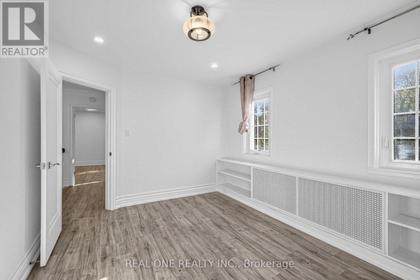
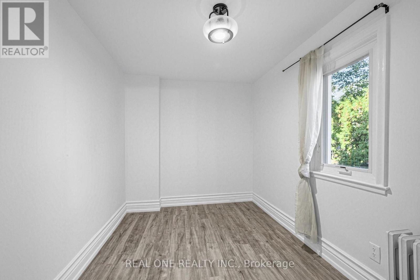
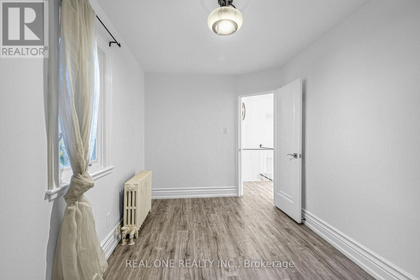
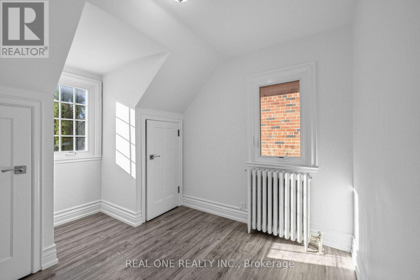
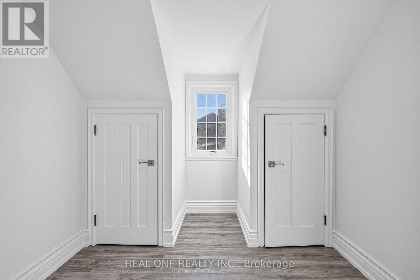
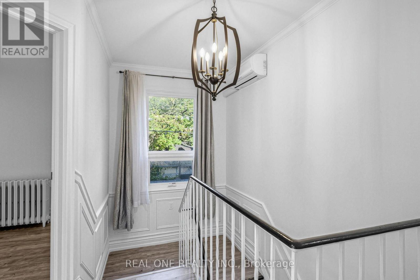
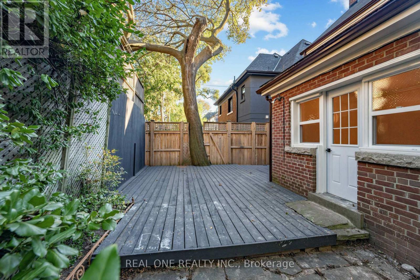
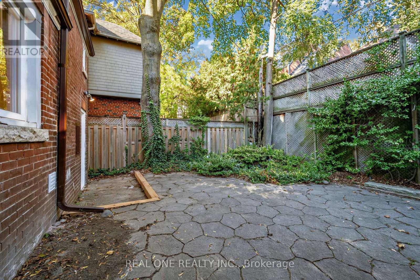
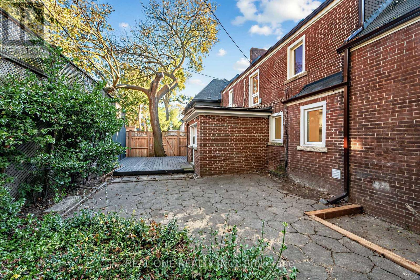
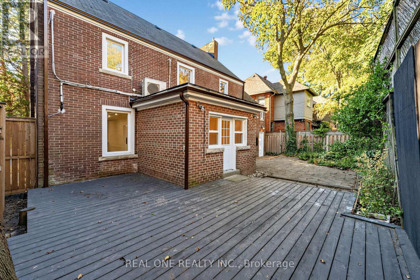
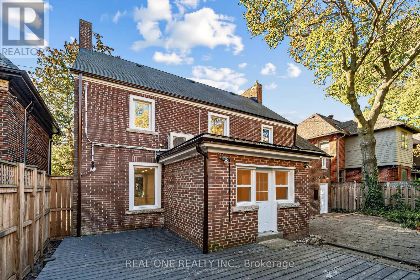
Entire Property for lease including basement apartment. Enjoy Multigenerational Living In A Prime Location In Prestigious Forest Hill! This Charming Detached Red-Brick Home Offers Two Separate Living Areas Across The Main And Second Floors, Each With Its Own Kitchen-An Ideal Layout For Extended Families Seeking Both Togetherness And Privacy. Offered For Lease As One Complete Home, The Property Also Includes A Newly Renovated Basement With A Separate Entrance, Adding Valuable Living Space And Flexibility. Two Sets Of Laundry Equipment Make Everyday Routines More Convenient. Bright Interiors Feature Generous Windows, Light-Toned Flooring And Elegant Wall Mouldings, Blending Classic Character With Updated Comfort. Outside, A Rear Deck And Stone Patio Framed By Mature Greenery Provide Inviting Spaces To Relax And Gather. An Interlocking Driveway And Attached Garage Add To The Home's Practical Appeal. Enjoy Forest Hill Village Shops And Dining, Neighbourhood Parks And Transit, With Upper Canada College And Bishop Strachan School Nearby. A Versatile Home In One Of Toronto's Most Sought-After Neighbourhoods. (id:43681)
房源概要
|
MLS® Number
|
C14104736 |
|
房源类型
|
民宅 |
|
社区名字
|
Forest Hill South |
|
附近的便利设施
|
公园, 学校, 礼拜场所 |
|
社区特征
|
社区活动中心 |
|
总车位
|
4 |
|
结构
|
Patio(s) |
详 情
|
浴室
|
4 |
|
地上卧房
|
4 |
|
地下卧室
|
1 |
|
总卧房
|
5 |
|
地下室进展
|
已装修 |
|
地下室功能
|
Separate Entrance |
|
地下室类型
|
N/a (finished), N/a |
|
施工种类
|
独立屋 |
|
空调
|
Wall Unit |
|
外墙
|
砖 |
|
壁炉
|
有 |
|
Flooring Type
|
Laminate |
|
客人卫生间(不包含洗浴)
|
1 |
|
供暖方式
|
天然气 |
|
供暖类型
|
地暖 |
|
储存空间
|
2 |
|
内部尺寸
|
1500 - 2000 Sqft |
|
类型
|
独立屋 |
|
设备间
|
市政供水 |
车 位
土地
|
英亩数
|
无 |
|
土地便利设施
|
公园, 学校, 宗教场所 |
|
Landscape Features
|
Landscaped |
|
污水道
|
Sanitary Sewer |
|
土地深度
|
68 Ft ,10 In |
|
土地宽度
|
50 Ft ,1 In |
|
不规则大小
|
50.1 X 68.9 Ft |
房 间
| 楼 层 |
类 型 |
长 度 |
宽 度 |
面 积 |
|
二楼 |
主卧 |
5.8 m |
3.9 m |
5.8 m x 3.9 m |
|
二楼 |
第二卧房 |
3.9 m |
2.4 m |
3.9 m x 2.4 m |
|
二楼 |
第三卧房 |
2.7 m |
2.4 m |
2.7 m x 2.4 m |
|
二楼 |
Bedroom 4 |
3.9 m |
3 m |
3.9 m x 3 m |
|
地下室 |
洗衣房 |
|
|
Measurements not available |
|
地下室 |
厨房 |
|
|
Measurements not available |
|
地下室 |
娱乐,游戏房 |
|
|
Measurements not available |
|
地下室 |
起居室 |
|
|
Measurements not available |
|
一楼 |
客厅 |
6.4 m |
3.95 m |
6.4 m x 3.95 m |
|
一楼 |
餐厅 |
4 m |
3.9 m |
4 m x 3.9 m |
|
一楼 |
厨房 |
3.9 m |
2.7 m |
3.9 m x 2.7 m |
|
一楼 |
Office |
3.3 m |
2.95 m |
3.3 m x 2.95 m |
设备间
https://www.realtor.ca/real-estate/30430678/603-spadina-road-toronto-forest-hill-south-forest-hill-south