
7535 Leskard Road Clarington, Ontario L0B 1M0


$1,198,000
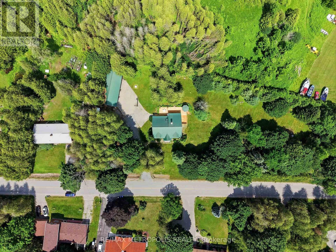
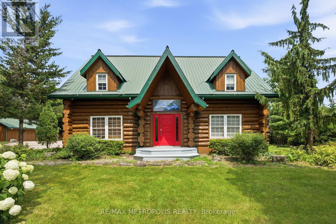
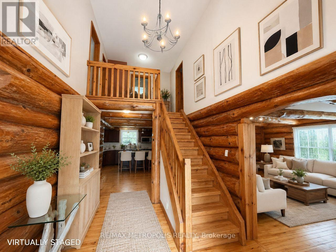
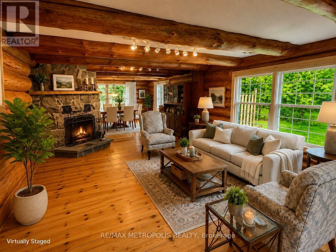
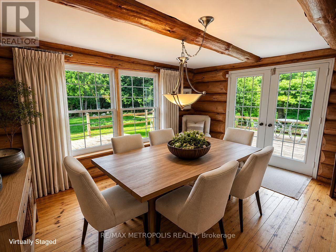
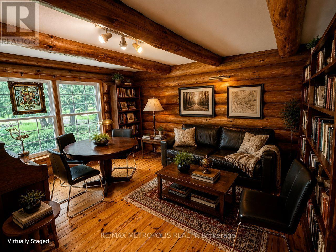
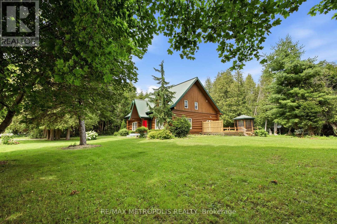
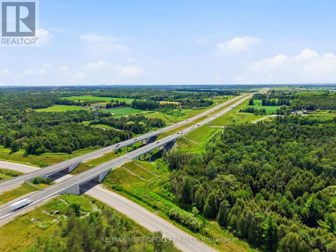
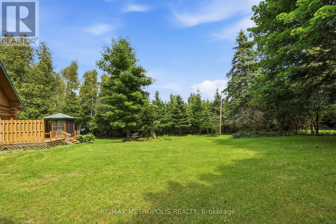
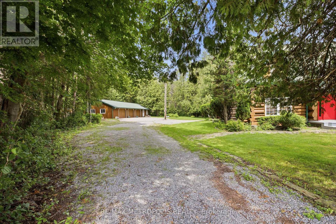
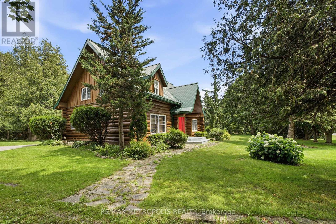
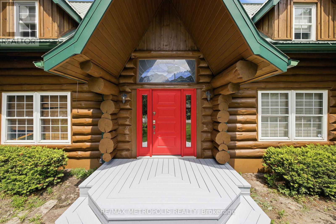
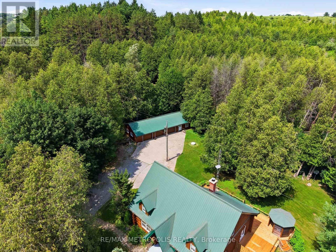
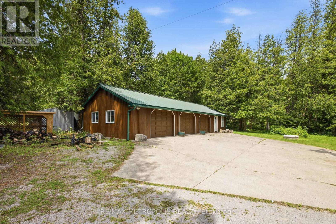
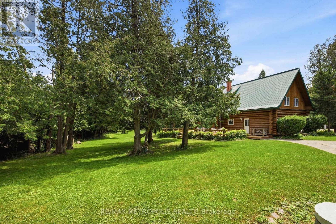
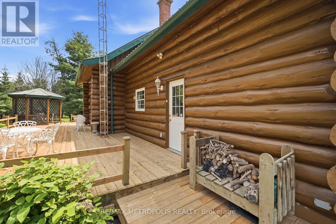
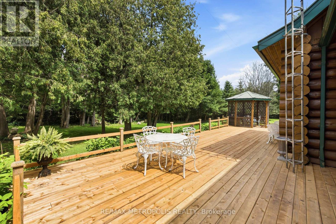
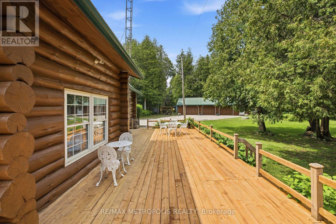
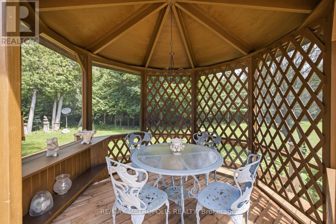
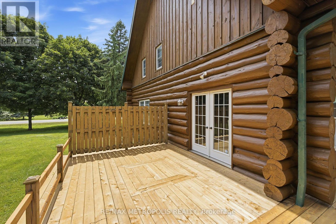
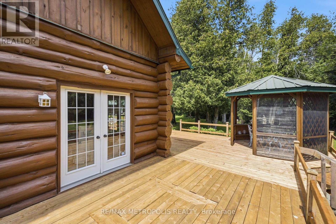
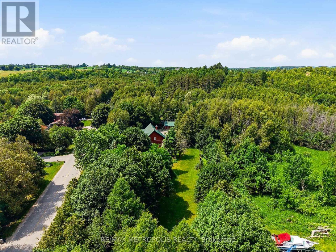
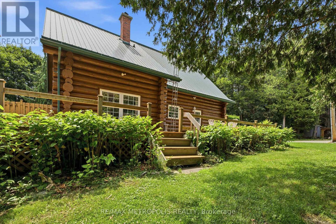
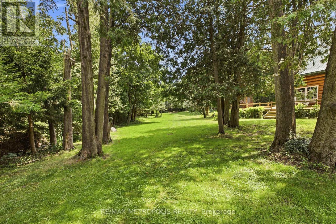
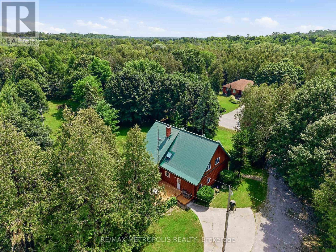
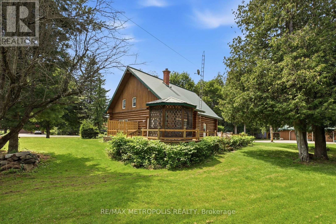
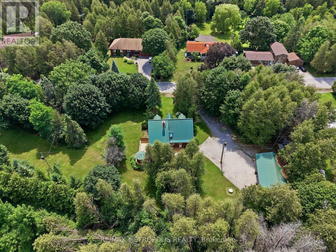
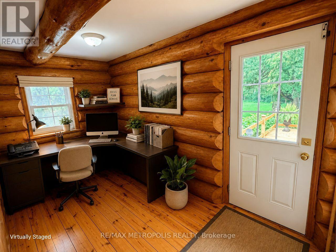
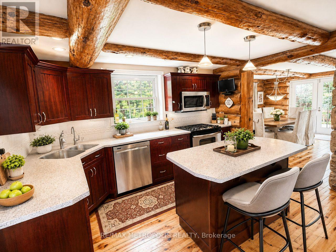
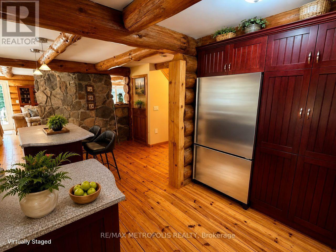
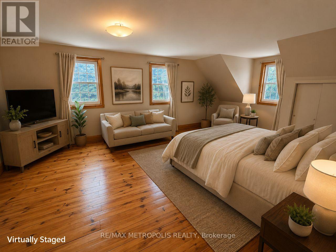
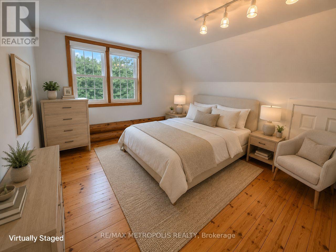
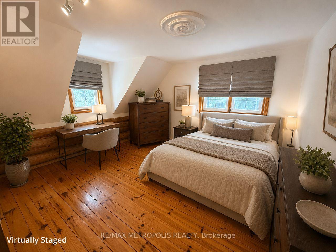
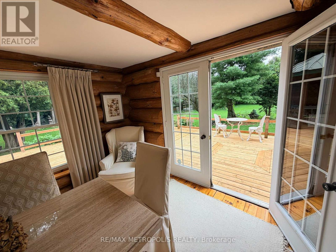
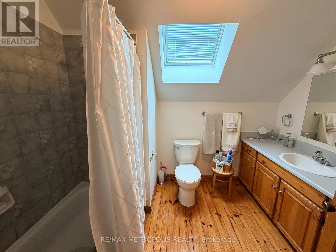
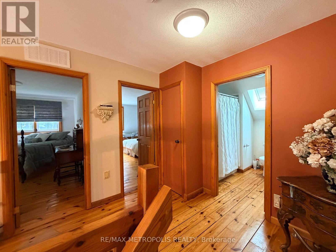
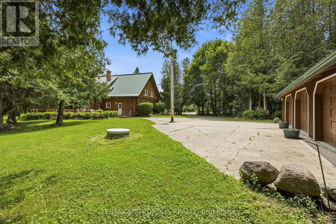
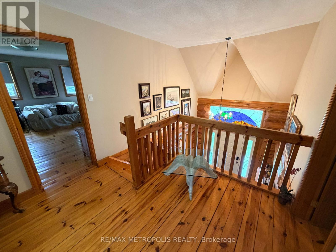
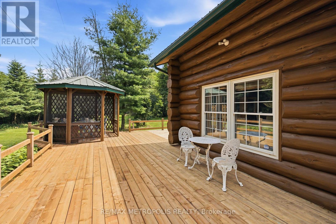
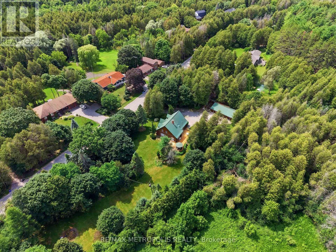
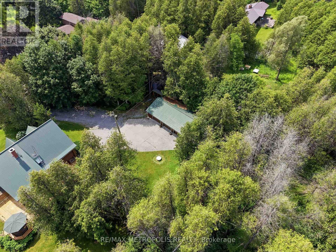
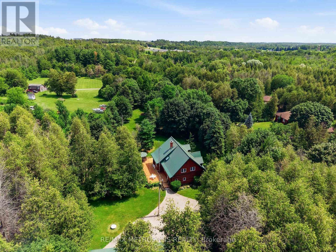
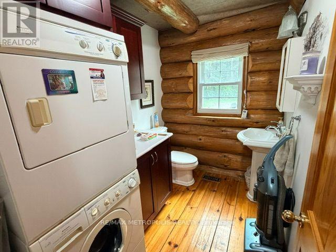
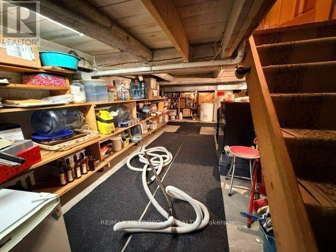
Discover the perfect blend of country charm, modern comfort, and exceptional privacy at 7535 Leskard Road in the picturesque countryside of Clarington. Nestled on approximately 1.25 acres of beautifully treed land, this stunning White Pine log home offers the warmth and character of year-round cottage living, just minutes from Highway 407. Meticulously maintained and thoughtfully upgraded, this remarkable property showcases timeless craftsmanship and pride of ownership throughout. Step inside to an impressive grand foyer with soaring vaulted ceilings and an open-to-above design. Beautiful White Pine flooring and a handcrafted matching staircase complement the home's rustic elegance, while the carpet-free interior offers comfort and easy maintenance. Featuring two separate entrances, spacious principal rooms, a main-floor office/library, and central vacuum, this home is ideal for everyday living and entertaining. Significant investments in premium upgrades include an energy-efficient geothermal heating and cooling system, permanent roofing, water purification and softener systems, and a freshly stained exterior. The newly updated wrap-around deck provides the perfect setting to relax, entertain, and enjoy the peaceful natural surroundings. Adding tremendous versatility is a detached three-car garage, complemented by a heated and insulated office/workshop, ideal for home-based professionals, hobbyists, or additional workspace. Surrounded by mature trees and lush greenery, the expansive property offers exceptional seclusion and a true connection to nature. Whether you're seeking a distinctive family residence or a peaceful country retreat, this exceptional property delivers a rare combination of character, functionality, and lifestyle. Experience the beauty of country living without sacrificing convenience! (id:43681)
房源概要
| MLS® Number | E14104334 |
| 房源类型 | 民宅 |
| 社区名字 | Rural Clarington |
| 特征 | Level Lot, 树木繁茂的地区, 无地毯, Sump Pump |
| 总车位 | 13 |
详 情
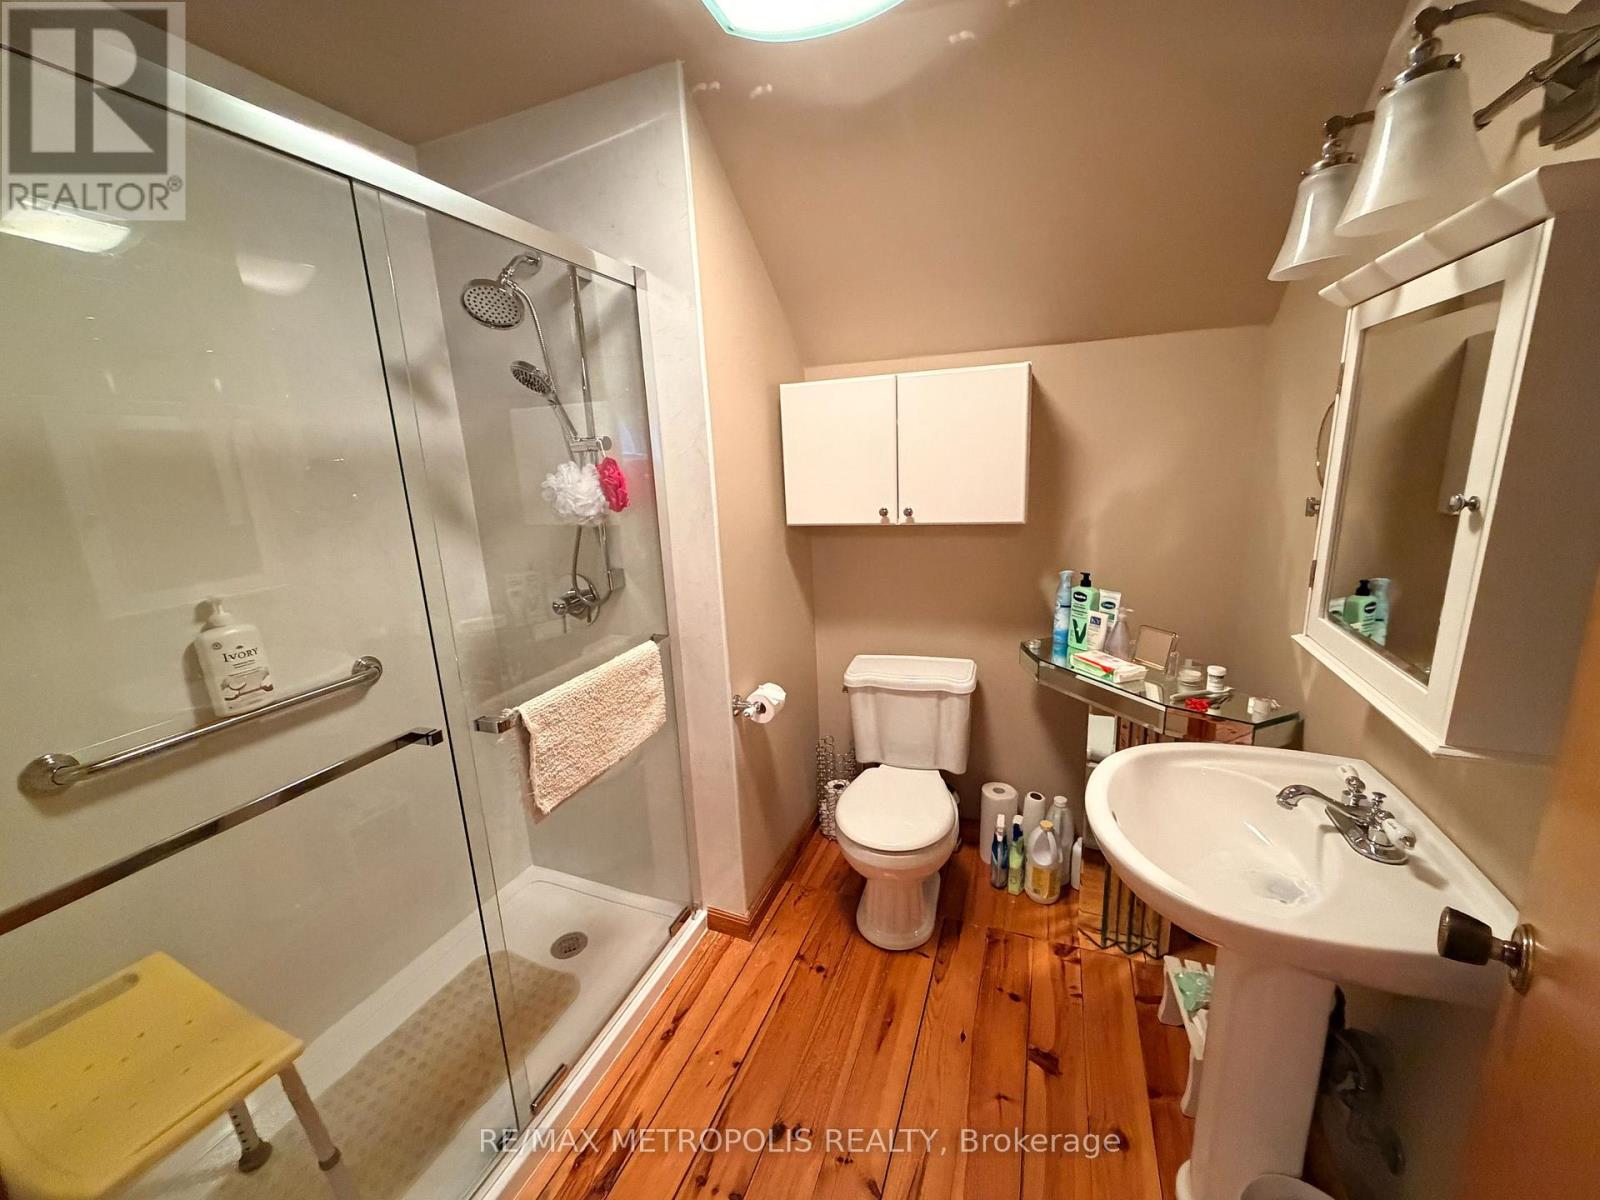
| 浴室 | 3 |
| 地上卧房 | 3 |
| 总卧房 | 3 |
| Age | 31 To 50 Years |
| 家电类 | Central Vacuum, Water Purifier, Water Softener |
| 地下室类型 | Crawl Space |
| 施工种类 | 独立屋 |
| 空调 | 中央空调 |
| 外墙 | Log |
| 壁炉 | 有 |
| Flooring Type | 木头 |
| 地基类型 | 混凝土 |
| 客人卫生间(不包含洗浴) | 1 |
| 供暖方式 | 电, Geo Thermal |
| 供暖类型 | 压力热风 |
| 储存空间 | 2 |
| 内部尺寸 | 2500 - 3000 Sqft |
| 类型 | 独立屋 |
| 设备间 | Dug Well |
车 位
| Detached Garage | |
| Garage |
土地
| 英亩数 | 无 |
| 污水道 | Septic System |
| 土地深度 | 188 Ft ,7 In |
| 土地宽度 | 365 Ft ,6 In |
| 不规则大小 | 365.5 X 188.6 Ft ; 1.25 A 109ft On S Side 430ft At Back |
| 规划描述 | 住宅 |
房 间
| 楼 层 | 类 型 | 长 度 | 宽 度 | 面 积 |
|---|---|---|---|---|
| 二楼 | 主卧 | 6.74 m | 4.49 m | 6.74 m x 4.49 m |
| 二楼 | 第二卧房 | 4.53 m | 4.47 m | 4.53 m x 4.47 m |
| 二楼 | 第三卧房 | 4.53 m | 3.65 m | 4.53 m x 3.65 m |
| 一楼 | 厨房 | 4.27 m | 3.63 m | 4.27 m x 3.63 m |
| 一楼 | 餐厅 | 4.5 m | 3.26 m | 4.5 m x 3.26 m |
| 一楼 | 客厅 | 6.49 m | 4.34 m | 6.49 m x 4.34 m |
| 一楼 | 家庭房 | 4.38 m | 3.67 m | 4.38 m x 3.67 m |
| 一楼 | Office | 3.62 m | 2.49 m | 3.62 m x 2.49 m |
https://www.realtor.ca/real-estate/30429945/7535-leskard-road-clarington-rural-clarington

The trademarks REALTOR®, REALTORS®, and the REALTOR® logo are controlled by The Canadian Real Estate Association (CREA) and identify real estate professionals who are members of CREA. The trademarks MLS®, Multiple Listing Service® and the associated logos are owned by The Canadian Real Estate Association (CREA) and identify the quality of services provided by real estate professionals who are members of CREA. The trademark DDF® is owned by The Canadian Real Estate Association (CREA) and identifies CREA's Data Distribution Facility (DDF®)
Toronto Real Estate Board
RE/MAX Metropolis Realty
October 26 2026 04:26:23
