
333 Neal Drive Richmond Hill (Crosby), Ontario L4C 3L3


$864,500
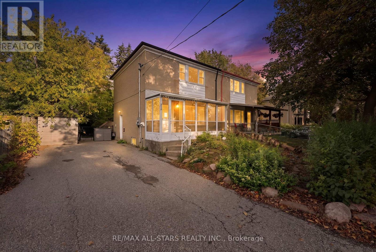
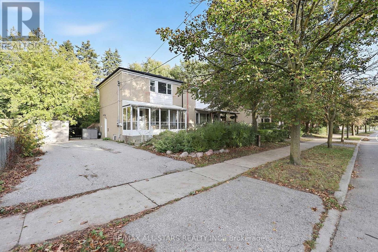
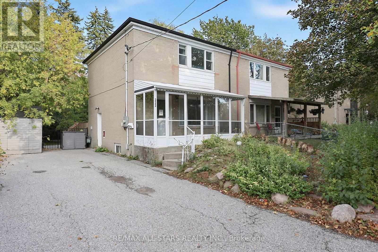
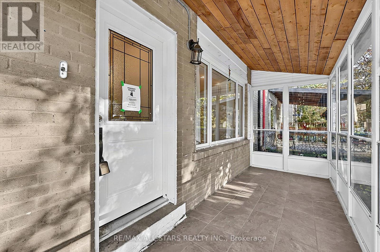
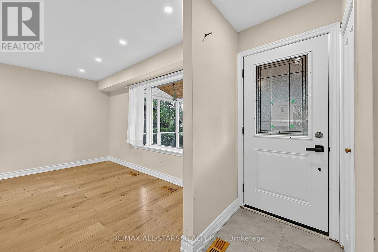
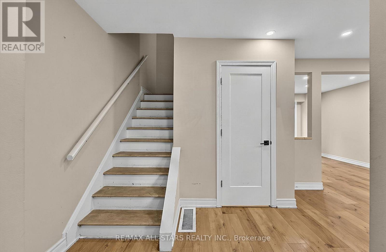
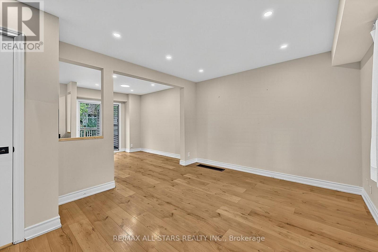
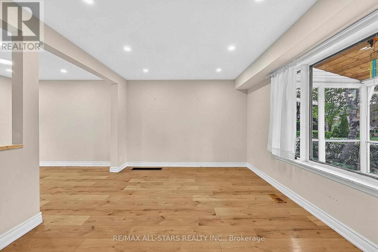
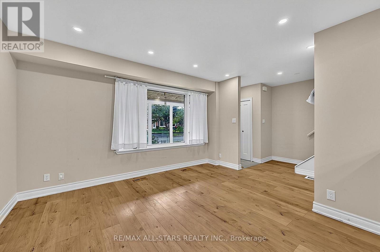
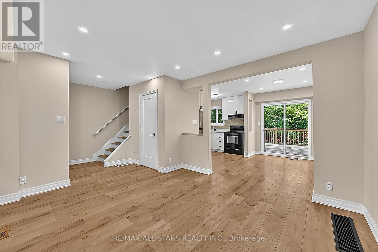
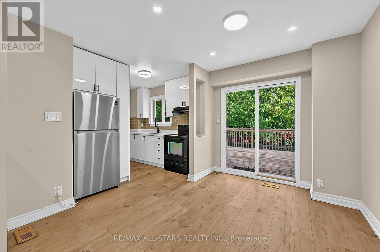
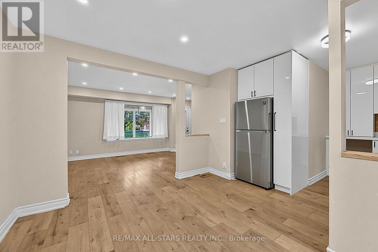
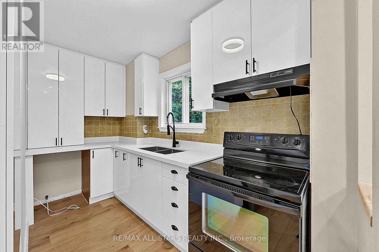
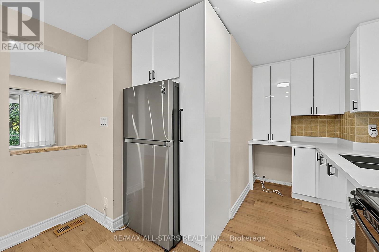
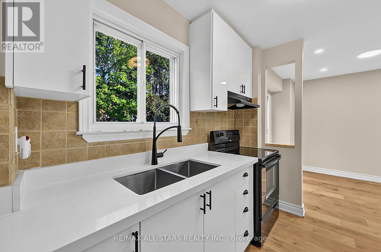
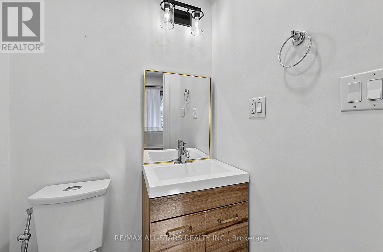
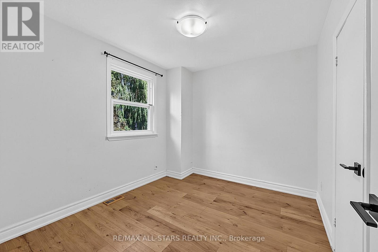
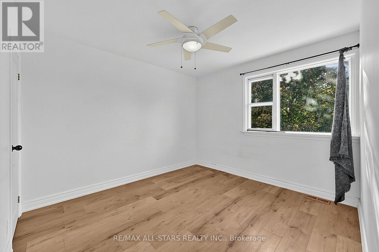
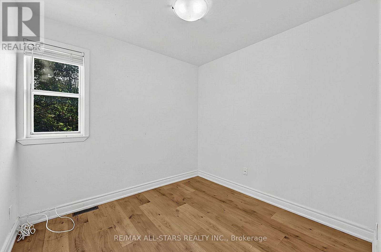
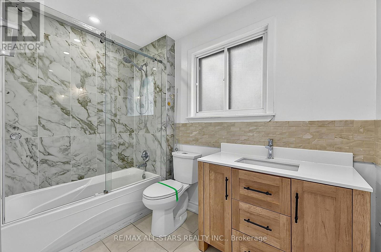
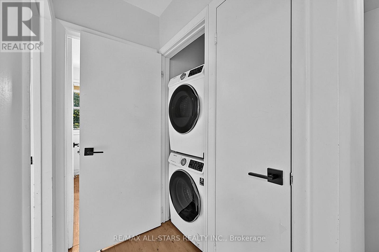
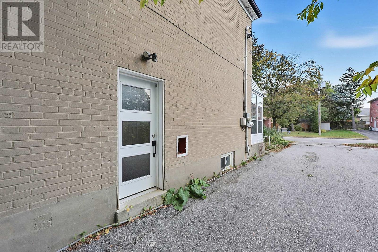
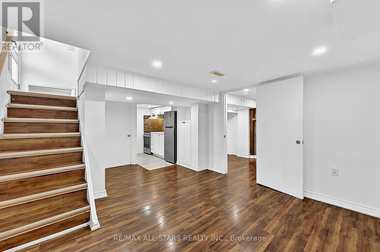
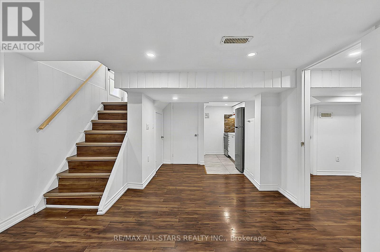
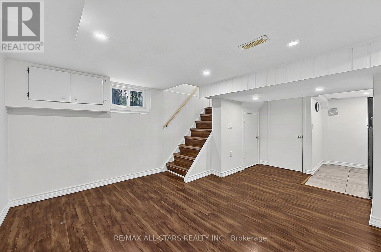
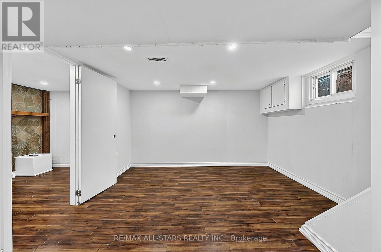
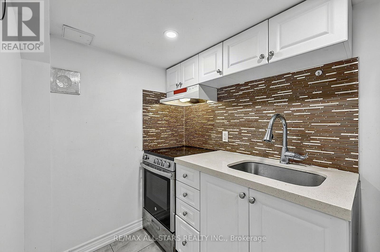
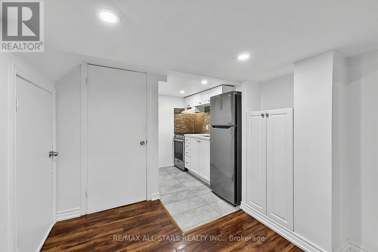
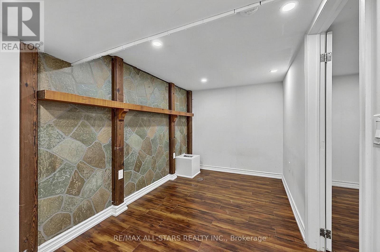
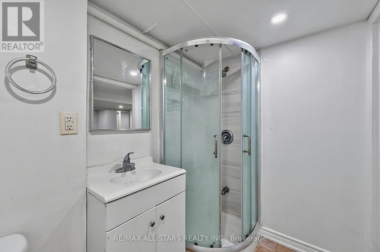
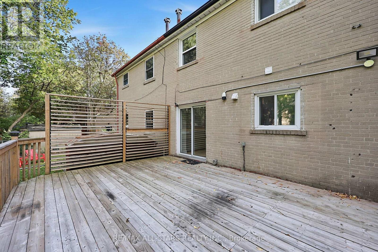
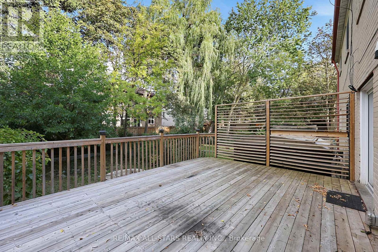
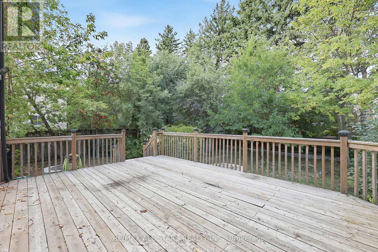
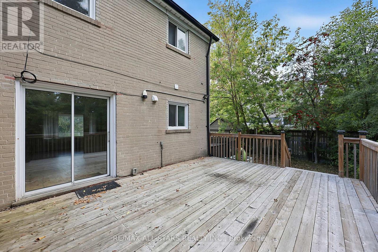
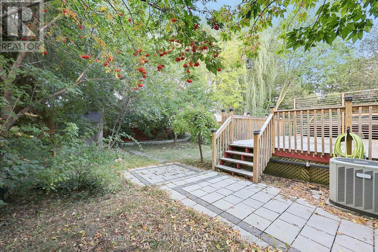
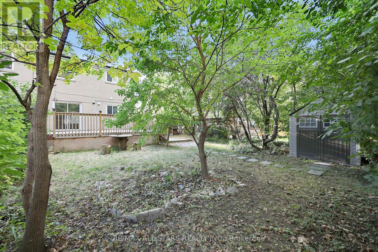
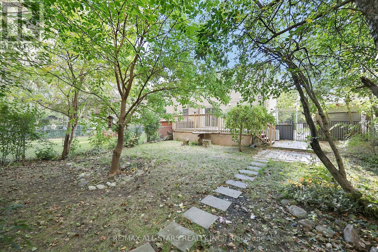
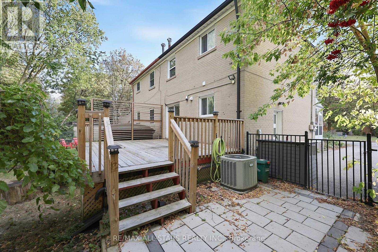
Great Richmond Hill Location & Opportunity! A great opportunity for a first-time buyer, investor or renovator in a desirable Richmond Hill location. Situated on a good-sized, fully fenced and private lot, this home offers excellent potential for those looking to add value and make it their own.The main floor features a living room, kitchen and powder room, with 3 bedrooms and 1 bathroom upstairs. The lower level has a separate entrance and includes additional living space, a kitchen area and bathroom, offering flexible space for a variety of uses. No representations or warranties are made regarding the legality, permitted use or status of the lower-level areas.The property is conveniently located close to schools, parks, public transit, shopping and everyday amenities. The home requires some updating, providing an opportunity to renovate and personalize to your own taste. An excellent opportunity to get into Richmond Hill at an attractive price point. (id:43681)
房源概要
| MLS® Number | N14104306 |
| 房源类型 | 民宅 |
| 社区名字 | Crosby |
| 附近的便利设施 | 医院, 公园, 公共交通, 学校 |
| 总车位 | 6 |
详 情
| 浴室 | 3 |
| 地上卧房 | 3 |
| 总卧房 | 3 |
| 地下室功能 | Separate Entrance, Walk-up |
| 地下室类型 | N/a, N/a |
| 施工种类 | Semi-detached |
| 空调 | 中央空调 |
| 外墙 | 砖 |
| 地基类型 | Unknown |
| 客人卫生间(不包含洗浴) | 1 |
| 供暖方式 | 天然气 |
| 供暖类型 | 压力热风 |
| 储存空间 | 2 |
| 内部尺寸 | 700 - 1100 Sqft |
| 类型 | 独立屋 |
| 设备间 | 市政供水 |
车 位
| 没有车库 |
土地
| 英亩数 | 无 |
| 土地便利设施 | 医院, 公园, 公共交通, 学校 |
| 污水道 | Sanitary Sewer |
| 土地深度 | 100 Ft |
| 土地宽度 | 38 Ft ,8 In |
| 不规则大小 | 38.7 X 100 Ft |
| 规划描述 | 住宅 |
房 间
| 楼 层 | 类 型 | 长 度 | 宽 度 | 面 积 |
|---|---|---|---|---|
| 地下室 | 客厅 | 3.73 m | 4.31 m | 3.73 m x 4.31 m |
| 地下室 | 衣帽间 | 2.13 m | 4.31 m | 2.13 m x 4.31 m |
| 地下室 | 厨房 | 2.9 m | 2.63 m | 2.9 m x 2.63 m |
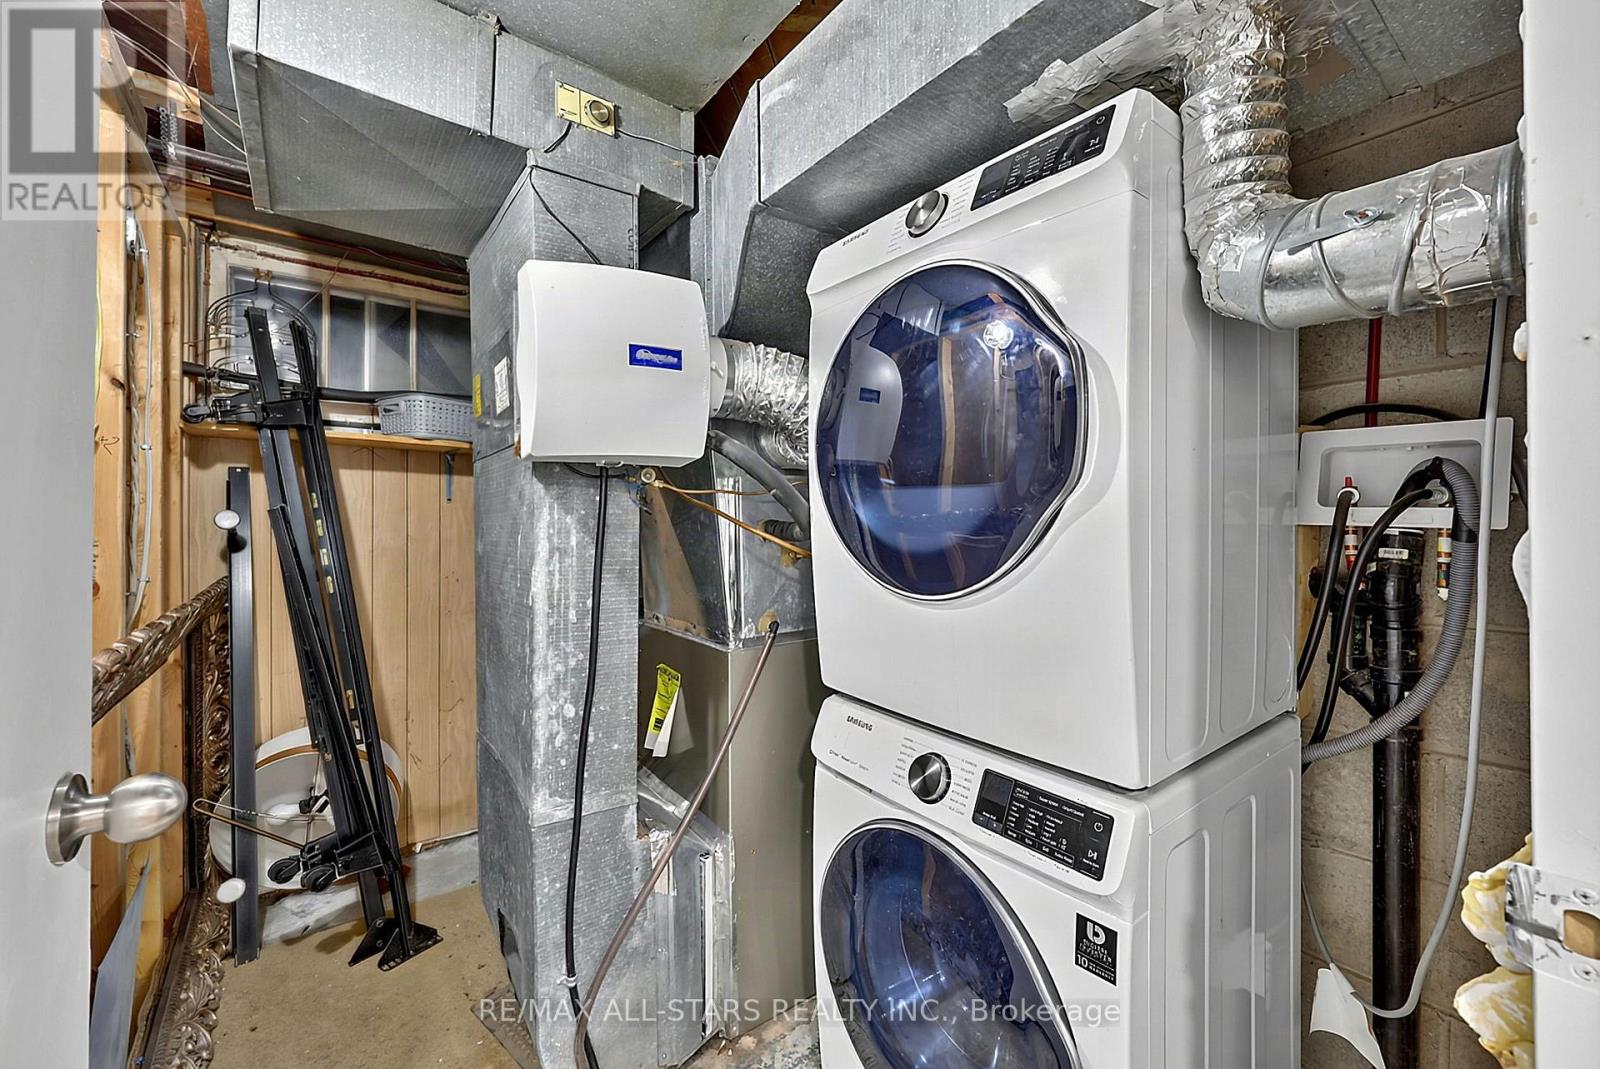
| 地下室 | 设备间 | 1.83 m | 2.53 m | 1.83 m x 2.53 m |
| 一楼 | 客厅 | 4.01 m | 3.37 m | 4.01 m x 3.37 m |
| 一楼 | 餐厅 | 3.31 m | 3.48 m | 3.31 m x 3.48 m |
| 一楼 | 厨房 | 3.46 m | 2.65 m | 3.46 m x 2.65 m |
| Upper Level | 卧室 | 3.03 m | 3.68 m | 3.03 m x 3.68 m |
| Upper Level | 第二卧房 | 2.82 m | 2.6 m | 2.82 m x 2.6 m |
| Upper Level | 第三卧房 | 3.02 m | 2.63 m | 3.02 m x 2.63 m |
https://www.realtor.ca/real-estate/30429958/333-neal-drive-richmond-hill-crosby-crosby

The trademarks REALTOR®, REALTORS®, and the REALTOR® logo are controlled by The Canadian Real Estate Association (CREA) and identify real estate professionals who are members of CREA. The trademarks MLS®, Multiple Listing Service® and the associated logos are owned by The Canadian Real Estate Association (CREA) and identify the quality of services provided by real estate professionals who are members of CREA. The trademark DDF® is owned by The Canadian Real Estate Association (CREA) and identifies CREA's Data Distribution Facility (DDF®)
Toronto Real Estate Board
RE/MAX All-Stars Realty Inc.
October 21 2026 09:31:38
