
17 Crescent Hill Drive S Brampton (Central Park), Ontario L6S 2P4


$1,999,999
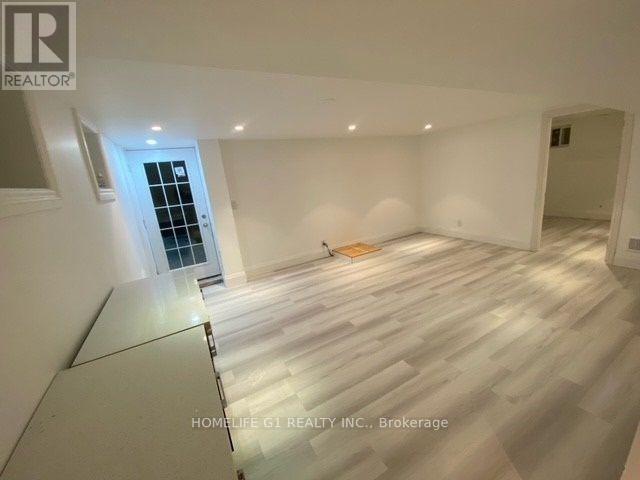
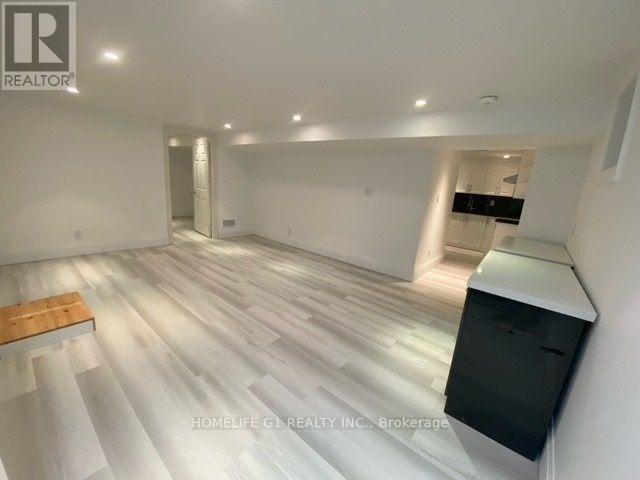
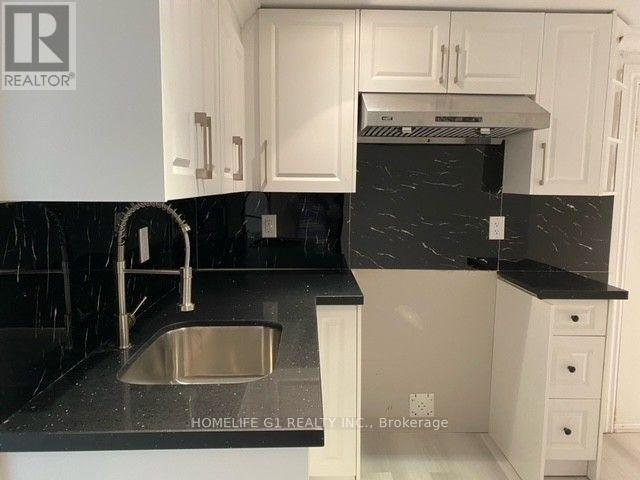
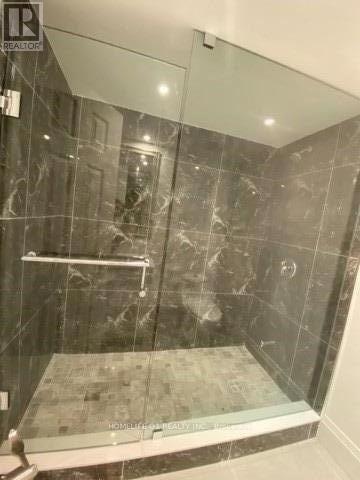
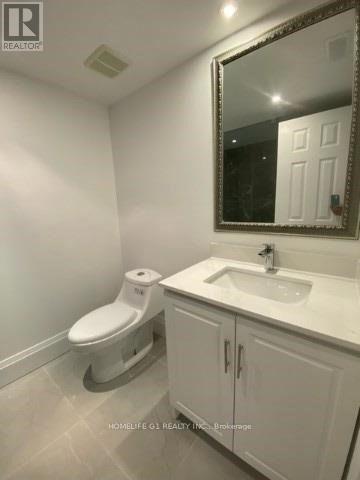
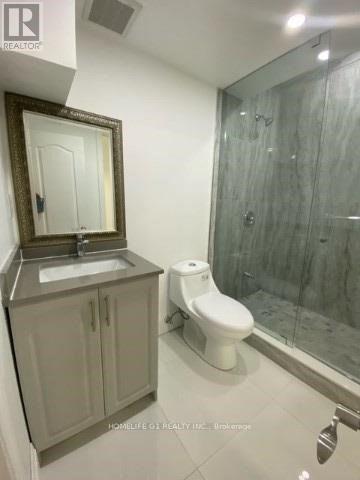
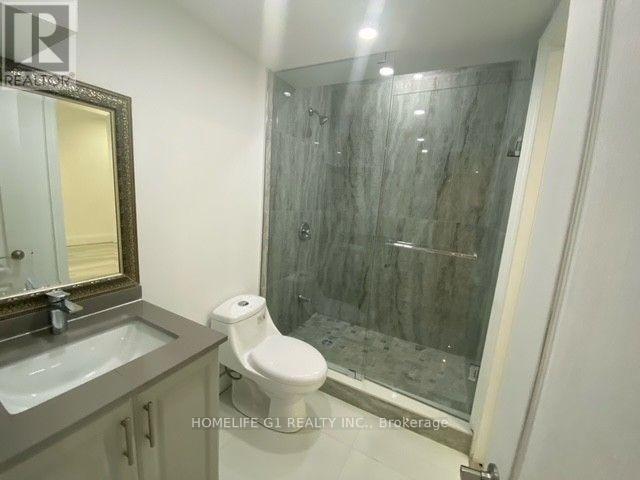
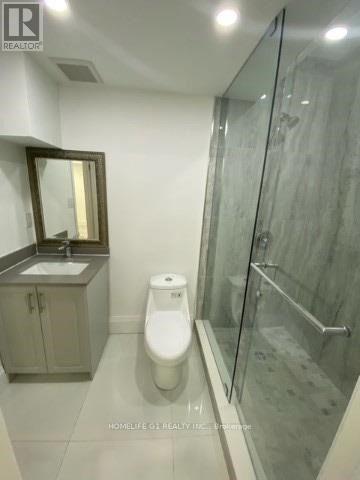
Welcome to 17 Crescent Hill Dr S, an executive residence in one of Brampton's prestigious neighbourhoods. Set on a meticulously maintained half-acre lot, this impressive home features 5 spacious bedrooms, including a guest/nanny suite, and a professionally finished legal basement with 3 bedrooms and a 3-piece bathroom. The elegant foyer showcases an oak staircase, while the living room features French doors and the family room offers a gas fireplace and two walkouts to the backyard. Enjoy a private outdoor retreat with a heated inground pool, beautiful landscaping and gazebo, along with a dedicated change room. The modern kitchen features wood flooring, a backsplash and views of the pool. A circular driveway accommodates up to 10 vehicles. Conveniently located within walking distance of bus service to Bramalea City Centre. (id:43681)
房源概要
| MLS® Number | W14104322 |
| 房源类型 | 民宅 |
| 社区名字 | Central Park |
| 总车位 | 8 |
详 情
| 浴室 | 5 |
| 地上卧房 | 5 |
| 地下卧室 | 3 |
| 总卧房 | 8 |
| 家电类 | 洗碗机, 烘干机, Two 炉子s, 洗衣机, 窗帘, Two 冰箱s |
| 地下室功能 | Apartment In Basement |
| 地下室类型 | N/a |
| 施工种类 | 独立屋 |
| 空调 | 中央空调 |
| 外墙 | 砖 Facing |
| Flooring Type | Hardwood, Carpeted, Ceramic |
| 客人卫生间(不包含洗浴) | 1 |
| 供暖方式 | 天然气 |
| 供暖类型 | 压力热风 |
| 储存空间 | 2 |
| 内部尺寸 | 2500 - 3000 Sqft |
| 类型 | 独立屋 |
| 设备间 | 市政供水 |
车 位
| Garage |
土地
| 英亩数 | 无 |
| 污水道 | Sanitary Sewer |
| 土地深度 | 198 Ft ,8 In |
| 土地宽度 | 121 Ft ,4 In |
| 不规则大小 | 121.4 X 198.7 Ft |
房 间
| 楼 层 | 类 型 | 长 度 | 宽 度 | 面 积 |
|---|---|---|---|---|
| 二楼 | 主卧 | 5.26 m | 4.02 m | 5.26 m x 4.02 m |
| 二楼 | 第二卧房 | 4.76 m | 3.35 m | 4.76 m x 3.35 m |
| 二楼 | 第三卧房 | 4.3 m | 4.05 m | 4.3 m x 4.05 m |
| 二楼 | Bedroom 4 | 4.65 m | 4.05 m | 4.65 m x 4.05 m |
| 地下室 | 第二卧房 | 3.65 m | 4.22 m | 3.65 m x 4.22 m |
| 地下室 | 娱乐,游戏房 | 8.5 m | 4.1 m | 8.5 m x 4.1 m |
| 地下室 | 卧室 | 5.55 m | 3.44 m | 5.55 m x 3.44 m |
| 一楼 | 客厅 | 5.95 m | 4.4 m | 5.95 m x 4.4 m |
| 一楼 | 餐厅 | 4.6 m | 4.36 m | 4.6 m x 4.36 m |
| 一楼 | 厨房 | 8.58 m | 3.35 m | 8.58 m x 3.35 m |
| 一楼 | 家庭房 | 5.5 m | 4.26 m | 5.5 m x 4.26 m |

The trademarks REALTOR®, REALTORS®, and the REALTOR® logo are controlled by The Canadian Real Estate Association (CREA) and identify real estate professionals who are members of CREA. The trademarks MLS®, Multiple Listing Service® and the associated logos are owned by The Canadian Real Estate Association (CREA) and identify the quality of services provided by real estate professionals who are members of CREA. The trademark DDF® is owned by The Canadian Real Estate Association (CREA) and identifies CREA's Data Distribution Facility (DDF®)
Toronto Real Estate Board
Homelife G1 Realty Inc.
October 22 2026 12:06:25
