
50 Limeridge Road W Unit# Upper Hamilton, Ontario L9C 2V1


$2,400 Monthly
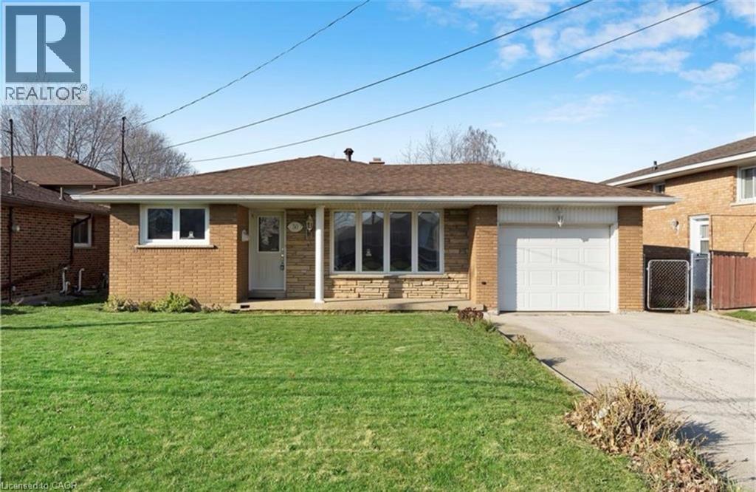
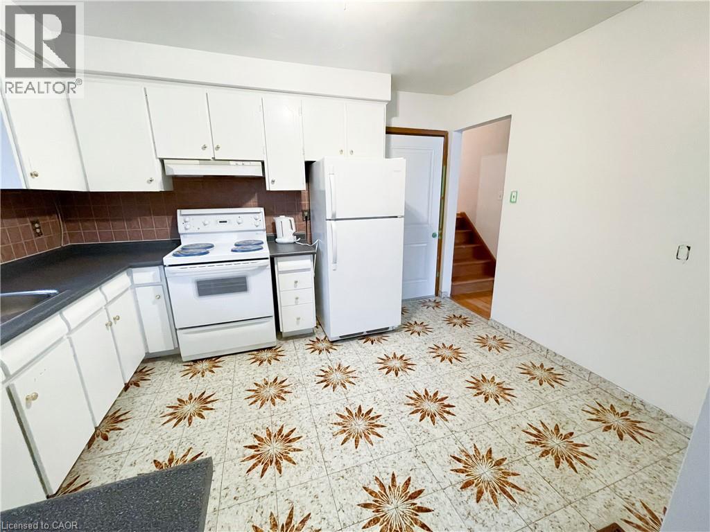
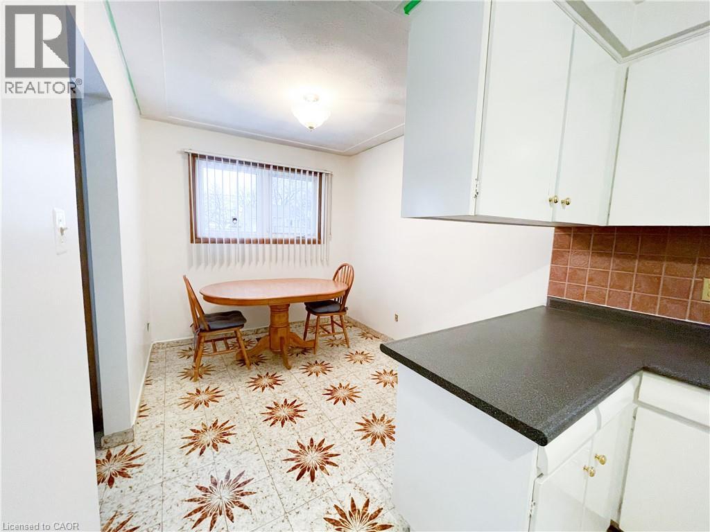
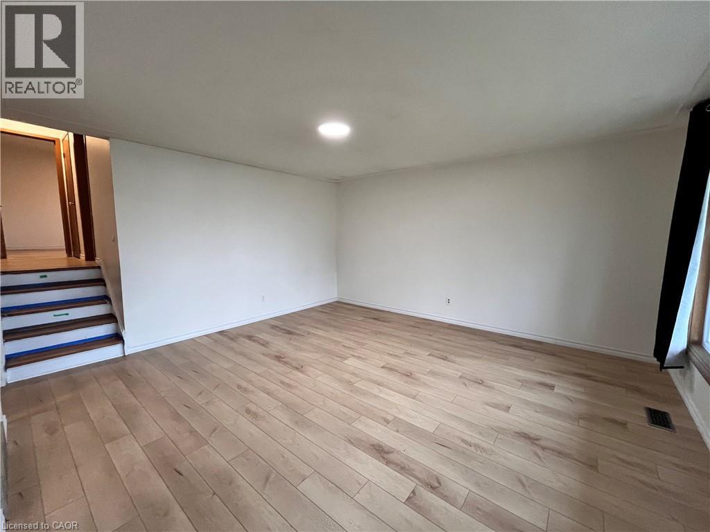
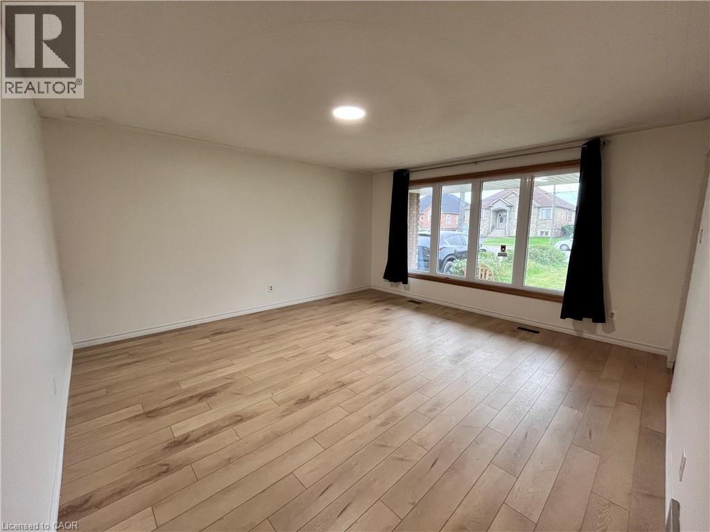
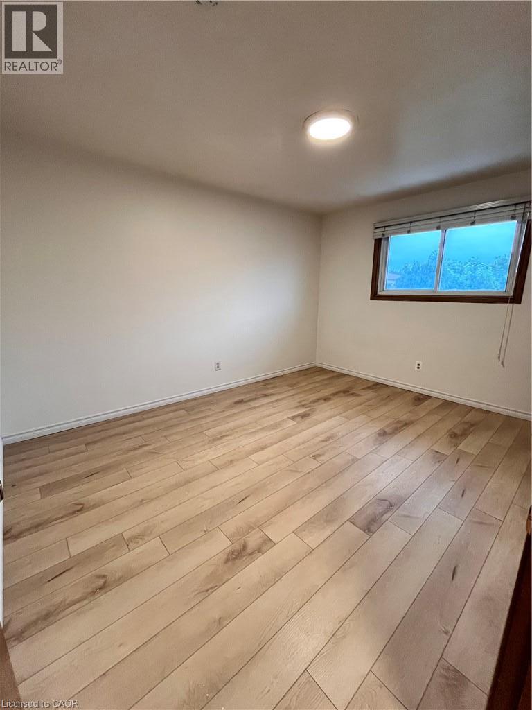
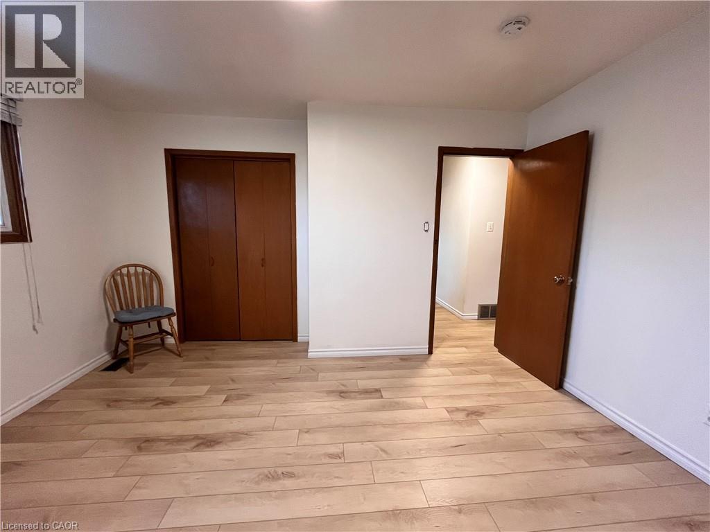
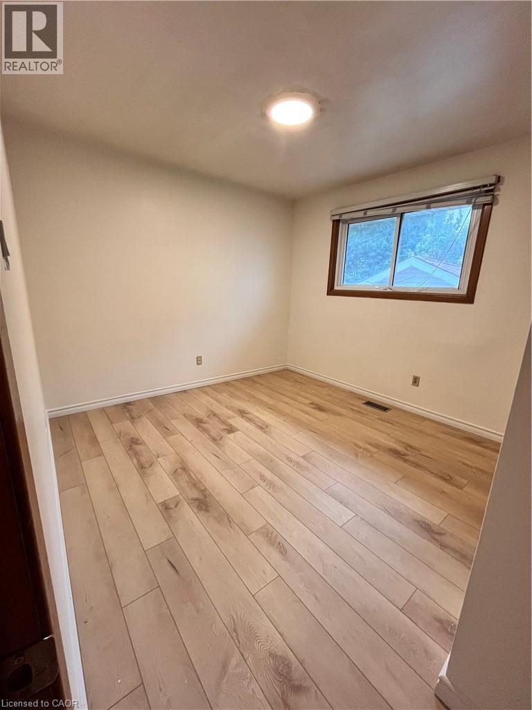
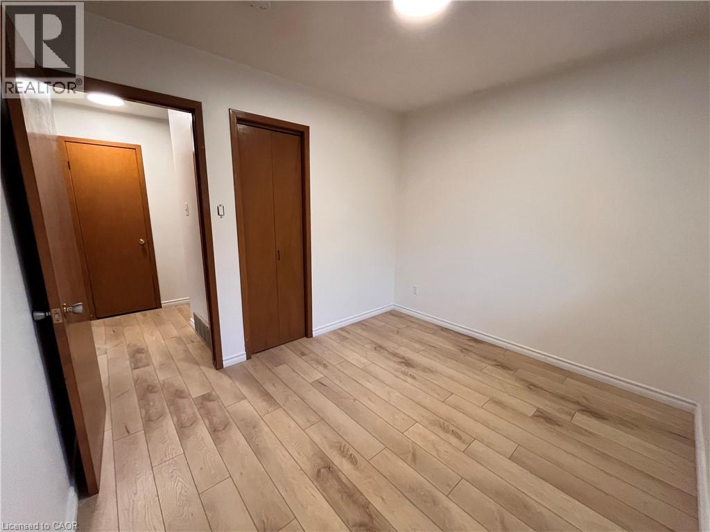
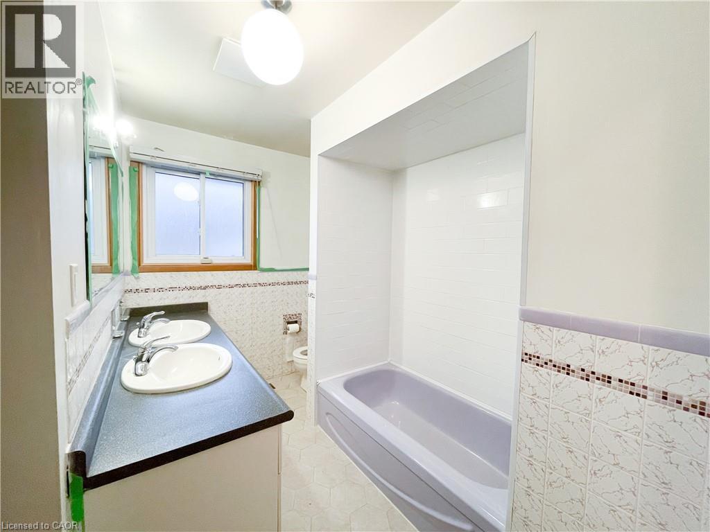
Welcome to this bright and spacious upper-level 3-bedroom home nestled in a quiet, family-friendly neighborhood. Ideal for families or professionals, this home features generously sized bedrooms with plenty of natural light and closet space, along with a welcoming living room perfect for relaxing or entertaining. The functional kitchen offers ample storage and includes a recently updated stove, while the existing dining table and chairs are also provided. Enjoy the convenience of in-unit laundry with a washer and dryer. Outside, you’ll have access to thefront yard, ideal for enjoying fresh air or light gardening. Parking is convenient with a garage and two additional driveway spaces. Located just 2 minutes from the Alexander Linc Parkway, this home offers easy access to commuting routes, shopping, restaurants, schools, and parks throughout the Upper James area. The tenant is responsible for 60% of the utilities (hydro, heat, and water), as well as front lawn maintenance and driveway snow removal. Please note that pets are not permitted due to allergies, and backyard access is not included. (id:43681)
房源概要
| MLS® Number | 40873091 |
| 房源类型 | 民宅 |
| 附近的便利设施 | 近高尔夫球场, 医院, 公园, 礼拜场所, 公共交通 |
| 社区特征 | 安静的区域 |
| 设备类型 | 热水器 |
| 特征 | Cul-de-sac, 铺设车道, No Pet Home |
| 总车位 | 3 |
| 租赁设备类型 | 热水器 |
| 结构 | 棚 |
详 情
| 浴室 | 1 |
| 地上卧房 | 3 |
| 总卧房 | 3 |
| 家电类 | 烘干机, 冰箱, 炉子 |
| 建筑风格 | Other |
| 地下室进展 | 部分完成 |
| 地下室类型 | 全部完成 |
| 施工日期 | 1968 |
| 施工种类 | 独立屋 |
| Construction Style Split Level | Backsplit |
| 空调 | 中央空调 |
| 外墙 | 砖 |
| Fire Protection | Alarm System |
| 地基类型 | 水泥 |
| 供暖方式 | 天然气 |
| 供暖类型 | 压力热风 |
| 储存空间 | 1 |
| 内部尺寸 | 1128 Sqft |
| 类型 | 独立屋 |
| 设备间 | 市政供水 |
车 位
| 附加车库 |
土地
| 英亩数 | 无 |
| 土地便利设施 | 近高尔夫球场, 医院, 公园, 宗教场所, 公共交通 |
| 污水道 | 城市污水处理系统 |
| 土地深度 | 118 Ft |
| 土地宽度 | 52 Ft |
| 规划描述 | C |
房 间
| 楼 层 | 类 型 | 长 度 | 宽 度 | 面 积 |
|---|---|---|---|---|
| 一楼 | 5pc Bathroom | Measurements not available | ||
| 一楼 | 卧室 | 10'2'' x 10'1'' | ||
| 一楼 | 卧室 | 10'4'' x 8'11'' | ||
| 一楼 | 主卧 | 13'6'' x 10'3'' | ||
| 一楼 | 餐厅 | 9'0'' x 8'1'' | ||
| 一楼 | 厨房 | 12'5'' x 10'7'' | ||
| 一楼 | 客厅 | 15'7'' x 14'9'' |
https://www.realtor.ca/real-estate/30430030/50-limeridge-road-w-unit-upper-hamilton

The trademarks REALTOR®, REALTORS®, and the REALTOR® logo are controlled by The Canadian Real Estate Association (CREA) and identify real estate professionals who are members of CREA. The trademarks MLS®, Multiple Listing Service® and the associated logos are owned by The Canadian Real Estate Association (CREA) and identify the quality of services provided by real estate professionals who are members of CREA. The trademark DDF® is owned by The Canadian Real Estate Association (CREA) and identifies CREA's Data Distribution Facility (DDF®)
REALTORS® Association of Hamilton-Burlington
RE/MAX Escarpment Realty Inc.
November 10 2026 03:00:59
