
709 - 608 Richmond Street W Toronto (Waterfront Communities), Ontario M5V 1Y9


$3,195 Monthly
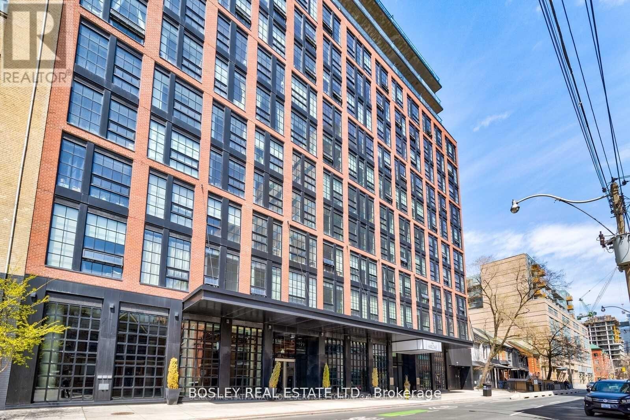
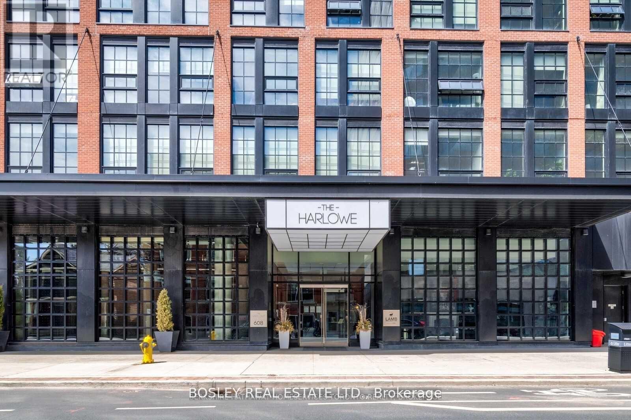
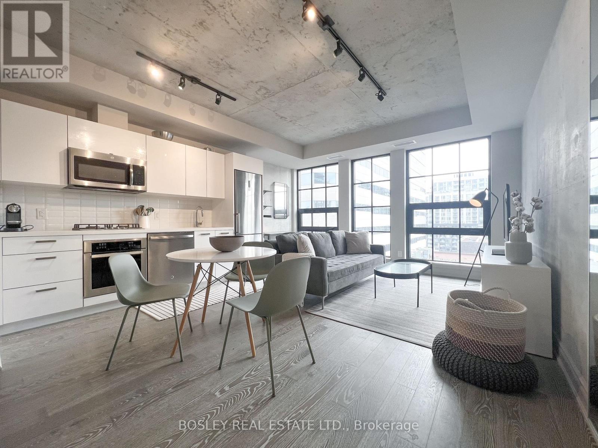
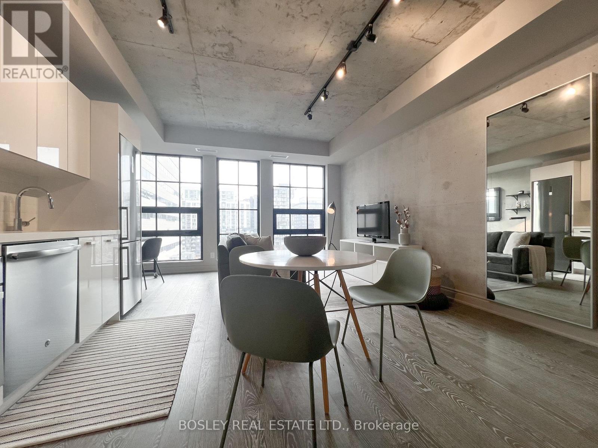
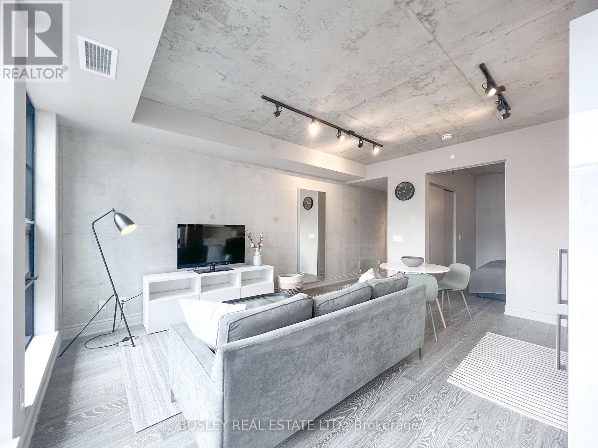
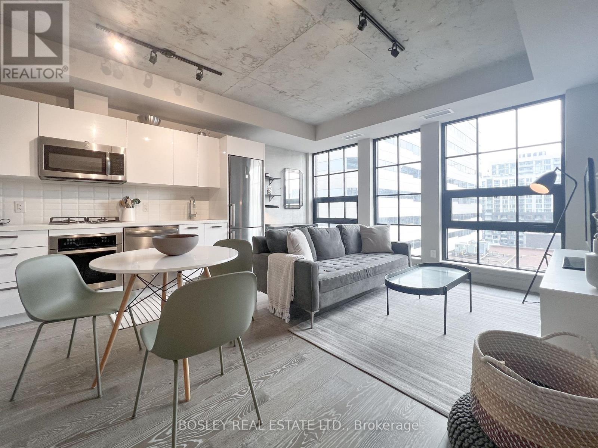
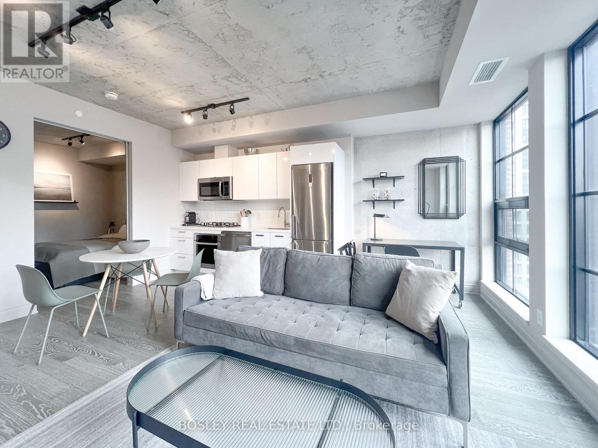
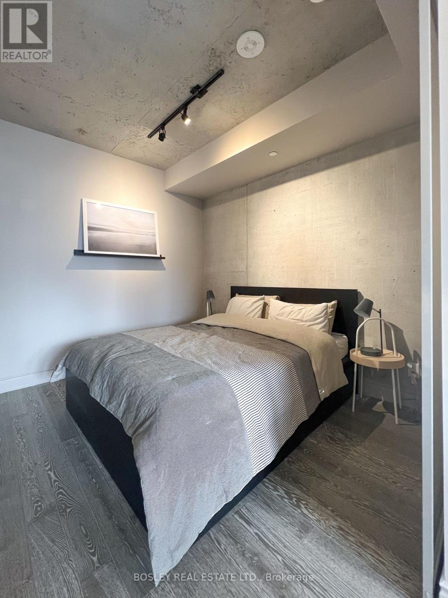
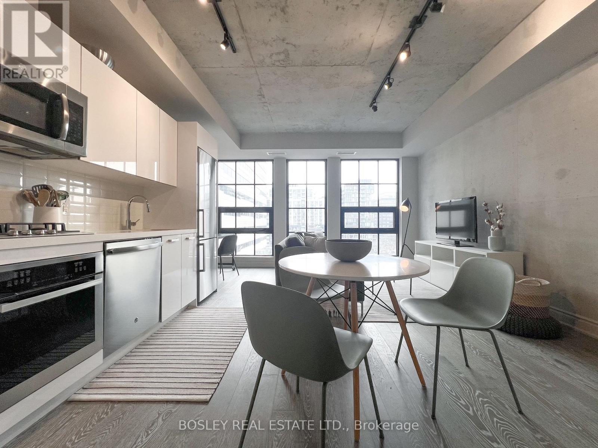
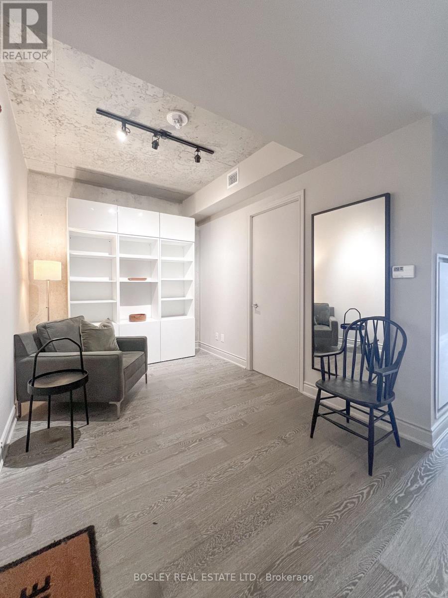
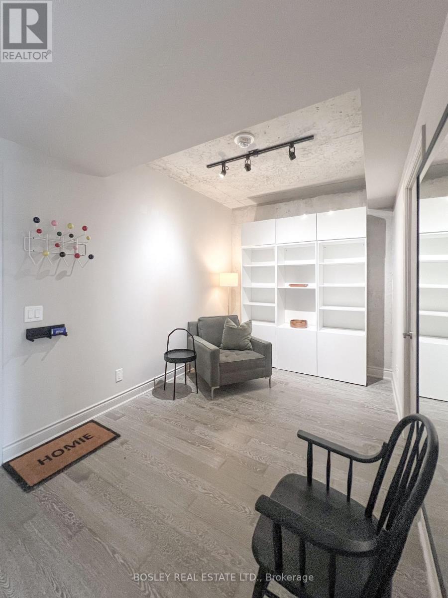
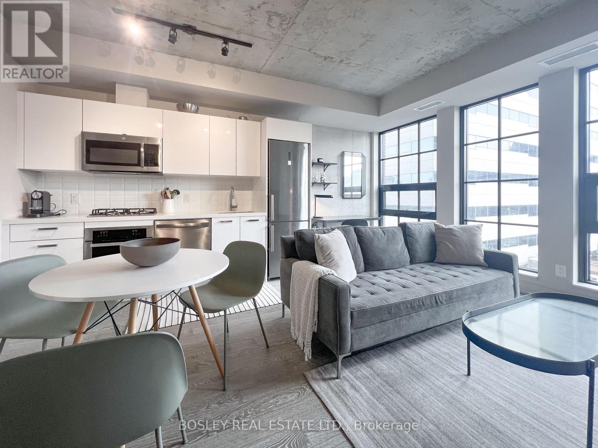
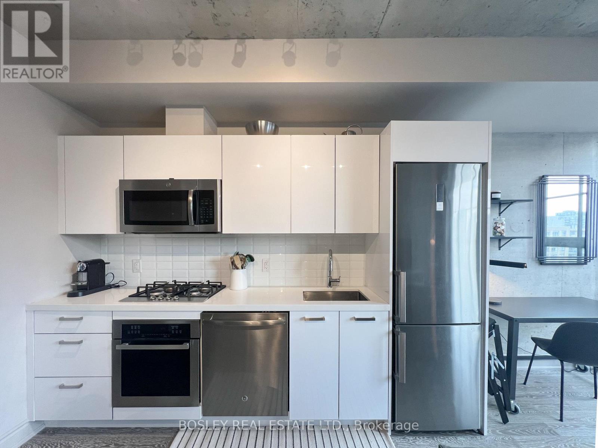
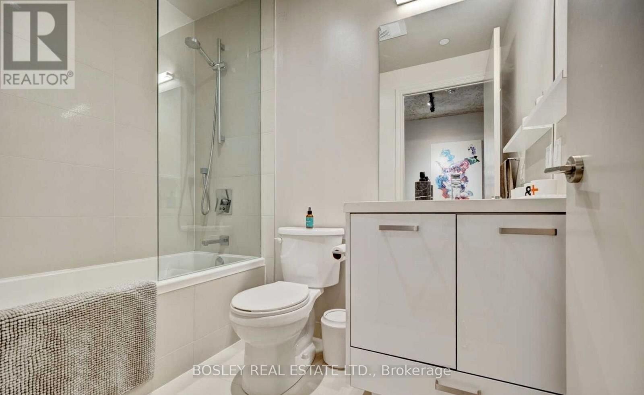
Experience modern loft living in suite 709 at The Harlowe: a tastefully furnished, thoughtfully designed, and light-filled residence in the heart of downtown-west. Featuring exposed concrete, engineered hardwood floors, a gas range, and striking New York-inspired gallery windows, this lofty space blends industrial character with comfort and versatility. Relax, entertain, and even work with both comfort and style in the open concept living & dining space. The suite's versatility is further exemplified by its spacious den (a room in of itself!), which can flex as an executive home office, guest room, or creative studio, etc. Fully furnished and equipped with kitchen & dining ware, as well as fresh bedding & linens, this move-in-ready home makes for an effortless move for those seeking a home away from home in one of Toronto's most coveted neighbourhood. Enjoy the best of King West, Queen West, the Garment District, and Trinity Bellwoods, as well as urban amenities such as Loblaws, LCBO, local grocers, cafés, restaurants, and boutiques just steps away. Stylish, convenient, and ready to enjoy - simply bring your suitcase and make yourself at home. (id:43681)
房源概要
| MLS® Number | C14104498 |
| 房源类型 | 民宅 |
| 社区名字 | Waterfront Communities C1 |
| 附近的便利设施 | 医院, 公共交通, 学校 |
| Communication Type | High Speed Internet |
| 社区特征 | Pets Allowed With Restrictions, 社区活动中心 |
| 特征 | 无地毯 |
详 情
| 浴室 | 1 |
| 地上卧房 | 1 |
| 地下卧室 | 1 |
| 总卧房 | 2 |
| Age | 6 To 10 Years |
| 公寓设施 | Security/concierge, 健身房, 宴会厅 |
| 家电类 | 烤箱 - Built-in, Furniture |
| 建筑风格 | Loft |
| 地下室类型 | 没有 |
| 空调 | 中央空调 |
| 外墙 | 砖 |
| Flooring Type | Hardwood, Tile |
| 供暖方式 | 天然气 |
| 供暖类型 | Heat Pump |
| 内部尺寸 | 700 - 799 Sqft |
| 类型 | 公寓 |
车 位
| 地下 | |
| Garage |
土地
| 英亩数 | 无 |
| 土地便利设施 | 医院, 公共交通, 学校 |
房 间
| 楼 层 | 类 型 | 长 度 | 宽 度 | 面 积 |
|---|---|---|---|---|
| 一楼 | 客厅 | 4.6 m | 5.03 m | 4.6 m x 5.03 m |
| 一楼 | 餐厅 | 4.6 m | 5.03 m | 4.6 m x 5.03 m |
| 一楼 | 厨房 | 4.6 m | 5.03 m | 4.6 m x 5.03 m |
| 一楼 | 卧室 | 3.22 m | 2.77 m | 3.22 m x 2.77 m |
| 一楼 | 衣帽间 | 2.51 m | 2.44 m | 2.51 m x 2.44 m |
| 一楼 | 浴室 | Measurements not available |

The trademarks REALTOR®, REALTORS®, and the REALTOR® logo are controlled by The Canadian Real Estate Association (CREA) and identify real estate professionals who are members of CREA. The trademarks MLS®, Multiple Listing Service® and the associated logos are owned by The Canadian Real Estate Association (CREA) and identify the quality of services provided by real estate professionals who are members of CREA. The trademark DDF® is owned by The Canadian Real Estate Association (CREA) and identifies CREA's Data Distribution Facility (DDF®)
Toronto Real Estate Board
Bosley Real Estate Ltd.
October 24 2026 03:59:47
