
246 Ladyslipper Drive Waterloo, Ontario N2V 0J4

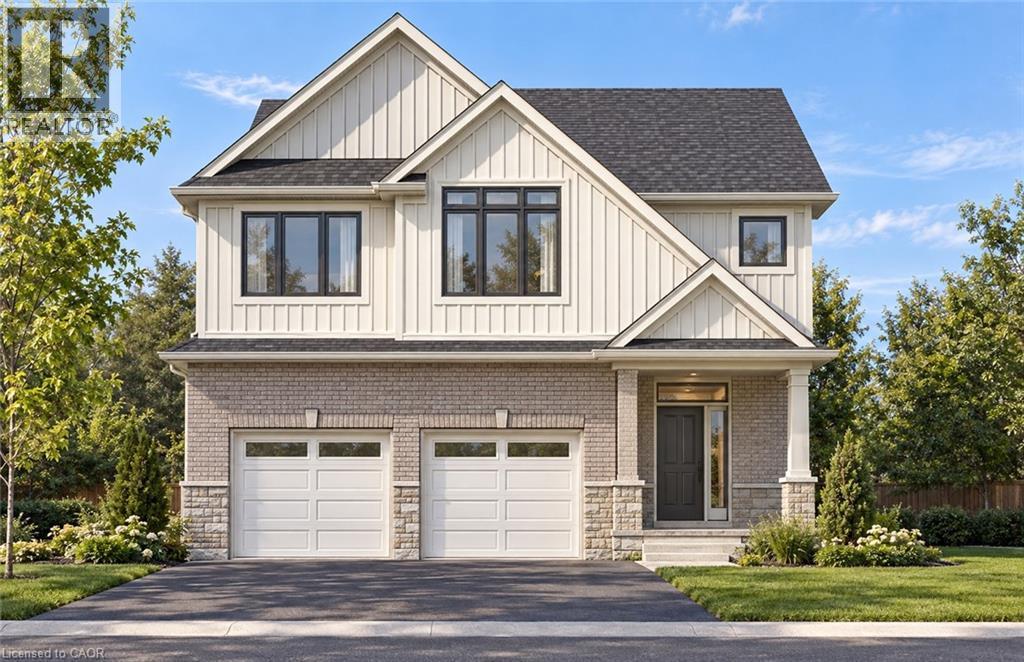

$1,299,900
PREMIUM GREENSPACE LOT IN SOUGHT-AFTER VISTA HILLS! Discover this beautifully designed 2,625 sq. ft. executive home, situated in one of Waterloo’s most desirable family-friendly communities, backing onto picturesque PROTECTED GREENSPACE! Offering modern design, spacious living and a tranquil natural setting, this home is perfect for growing families. An oversized foyer introduces the bright and spacious main floor, featuring 9-FOOT CEILINGS, elegant finishes and custom cabinetry throughout. The expansive great room flows into the dining area and stunning open-concept kitchen, perfect for family living and entertaining. Large windows capture beautiful views of the private greenspace, filling the home with natural light. A convenient main-floor mudroom and dedicated laundry room add everyday convenience. The thoughtfully designed upper levels offer an exceptional layout with privacy and comfort in mind. THE LUXURIOUS PRIMARY SUITE OCCUPIES ITS OWN PRIVATE LEVEL, creating a peaceful retreat complete with a beautifully appointed ensuite and generous walk-in closet. The separate children's bedroom level features THREE SPACIOUS BEDROOMS, including one with its own private ensuite. A versatile UPPER-LEVEL MEDIA LOFT offers the perfect space for a children's lounge, homework area, gaming room or secondary family retreat. Backing onto protected greenspace, this property offers a rare opportunity to enjoy peaceful natural surroundings in sought-after Vista Hills. Conveniently located near excellent schools, parks, walking trails, shopping and amenities, this is a home designed for modern family living in an outstanding Waterloo neighbourhood. A PREMIUM LOCATION, AN EXCEPTIONAL FLOOR PLAN AND BEAUTIFUL GREENSPACE VIEWS — A HOME YOU WON'T WANT TO MISS! (id:43681)
房源概要
| MLS® Number | 40873137 |
| 房源类型 | 民宅 |
| 附近的便利设施 | 公园, 游乐场, 公共交通, 学校, 购物 |
| 社区特征 | 社区活动中心 |
| 设备类型 | 热水器 |
| 特征 | Conservation/green Belt |
| 总车位 | 4 |
| 租赁设备类型 | 热水器 |
详 情
| 浴室 | 4 |
| 地上卧房 | 4 |
| 总卧房 | 4 |
| 建筑风格 | Contemporary |
| 地下室进展 | 已完成 |
| 地下室类型 | Full (unfinished) |
| 施工日期 | 2026 |
| 施工种类 | 独立屋 |
| 空调 | 中央空调 |
| 外墙 | 砖 |
| 地基类型 | 混凝土浇筑 |
| 客人卫生间(不包含洗浴) | 1 |
| 供暖类型 | 压力热风 |
| 储存空间 | 2 |
| 内部尺寸 | 2625 Sqft |
| 类型 | 独立屋 |
| 设备间 | 市政供水 |
车 位
| 附加车库 |
土地
| 英亩数 | 无 |
| 土地便利设施 | 公园, 游乐场, 公共交通, 学校, 购物 |
| 污水道 | 城市污水处理系统 |
| 土地深度 | 130 Ft |
| 土地宽度 | 42 Ft |
| 规划描述 | R6 |
房 间
| 楼 层 | 类 型 | 长 度 | 宽 度 | 面 积 |
|---|---|---|---|---|
| 二楼 | 四件套主卧浴室 | Measurements not available | ||
| 二楼 | 主卧 | 20'4'' x 14'0'' | ||
| 三楼 | 卧室 | 14'6'' x 10'1'' | ||
| 三楼 | 卧室 | 14'3'' x 12'0'' | ||
| 三楼 | 四件套浴室 | Measurements not available | ||
| 三楼 | 三件套卫生间 | Measurements not available | ||
| 三楼 | 卧室 | 12'2'' x 12'0'' | ||
| 三楼 | Loft | 16'5'' x 14'3'' | ||
| 一楼 | 两件套卫生间 | Measurements not available | ||
| 一楼 | 洗衣房 | Measurements not available | ||
| 一楼 | 厨房 | 14'10'' x 11'0'' | ||
| 一楼 | Breakfast | 14'10'' x 10'5'' | ||
| 一楼 | 大型活动室 | 15'10'' x 14'8'' | ||
| 一楼 | 餐厅 | 14'8'' x 10'0'' |
https://www.realtor.ca/real-estate/30430157/246-ladyslipper-drive-waterloo

The trademarks REALTOR®, REALTORS®, and the REALTOR® logo are controlled by The Canadian Real Estate Association (CREA) and identify real estate professionals who are members of CREA. The trademarks MLS®, Multiple Listing Service® and the associated logos are owned by The Canadian Real Estate Association (CREA) and identify the quality of services provided by real estate professionals who are members of CREA. The trademark DDF® is owned by The Canadian Real Estate Association (CREA) and identifies CREA's Data Distribution Facility (DDF®)
REALTORS® Association of Hamilton-Burlington
RE/MAX Twin City Realty Inc.
October 21 2026 10:09:07
