
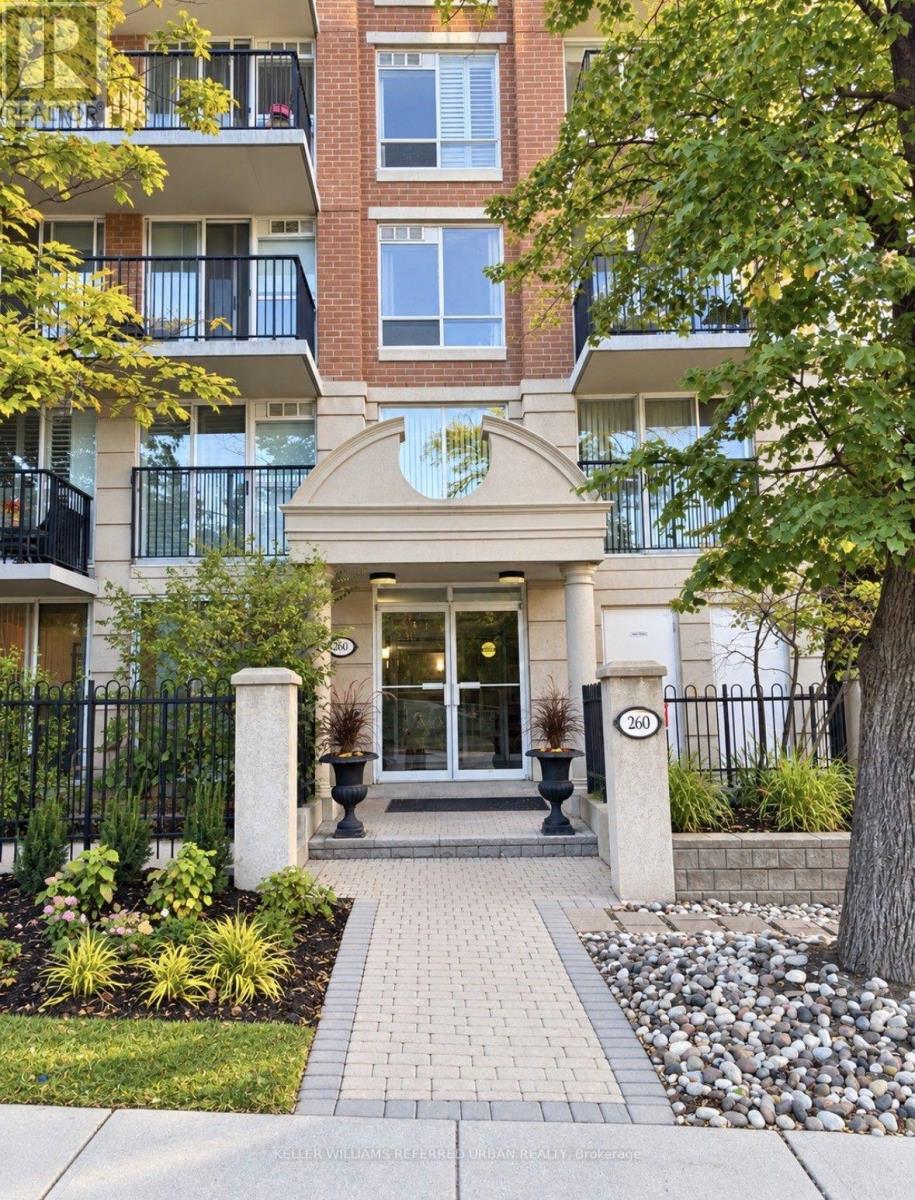
302 - 260 Merton Street Toronto (Mount Pleasant West), Ontario M4S 3G2


$2,500 Monthly
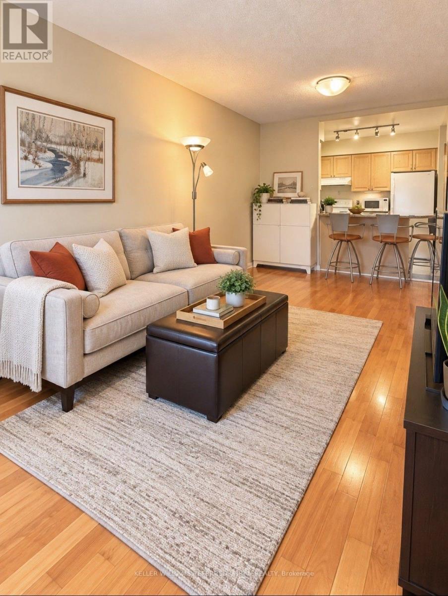
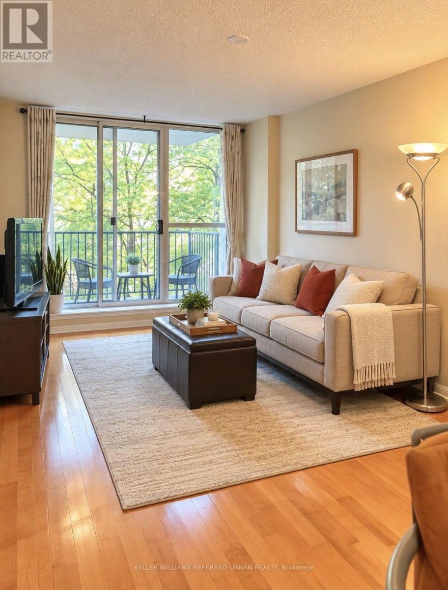
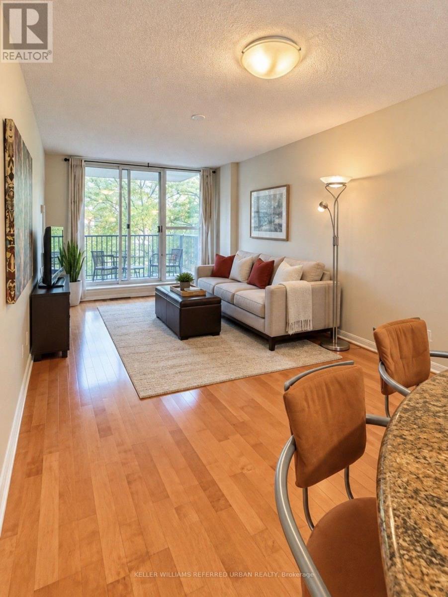
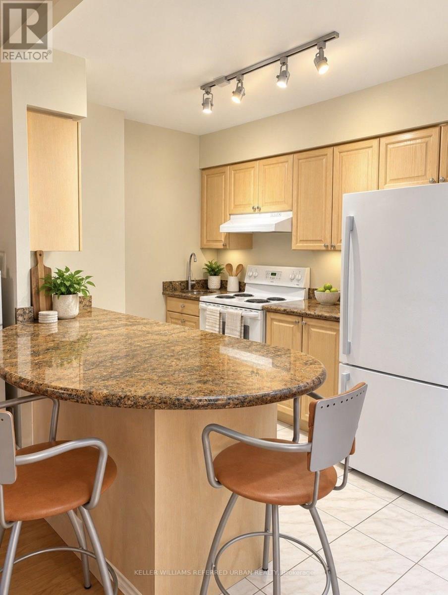
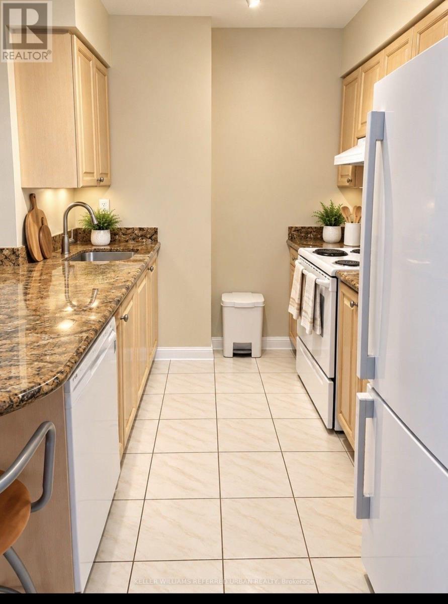
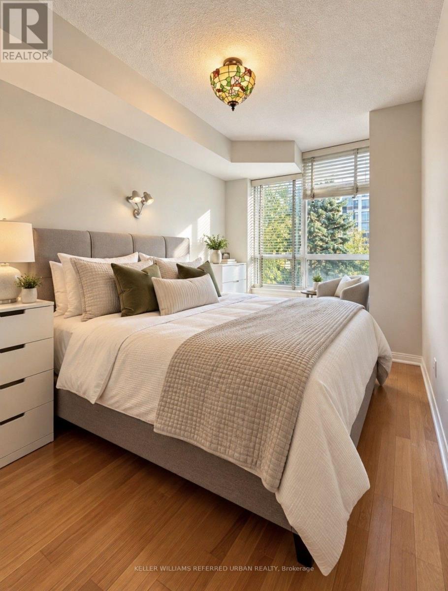
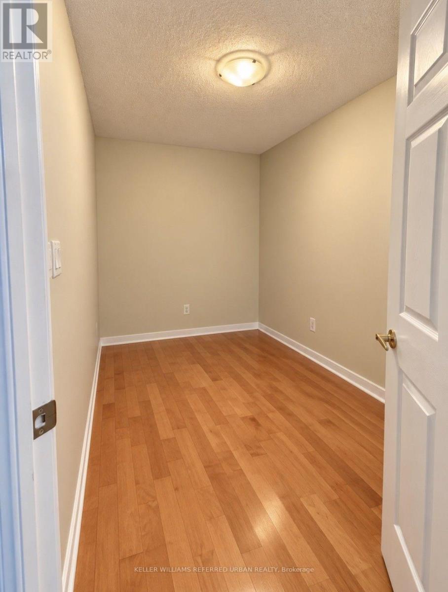
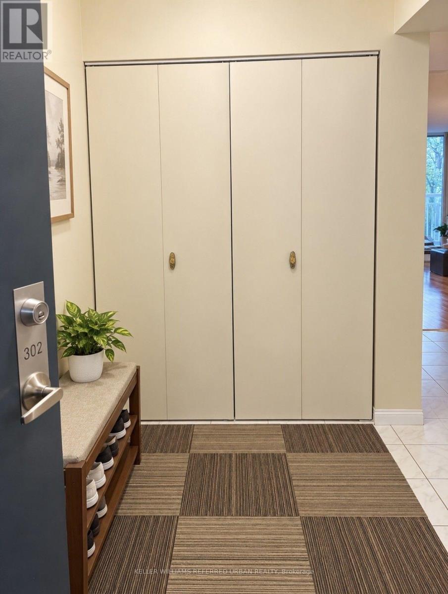
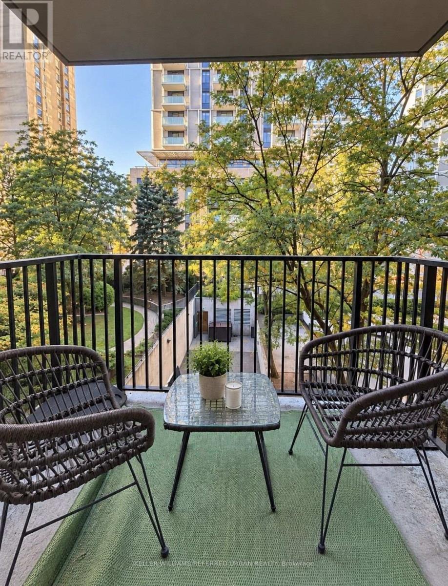
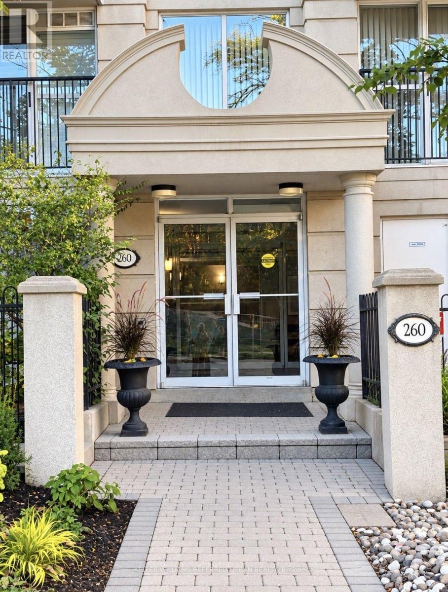
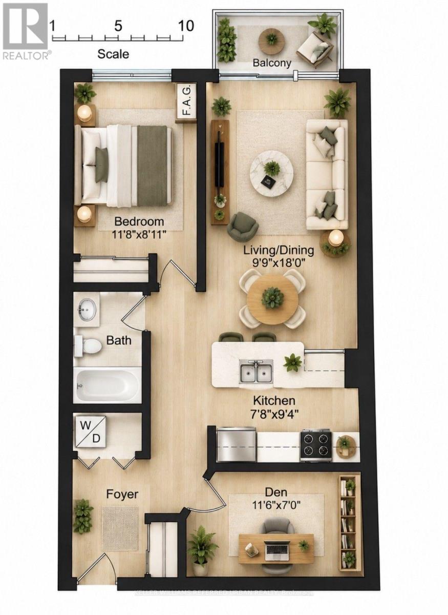
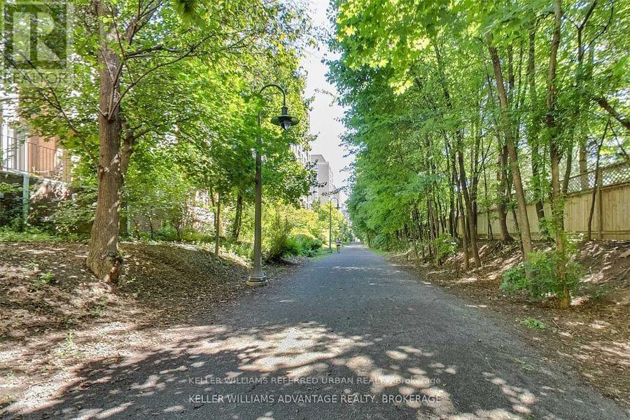
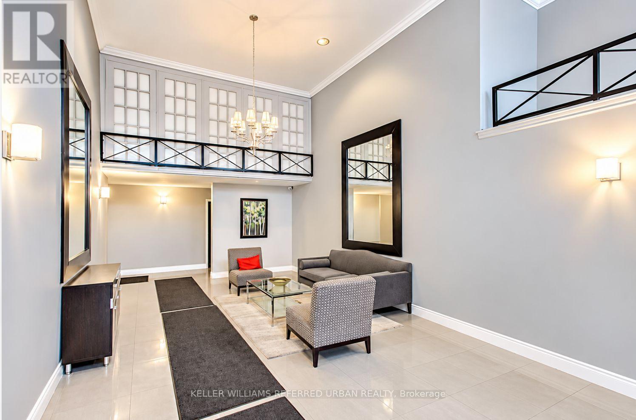
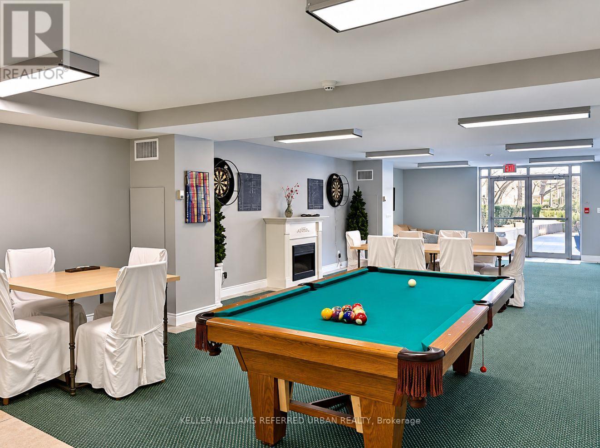
Discover Boutique Living in the Heart of Davisville Village! This beautifully appointed 788 sq. ft. condo offers the perfect blend of comfort, style and convenience. Enjoy a peaceful north-facing setting with lovely views of the landscaped garden courtyard. Featuring a spacious, versatile den ideal for a home office or second bedroom, generous foyer storage and a well-designed kitchen with granite countertops and a breakfast bar perfect for casual dining or entertaining. Nestled in one of Toronto's most desirable neighbourhoods, you're just steps from the subway, charming cafés, boutique shops, restaurants, parks and the scenic Kay Gardner Beltline Trail. With easy access to downtown, the DVP and Highway 401, this is urban living at its finest. A wonderful opportunity to call Davisville Village home! (id:43681)
房源概要
| MLS® Number | C14103968 |
| 房源类型 | 民宅 |
| 社区名字 | Mount Pleasant West |
| 附近的便利设施 | 公园, 公共交通 |
| 社区特征 | Pets Allowed With Restrictions |
| 特征 | 阳台, 无地毯 |
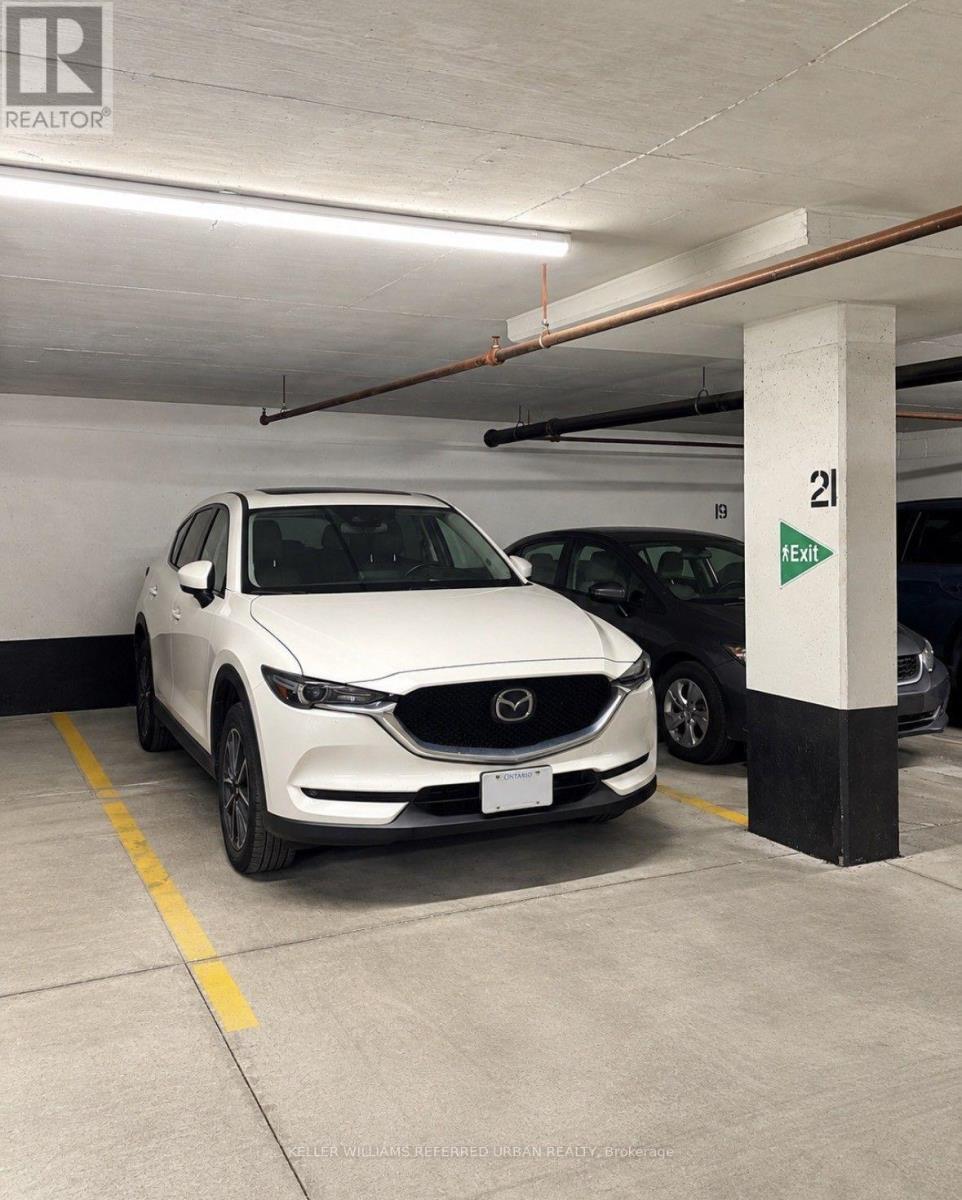
| 总车位 | 1 |
详 情
| 浴室 | 1 |
| 地上卧房 | 1 |
| 地下卧室 | 1 |
| 总卧房 | 2 |
| Age | 16 To 30 Years |
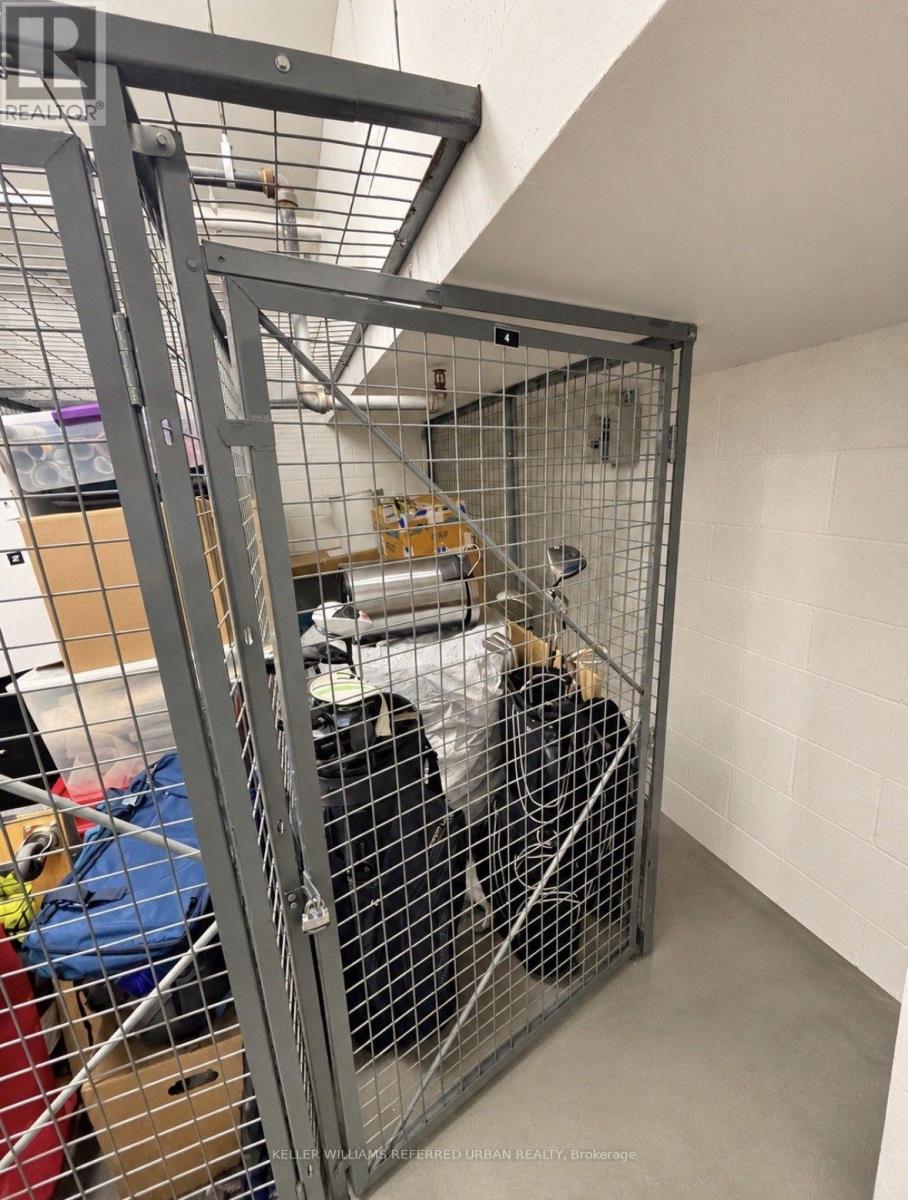
| 公寓设施 | 宴会厅, Visitor Parking, Storage - Locker |
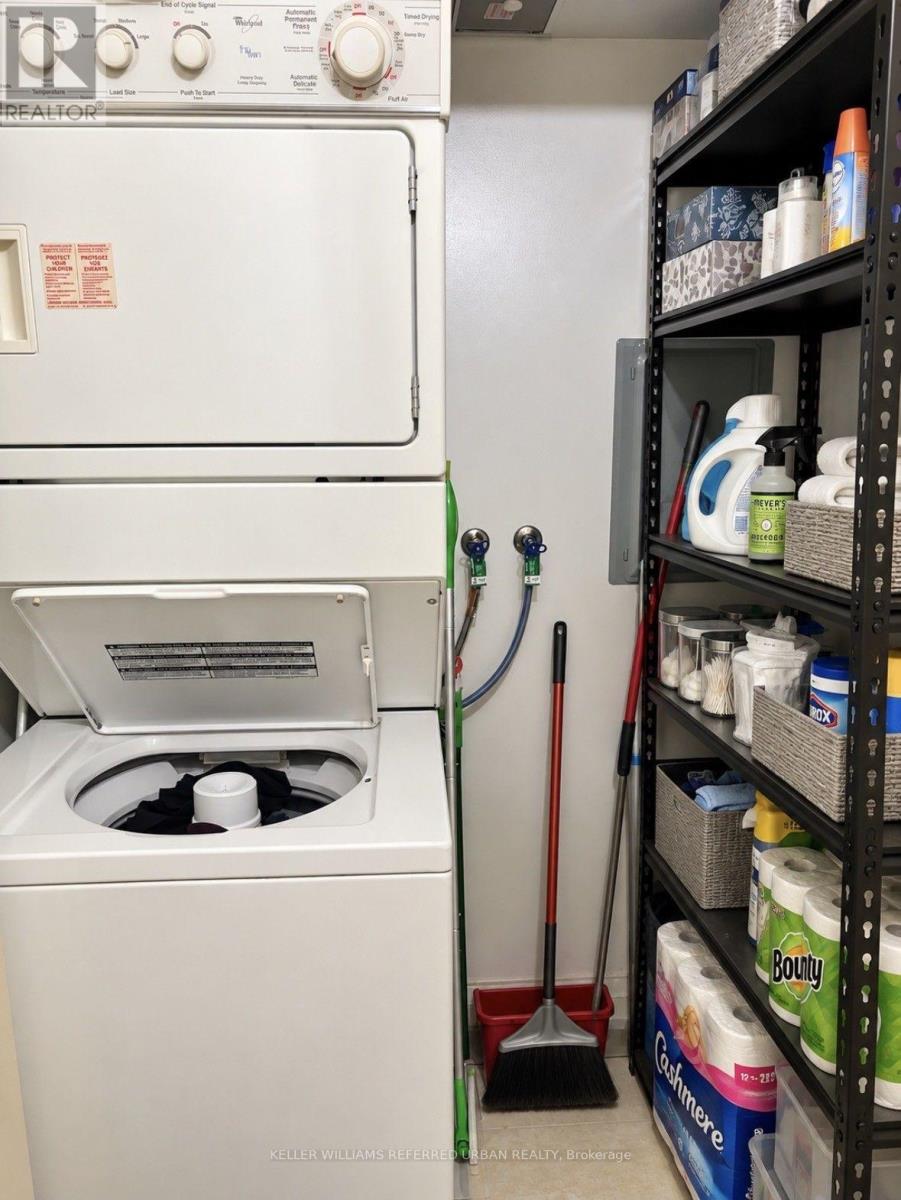
| 家电类 | 洗碗机, 烘干机, 炉子, 洗衣机, 窗帘, 冰箱 |
| 地下室进展 | Other, See Remarks |
| 地下室类型 | N/a (other, See Remarks) |
| 空调 | 中央空调 |
| 外墙 | 混凝土, 砖 |
| Flooring Type | Hardwood, Tile |
| 供暖方式 | 天然气 |
| 供暖类型 | 压力热风 |
| 内部尺寸 | 700 - 799 Sqft |
| 类型 | 公寓 |
车 位
| 地下 | |
| Garage |
土地
| 英亩数 | 无 |
| 土地便利设施 | 公园, 公共交通 |
房 间
| 楼 层 | 类 型 | 长 度 | 宽 度 | 面 积 |
|---|---|---|---|---|
| Flat | 客厅 | 5.73 m | 2.97 m | 5.73 m x 2.97 m |
| Flat | 餐厅 | 5.74 m | 2.97 m | 5.74 m x 2.97 m |
| Flat | 厨房 | 2.9 m | 2.49 m | 2.9 m x 2.49 m |
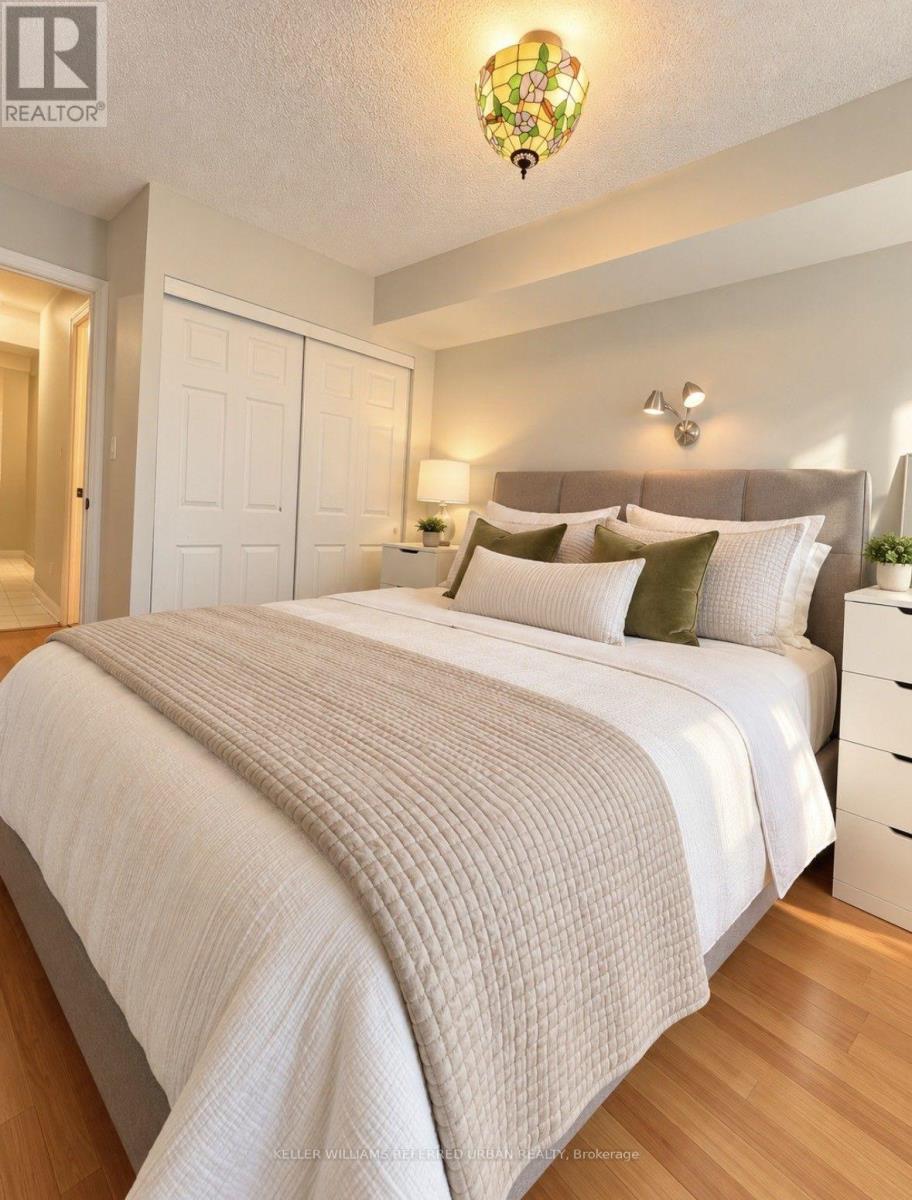
| Flat | 主卧 | 2.82 m | 2.69 m | 2.82 m x 2.69 m |
| Flat | 衣帽间 | 3.4 m | 2.13 m | 3.4 m x 2.13 m |
| Flat | 门厅 | 2.34 m | 1.58 m | 2.34 m x 1.58 m |
| Flat | 其它 | 1.52 m | 1.22 m | 1.52 m x 1.22 m |

The trademarks REALTOR®, REALTORS®, and the REALTOR® logo are controlled by The Canadian Real Estate Association (CREA) and identify real estate professionals who are members of CREA. The trademarks MLS®, Multiple Listing Service® and the associated logos are owned by The Canadian Real Estate Association (CREA) and identify the quality of services provided by real estate professionals who are members of CREA. The trademark DDF® is owned by The Canadian Real Estate Association (CREA) and identifies CREA's Data Distribution Facility (DDF®)
Toronto Real Estate Board
Keller Williams Referred Urban Realty
October 21 2026 08:30:05
