
43841 Cranbrook Road Huron East (Grey), Ontario N0G 1H0


$649,900
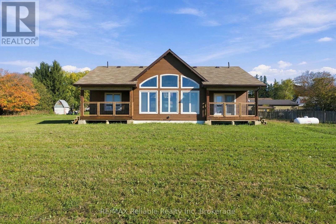
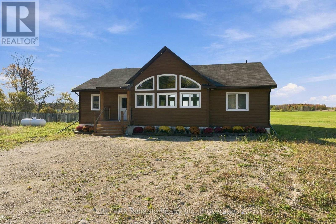
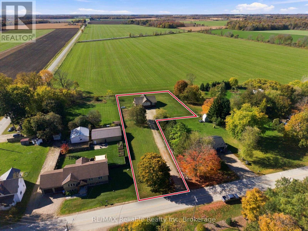
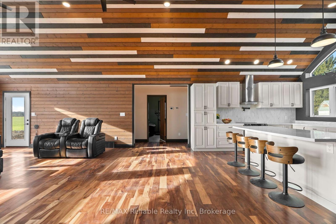
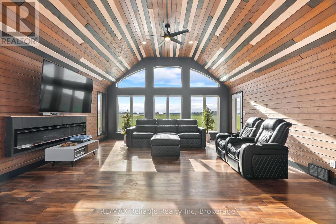
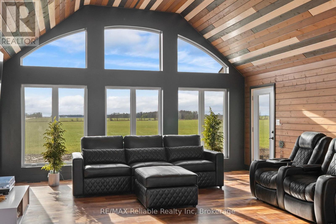
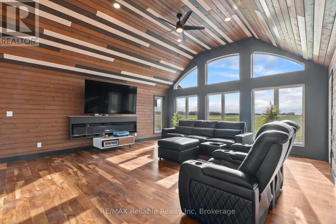
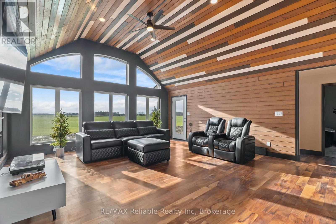
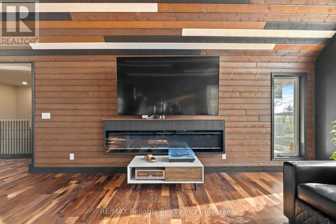
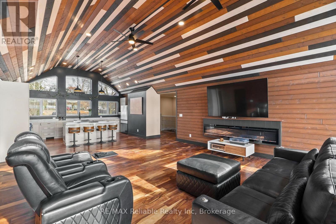
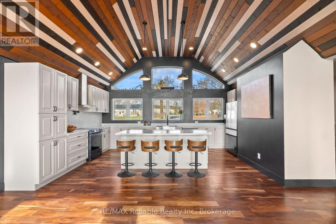
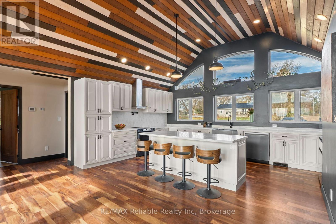
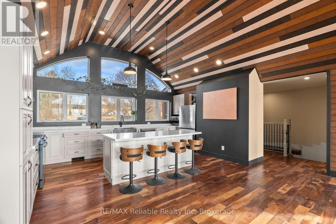
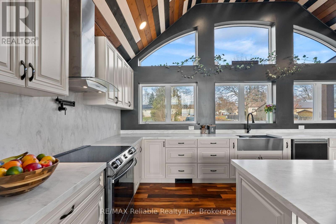
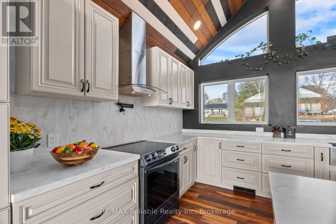
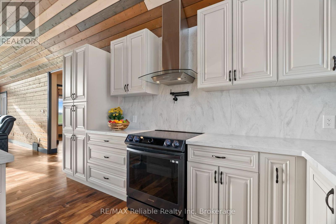
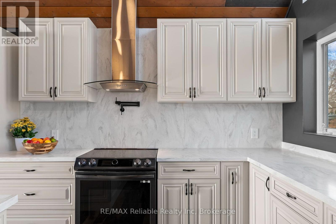
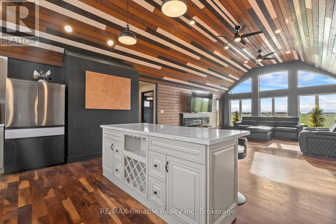
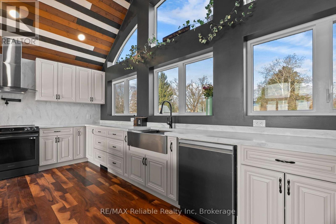
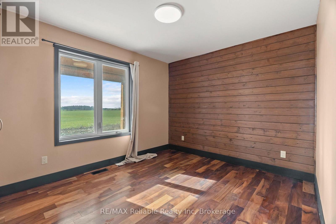
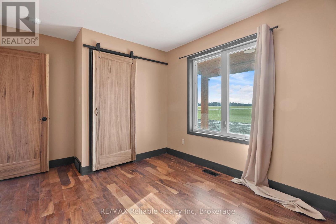
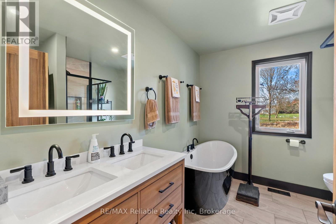
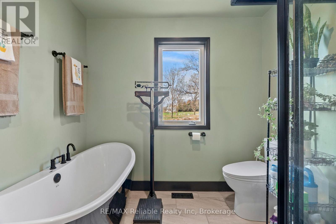
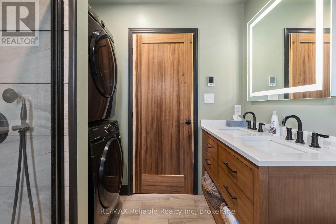
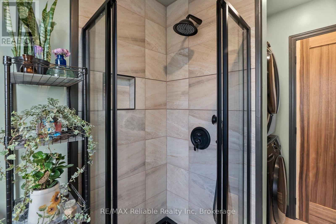
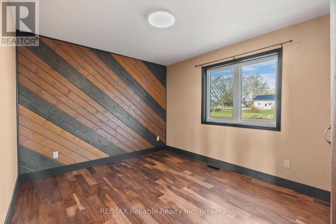
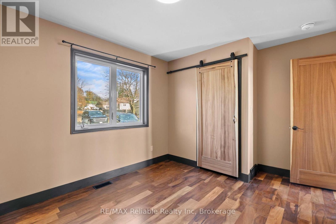
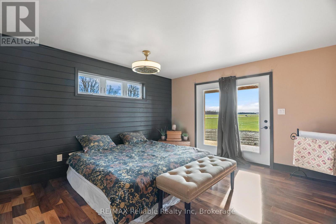
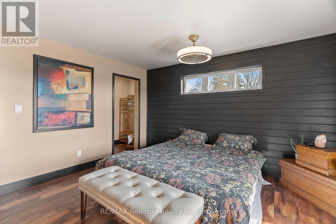
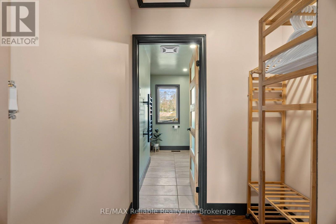
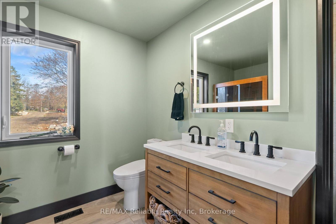
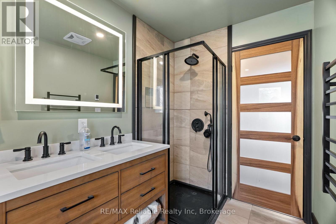
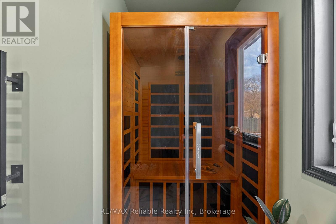
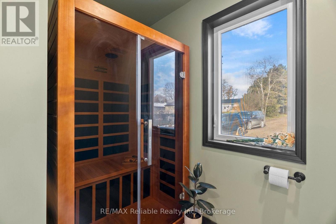
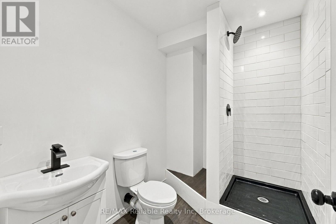
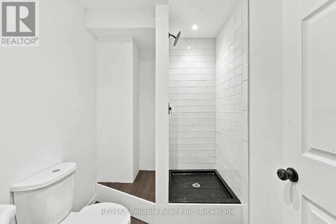
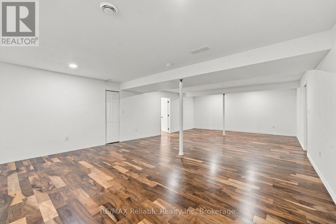
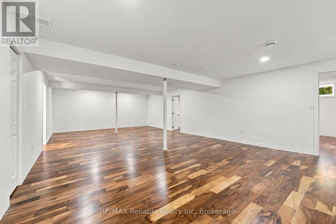
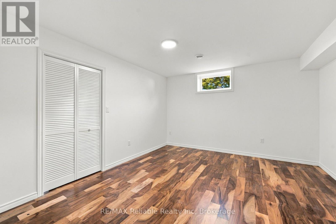
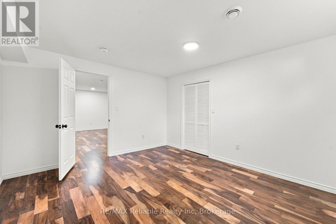
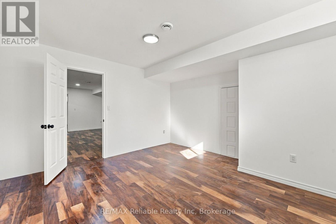
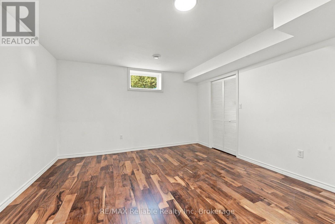
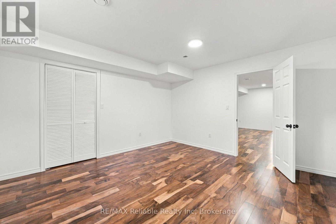
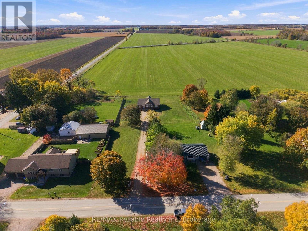
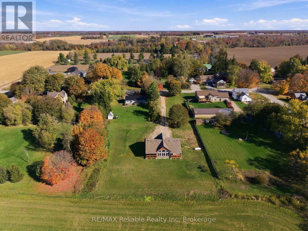
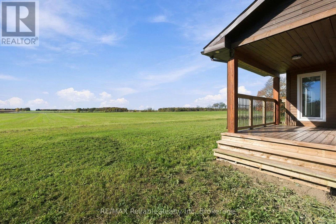
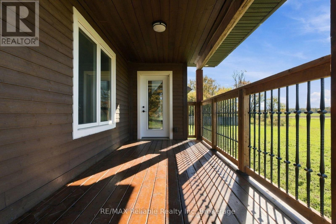
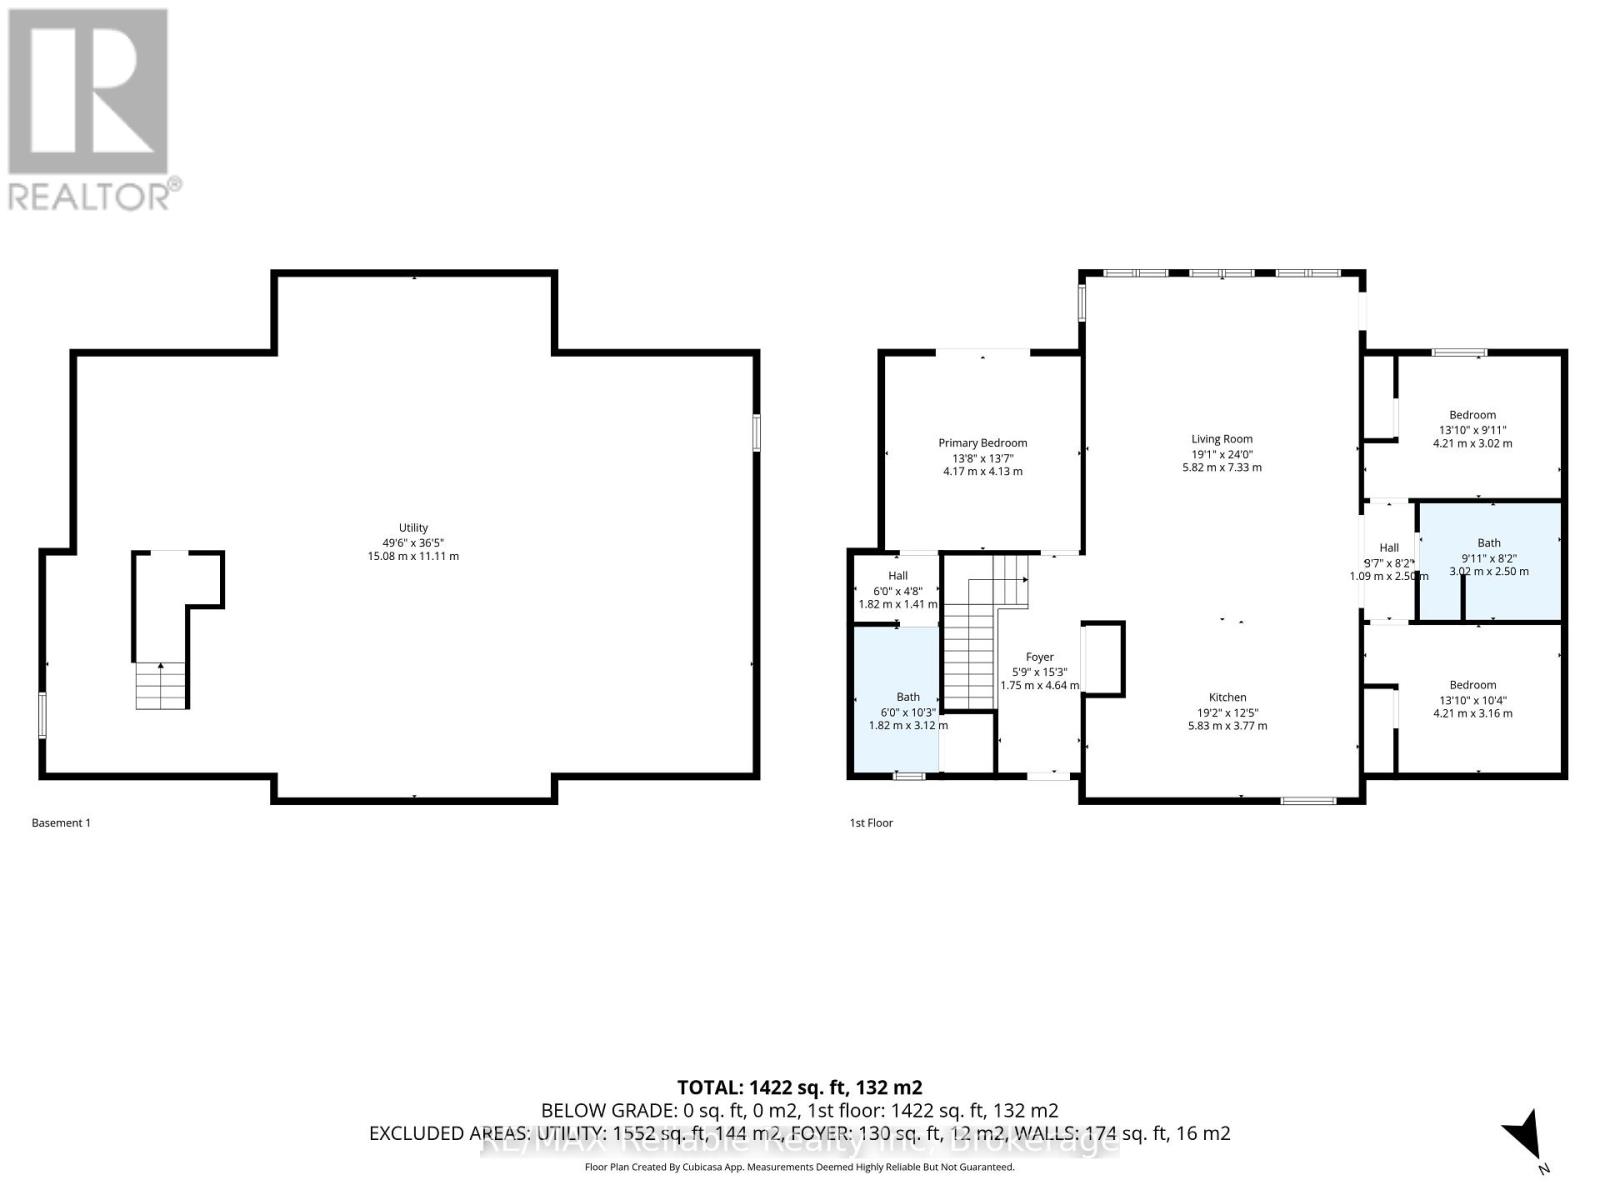
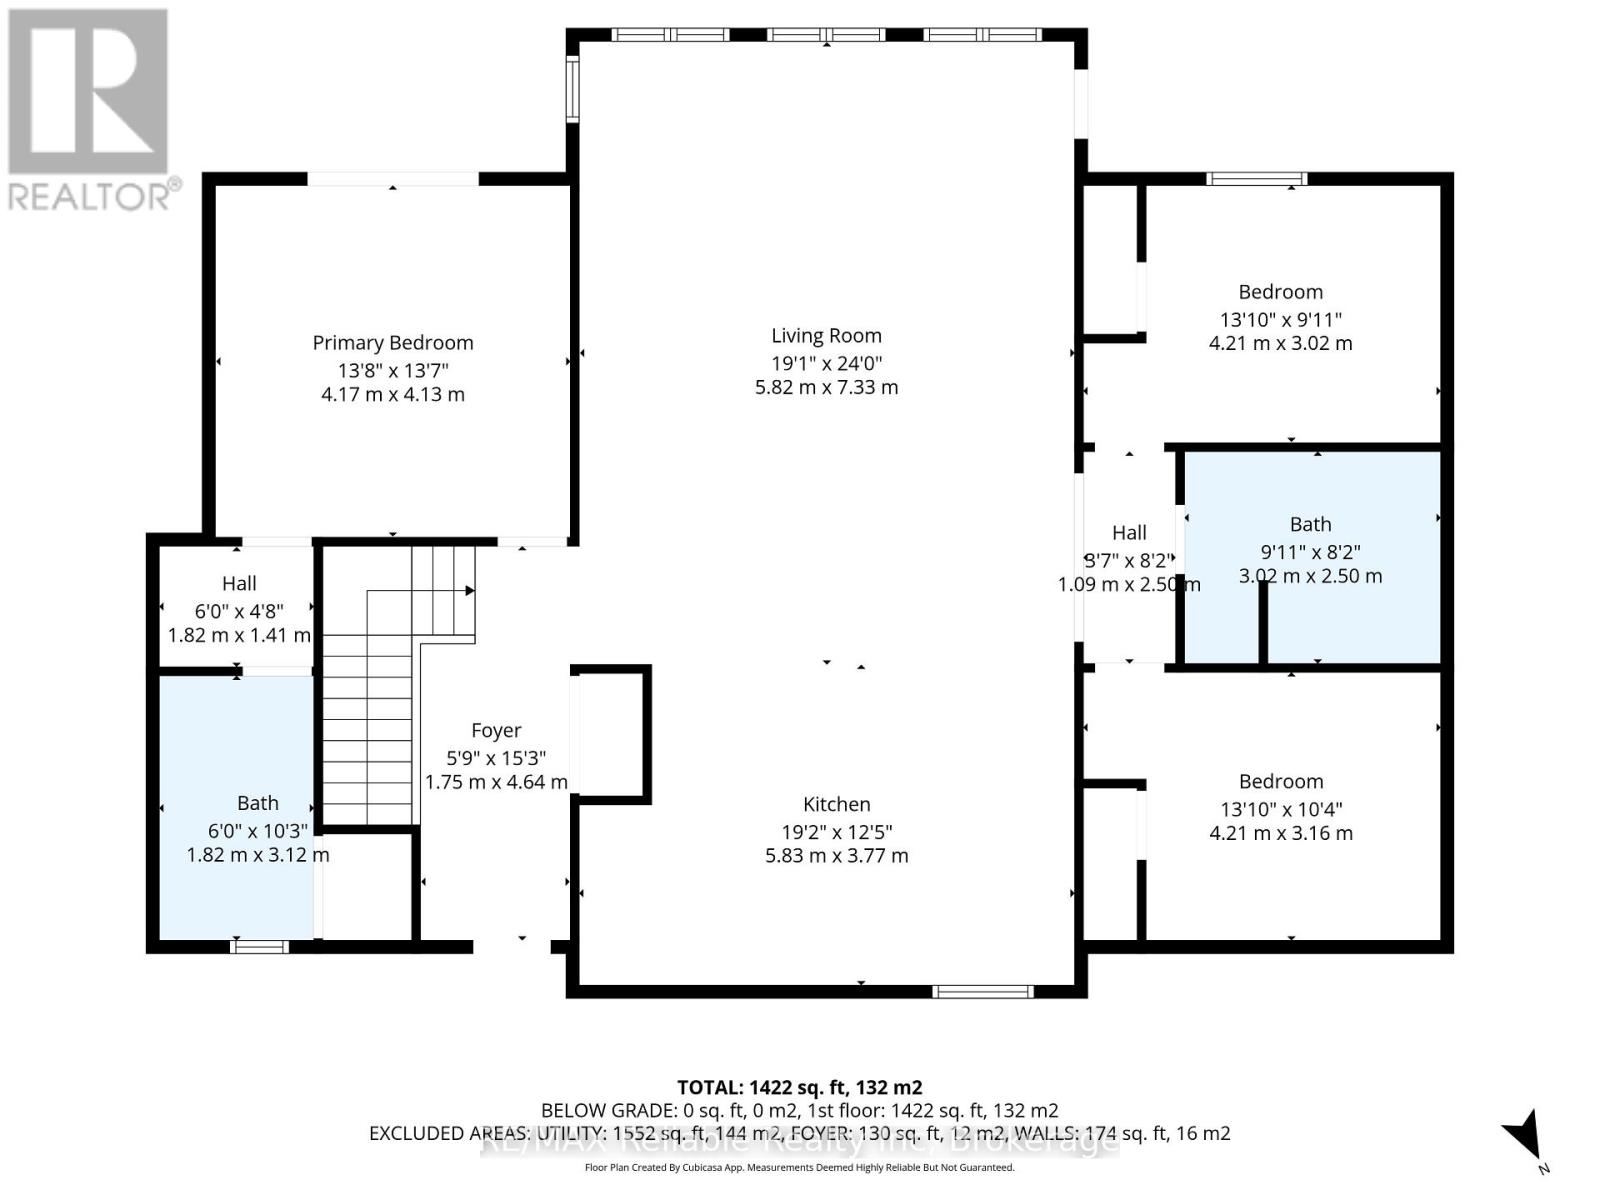
Welcome to your dream retreat in beautiful Huron County - where peaceful country living meets sophisticated modern design. This stunning 3-bedroom, 3-full-bath bungalow offers 1,632 square feet of thoughtfully designed living space, surrounded by the tranquility of the countryside and breathtaking sunset views. From the moment you step inside, you'll be captivated by the abundance of natural light, 14-foot cathedral ceilings, expansive windows, warm modern finishes, and an inviting open-concept layout designed for both relaxed living and effortless entertaining. At the heart of the home is a spectacular kitchen featuring Corian countertops, sleek cabinetry, and a 7-foot island complete with a built-in wireless phone charger and wine rack. A pot filler above the stove and motion-activated kitchen faucet add thoughtful touches of convenience and luxury. The primary suite is your own private sanctuary. Step through the patio doors onto your private deck and take in the peaceful surroundings. The spacious walk-through closet leads to a luxurious spa-inspired ensuite, complete with double sinks, LED-lit anti-fog mirrors, in-floor heating, a smart toilet with heated seat and auto flush, heated towel rack, and your very own infrared sauna. It's a space designed to make everyday living feel like a retreat. Two additional bedrooms offer flexibility and privacy for family, guests, a home office, or hobbies. The home's recently finished basement adds even more potential, featuring a family room, bonus room, two additional bedrooms, and a 3-piece bathroom. Outside, the generous country lot invites you to slow down and enjoy the lifestyle you've been dreaming about. Garden, entertain, gather around a fire, enjoy your morning coffee, or simply take in the sweeping rural views and spectacular Huron County sunsets. (id:43681)
房源概要
| MLS® Number | X14104038 |
| 房源类型 | 民宅 |
| 社区名字 | Grey |
| 附近的便利设施 | 近高尔夫球场, 医院, 礼拜场所 |
| 社区特征 | 社区活动中心, School Bus |
| 特征 | Irregular Lot Size, Sauna |
| 总车位 | 25 |
详 情
| 浴室 | 3 |
| 地上卧房 | 3 |
| 地下卧室 | 2 |
| 总卧房 | 5 |
| Age | 0 To 5 Years |
| 家电类 | Water Heater, 洗碗机, 烘干机, 炉子, 洗衣机, 冰箱 |
| 建筑风格 | 平房 |
| 地下室进展 | 已装修 |
| 地下室类型 | 全完工 |
| 施工种类 | 独立屋 |
| 空调 | 中央空调 |
| 外墙 | 木头 |
| 壁炉 | 有 |
| 地基类型 | Insulated 混凝土 Forms |
| 供暖方式 | Propane |
| 供暖类型 | 压力热风 |
| 储存空间 | 1 |
| 内部尺寸 | 1500 - 2000 Sqft |
| 类型 | 独立屋 |
车 位
| 没有车库 |
土地
| 英亩数 | 无 |
| 土地便利设施 | 近高尔夫球场, 医院, 宗教场所 |
| 污水道 | Septic System |
| 土地深度 | 330 Ft ,6 In |
| 土地宽度 | 68 Ft ,6 In |
| 不规则大小 | 68.5 X 330.5 Ft ; 165.32ftx68.63ftx165.27ftx68.45ftx165.27 |
| 规划描述 | Vr1 |
房 间
| 楼 层 | 类 型 | 长 度 | 宽 度 | 面 积 |
|---|---|---|---|---|
| 地下室 | 卧室 | 4.14 m | 3.98 m | 4.14 m x 3.98 m |
| 地下室 | 家庭房 | 10.97 m | 5.61 m | 10.97 m x 5.61 m |
| 地下室 | 其它 | 4.14 m | 3.98 m | 4.14 m x 3.98 m |
| 地下室 | 卧室 | 4.14 m | 3.98 m | 4.14 m x 3.98 m |
| 一楼 | 厨房 | 5.83 m | 3.77 m | 5.83 m x 3.77 m |
| 一楼 | 客厅 | 5.82 m | 7.33 m | 5.82 m x 7.33 m |
| 一楼 | 浴室 | 3.02 m | 2.5 m | 3.02 m x 2.5 m |
| 一楼 | 主卧 | 4.17 m | 4.13 m | 4.17 m x 4.13 m |
| 一楼 | 第二卧房 | 4.21 m | 3.02 m | 4.21 m x 3.02 m |
| 一楼 | 第三卧房 | 4.21 m | 3.16 m | 4.21 m x 3.16 m |
| 一楼 | 浴室 | 1.82 m | 3.12 m | 1.82 m x 3.12 m |
https://www.realtor.ca/real-estate/30429619/43841-cranbrook-road-huron-east-grey-grey

The trademarks REALTOR®, REALTORS®, and the REALTOR® logo are controlled by The Canadian Real Estate Association (CREA) and identify real estate professionals who are members of CREA. The trademarks MLS®, Multiple Listing Service® and the associated logos are owned by The Canadian Real Estate Association (CREA) and identify the quality of services provided by real estate professionals who are members of CREA. The trademark DDF® is owned by The Canadian Real Estate Association (CREA) and identifies CREA's Data Distribution Facility (DDF®)
Muskoka Haliburton Orillia – The Lakelands Association of REALTORS®
RE/MAX Reliable Realty Inc
October 30 2026 02:59:29
