
44091 Hendershot Road Wainfleet, Ontario N0A 1K0


$699,900
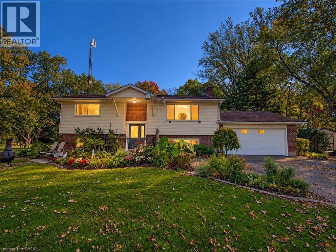
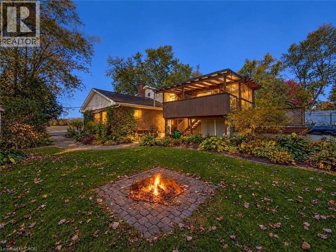
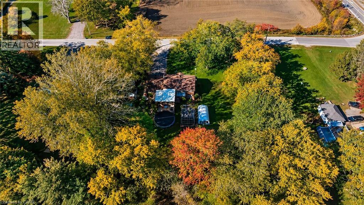
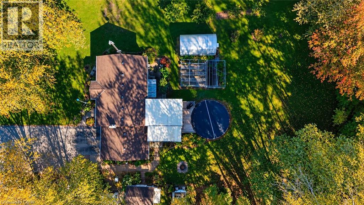
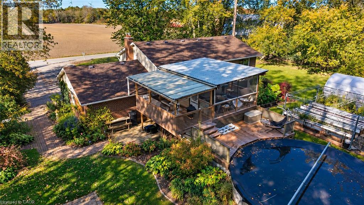
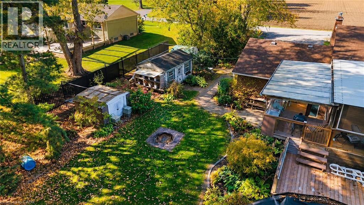
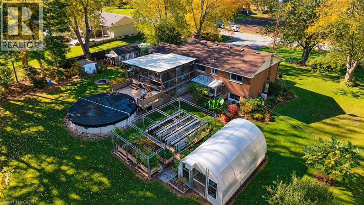
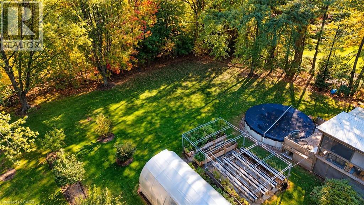
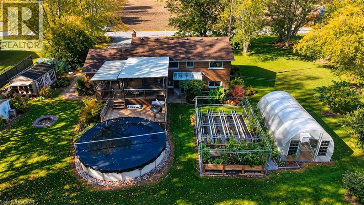
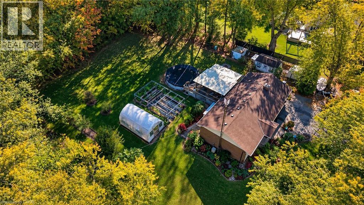
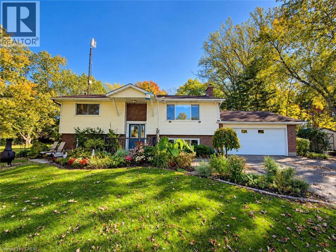
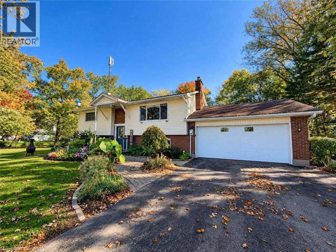
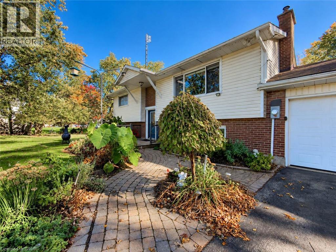
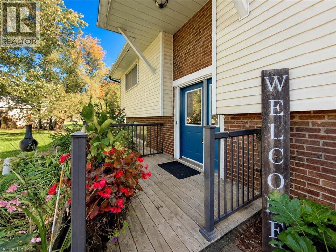
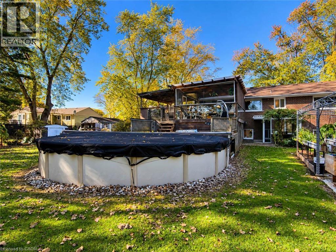
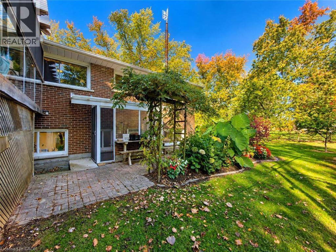
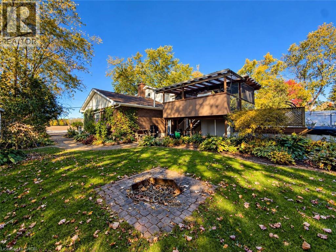
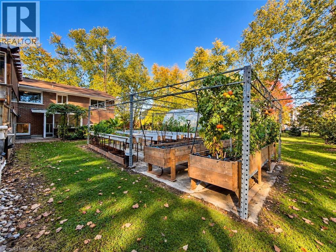
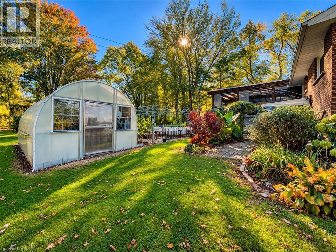
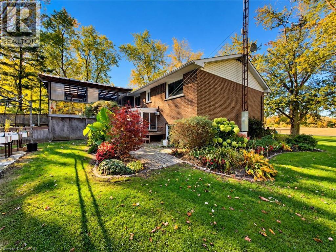
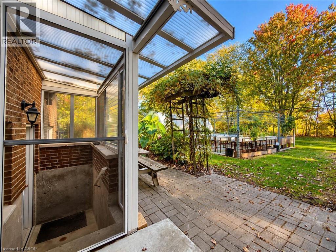
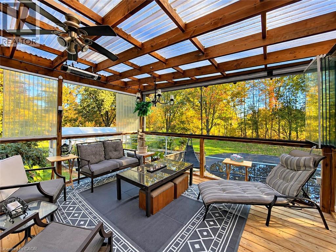
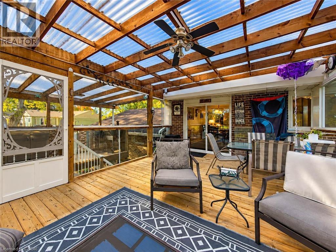
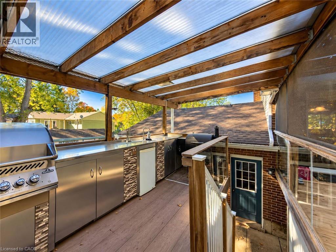
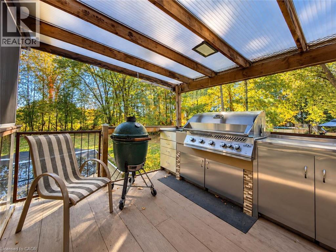
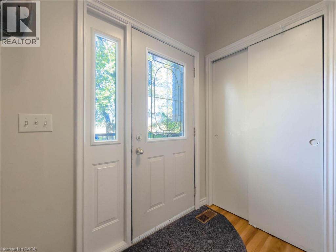
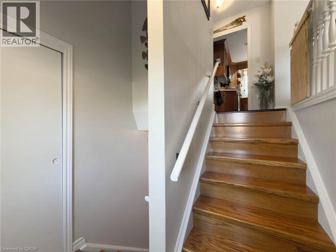
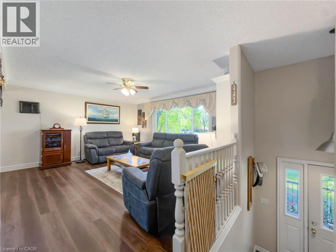
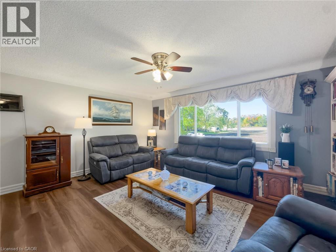
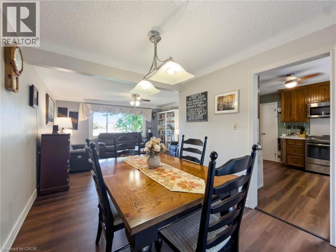
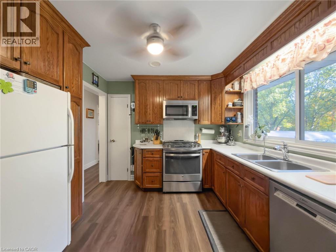
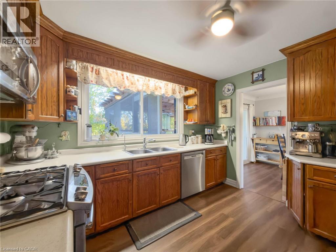
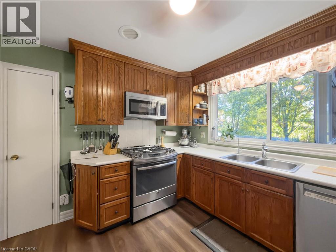
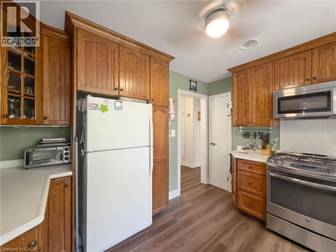
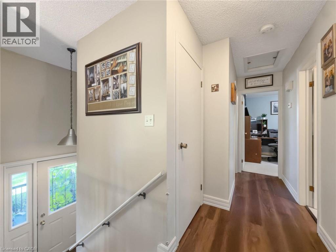
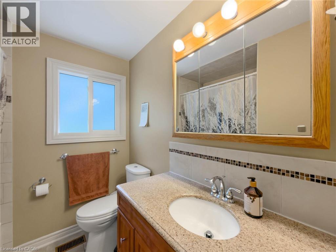
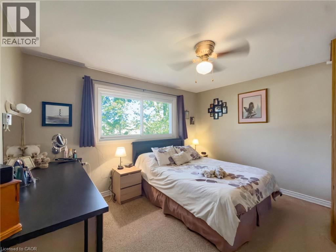
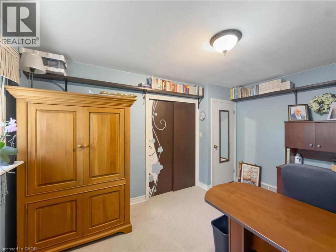
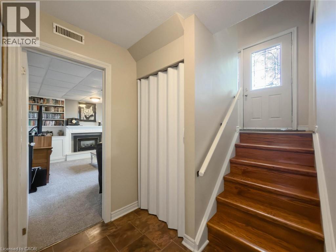
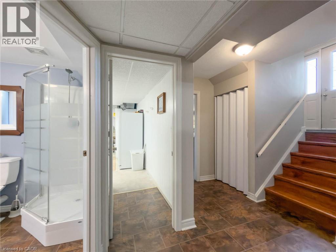
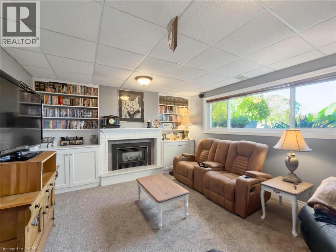
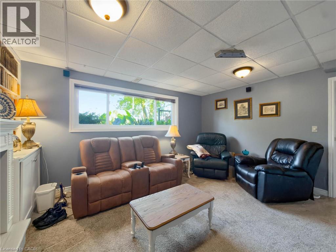
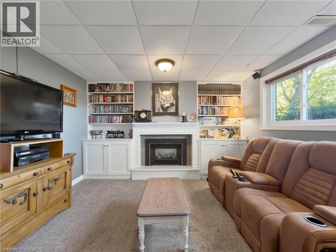
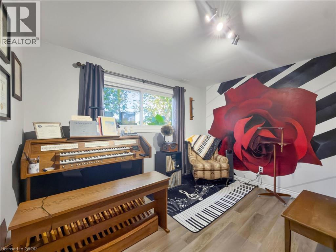
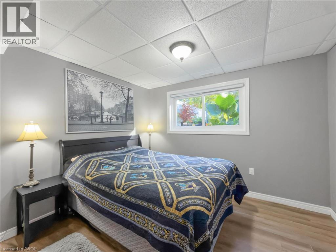
Enjoy the best of country living in this well-cared-for 2+2 bedroom elevated ranch, surrounded by mature trees and offering a peaceful, private setting. Featuring 2 bathrooms and a versatile layout, this home offers plenty of space for family living, entertaining, and pursuing your hobbies. Step into the inviting sunroom overlooking the 24-ft above-ground pool, with an outdoor kitchen just steps away—perfect for summer gatherings and relaxing evenings. A gardener’s dream awaits with a 13 ft x 22 ft heated greenhouse complete with hydro and water, plus raised garden beds ready for your favourite vegetables, flowers, and herbs. The separate basement entrance offers added flexibility and potential. If you’re looking for a well-maintained home with fantastic outdoor amenities and room to enjoy the country lifestyle, this property is a must-see! (id:43681)
房源概要
| MLS® Number | 40871933 |
| 房源类型 | 民宅 |
| 特征 | Country Residential, 自动车库门 |
| 总车位 | 10 |
详 情
| 浴室 | 2 |
| 地上卧房 | 2 |
| 地下卧室 | 2 |
| 总卧房 | 4 |
| 建筑风格 | Raised Ranch |
| 地下室进展 | 已装修 |
| 地下室类型 | 全完工 |
| 施工种类 | 独立屋 |
| 空调 | 中央空调 |
| 外墙 | 砖, 乙烯基壁板 |
| 固定装置 | 吊扇 |
| 地基类型 | 混凝土浇筑 |
| 供暖方式 | 天然气 |
| 供暖类型 | 压力热风 |
| 储存空间 | 1 |
| 内部尺寸 | 1040 Sqft |
| 类型 | 独立屋 |
| 设备间 | Cistern |
车 位
| 附加车库 |
土地
| 英亩数 | 有 |
| 污水道 | Septic System |
| 土地深度 | 236 Ft |
| 土地宽度 | 186 Ft |
| 不规则大小 | 1 |
| Size Total | 1 Ac|1/2 - 1.99 Acres |
| 规划描述 | R1 |
房 间
| 楼 层 | 类 型 | 长 度 | 宽 度 | 面 积 |
|---|---|---|---|---|
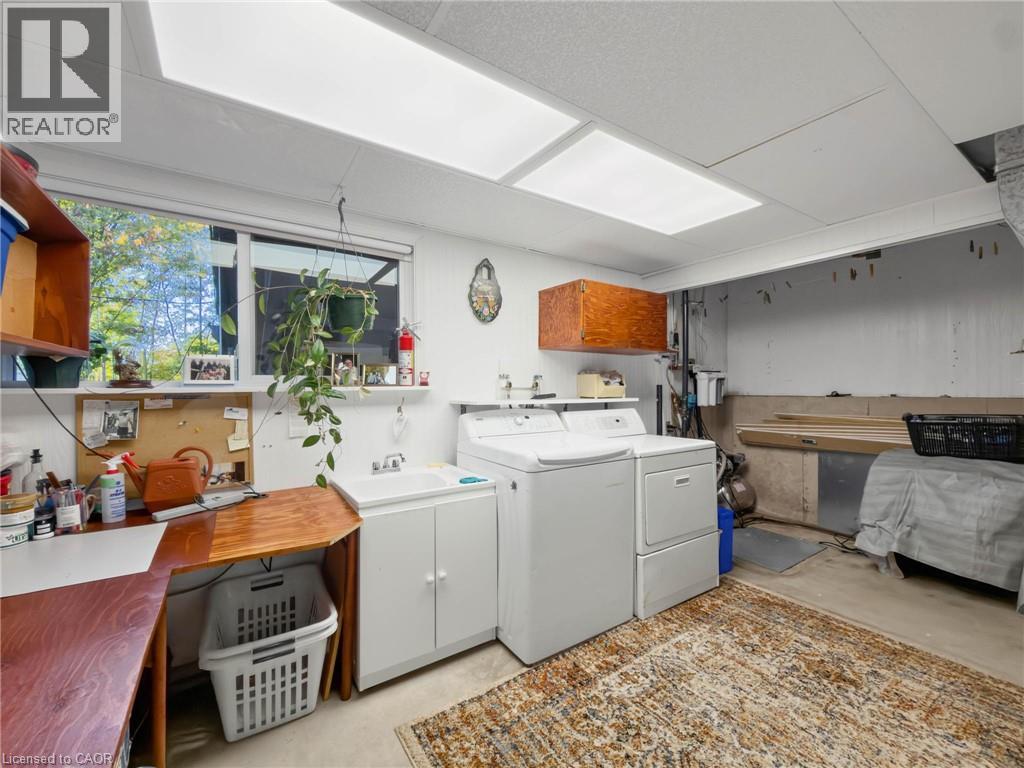
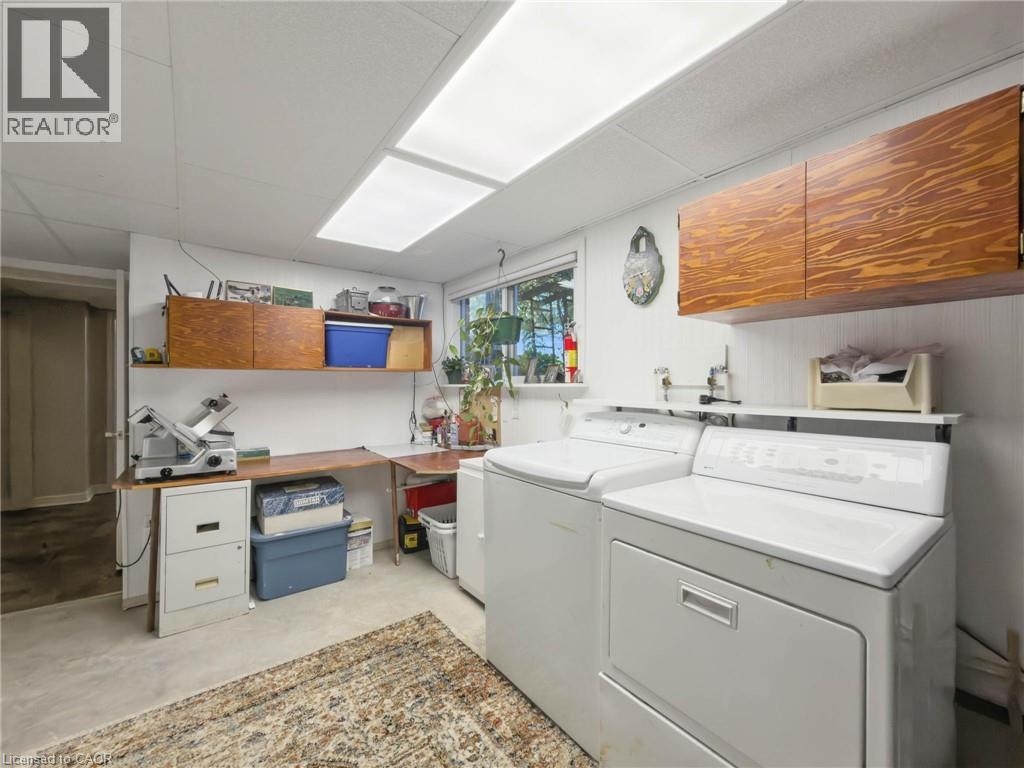
| 地下室 | 洗衣房 | 10'1'' x 16'5'' | ||
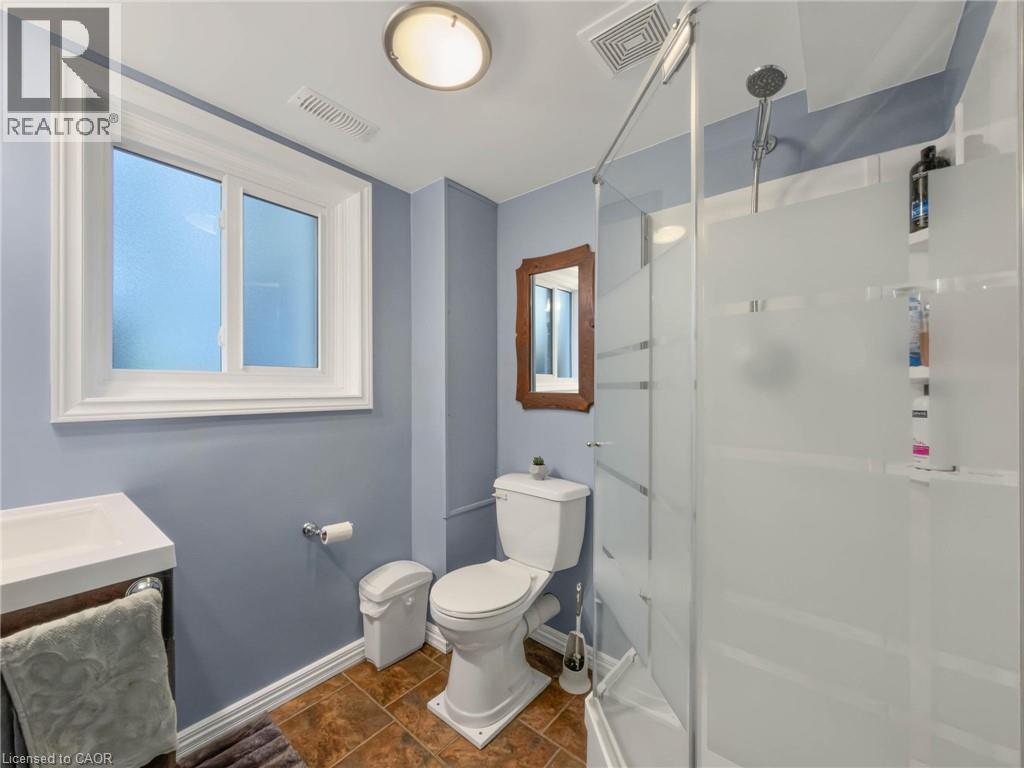
| 地下室 | 三件套卫生间 | 6'4'' x 6'3'' | ||
| 地下室 | 卧室 | 11'0'' x 11'5'' | ||
| 地下室 | 卧室 | 11'3'' x 12'7'' | ||
| 地下室 | 家庭房 | 14'5'' x 12'7'' | ||
| 一楼 | Sunroom | 13'4'' x 21'0'' | ||
| 一楼 | 主卧 | 12'9'' x 11'3'' | ||
| 一楼 | 卧室 | 13'2'' x 10'2'' | ||
| 一楼 | 四件套浴室 | 9'8'' x 6'10'' | ||
| 一楼 | 厨房 | 11'5'' x 9'9'' | ||
| 一楼 | 餐厅 | 9'2'' x 11'3'' | ||
| 一楼 | 客厅 | 13'7'' x 15'11'' |
https://www.realtor.ca/real-estate/30429749/44091-hendershot-road-wainfleet

The trademarks REALTOR®, REALTORS®, and the REALTOR® logo are controlled by The Canadian Real Estate Association (CREA) and identify real estate professionals who are members of CREA. The trademarks MLS®, Multiple Listing Service® and the associated logos are owned by The Canadian Real Estate Association (CREA) and identify the quality of services provided by real estate professionals who are members of CREA. The trademark DDF® is owned by The Canadian Real Estate Association (CREA) and identifies CREA's Data Distribution Facility (DDF®)
REALTORS® Association of Hamilton-Burlington
Royal LePage Nrc Realty Inc.
October 21 2026 09:38:43
